Properties

Browse or get in touch to schedule a walkthrough.

  • Nearby me
Price range

Popular Features

Community Features

Association

Property Features

Waterfront

View

Exterior Features

Interior Features

Style

10000 properties match your criteria

Updated 1 minute ago

E-Alert name
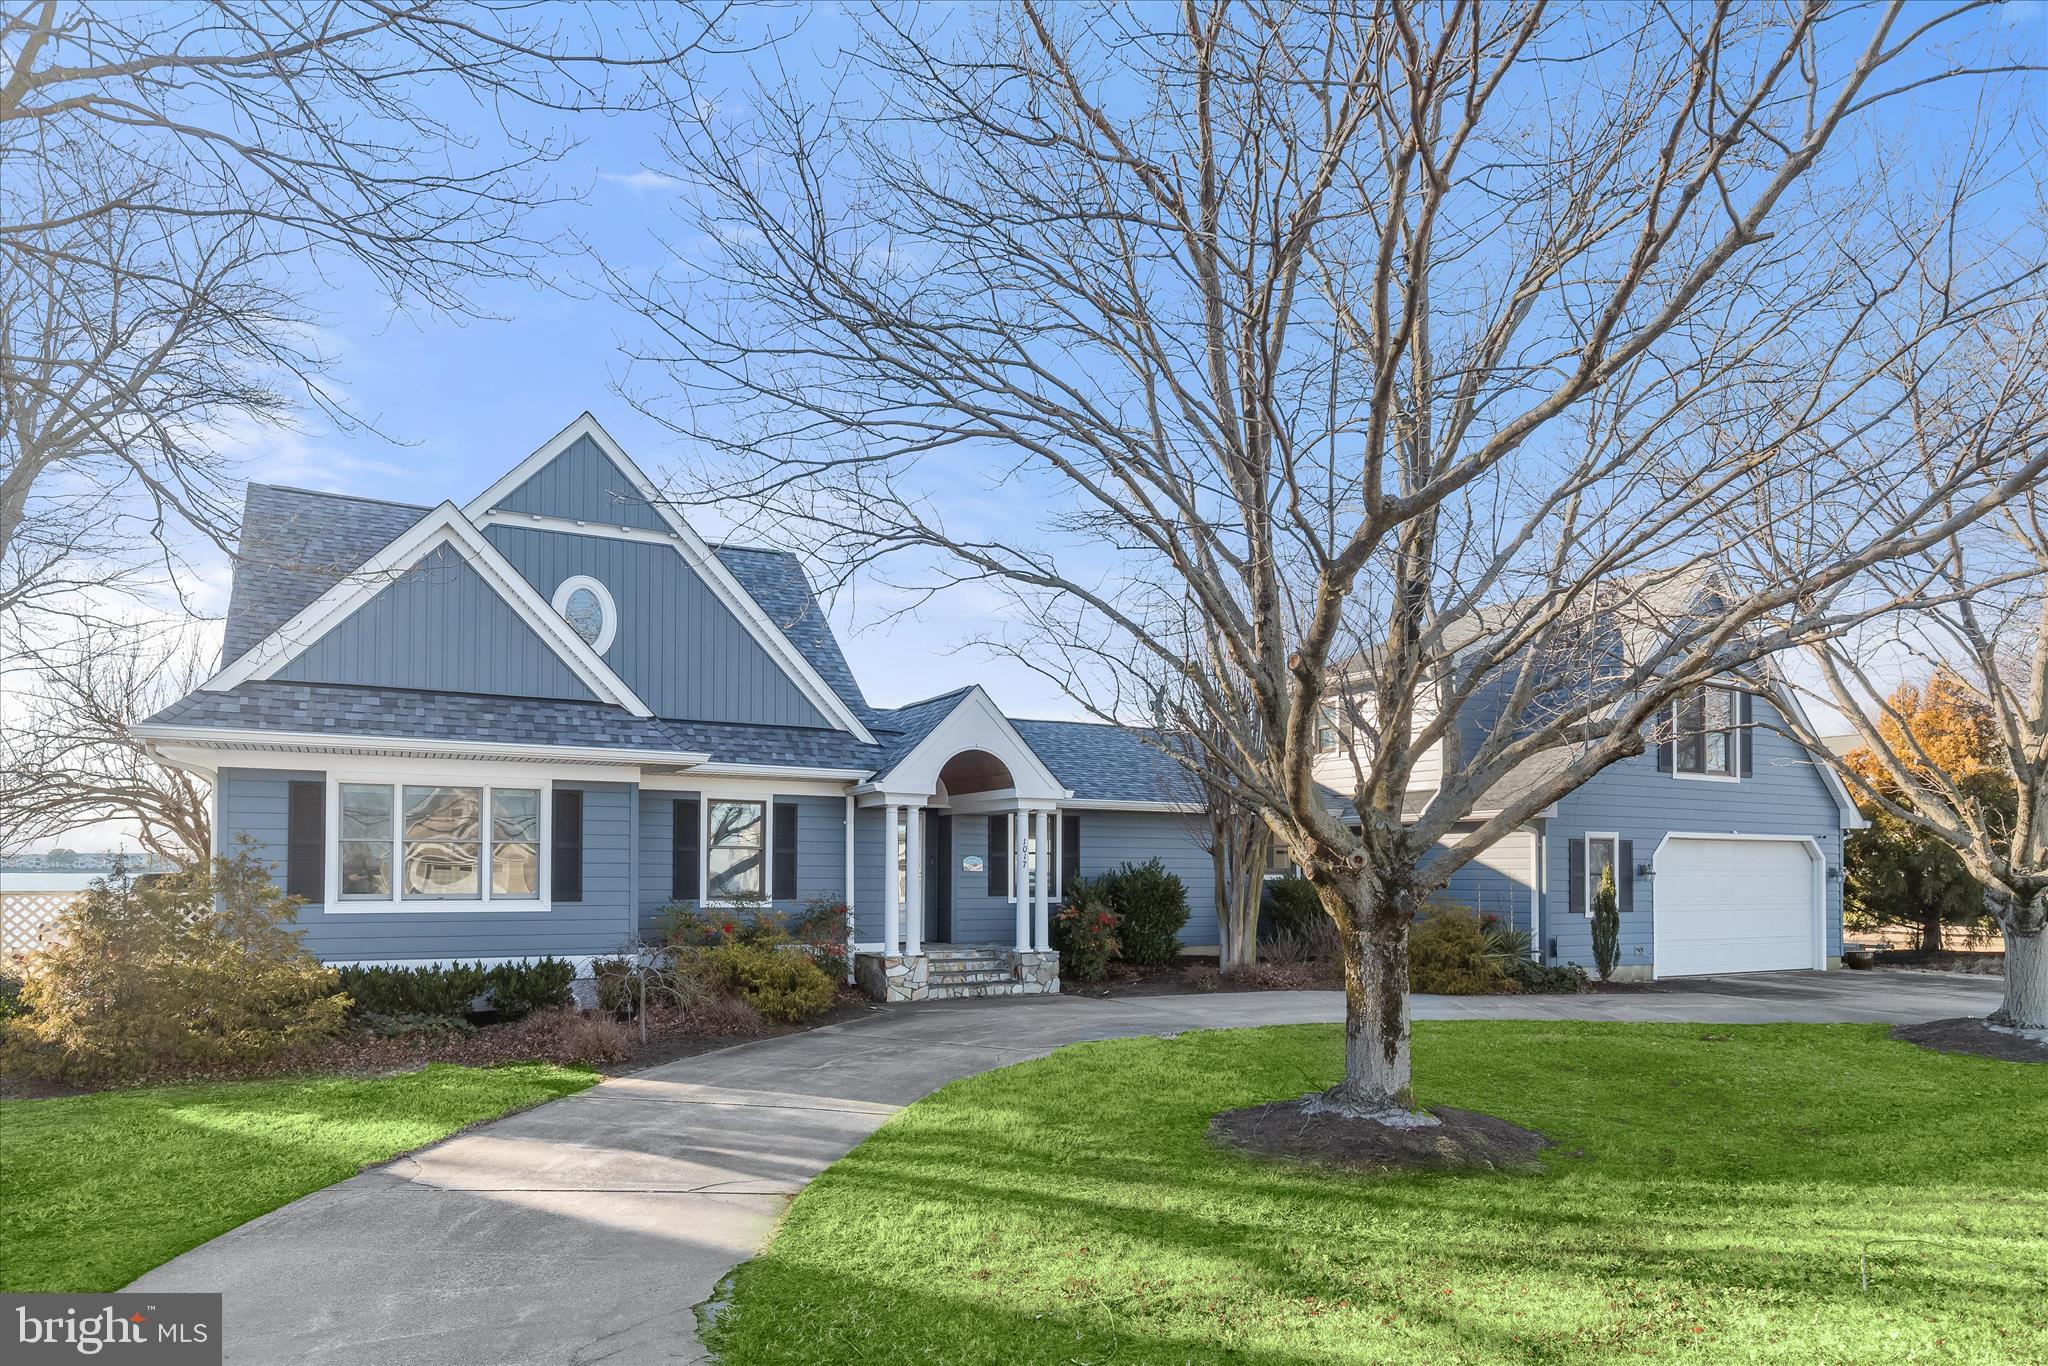
Coming soon
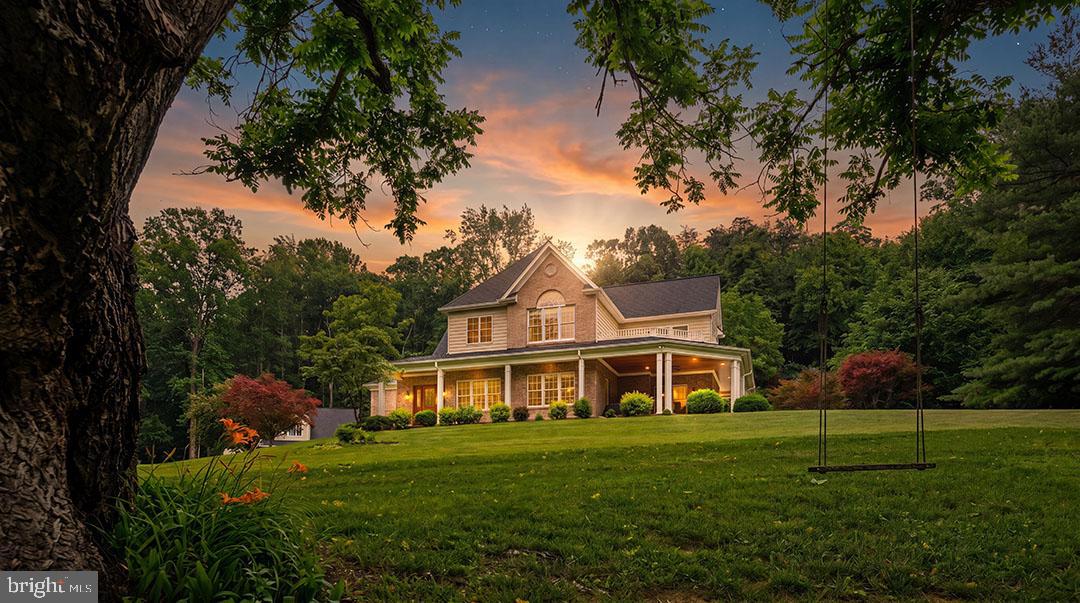
**Sneak Peek!** Coming Soon!** Picture-perfect 5.7 acre country estate in sought after Sandy Spring, ready for you to bring your horses home!

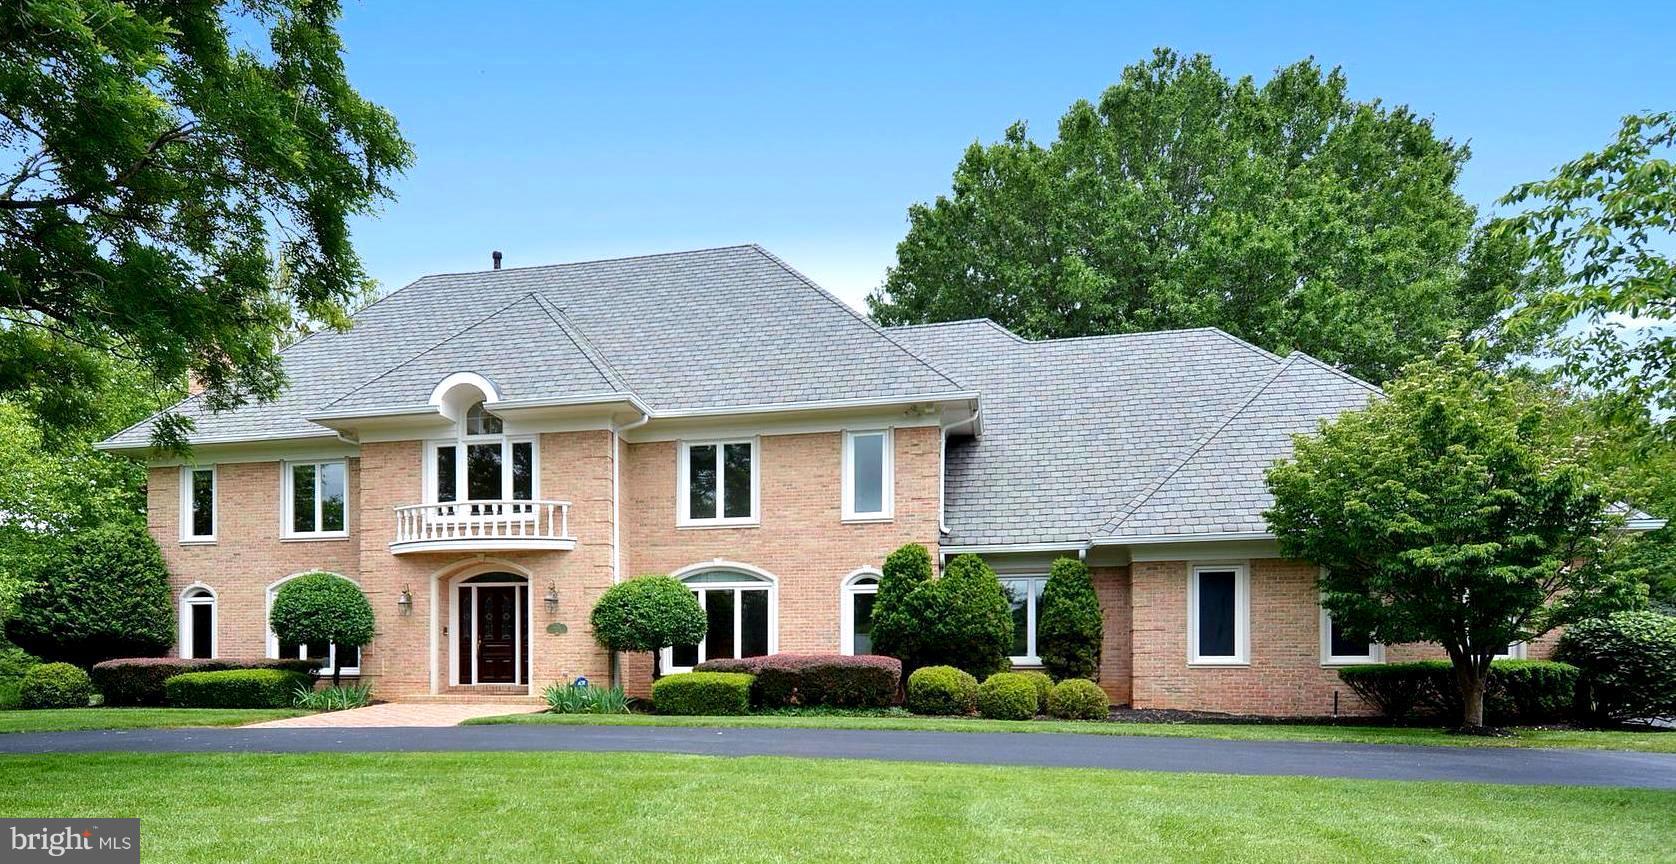
Maintained by its original owners, this classic brick Colonial was constructed in 2000 and offers a bright, open floor plan designed for both comfortable living and entertaining. The main level is highlighted by a dramatic two-story living room that opens directly to a large screened porch. The heart of the home is the spacious kitchen, featuring a center island and a casual breakfast area that flows effortlessly out to a large deck overlooking the beautiful, rolling pastures. A dedicated home office and a formal dining room complete the main level.

The upper level features a spacious Primary Suite alongside three additional bedrooms, a full bath, and a multi-function loft, including a closet perfect for kids’ board games. The finished basement provides even more living space, complete with an additional full bath finished at the time of construction and a French door walkout to a backyard patio. The basement also offers two adjacent storage areas, closed off from the finished lower level with standard door entries.

Step outside to take in the amazing pastoral views. The home sits perfectly, overlooking a highly private, one-acre backyard that is securely fenced—making it absolutely perfect for dogs! This big backyard seamlessly transitions to your pastures and a forested conservation area.
**The Equestrian Facilities:**
Designed for both the horse and owner in mind, the farm setup is incredibly functional and easy to manage.
* **The Barn:** A 3-stall barn that opens directly into a sacrifice lot equipped with all-weather footing.
* **The Pastures:** Three additional beautiful pastures, safely enclosed with classic 4-board fencing.
* **The Outbuildings:** Two matching carriage buildings dedicated entirely to hay storage and farm equipment.

Enjoy your own private equestrian oasis with unbeatable convenience. Not only are you located just 5 minutes from the Iron Bridge Pony Club, but you also have quick access to fantastic dining, shopping, and everyday amenities nearby in the charming communities of Sandy Spring and Olney!

Contact Camilla Cornwell or Ninja Nissen for more information or to schedule a tour.
#MDMC2247088

SANDY SPRING

18905 CELEBRITY LANE

4 Beds

3 Baths

4,748 Sq.Ft.

$1,600,000

MLS#: MDMC2247088

Coming soon
Welcome to this exceptional residence in the highly sought-after community of Avenel.

Perfectly situated on a private lot along the pristine fairways of TPC Potomac, this home offers breathtaking views of the golf course and its scenic lake.

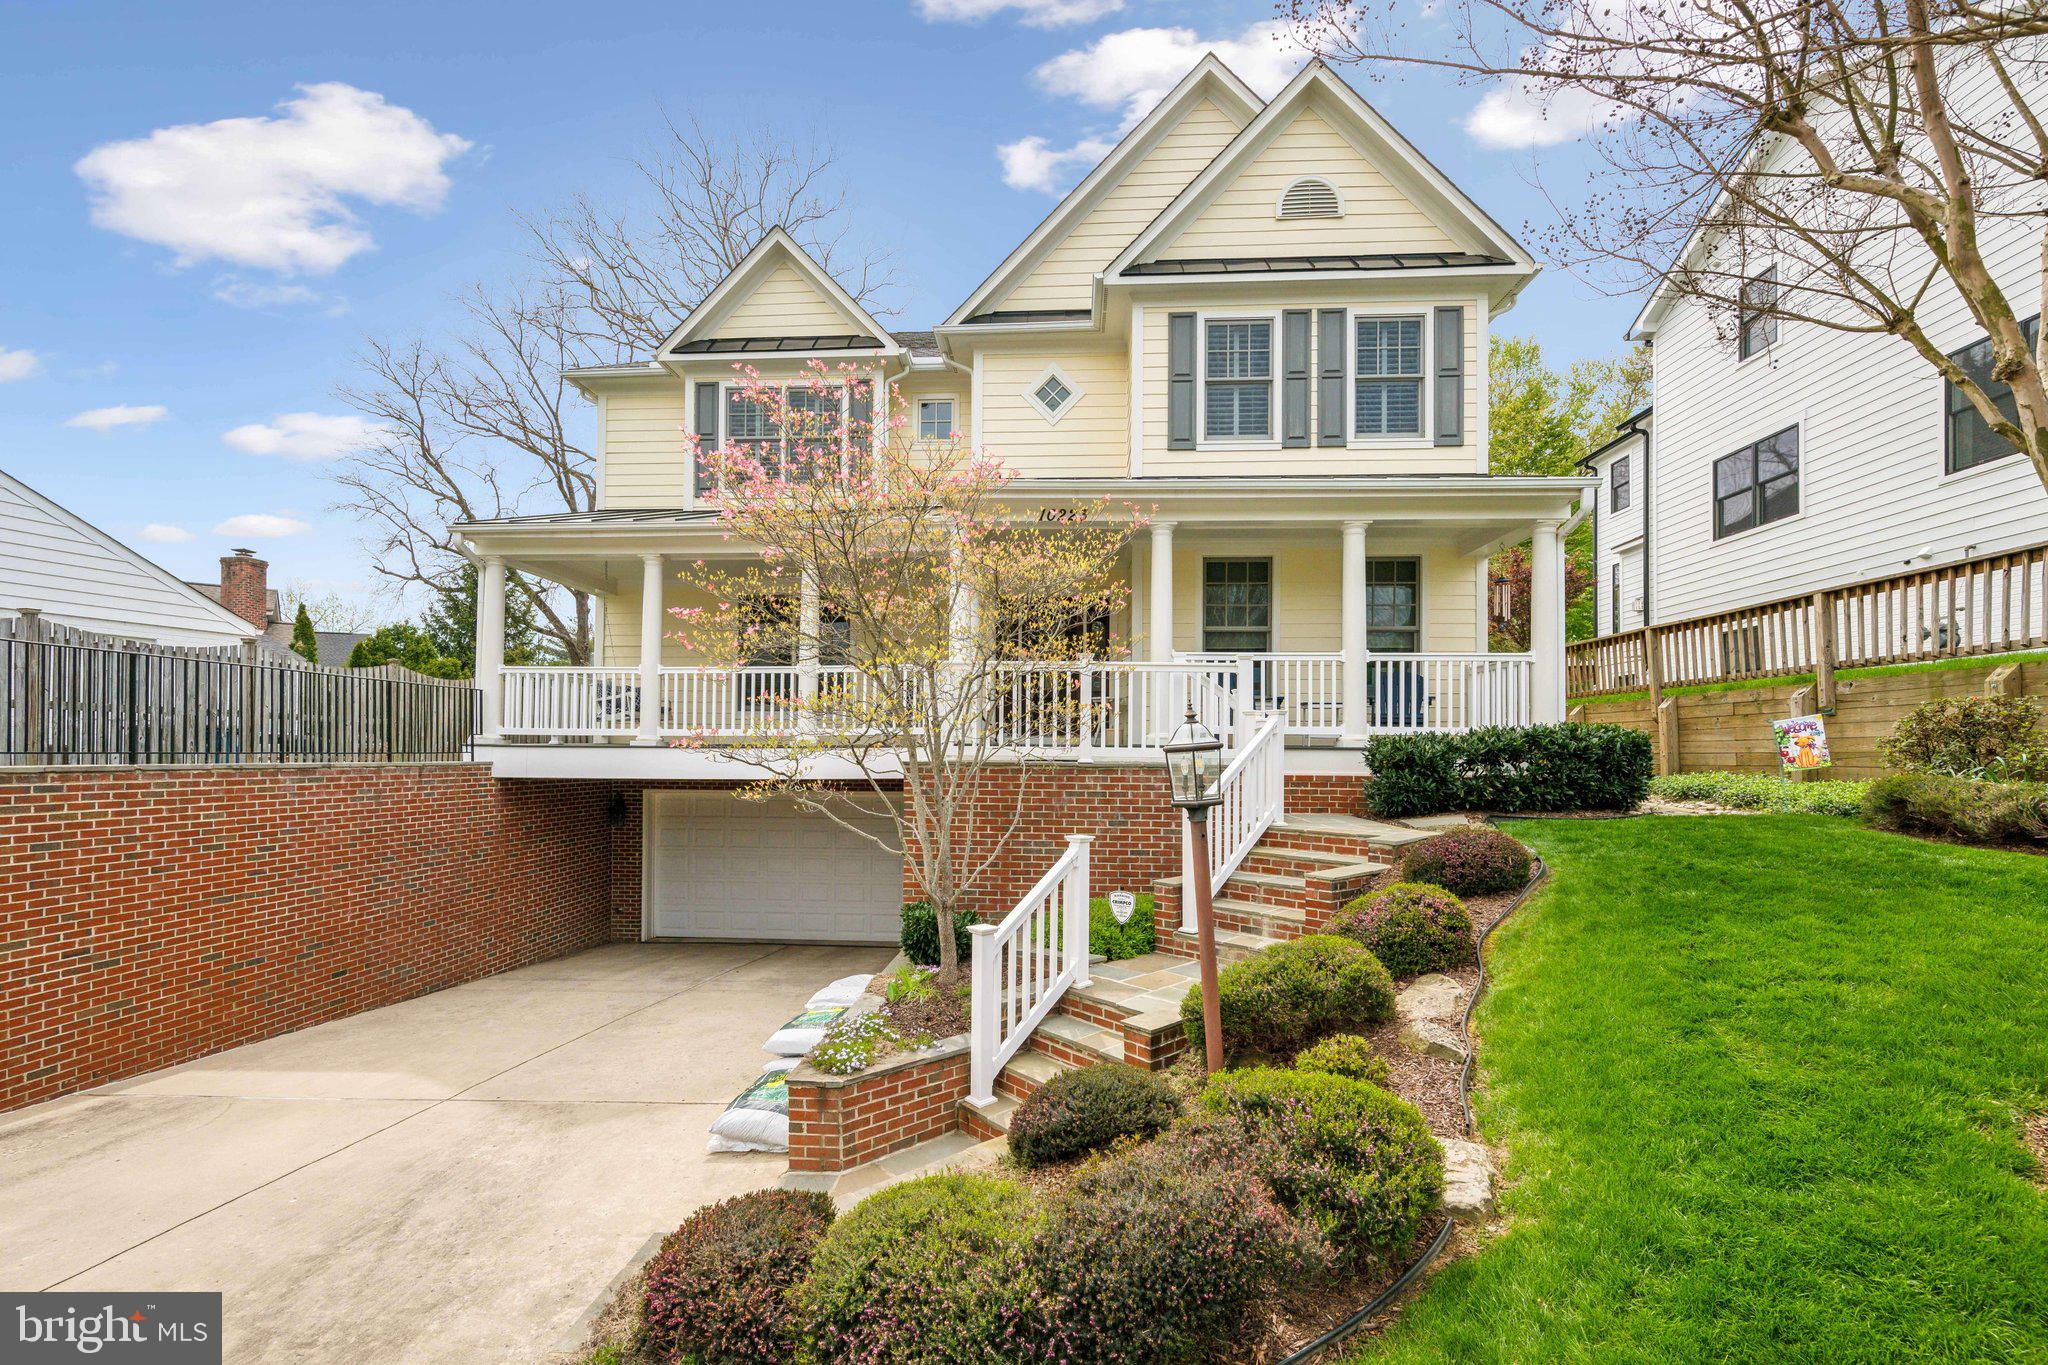
Located within the Churchill, Cabin John, and Seven Locks school district, this spacious home features an open floor plan with 5 bedrooms, 3.5 baths, hardwood floors on the main level, a charming wraparound porch, and a two-car garage.

The impressive two-story foyer leads to a bright living room with a fireplace and an elegant dining area. The gourmet kitchen serves as the heart of the main level, complete with a center island and eat-in dining space. Just off the kitchen is a welcoming great room, offering expansive golf course views and a second fireplace—perfect for cozy evenings.

Upstairs, you'll find four generously sized bedrooms, including the primary suite featuring dual walk-in closets, a spa-like bath with a soaking tub, walk-in shower, and dual vanities. The upper-level laundry room adds everyday convenience.

The fully finished lower level provides additional living space with a spacious family room, a fifth bedroom, full bath, and a versatile bonus room.

Avenel HOA includes the Avenel Swim & Tennis Club, lawn maintenance, 24-hour security, snow removal, parks, and scenic walking/jogging trails.

All just minutes from downtown Bethesda, Washington, D.C., and Northern Virginia.
#MDMC2245642

BETHESDA

7809 FOX GATE COURT

5 Beds

3 Baths

2,915 Sq.Ft.

$1,600,000

MLS#: MDMC2245642

Coming soon
Rich in history, timeless in character, and unmatched in location, this extraordinary waterfront estate traces its origins to the early 1900s as the historic Girton House Hotel. Perfectly positioned on nearly five private acres at the tip of Curtis Point, where the West River meets the Chesapeake Bay, the property later became the beloved Danes on the Bay restaurant, a cherished local landmark. Today, this remarkable estate offers an exceptional blend of historic significance, architectural character, and one of the Chesapeake Bay’s most spectacular waterfront settings.
Encompassing more than 9,000 square feet of living space, this waterfront estate is gracefully sited on a premier point of land, with over 250 feet of protected shoreline and a private deep-water pier with approximately six plus feet of mean low water depth, ideally suited for both elegant sailing vessels and substantial power yachts.
Located just 20 miles from historic Annapolis and approximately 45 miles from Washington, D.C., the residence offers an extraordinary balance of secluded waterfront luxury and effortless access to major metropolitan destinations. Commanding sweeping vistas of the Chesapeake Bay and West River, the estate features multiple boat lifts, eight bedrooms, and an array of expansive, thoughtfully designed entertaining spaces. A truly rare offering, it stands among the most compelling values for a luxury waterfront estate in the region.
#MDAA2152798

SHADY SIDE

4701 GIRTON AVENUE

8 Beds

6 Baths

6,873 Sq.Ft.

$1,600,000

MLS#: MDAA2152798

RARE!  9.9 idyllic, sprawling acres featuring the grand Fairview Manor House built in 1790 and home of Oden Bowie the 34th governor of Maryland.  The Greek Revival manor house sited majestically above expansive, park-like front lawn acres and at its rear,  acres of undeveloped residential land adjacent to the desirable, thriving mixed-use community of Fairwood. 
The Fairview Manor house boasts soaring 12-foot ceilings, masonry walls, long leaf heart pine floors, eight fireplaces surrounded by ornate King of Prussia marble (now extinct) mantels, original solid wood doors, and detailed architectural mill work.  
A restoration/renovation paused in 2019 awaits new stewardship to bring this palatial manor estate to glory.  Options abound to revive Fairview Manor as a monumental private estate or consider housing subdivision development, winery/vineyard, equestrian park, private club, small banquet event venue, cultural and educational center...  Buyer responsible for exploring current zoning uses and potential subdivision development uses.  No sign. Showings by appointment only.  Do not enter onto the property unescorted by listing agent.
#MDPG2063352

BOWIE

4600 FAIRVIEW VISTA DRIVE

5 Beds

4 Baths

6,873 Sq.Ft.

$1,600,000

MLS#: MDPG2063352

For Comp purposes.  Sale includes adjacent out lot (2.5 Acres), Tax ID # 160603464464.
#1000193893

POTOMAC

12000 PINEY MEETINGHOUSE ROAD

4 Beds

3 Baths

2,612 Sq.Ft.

$1,600,000

MLS#: 1000193893

Per instruction, all photos, floor plans, remarks, and virtual tours have been removed. Contact listing agent for all questions.
#MDMC2154170

CHEVY CHASE

5610 WISCONSIN AVENUE 1104

2 Beds

2 Baths

2,081 Sq.Ft.

$1,600,000

MLS#: MDMC2154170

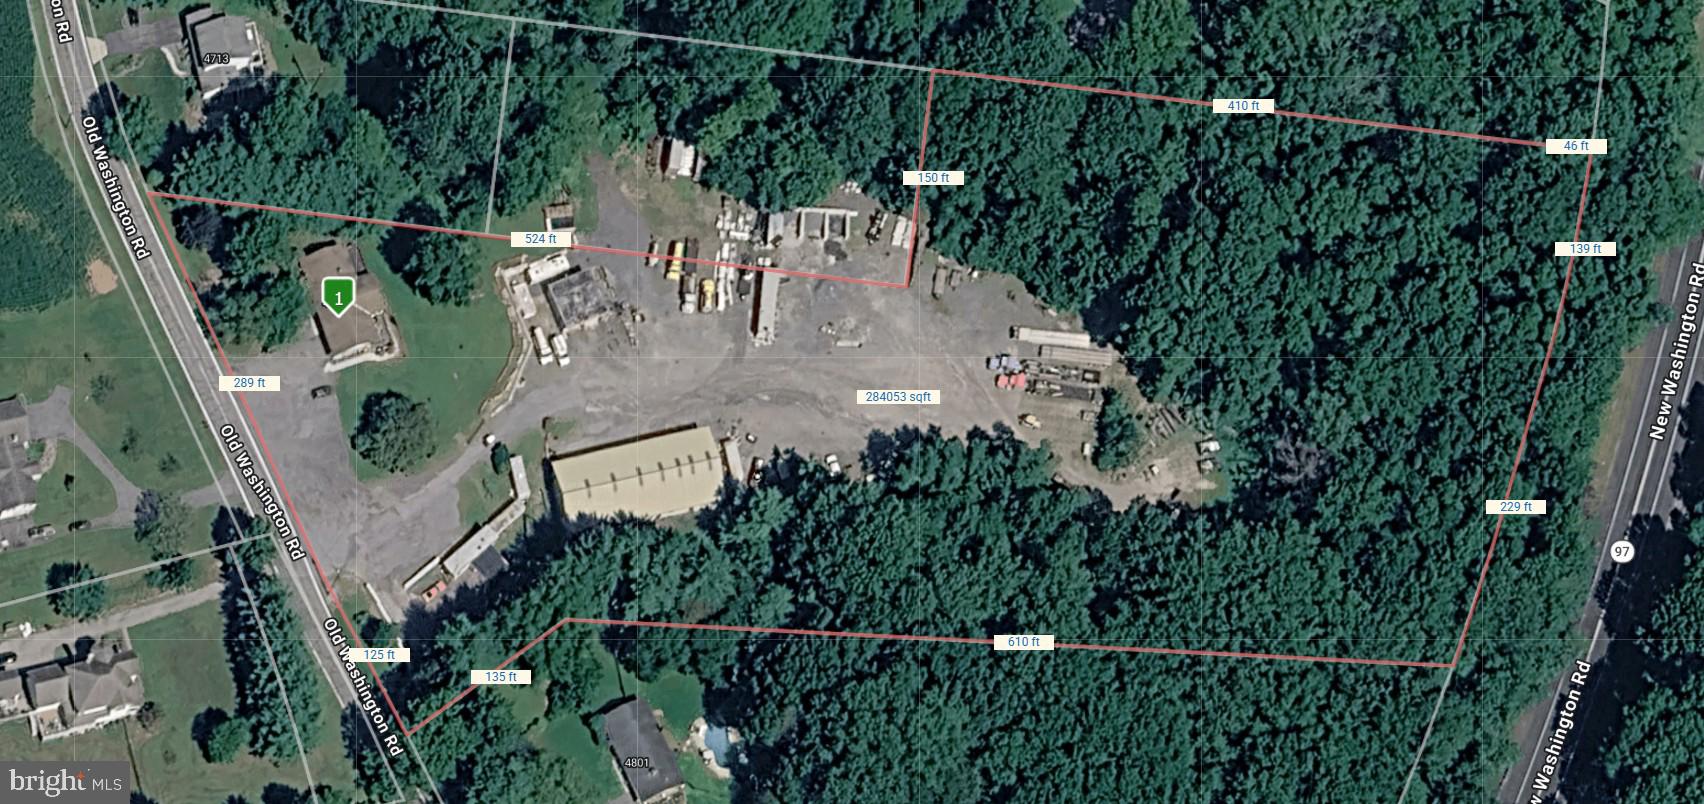
A 14,330 sq.ft. auto-service/flex building in the heart of the Route 340 corridor between Charlestown, WV and Frederick, MD.  Many commercial uses are permitted by-right to serve the local community & surrounding areas.

Sales Price:  $1,600,000 As-Is (tools, equipment, furniture, storage container, etc. do not convey). 

Building:  Formerly the Virginia Coach bus depot, the building is 14,330 sq.ft. (a 5,840 sq.ft.   office/showroom and an 8,490 sq.ft. service building with 4 drive-thru bays and 1 smaller drive-in bay; there are also 3,150 sq.ft. below grade in addition to the 14,330 sq.ft.).  Built in 1973, the building has a concrete slab, steel-frame construction with metal siding & roof.  The service bays have a clear height of 18’ with 14’ overhead doors.  The building is situated on 2.523 acres of land.

Zoning:
#MDFR2039810

BRUNSWICK

1200 MAPLE AVENUE N

None Beds

None Baths

14,330 Sq.Ft.

$1,600,000

MLS#: MDFR2039810

Falls Rd Corridor custom built in 2018, this home has no detail overlooked - the perfect design for the most particular buyer. Flowing open floor plan with 11 foot ceilings allows for tons of natural light and is an entertainer's dream, with the main living area walking out to a private pool setting & enclosed porch with fireplace & outdoor kitchen. The designer kitchen features an oversized island, farm sink, Wolf range, Fisher Pykel dishwasher drawers, Monogram refrigerator, Wolf microwave and pantry. The main level expansive owners suite soaks all the natural light and includes custom walk in closet, heated tile floors, free standing soaking tub, separate vanities and dual soaking shower. The rest of the main floor is thoughtfully laid out with wet & dry bar, home office, separate living or dining room, powder room and an oversized laundry room with built in dog washing station. Upstairs are three spacious en-suites, each with ample natural light and space. The seemingly endless entertainment space continues in the fully finished lower level with 11' ceilings, where the walk out-level recreation room has a full wet bar built with reclaimed wood, tv area with gas fireplace, billiards area and half bath. The entire recreation area opens to the one of a kind HD Golf home simulator system and separate home gym space, all connected to smart house audio system. Three car attached garage plus detached 1 car and extra storage garage. The details, upgrades and customization of this home cannot be found or built for this price today, call before its gone!
#MDBC532110

REISTERSTOWN

2506 DEER MEADOW COURT

4 Beds

4 Baths

5,245 Sq.Ft.

$1,600,000

MLS#: MDBC532110

*********OFFER SUBMISSION DEADLINE 11/17 AT 5PM******************
Welcome to 2 Hillsyde Court... This warm and inviting Colonial is situated on a 1.65 acre lot that has been beautifully landscaped with mature trees, ornamental grasses and native shrubs.  The main level is an entertainer's dream, featuring  an open floor plan with formal living and dining rooms, spacious kitchen complete with a center island, breakfast area & ss appliances that flows seamlessly into the expansive family room with  wood burning fireplace & walls of windows.  The oversized mud room & laundry, full bath and cozy study or possible bedroom finishes the main level layout. Upper level boasts an impressive primary suite w/ vaulted ceilings, luxurious bath, dressing room with custom cabinetry, sitting room or office plus a bonus room with endless possibilities. Additionally there are  3 generous sized bedrooms and hall bath. The finished lower level is perfect extension of the entertaining and living space including pool table area, full bar, wine cellar & additional family room w/ custom built-in media center.  The outdoor sanctuary complete with an inground pool, a well appointed pool house, a versatile sport court,  multiple tiered decks and a cozy raised fire pit area offering year round enjoyment. Open House Saturday, November 15th 12 to 3...
#MDBC2145004

COCKEYSVILLE

2 HILLSYDE COURT

5 Beds

4 Baths

5,408 Sq.Ft.

$1,600,000

MLS#: MDBC2145004

This home sold off-market & is entered for comparable purposes only. A striking front main-level addition enhances the home's curb appeal & addes a family room off the kitchen & an additional bedroom/home office. The dramatic open living & dining areas feature soaring ceilings & walls of windows, creating an impressive sense of light & space. A contemporary stone gas fireplace anchors the living area & adds architectural interest.  The main level showcases gorgeous hardwood floors & offers 3 BRs & 2 full baths. The primary suite has a large walk-in closet, an additional fireplace, & a bathroom w/ a separate shower & soaking tub.  An expansive walk-out lower level provides exceptional flexibility, featuring a large recreation room, an additional BR, 2 full baths, & 2 versatile dens—ideal for guest space, offices, or hobbies. A two-car carport adds convenience as well as the circular driveway in front of the home.  From the living and dining rooms, step out to a Trex deck overlooking beautifully landscaped gardens & an outdoor pool. There is also a  pool house w/ an open living space, a kitchenette, & a full bathroom— perfect for entertaining & relaxed outdoor living.
#MDMC2217108

CHEVY CHASE

3318 BROOKLAWN TERRACE

4 Beds

5 Baths

3,621 Sq.Ft.

$1,600,000

MLS#: MDMC2217108

Custom built with exceptional detail and perfection, this architectural masterpiece is a rare find! Greeted by an open foyer with reception area, find spacious formals including dining room with architectural tray ceiling, cove lighting and butlers pantry and living room with 2-sided gas fireplace to gorgeous custom library with cherry paneling, coffered ceilings and private balcony! Amazing 2-story great room featured domed palladian bay windows, custom built-ins, and uplit display ledge w/ hand-forged wrought iron railings.  Entertain from gourmet kitchen finely appointed with   2x Dacor ranges, dual Bosch dishwashers, 2X Subzero refrigerators, granite counters and custom cabinets by Classic Kitchens! Step outside to screened in porch and tiered deck amongst private yard with fairway views! Main level owner's suite with 2x walk-in closets, tray ceilings, custom cove and reading lighting, oversized sitting room with 3 way fireplace and access to private porch! Luxe attached bath with  jetted walk-in shower, separate granite vanities, air jetted tub and pitched cathedral ceiling with custom lighting! Elevator access to upper bedrooms, each with attached baths, WIC, and architectural features unique to each space!  Finished lower level rec room seating area, entertaining room, movie theater w/ tiered seating and stage, home gym & cigar room!  So many additional features, upgrades & custom detail... this home is ready to enjoy & impress
#MDHW285278

COLUMBIA

11552 MANORSTONE LANE

6 Beds

6 Baths

8,869 Sq.Ft.

$1,600,000

MLS#: MDHW285278

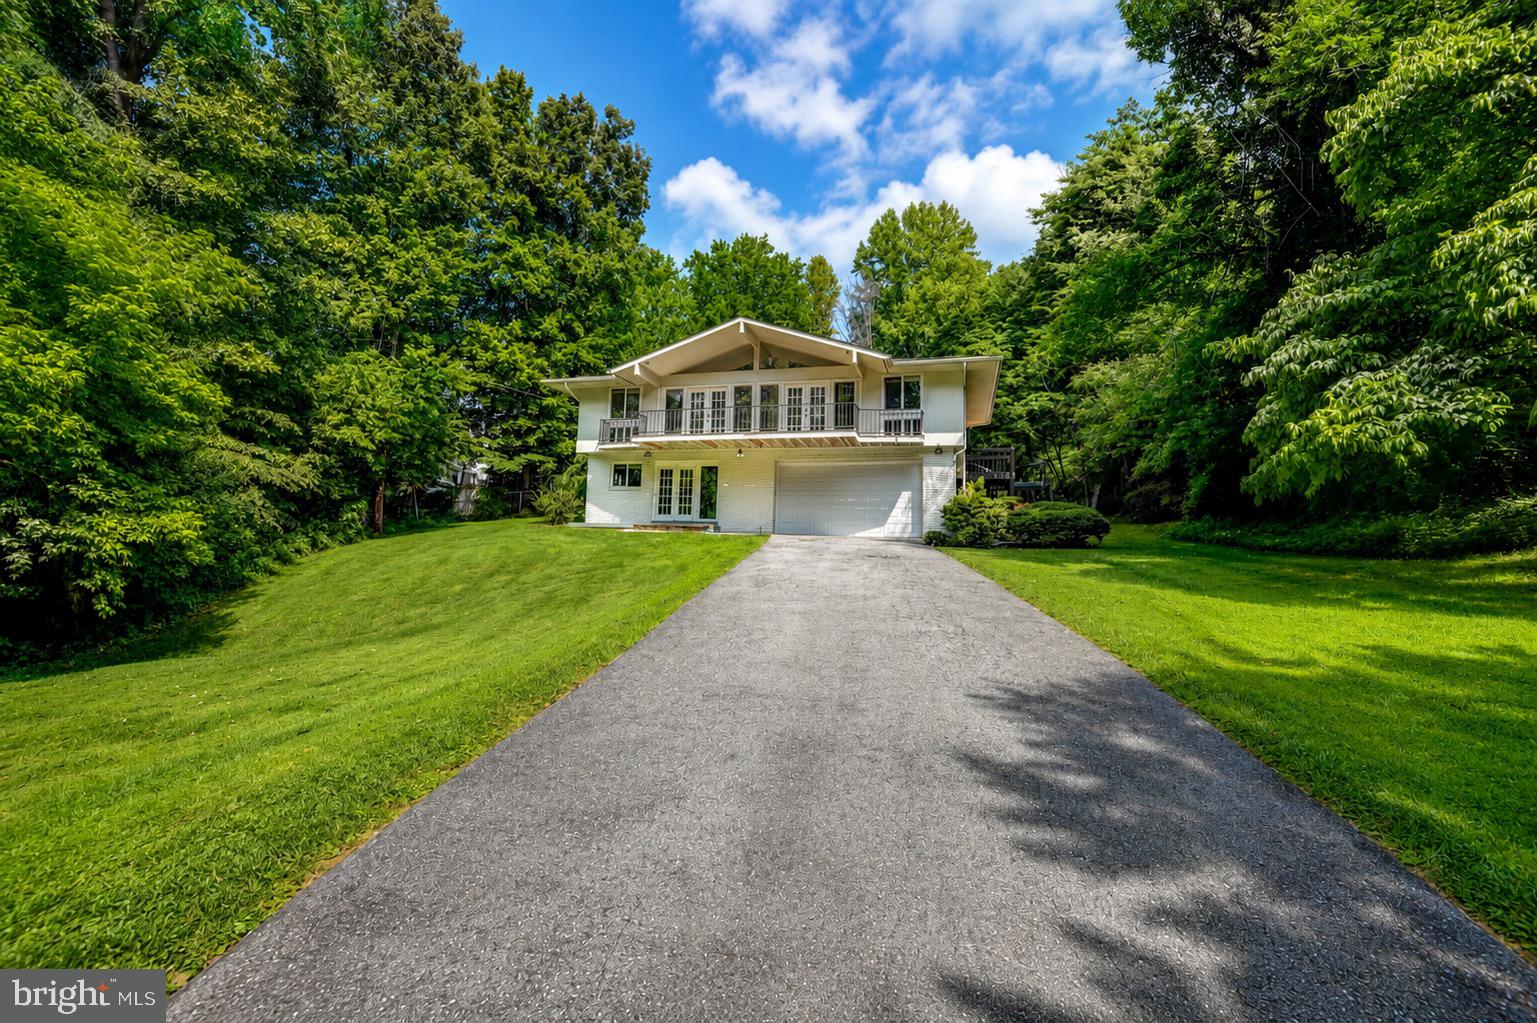
Stunning oversized rambler with a walkout basement. Be the home where everyone wants to gather! Your kids and their friends will flock to your house because it's across from Walt Whitman H.S.  How cool and convenient! While the original 1964 layout remains, this newly updated, stately ranch-style home in Bethesda has been transformed for today's lifestyle.  It offers flexible spaces perfect for remote work, kids' hangouts, or a dedicated fitness area—all within a thoughtfully designed layout featuring a walkout basement. The oversized, modern kitchen is a showstopper, featuring rich dark cabinetry, a gas stove with a pot filler, stylish fixtures and pulls, and a cozy fireplace—the perfect spot for cooking, entertaining, or unwinding. There's even room for a coffee or wine bar! Host in style in the formal dining room, which, with its original wallpaper, nods to the home's 60's charm. Alternatively, relax in the spacious living room, which is made for gatherings. With five bedrooms and 3.5 bathrooms, there's plenty of room for the kids, guests, and flex space. The lower-level rec room with a kitchen bar area will surely be a family favorite. The separate mudroom entrance to the laundry room adds everyday convenience, perfect for busy households. Move-in ready with brand-new windows, appliances, and flooring! Don't miss your chance to tour this incredible home in one of Bethesda's most sought-after locations.
#MDMC2165098

BETHESDA

6227 GOODVIEW STREET

5 Beds

3 Baths

5,205 Sq.Ft.

$1,600,000

MLS#: MDMC2165098

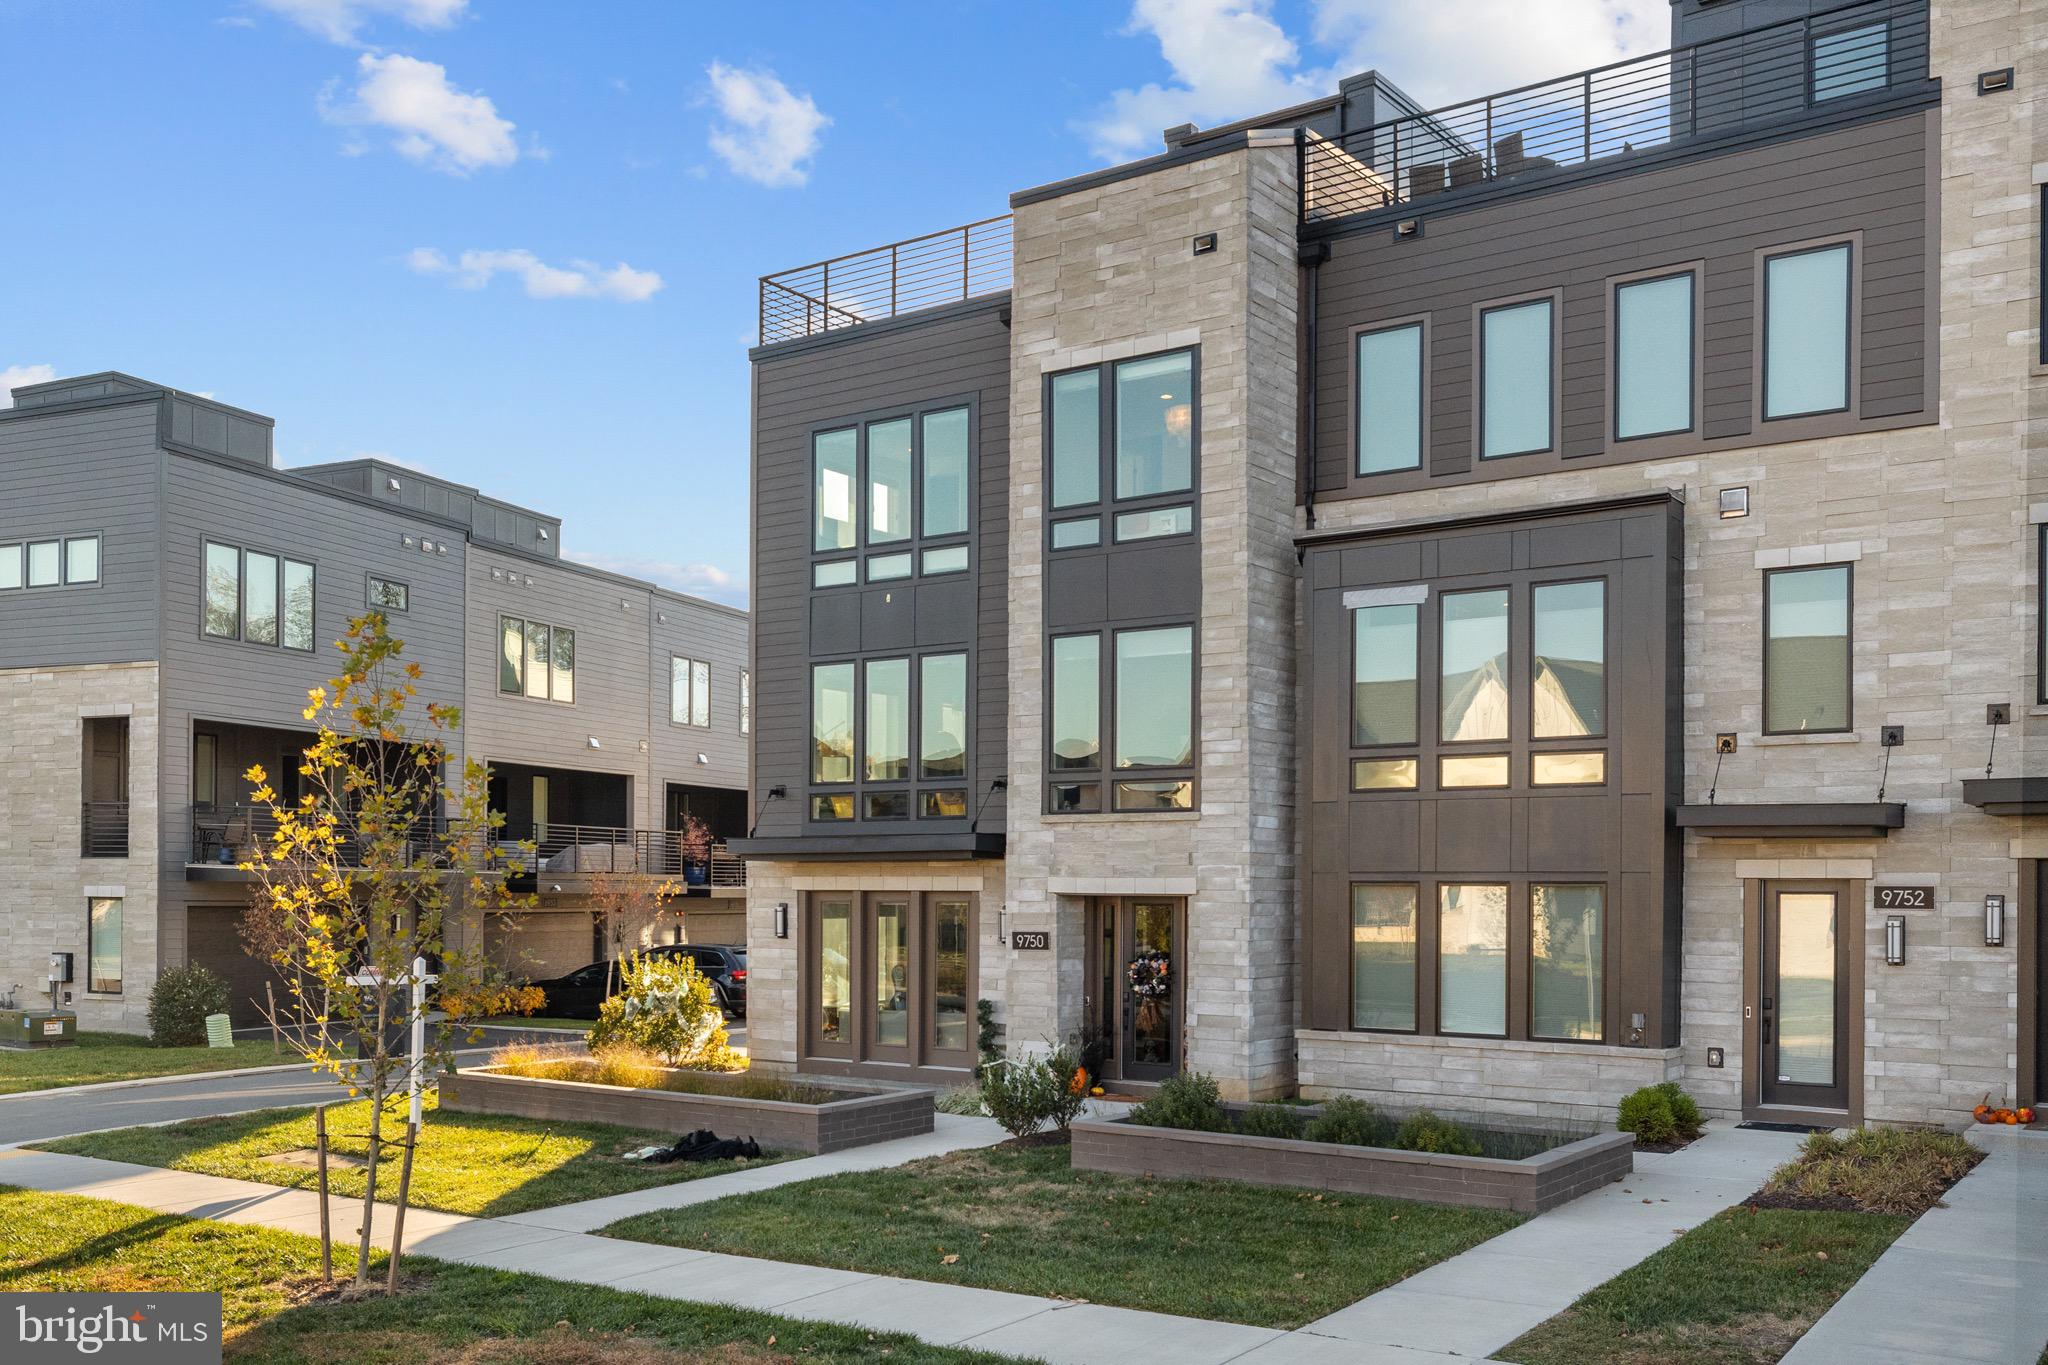
A rarely available courtyard Berkley Model (backing to woods!) ELEVATOR townhome in sought after Little Falls Place. One of just six homes in this location within a location nestled next to the Capital Crescent trail and moments to downtown Bethesda and more! <br>

As you enter the property either though the two car garage or the formal entry foyer, you are greeted by hardwood floors which continue throughout the entirety of the home. The entry level den functions as an ideal flex space (could be gym, could be office, could be an additional sleeping area..) and benefits from a large powder room. The ELEVATOR can be accessed here to reach all four floors of the property making this truly an accessible home for anyone! <br>

The open concept second floor (main living area) features a fabulous chefs kitchen with a large granite island, high end cabinetry, and a Thermador and SubZero appliance suite with gas cooking. Dual living/family areas benefit from a powder room as well as both a balcony and a fully fenced patio situated amongst the trees, creating gorgeous and seamless indoor and outdoor living!! <br>

The third floor (bedroom level) features two generously sized guest rooms as well as a beautiful hall bath and the huge primary suite. The primary overlooks the tranquil woods creating a serene setting and immense privacy, and features a true spa like bath with dual vanity, heated floors, and custom lighting. <br>

But that’s not the end of the tour on this one.. The fourth (rooftop) level is a dream with a fully functioning outdoor kitchen (Viking appliances), rooftop television, an outdoor gas fireplace, and a covered seating area with a retractable awning - creating a space that can be enjoyed in several seasons (and making you the entertaining envy of all your friends!!). <br>

All this in a private secluded enclave that is walkable to Whole Foods, nearly on top of the Capital Crescent Trail, mere moments to Downtown Bethesda, and with the easiest of access to major city and regional arteries (Mass Ave, 495, etc..) that this is a commuters dream location! Guest parking available within the community and additional driveway space in front of your own garage also makes having guests over a breeze! Come see today why this is truly the best of Bethesda Townhome living!
#MDMC2123882

BETHESDA

5208 WILLET BRIDGE COURT

3 Beds

2 Baths

2,644 Sq.Ft.

$1,600,000

MLS#: MDMC2123882

New On Market!  Outstanding  South River waterfront in popular Cape St. John community with private pier, 2 - boat lifts (1-10,000 lb power boat and 1-15,000 lb sailboat),  newly constructed sun deck at pier level, secure storage. This is a contemporary home with soaring ceilings and walls of glass to take in the stunning views. Master Bedroom Suite on 2nd Level has huge water views, gas fireplace, luxury bath with walk-in shower and sunken tub,  private sitting room with wet bar, large walk-in closet and staircase up to loft area above with bonus room and full bath. There is a Main Level guest bedroom off Foyer with fun sleeping loft and is serviced by Full Bath off hall way. A 3rd Bedroom/Suite area is accessible off Kitchen wing which has additional private entrance/exit off Mud Room and features a small kitchenette w wet bar, full bath w laundry facilities.  Full Basement with 4th Full Bath w shower stall and storage. Gorgeous in-ground pool overlooking the river with views of bridge and Mike's Crab House features jacuzzi and resistance swimming feature, winter pool cover on now and has new retractable summer cover. Large 33 x 64 deck for great for entertaining with built-in outdoor gas grill. Nicely landscaped. This is truly a one of a kind property! Conveniently located off Riva Rd corridor with excellent access to Rt. 50, Parole Centre and only 10 minutes to downtown.
#MDAA459126

ANNAPOLIS

3004 FRIENDS ROAD

3 Beds

6 Baths

3,686 Sq.Ft.

$1,600,000

MLS#: MDAA459126

Luxury Living in this South Tower Hartford model with the fabulous Park Potomac Community views! Over 2500 square feet for large scale entertaining and living!  It’s the perfect combination of elegance and convenience and includes three modified bedrooms (one serves as the perfect dressing area or office off the Primary bedroom). Two full bathrooms and a powder room located off the beautiful foyer. Large office with natural light and custom built-ins. The new Buyer will enjoy the large chef's kitchen with island,  gas range and two wall ovens which opens to a family room area. The unit is over $121K custom upgrades including a sophisticated tech system brilliantly customized.  Large walk in closets, foyer and  exterior balcony with tiled flooring. The kitchen features Viking appliances including a gas cooktop, wall ovens and microwave (2024) and a Subzero refrigerator. A true laundry room completes the perfect home for downsizing at Potomac’s NUMBER ONE condo community.  The  two zoned HVAC and Hot Water are located in a separate utility closet large enough for extra storage. The unit conveys with not one BUT TWO generous parking spots  and two large private storage units conveniently located near the elevators and parking. Park Potomac Place the finest of all condominium buildings in the DMV! It is the best managed full-service establishment which provides its residents with 24-hour concierge, on-site management, building engineer, porter service, professionally landscaped grounds and hardscape, elegant clubroom with catering kitchen, private courtyards and grills, an outdoor pool, fitness center, guest suites, and guest parking and shared EV charging stations…..and the one of the lowest condo fees of the luxury buildings in DMV area. Residents enjoy the convenience of a great collection of retail businesses, gourmet coffee shops, banks, grocers, pharmacy, and the best dining establishments of Potomac including Founding Farmers, Gringos & Mariachis, the new popular King Street Oyster Bar, Attman’s Deli, Brooklyn’s Deli, O’Donnell’s Fish Market, Yirasai Sushi, Pama Thai and the Coming Soon Gregorios; with direct access to I-270 and commuter routes to Bethesda, Downtown DC, Virginia and three international airports! Look no further…the best living in Potomac…and maybe all of the DC metropolitan area.
#MDMC2130860

POTOMAC

12500 PARK POTOMAC AVENUE 206S

2 Beds

2 Baths

2,558 Sq.Ft.

$1,600,000

MLS#: MDMC2130860

1 ... 484 485 486 487 488 ... 666
* Listings identified with the FMLS IDX logo come from FMLS and are held by brokerage firms other than the owner of this website. The listing brokerage is identified in any listing details. Information is deemed reliable but is not guaranteed. If you believe any FMLS listing contains material that infringes your copyrighted work please click here to review our DMCA policy and learn how to submit a takedown request. © 2024. First Multiple Listing Service, Inc.
 - property

Send a message

Message successfully sent.

Your message

What is 3 + 4 ?

Reason for contacting?

I agree to receive email communication and understand I can unsubscribe at any time.

I agree to be contacted by Charis Realty Group via call, email, and text for real estate services. To opt out, you can reply 'stop' at any time or reply 'help' for assistance. You can also click the unsubscribe link in the emails. Message and data rates may apply. Message frequency may vary. Privacy Policy

Sign Out

Virtual Assistant

Would you like to take the next step with this property? We can help you schedule a showing or virtual tour, or send you more details.

Yes, I would like more information.

Thank You for Your Reply, One of Our Agents will contact you as soon as possible

No, maybe later.

Thank you, you can always contact me via email, phone number or through the contact form.

Realhub AI

Lucy - Your AI-Powered Realtor

Update Your Temporary Password

Personalize your search

Enter your email and we'll notify you immediately when new listings match what you're looking for.

or enter email address

Already have an account ? Login here

Continue your home search

I agree to receive communications and understand I can unsubscribe at any time.

I agree to be contacted by Charis Realty Group via call, email, and text for real estate services. To opt out, you can reply 'stop' at any time or reply 'help' for assistance. You can also click the unsubscribe link in the emails. Message and data rates may apply. Message frequency may vary. Privacy Policy

Already have an account ? Login here

We use cookies

We use cookies primarily for analytics to enhance your experience. By accepting, you agree to our use of these cookies. You can manage your preferences or learn more about our cookies policy.