Properties

Browse or get in touch to schedule a walkthrough.

  • Nearby me
Price range

Popular Features

Community Features

Association

Property Features

Waterfront

View

Exterior Features

Interior Features

Style

10000 properties match your criteria

Updated 1 minute ago

E-Alert name
Welcome to 8171 Bayside Drive in Pasadena — a waterfront retreat offering the perfect blend of luxury, comfort, and coastal living. Situated on a 1/2 + acre flat lot, this 3-bedroom, 3-bath home features a sunlit-filled great room with panoramic bay views, a formal dining room, breakfast room and a gourmet kitchen, with 42" cabinets, and stainless-steel appliances.

Enjoy outdoor living at its finest with a multi-level deck, rear stone patio, built-in grill, and firepit on the beach — perfect for relaxing or entertaining. Stroll down the stairs to your private beach or take advantage of the 125-ft L-shaped pier featuring a boat lift and jet ski lift. A detached garage with storage above, shed with electric, and voluntary HOA ($65/year) add to the appeal.  NEW BAT septic system (tank, field and pipes) being installed meeting all of the requirements of the Chesapeake Bay Critical Area. Well recently passed yield test inspection and water quality testing (sept. 2025)

This is waterfront living at its best — perfect for those seeking both serenity and adventure.
#MDAA2125532

PASADENA

8171 BAYSIDE DRIVE

3 Beds

3 Baths

2,580 Sq.Ft.

$1,500,000

MLS#: MDAA2125532

Discover the opportunity of owning a turnkey operation at 13107 Prices Distillery Road, Clarksburg, Maryland!

Situated on the historic Prices Distillery Road, this address embodies a rich heritage dating back generations. Conveniently located just moments away from Clarksburg's amenities and attractions, including shopping, dining, and top-rated schools, this property offers the perfect balance of serenity and convenience.

The property provides a terrific opportunity to own a turn-key business in Montgomery County. This is an opportunity to grow your existing business or start your own business.  The nursery has ten greenhouses, equipment, and a store front. The nursery grows everything in the greenhouses from seed to customer. All greenhouses have water, heat, and two of the greenhouses are used for tropical plants.
  
This is a package sale which consists of over 40 acres of property, part in Montgomery County and part in Frederick County, 10 greenhouses, tractors, delivery vehicles, and other miscellaneous equipment and inventory. The package also includes a store front. The flower shop is under a lease agreement and the owner will assume the lease. 

A Description of the store front:
Beall's Florist has been proudly serving the community since 1961. We are family owned and operated, serving most of Montgomery County, and parts of Frederick, Carroll, and Howard Counties. We are committed to offering only the finest floral arrangements, plants, and gifts; backed by our friendly and prompt service. Because all our customers are important, our professional staff is dedicated to making your experience a pleasant one. Our friendly drivers proudly deliver your product right to the doorstep. Let Beall's Florist be your first choice for flowers.

Areas Served:

Our shop serves the following areas: Adamstown, Barnesville, Beallsville, Bethesda, Boyds, Brookeville, Buckeystown, Clarksburg, Comus, Damascus, Darnestown, Derwood, Dickerson, Frederick, Gaithersburg, Germantown, Hyattstown, Ijamsville, Kensington, Laytonsville, Leisure World, Lisbon, Monrovia, Montgomery Village, Mount Airy, New Market, North Potomac, Olney, Poolesville, Potomac, Rockville, Urbana and Woodbine.

We also deliver to the following facilities:
Barber's Funeral Home
DeVol Funeral Home
Molesworth Funeral Home
Snowden's Funeral Home
#MDFR2044742

IJAMSVILLE

13107 PRICES DISTILLERY ROAD

None Beds

None Baths

N/A

$1,500,000

MLS#: MDFR2044742

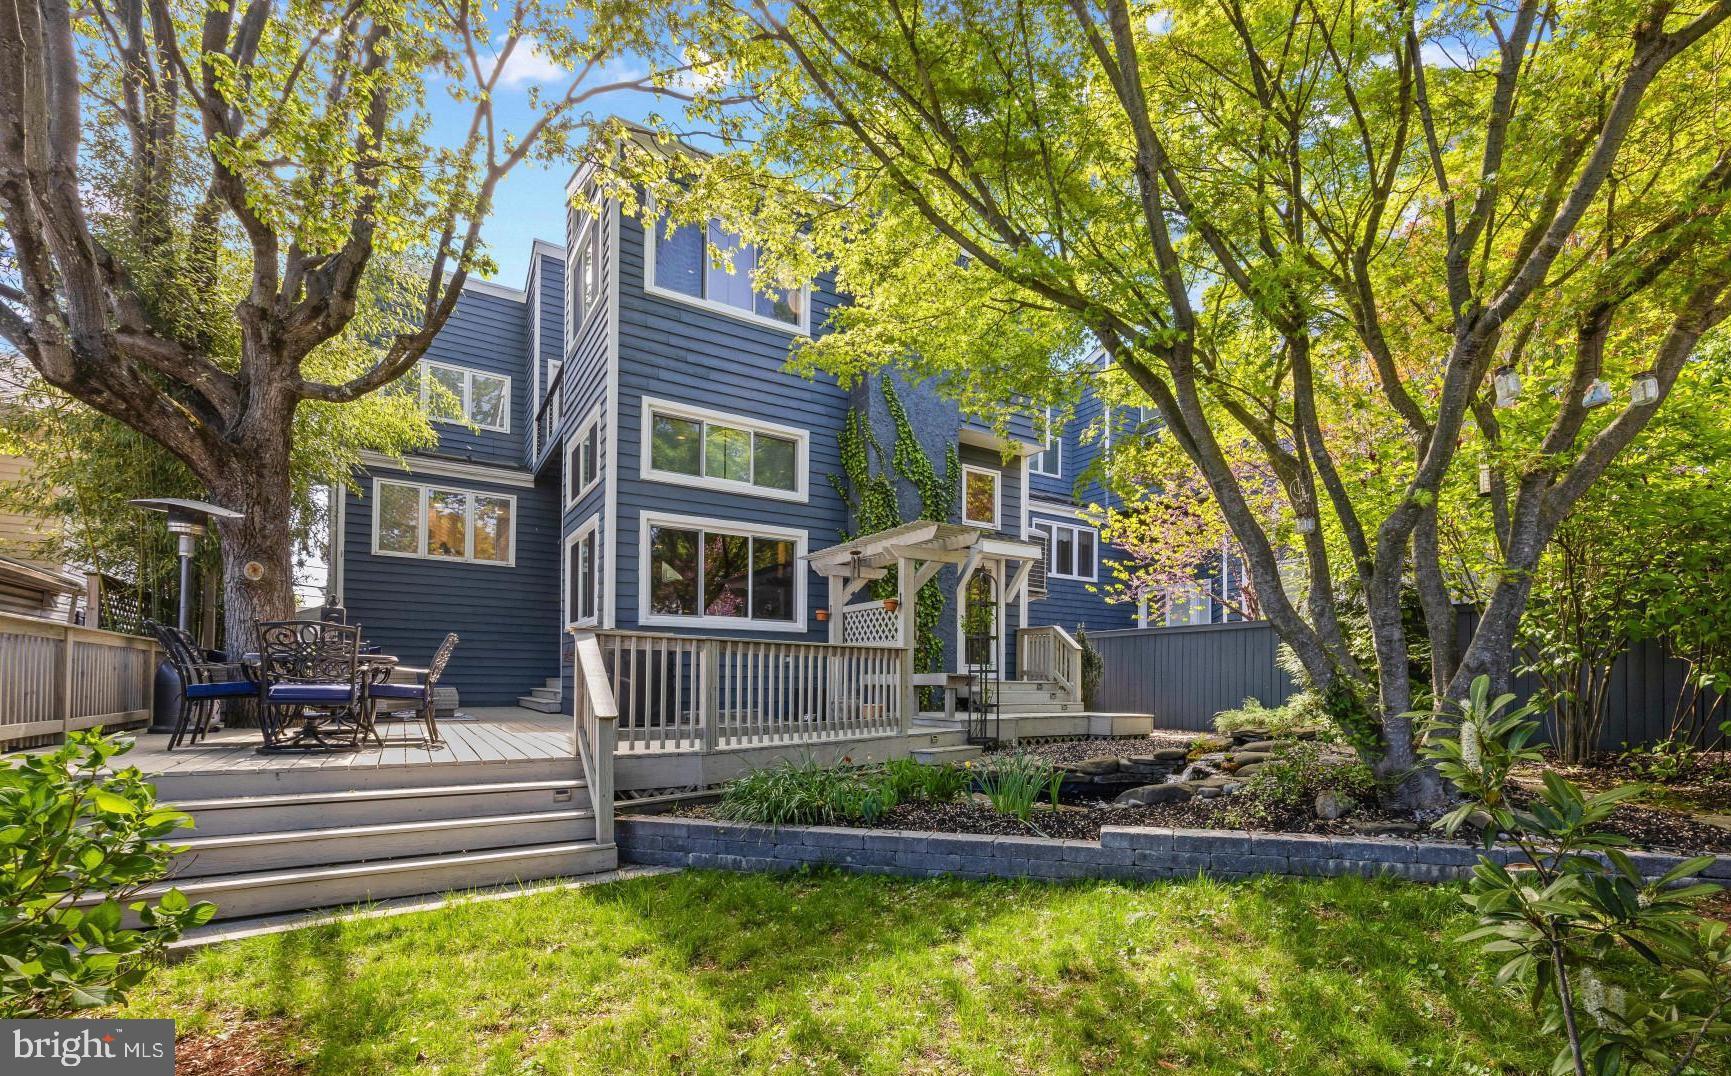
Signature & appealing Murray Hill 5 BR Victorian with parking for 3/4 cars, stunning in-ground saltwater pool, spa and slate patio, lush landscaping& fenced yard. Noted architectural details include the rounded, glass enclosed front porch, original floors, 5 panel doors & moldings. Open floor plan, updated kitchen & 3 new Trane HVAC units.
#1002796776

ANNAPOLIS

32 SOUTHGATE AVENUE

5 Beds

2 Baths

N/A

$1,500,000

MLS#: 1002796776

List price to be opening bid.  Online auction to be conducted on Auctioneers website. Bidding begins Saturday, March 23 & ends Thursday, March 28, 2024 at 1:00 pm.  Multi-Family Apartment Complex in Historic "Mount Vernon" with Single Tenant Double Net Lease Structure.  The building is configured for 20 total apartments but is currently leased by a recovery center who pays the entirety of the rent.  The buildings are distinguished by their original architectural details, which include wood floors, plaster walls, wainscoting, millwork, fireplace mantles, and high ceilings. **Current Gross Monthly Scheduled Rent of $26,000** **Current Annual Gross Scheduled Rent of $312,000**  14 E. Maidson contains approximately 6,486SF of gross building area and has 11 units. 16 E. Madison contains contains approximately 6,642SF of gross building area and has 9 units.   An annual 3% increase shall apply after the first 12 month period.  The lease is a double net structure. 16 E. Madison Street has two rear parking spaces.
#MDBA2116172

BALTIMORE

14-16 E MADISON STREET

None Beds

None Baths

13,128 Sq.Ft.

$1,500,000

MLS#: MDBA2116172

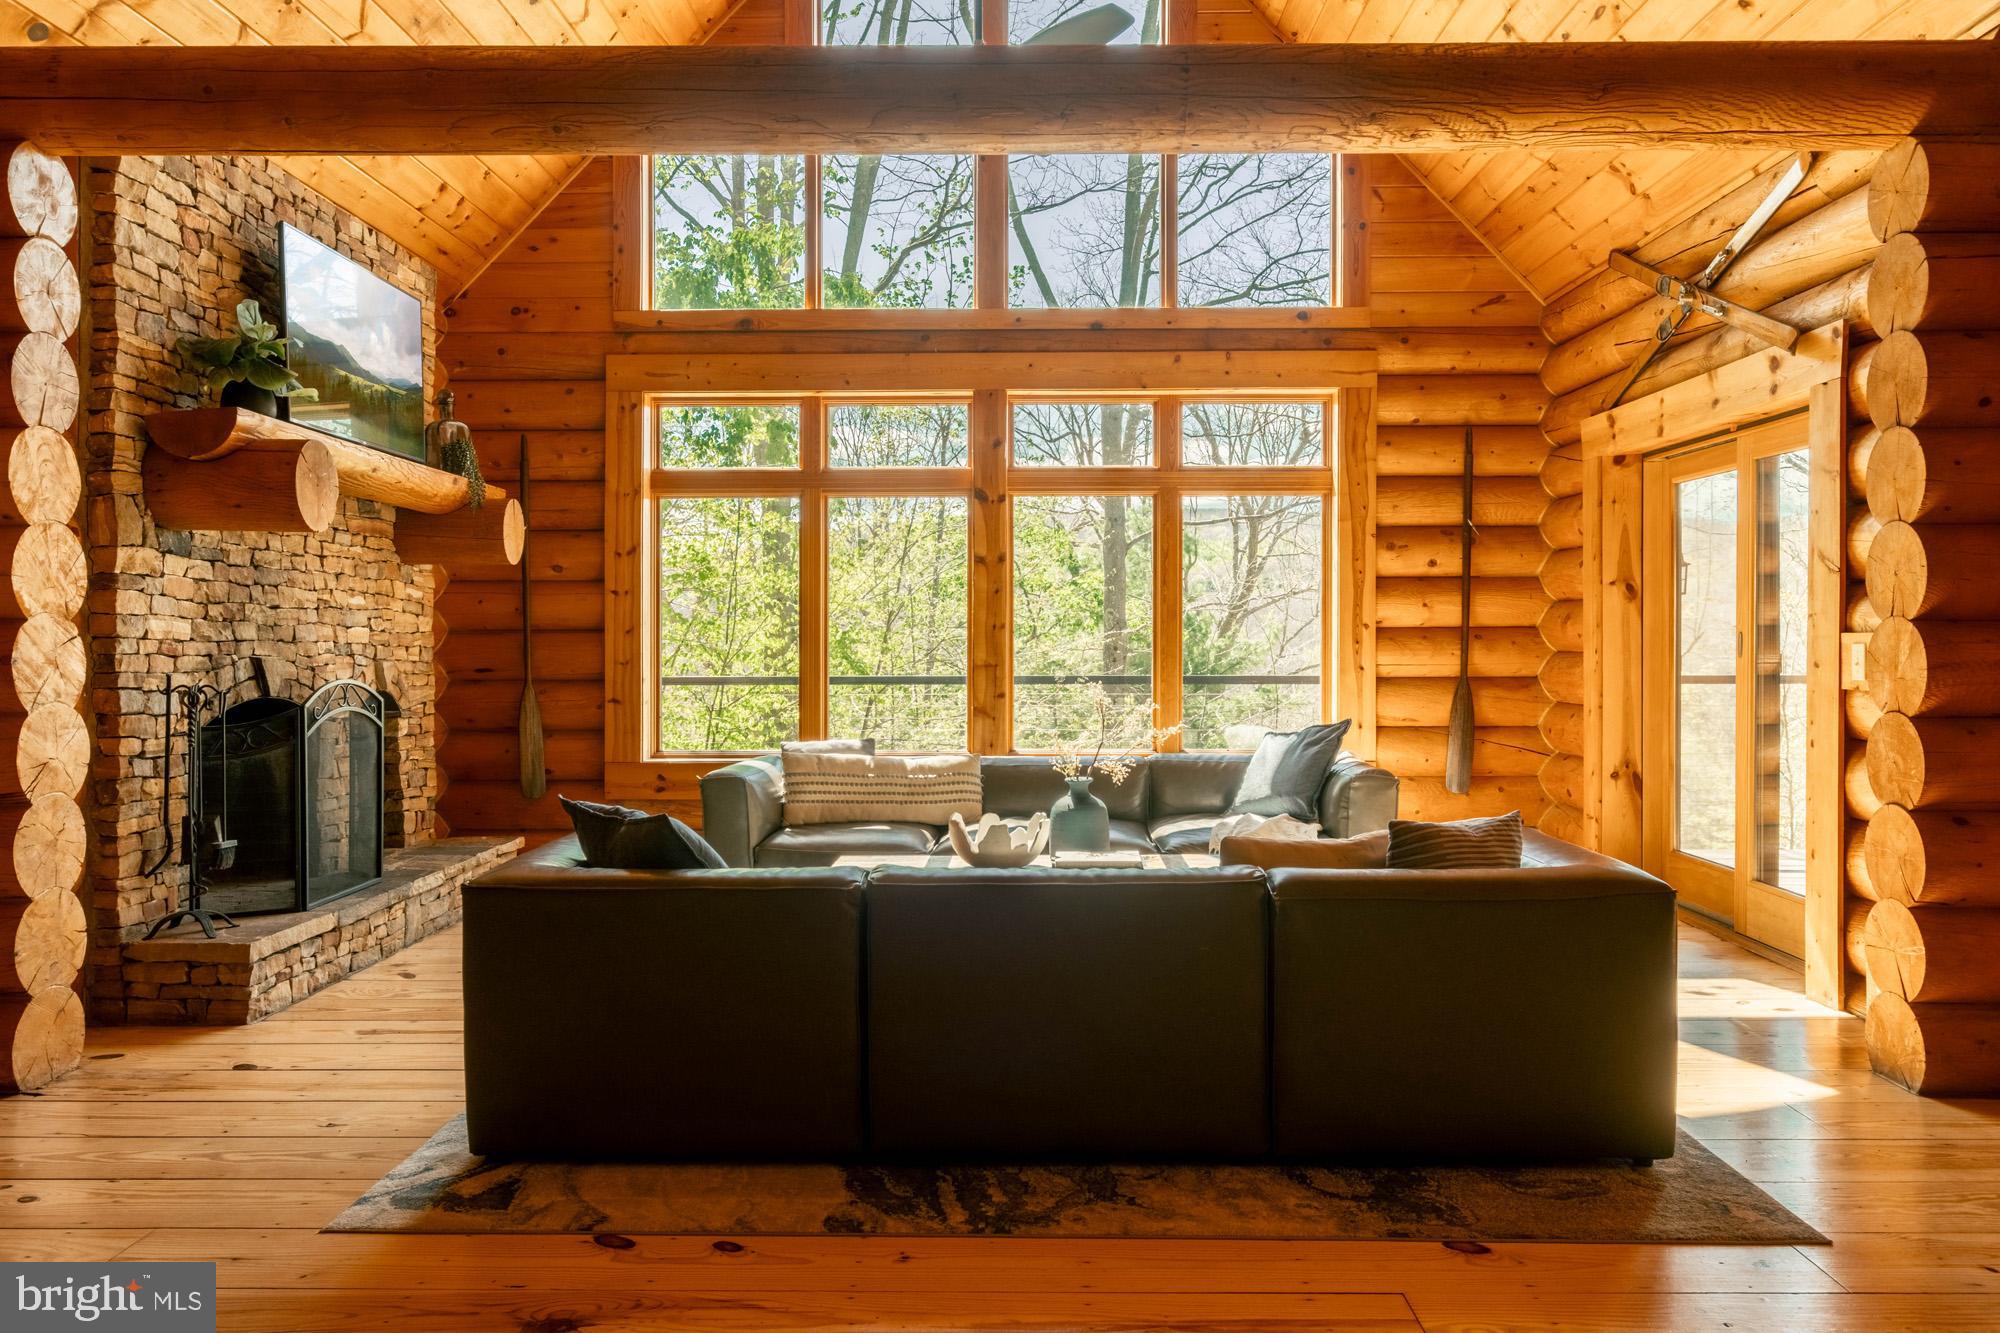
Nestled in the picturesque community of Riverwood, this impressive and stately home boasts design-inspired appointments throughout. A perfect escape from the everyday, this exceptionally upgraded home is sited and designed to blend privacy and nature, with amenities and convenience. Luxurious features include gleaming hardwood flooring, intricate custom moldings, soaring coffered ceiling, and a main level primary suite fit for royalty. A Chef inspired kitchen sure to impress adorned with professional stainless appliances, 6-burner Wolf gas range, wine chiller, ice maker, Sub Zero refrigerator, custom soft close cabinetry, oversized center-island, display cabinetry, and exquisite lighting. Enjoy your morning cup of Java from the adjoining breakfast area complemented with built-in seating. An adjacent two story great room highlights a coffered ceiling, built-in shelving and one of three fireplaces. Opposing formal living and dining rooms provide multiple entertaining spaces. The elegant floor plan flows seamlessly from formal to informal spaces, always keeping the tranquility of nature in proper view. Travel upstairs to find a welcoming second primary suite embellished with a lavish en suite bath and a large walk-in closet. Two additional en suite bedrooms with walk-in closets complete that upper level sleeping quarters. Downstairs, get ready for the big game or host a casual gathering in the expansive recreation room with a fireplace, graced with a full custom bar with a wine refrigerator, ice maker dishwasher and a full bath, an en suite bedroom, game room, and an exercise room. Entertain outdoors with a spectacular Flagstone custom patio, outdoor fireplace, and a stellar tree lined view. Come home to serenity, in a convenient location, with a retreat like feel, this is simply paradise!
#MDHW2013238

ELLICOTT CITY

11216 KINSALE COURT

5 Beds

6 Baths

7,233 Sq.Ft.

$1,500,000

MLS#: MDHW2013238

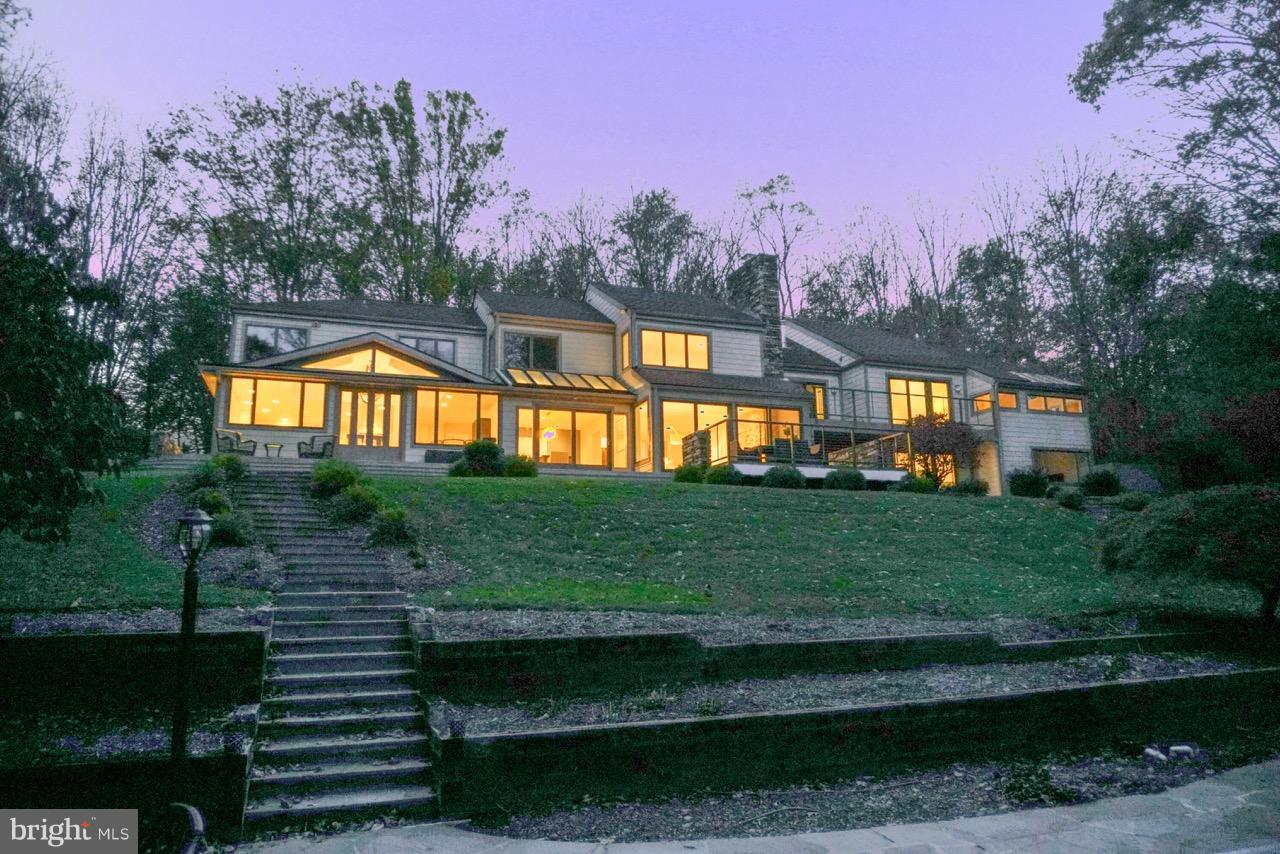
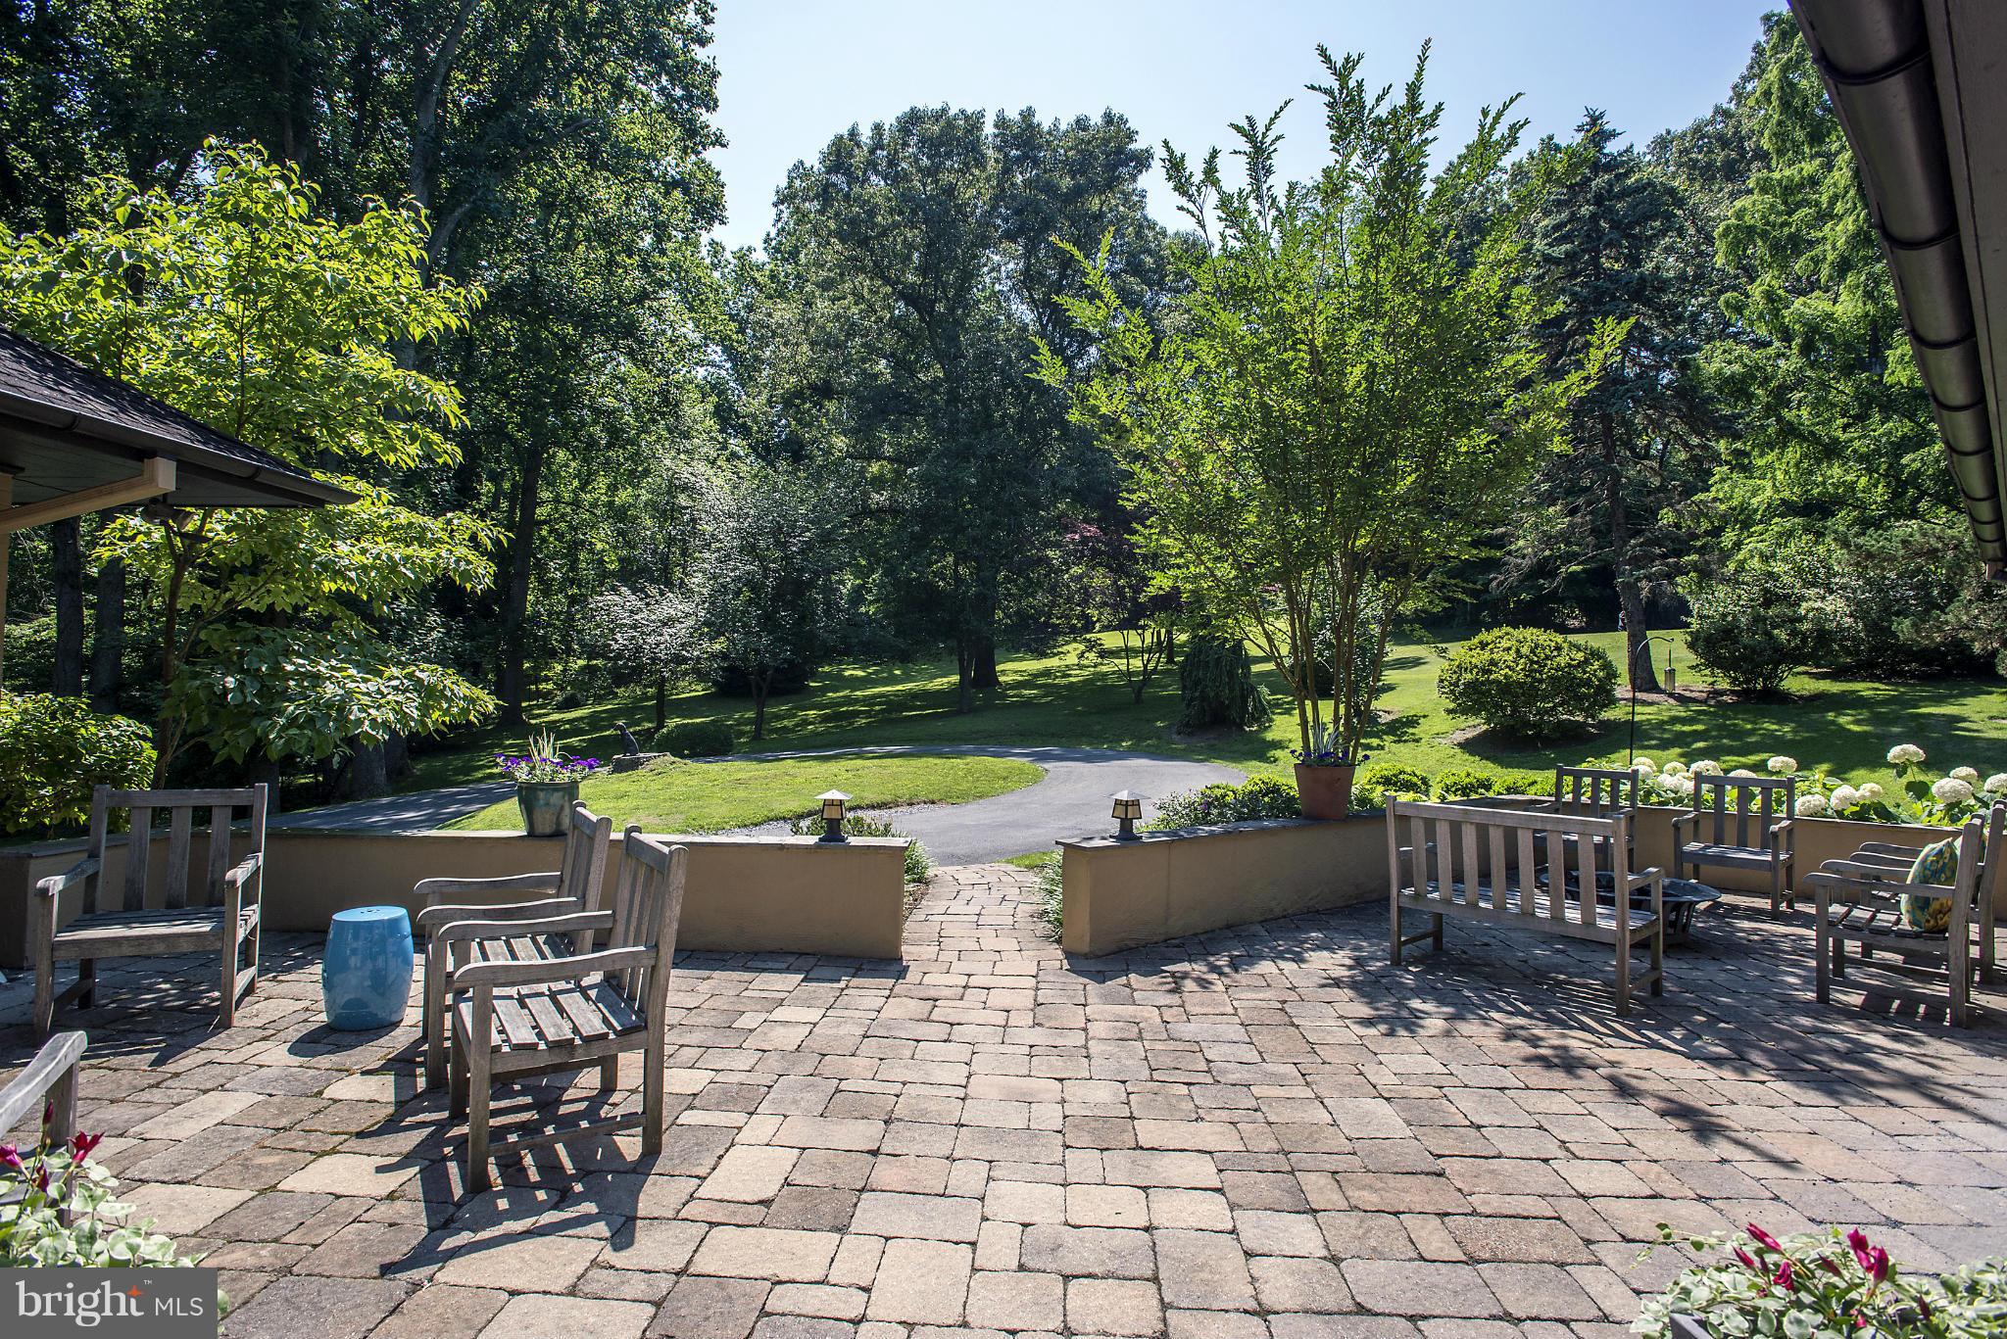
This exquisite brick estate, maintained by its original owners, offers more than 7,000 square feet across three finished levels, all nestled on nearly an acre of lush, private land. Blending timeless craftsmanship with luxurious amenities, the home presents a thoughtful balance of grand entertaining spaces and tranquil private quarters. With custom details, soaring ceilings, multiple fireplaces, a main-level primary suite, roof replaced in 2023, and even an interior sauna, this residence is as impressive as it is inviting. A stately circular driveway with a paver-stone approach welcomes you to the front entrance. Inside, the two-story foyer sets the tone with gleaming marble floors and elegant picture frame molding. To the right, the formal dining room mirrors these finishes and adds crown molding for a refined touch. To the left, a distinguished home office features a fireplace flanked by built-in bookcases and a striking coffered ceiling, ideal for work or study. At the heart of the home is the magnificent great room, where a soaring two-story ceiling and a wall of windows flood the space with natural light. An atrium door, framed by sidelights and topped with clerestory windows, opens to the rear deck, seamlessly connecting indoor and outdoor living. Anchored by a cozy fireplace, this room gives access into the open-concept kitchen, breakfast area, and family room, creating a unique layout perfect for both everyday life and elevated entertaining. The kitchen features 42-inch cabinetry with display space, granite counters, GE Profile stainless steel appliances including a gas cooktop and double wall ovens, a walk-in pantry, and a convenient breakfast bar. The adjoining family and breakfast rooms share a dual-sided fireplace with the great room and have a vaulted ceiling, offering another warm and welcoming gathering space. A butler’s pantry connects the kitchen to the formal dining room, and nearby, the laundry room and access to the three-car side-loading garage offer everyday functionality. The main-level primary suite is a luxurious retreat with double door entry, rich hardwood flooring, picture frame molding, a tray ceiling, and a sunlit bump-out sitting area. The spa-like primary bath includes a double sink vanity, a soaking tub, and a tiled shower with frameless glass, and direct access to two spacious walk-in closets. Upstairs, four generously sized bedrooms each feature walk-in closets. One has a private en-suite bath, and two of the bedrooms are connected by a shared full bath, offering comfort and convenience for family or guests.
The lower level evokes the ambiance of a high-end boutique hotel. Rich wood accents, sconce and pendant lighting, a sleek stone faux fireplace, and multiple sitting areas create an upscale lounge atmosphere with access to the backyard. A raised platform stage is perfect for at-home performances or karaoke nights. The wet bar with seating and a beverage refrigerator anchors the space, and the hardwired sound system enhances the experience. This level also includes a bonus room ideal for exercise or hobbies, a spacious hobby room with multiple potential uses, and a moody full bath complete with steam shower, heated floor, and a sauna large enough for multiple guests. There is also ample unfinished storage space for seasonal or long-term items. The backyard is a private, park-like escape. A large composite deck overlooks a winding paver walkway, detailed with inset landscaping, a decorative bridge, and mature plantings. This walkway leads to a second patio with a pergola, perfect for outdoor dining or quiet reflection. A six-foot fence encloses most of the backyard while maintaining views of the surrounding landscape and gardens. Additional features include a zoned HVAC, a side-loading three-car garage, and access to highly rated schools. Ideally situated and thoughtfully designed, this exceptional home offers luxury, comfort, and distinction in equal measure.
#MDHW2055108

WEST FRIENDSHIP

13587 JULIA MANOR WAY

5 Beds

4 Baths

6,702 Sq.Ft.

$1,500,000

MLS#: MDHW2055108

Enter the private gates to this waterfront retreat nestled on 11.62 acres at 621 Stoney Battery Road.  This exquisite waterfront retreat offers 4 bedrooms, 2.5 baths, and over 4,100 sq. ft. of thoughtfully designed living space. There is a bedroom and full bath on the main floor, along with 3 bedrooms, a bonus room, and a full bath on the 2nd floor, accented with a balcony overlooking the interior of the house & the Bohemia River.  An open floor plan connects a gourmet kitchen boasting granite countertops.  Off of the kitchen there is an office space and laundry area.  While enjoying panoramic views of the Bohemia River, from most every room, you can also enjoy the entertaining areas, such as a tv/theatre room and a multipurpose room.  The  primary suite on the main level features glass doors that open to a sitting area with breathtaking views of the water and wildlife. The primary suite also includes a fireplace,  perfect for relaxing on chilly evenings  overlooking the water and nature.  Deer, bald eagles and more abound on this unique property.  The outdoors, take in sweeping water views, a private dock with electric, and abundant space for gardens, gatherings and more.   Perfect for boating, fishing, or simply savoring serene sunsets, this estate blends sophisticated living with unparalleled waterfront access — all just minutes from Middletown, DE and Chesapeake City, MD.   This unique estate also has Morgan Creek bordering on the oposite side of this Bohemia River waterfront. 
While enjoying all of these luxuries, the basement and the 2 car garage can provide for storing many of your water toys when not in use.
#MDCC2018954

EARLEVILLE

621 STONEY BATTERY ROAD

4 Beds

2 Baths

4,126 Sq.Ft.

$1,500,000

MLS#: MDCC2018954

Escape to your own waterfront oasis with this spectacular home nestled on 2.29 acres along Boone Creek off The Choptank and Tred Avon Rivers, offering the perfect blend of tranquility and luxury. As you approach, a peaceful drive leads you to this private residence, where you'll find nearly 3,000 square feet of living space, including a detached garage and a guest house apartment above, providing ample space for guests or additional living quarters. The property features a rip rap shoreline, 2’ MLW, and a pier equipped with water and electric connections, as well as a convenient 8,000 lb. lift, providing easy access to the water. Additionally, the pier boasts a sun deck at its end, offering a perfect spot to soak up the waterfront views and enjoy leisurely moments by the water's edge. Step inside to discover high ceilings and an abundance of natural light throughout, creating an inviting atmosphere. The centerpiece of the home is the great room, featuring a vaulted ceiling with bleached cedar planks and clerestory windows, as well as a wall of built-ins with a wet bar and sliding glass doors leading to the deck. Entertain with ease in the adjacent dining room, which also opens to a screened porch and conservatory for plants, creating a seamless indoor-outdoor flow. The kitchen boasts an island with breakfast bar, to-ceiling cabinetry, gas cooktop, stainless steel appliances, and a planning station with a desk. A spiral staircase in the kitchen leads to the loft with beautiful windows overlooking the water, making this an ideal home office or study. The primary bedroom offers a serene retreat with a vaulted ceiling, walk-in closet, and en-suite bath with a double vanity. Three additional bedrooms and a full bath provide plenty of space for family or guests. This waterfront home offers modern conveniences like an attached 2-car garage, central vacuum, central A/C, Bosch energy saver furnace boilers, whole house Generac generator, encapsulated crawl space, and attic storage, ensuring comfort and convenience. Outside, relax and unwind on the composite deck, take a dip in the vinyl in-ground pool, or simply enjoy the beautiful grounds overlooking the water. A fenced area on the side offers security and peace of mind. The guest house above the detached 2-car garage offers a charming retreat for visitors or extended stays, complete with its own kitchen, full bath, and full-size washer and dryer. With a separate bedroom providing privacy and comfort, guests can enjoy a cozy and convenient space during their stay.  Located in the charming waterfront town of Oxford on the Eastern Shore, you'll enjoy access to amenities such as a public dog park, yacht club, marinas, waterfront parks, and restaurants, making this the ultimate waterfront getaway. Don't miss your chance to call this exquisite property your own! Some photos have utilized virtual staging.  Currently Active Under Contract, Sellers will consider Backup Offers.
#MDTA2007518

OXFORD

4508 BOONE CREEK ROAD

5 Beds

3 Baths

2,762 Sq.Ft.

$1,500,000

MLS#: MDTA2007518

Stunning. Stately. Sprawling rambler is the perfect blend of contemporary and classic.  A grand foyer welcomes you into a sunken living room with a wood burning fireplace and a sweeping bucolic view under vaulted ceilings.  Generous fenestration provides an abundance of natural light.  This home is exquisitely built with thoughtful consideration.  It is the perfect place to live, relax, and play.  Gorgeous gourmet kitchen features premium cabinetry and granite countertops, top-of-the-line appliances, and a Butler’s pantry.  The north end of the home has three bedrooms.  The expansive primary suite features a kitchenette, balcony access, walk-in closets, an exercise room, and 2 full baths, including double vanities and a jetted soaking tub with a panoramic view. The south end of the home has a bedroom suite with a kitchenette, full bath, and access to a private patio.  The lower level is effectively a second home with 1-2 bedrooms, 1.5 baths, a lounging area, a full kitchen, recreation room, full wet bar complete with ice maker and a commercial beverage cooler. Easy access to the rear patio and the hot tub.  This custom-built home in exclusive Lambourne Downs has it all! Too much to tell here and pictures don't do it justice.  Schedule a private showing today to envision your perfect use of this rare space.
#MDBC532736

COCKEYSVILLE

3 WESTCROFT COURT

5 Beds

5 Baths

9,292 Sq.Ft.

$1,500,000

MLS#: MDBC532736

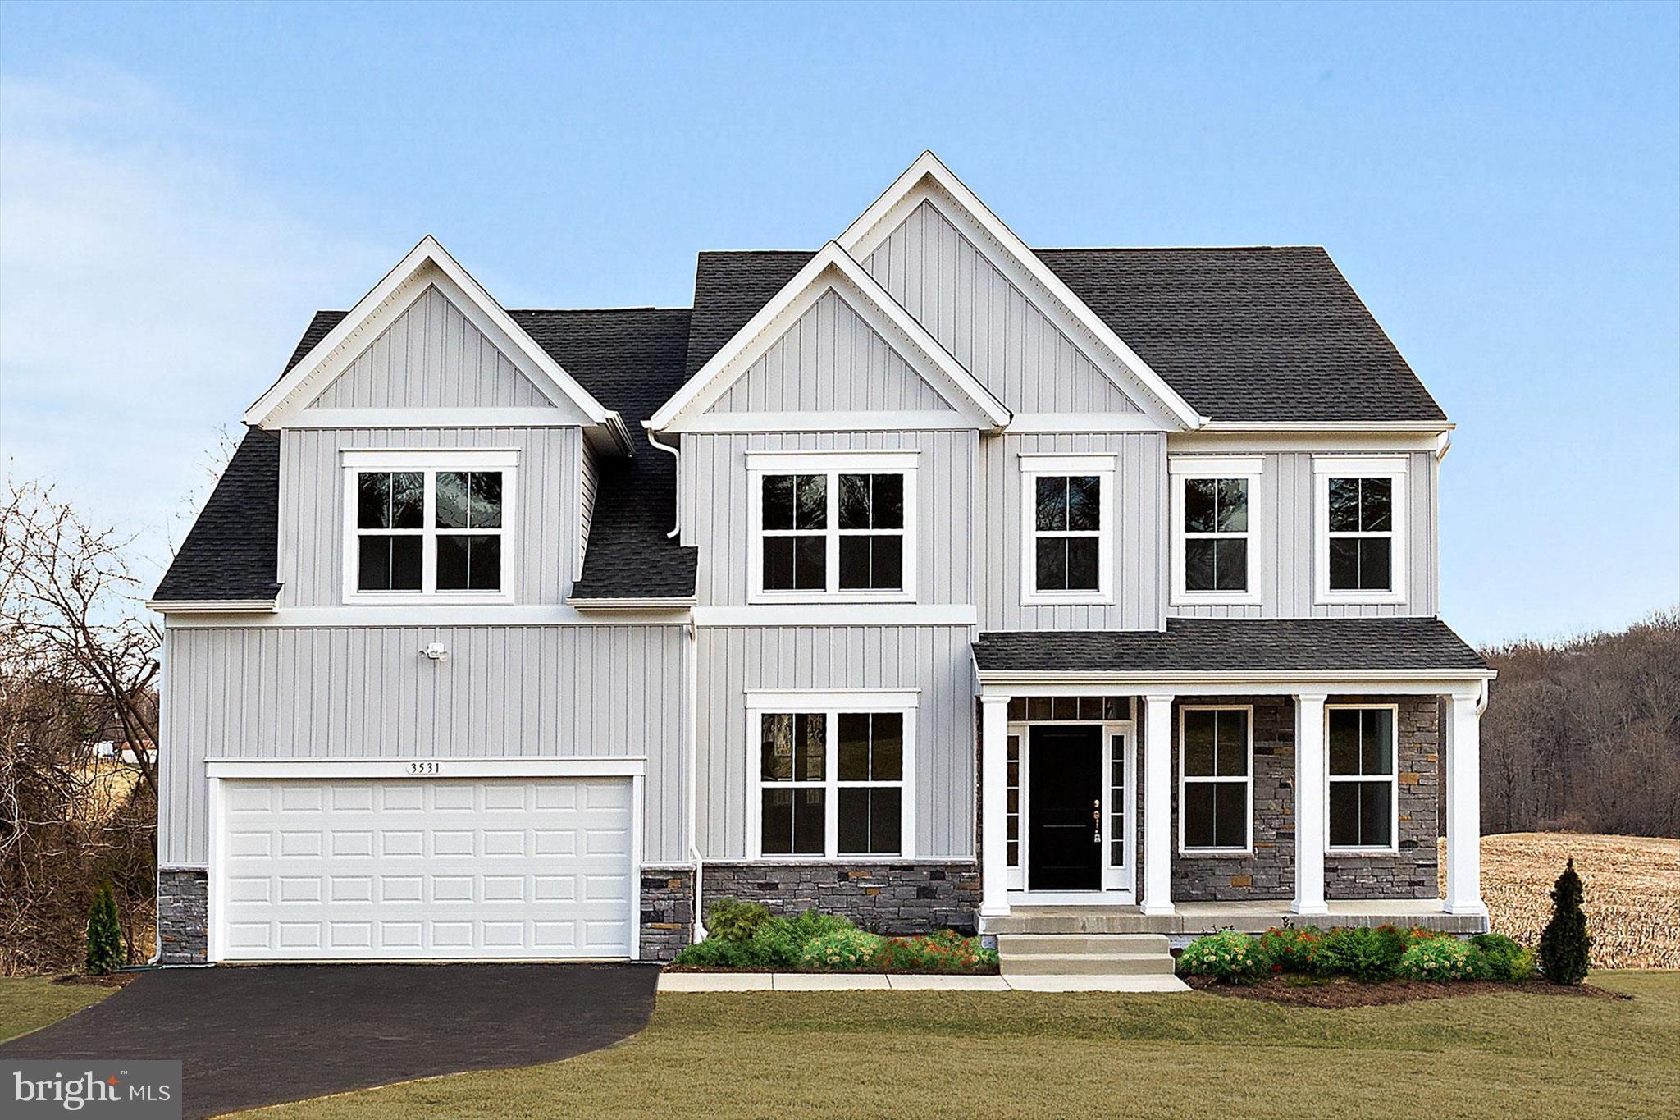
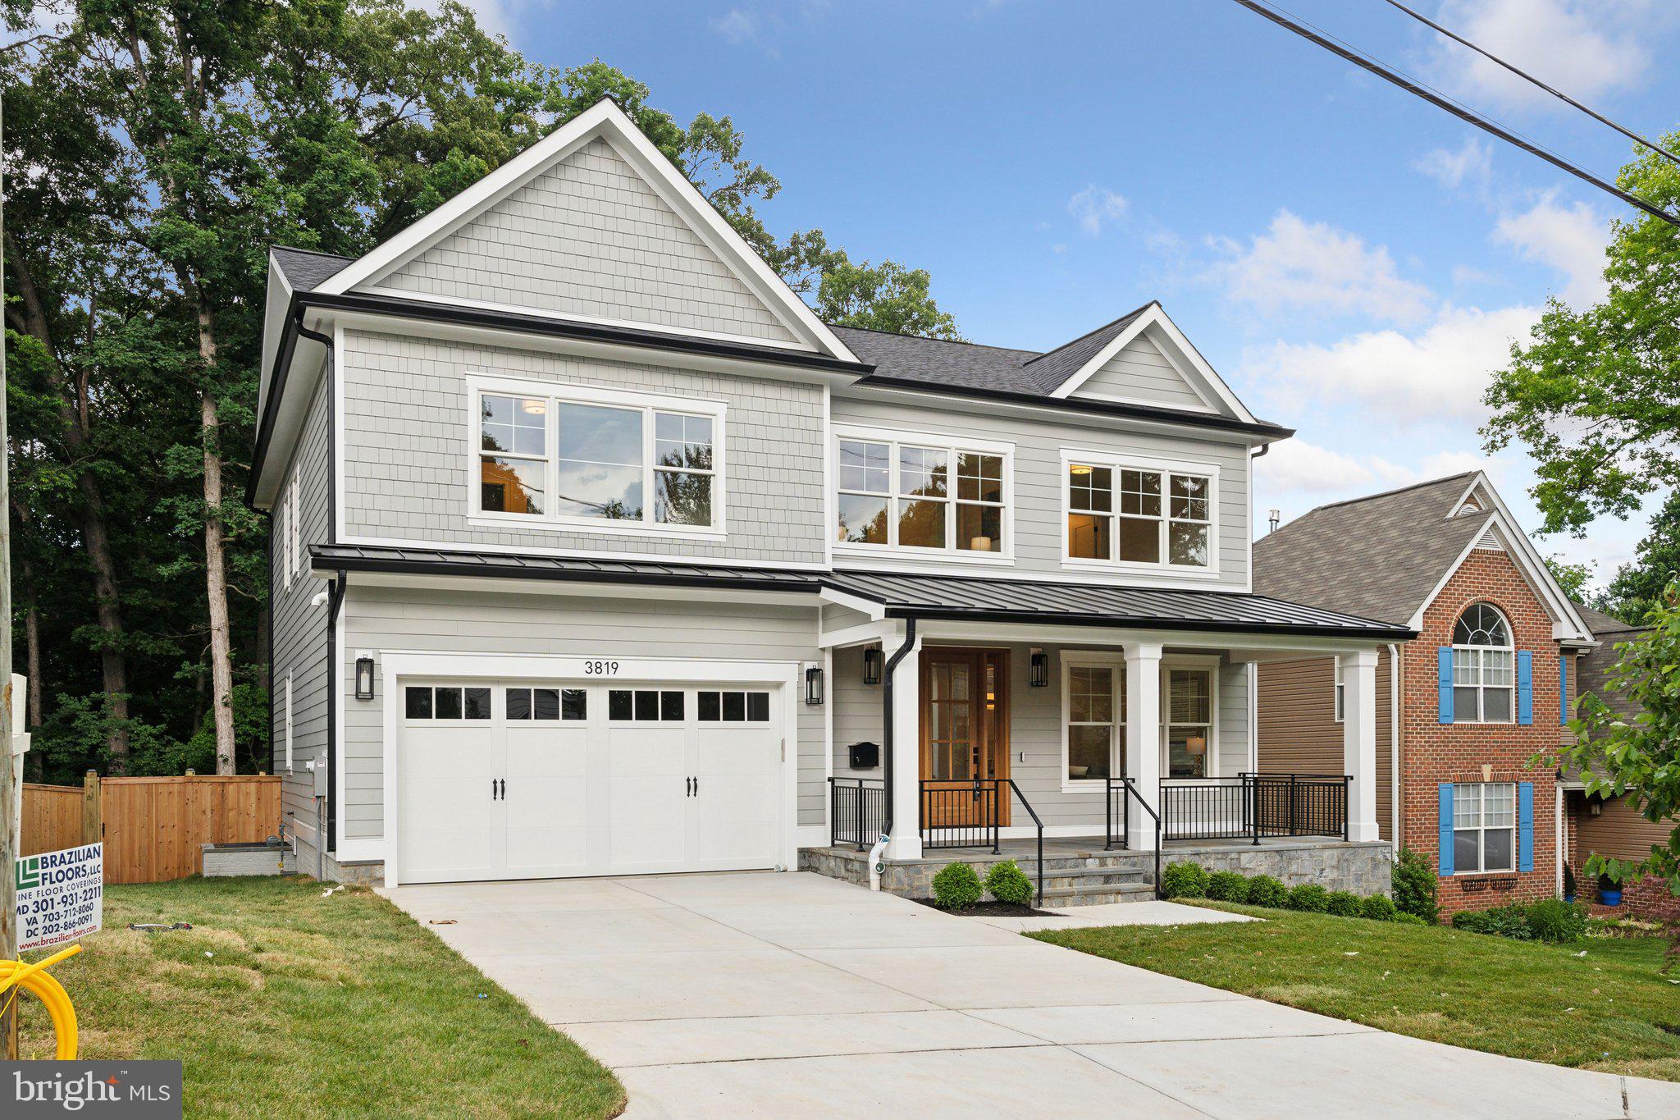
REDUCED BELOW APPRAISAL! Beautiful home in coveted Bay Ridge with over 2700 SF of comfortable living space, oversized 2 car garage and driveway with parking for 10+ cars and is located in the heart of this community with beautifully landscaped double corner lot,  hardwood flooring throughout main and upper levels and extra large custom heated pool.  Everything is centered around the fully fenced rear yard with pool (w/20 meter lap lane marked out in pool),  large patio and covered deck all surrounded by rich landscaped lawns and gardens.  The minute you enter the front screened porch you feel like you are on vacation!  There is a fun beach vibe throughout this home with cool Caribbean colors in every room starting with  the 2 story foyer with curved wall and dramatic staircase.  There is  a main floor Bedroom on the left and large formal Living and Dining Rooms on the right.  The main level also boasts a large Laundry Room,  full Bath, renovated eat in Kitchen with granite countertops, stainless appliances and the adjacent Family Room with large picture windows and both overlooking  the rear gardens and pool.  The upper level features 2 spacious Bedrooms, Hall Bath and spacious Primary Suite with walk-in closet and Super Bath with jetted tub and separate shower.  The lower level is unfinished but quite large and has stairway to the pool area. 

This home is located just a few blocks to the beautiful bay front community pool (bond required and yearly fee) , beaches, marina, club house,  playground and sports courts that includes a pickleball area.  Or you can take your golf cart, ride bikes or stroll along the Chesapeake Bay shoreline.  You will soon see why this is the most sought after neighborhood in Annapolis offering  annual festivities, parades and historical events, all organized by Bay Ridge residents.  There is nearby shopping & restaurants and easy access to all major commuting routes to DC, Baltimore and the Eastern Shore! Bay Ridge is a Special Tax Assessment District and the membership dues of $250 year are encouraged. Sellers have pool bond which will convey with the right offer!
#MDAA2063160

ANNAPOLIS

4 DECATUR AVENUE

4 Beds

3 Baths

2,756 Sq.Ft.

$1,500,000

MLS#: MDAA2063160

None
#MDMC2131990

ROCKVILLE

11323 ROLLING HOUSE ROAD

6 Beds

4 Baths

5,199 Sq.Ft.

$1,500,000

MLS#: MDMC2131990

5810 Ritchie Highway (including 5808–5812 Ritchie Highway and the adjoining Camrose Avenue parcel) is an amazing opportunity that doesn't come along very often in AA County. This sales offers a prime commercial opportunity spanning two tax parcels, totaling .996 acres with over 28,000 SF of gross building area.

Formerly home to Cycle World motorcycle dealership and a motel, the property sits in a C-4 zoning district, allowing a broad range of high-intensity commercial uses.

The front parcels (5808–5812 Ritchie Hwy) feature: (1) Two curb cuts directly on Ritchie Highway; (2) A dedicated turn lane at Camrose Avenue (3) Shared access to Hammonds Lane (4) Exceptional visibility with 38,570 vehicles per day (AADT)

The rear parcel (0.323 acre) fronts Camrose Avenue and Lendura Road, offering additional access, flexibility, and potential for integrated or phased development.

This sale represents a rare chance to acquire a high-exposure, highly accessible commercial site suitable for a wide spectrum of uses. Whether you plan to renovate or reposition the existing improvements or pursue a ground-up redevelopment, the location provides unmatched visibility, strong traffic flow, and excellent consumer access from the surrounding community.

Seller would consider holding some owner financing with the right offer. 

Property also available for lease.
#MDAA2132680

BALTIMORE

5810 RITCHIE HIGHWAY

None Beds

None Baths

14,390 Sq.Ft.

$1,500,000

MLS#: MDAA2132680

Welcome to this extraordinary estate thoughtfully designed, created, and built by the original owner. Perfectly positioned on the homesite to maximize the surrounding acreage and tree-lined borders, this sprawling property offers exceptional privacy, architectural character, and remarkable versatility with a luxurious main residence and a fully connected two-story guest home. With a combined 6,625 finished square feet this one-of-a-kind property is ideal for multi-generational living, extended guests, or even an income-producing opportunity.
From the moment you enter the gracious foyer, flanked by formal living and dining rooms, the home’s craftsmanship and attention to detail are evident. Reclaimed antique oak hardwood floors, three-piece crown moldings, high ceilings, and generously sized rooms create a timeless elegance throughout the main residence. The eat-in kitchen is designed for both everyday living and entertaining, featuring granite countertops, a center island, a walk-in pantry, and a sunny breakfast room with access to the deck. Just beyond, the inviting family room is anchored by a charming brick-profile wood-burning fireplace. The main-level primary suite offers a peaceful retreat with a walk-in closet plus an additional closet, a beautifully appointed en-suite bath with a glass-enclosed shower, and a connected private office. A laundry room, powder room, and access to the attached two-car garage with polyaspartic floors complete the main level.
Upstairs, three additional bedrooms provide comfortable accommodations, including one with its own en-suite full bath, along with a well-appointed hall bath. The finished lower level expands the living space even further with a second kitchen, recreation room, game area, powder room, abundant storage, and walkout access to the patio making it ideal for entertaining or extended stays.
A gallery connects the main residence to the architecturally striking two-story guest home, offering approximately 2,000 square feet of additional living space that can function as a private in-law suite or established short-term rental. Currently operating as a highly rated Airbnb with an impressive 4.98-star rating, this charming retreat features a dramatic living room with soaring cathedral ceilings and exposed beams, a dining room with a wood-burning fireplace flanked by built-in shelving, a full kitchen, and a light-filled sunroom that opens to a deck and pergola. The main level also includes an en-suite bedroom with a walk-in closet, laundry room, and access to the attached one-car garage. Upstairs, a second bedroom offers two walk-in closets and a luxurious en-suite bath with a soaking tub, glass-enclosed shower, skylights, and an additional walk-in closet. A private entrance with an attached garage and plenty of parking.
Outdoor living is just as inviting, with multiple decks designed for gatherings both large and small, expansive open land ideal for recreation or future expansion, and ample parking for guests. A detached carriage house provides additional storage and flexible workspace for hobbies or projects. Tucked away on a quiet cul-de-sac with no through traffic, yet conveniently located near shopping, dining, wineries, and local attractions that include McDaniel College, CC Farm Museum, Old Westminster Winery, Baugher’s Orchard and Farm, Gettysburg National Park, and Baltimore only 40 miles away. This exceptional estate offers a rare opportunity to enjoy refined country living with unmatched flexibility. Welcome home.
#MDCR2033350

WESTMINSTER

1302 RANDOM RIDGE DRIVE

6 Beds

5 Baths

7,097 Sq.Ft.

$1,500,000

MLS#: MDCR2033350

Exceptional Industrial / Flex Warehouse Opportunity – Turnkey 
831 Benny Street | Salisbury

Position your business for efficiency and growth with this outstanding warehouse and office facility, strategically located near U.S. Route 13—the region’s primary commercial corridor. This prime location offers excellent accessibility for logistics, service operations, and regional distribution.

This versatile facility features 12 overhead doors and a dedicated loading dock, providing seamless logistics, multiple access points, and efficient flow for shipping, receiving, and large-scale operations. The layout is ideal for high-volume users requiring flexibility and efficiency.

A major highlight of the property is the large, fenced-in blacktop yard, designed to accommodate multiple tractor-trailers with ease. This secure exterior space supports equipment storage, fleet parking, and operational staging. In addition, the site offers approximately 15 dedicated parking spaces for staff and visitors.

Inside, the building is outfitted with extensive shelving and storage systems, maximizing warehouse functionality. The property also features a substantial office buildout, including multiple private offices, conference rooms, and administrative areas, allowing for seamless integration of operations and management.

The facility is further enhanced by numerous restrooms and employee support areas, making it well-suited for businesses with larger teams or multi-department operations.

Key Highlights:

Prime location with quick access to Route 13
Overhead doors + dedicated loading dock
Multiple points of entry for operational efficiency
Large fenced, blacktop yard for truck parking and storage
Capacity for multiple tractor-trailers
Approx. 15 on-site parking spaces
Extensive shelving and storage infrastructure
Multiple offices and conference rooms
Numerous restrooms for staff
Turnkey condition – ready for immediate occupancy
Ideal for distribution, storage, service operations, or light industrial use
#MDWC2022238

SALISBURY

831 BENNY STREET

None Beds

None Baths

36,240 Sq.Ft.

$1,500,000

MLS#: MDWC2022238

None
#MDKE2006542

CHESTERTOWN

7761 BROAD NECK ROAD

5 Beds

2 Baths

2,700 Sq.Ft.

$1,500,000

MLS#: MDKE2006542

1 ... 545 546 547 548 549 ... 666
* Listings identified with the FMLS IDX logo come from FMLS and are held by brokerage firms other than the owner of this website. The listing brokerage is identified in any listing details. Information is deemed reliable but is not guaranteed. If you believe any FMLS listing contains material that infringes your copyrighted work please click here to review our DMCA policy and learn how to submit a takedown request. © 2024. First Multiple Listing Service, Inc.
 - property

Send a message

Message successfully sent.

Your message

What is 3 + 4 ?

Reason for contacting?

I agree to receive email communication and understand I can unsubscribe at any time.

I agree to be contacted by Charis Realty Group via call, email, and text for real estate services. To opt out, you can reply 'stop' at any time or reply 'help' for assistance. You can also click the unsubscribe link in the emails. Message and data rates may apply. Message frequency may vary. Privacy Policy

Sign Out

Virtual Assistant

Would you like to take the next step with this property? We can help you schedule a showing or virtual tour, or send you more details.

Yes, I would like more information.

Thank You for Your Reply, One of Our Agents will contact you as soon as possible

No, maybe later.

Thank you, you can always contact me via email, phone number or through the contact form.

Realhub AI

Lucy - Your AI-Powered Realtor

Update Your Temporary Password

Personalize your search

Enter your email and we'll notify you immediately when new listings match what you're looking for.

or enter email address

Already have an account ? Login here

Continue your home search

I agree to receive communications and understand I can unsubscribe at any time.

I agree to be contacted by Charis Realty Group via call, email, and text for real estate services. To opt out, you can reply 'stop' at any time or reply 'help' for assistance. You can also click the unsubscribe link in the emails. Message and data rates may apply. Message frequency may vary. Privacy Policy

Already have an account ? Login here

We use cookies

We use cookies primarily for analytics to enhance your experience. By accepting, you agree to our use of these cookies. You can manage your preferences or learn more about our cookies policy.