Properties

Browse or get in touch to schedule a walkthrough.

  • Nearby me
Price range

Popular Features

Community Features

Association

Property Features

Waterfront

View

Exterior Features

Interior Features

Style

10000 properties match your criteria

Updated 1 minute ago

E-Alert name
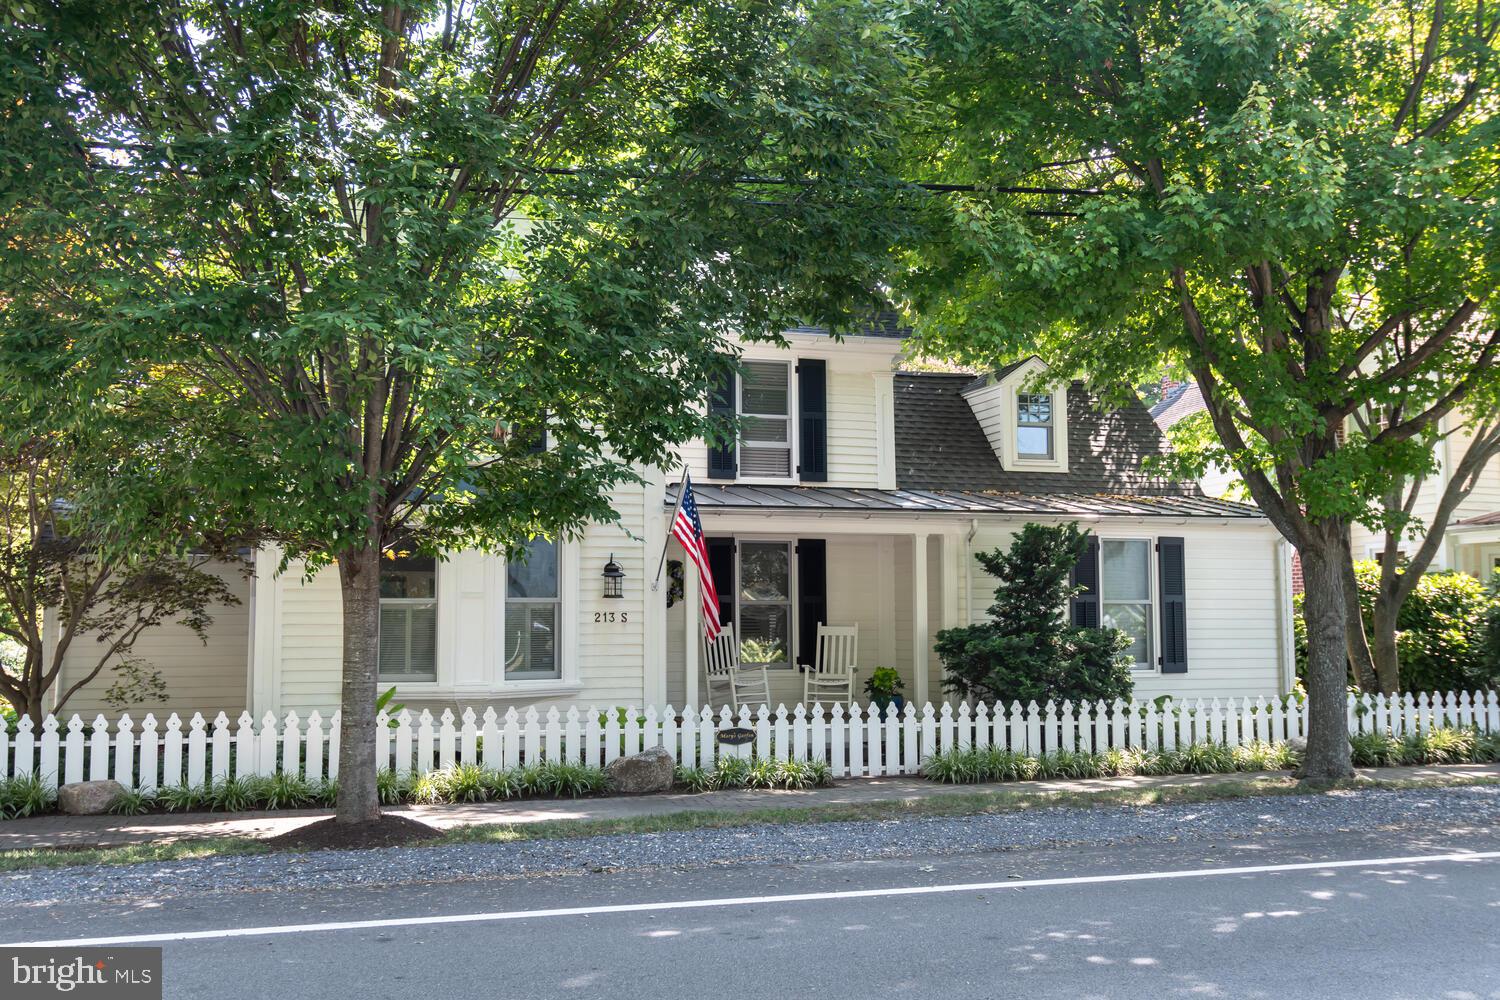
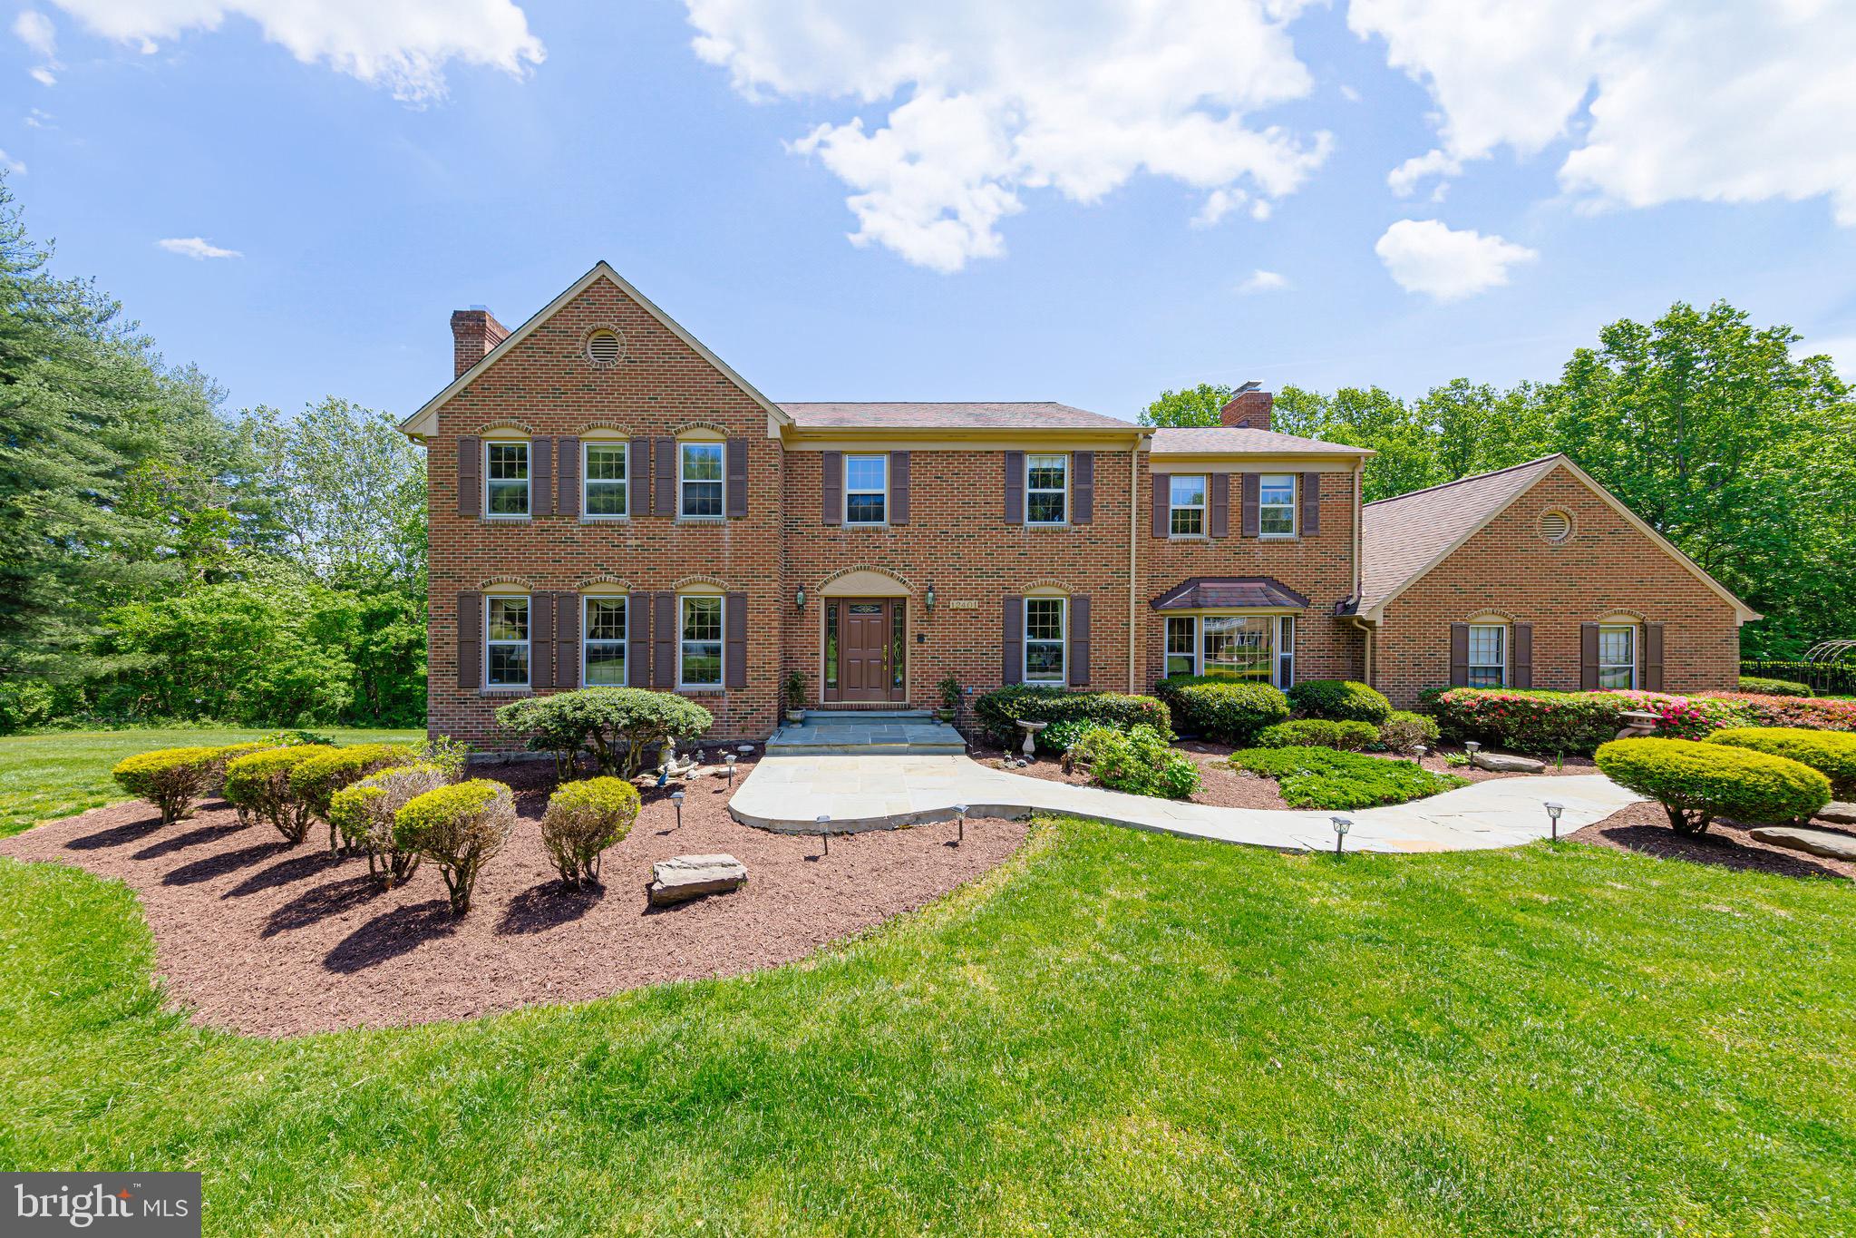
ONE OF THE FINEST ESTATES COMING SOON TO HOWARD COUNTY’S HIGHLY COVETED  COMMUNITY OF WINCOPIA FARMS
#MDHW2067768

LAUREL

9963 CYPRESS WAY

5 Beds

4 Baths

6,258 Sq.Ft.

$1,450,000

MLS#: MDHW2067768

New on site 4 days ago
Prime Corner Commercial Property – Fells Point.
Step into opportunity with this fully renovated, three-level brick building offering over 6,300 sq. ft. of versatile space just moments from the vibrant heart of Fells Point. The main level features two established businesses — a popular carry-out restaurant and a cigar shop — both drawing steady foot traffic and generating reliable income. Upstairs, the second level boasts six spacious rooms and two full baths, currently configured for office use but easily convertible into residential apartments with city approval.
The third level includes two- and three-bedroom apartments, providing additional rental income and flexible living options. Whether you choose to live on-site and collect rents or lease all units for maximum returns, this property offers a rare blend of location, income potential, and long-term value. Your future looks bright — and profitable — at this prime Fells Point address.
Digitally staged images include furniture and window treatments for illustration only.
#MDBA2222644

BALTIMORE

435 S BROADWAY

None Beds

None Baths

6,300 Sq.Ft.

$1,450,000

MLS#: MDBA2222644

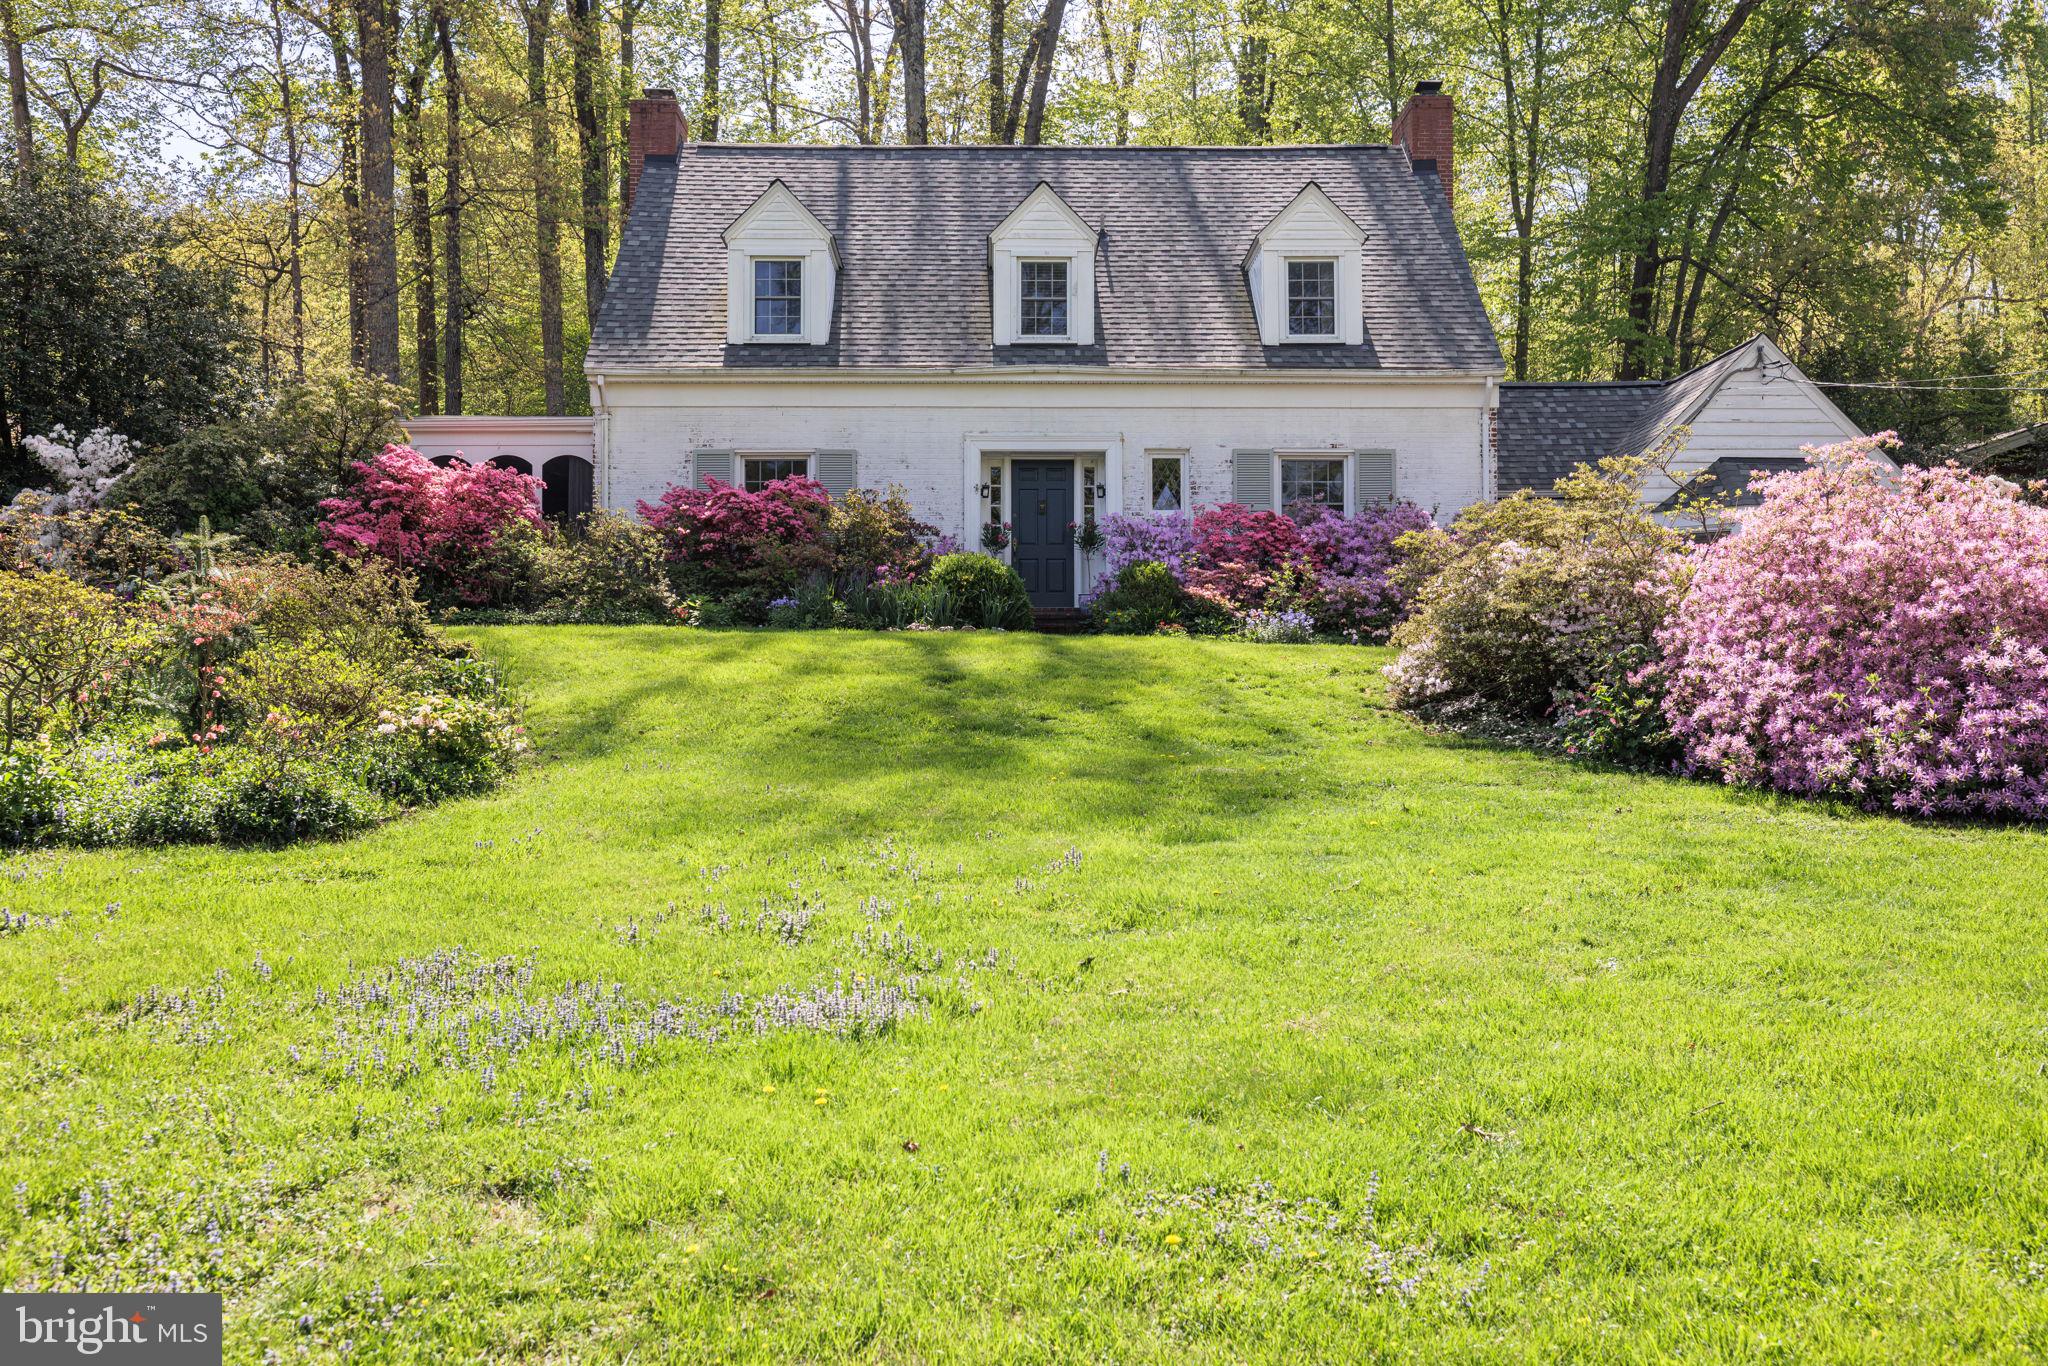
Perched high on a secluded hilltop, this massive stone estate is a rare opportunity in the heart of historic Roland Park. As you travel up the private driveway, you are welcomed into your own leafy sanctuary situated on nearly a full acre of beautifully landscaped grounds. 
  
The spectacular outdoor space immediately impresses with a large in ground swimming pool surrounded by mature trees, lush lawn areas, and multiple spaces designed for entertaining and relaxation. An outdoor kitchenette complete with sink, refrigerator, and cabinetry makes hosting effortless while the whole house entertainment system enhances both indoor and outdoor gatherings. A convenient powder room with direct access from the pool area adds additional functionality for outdoor entertaining. 
  
Step inside and prepare to be amazed by the sheer size and character of this extraordinary home. With 7 bedrooms, 4 full baths, and 3 half baths, including a private in law suite, there is room for extended family, guests, multi generational living, or flexible work from home arrangements. 
  
The lower level features a private in law suite with its own separate access from the garage and accessibility features including multiple grab bars and an accessible style bathroom. This exceptional space includes a full kitchen, family room with a gas fireplace, laundry room, 2 bedrooms, 1 full bath, and 1 half bath, making it ideal for extended family, guests, caregivers, or private living quarters.  
  
The home is filled with expansive living spaces, intricate built ins, and timeless architectural details throughout. The spacious living room features a beautifully tiled gas fireplace, adding warmth and character to the home’s inviting atmosphere.  A dedicated office with extensive built ins provides an ideal space for working from home, studying, or managing everyday household needs. All bathrooms throughout the home have been beautifully updated, including heated floors in both primary bathrooms.
  
The gourmet kitchen is truly a showstopper with expansive countertops, abundant cabinetry, and a large butler’s pantry complete with additional storage, main floor laundry, and undercounter wine and two drawer refrigerators. The adjoining dining room easily accommodates large gatherings and holiday entertaining. 
  
This one of a kind estate combines privacy, luxury, and functionality in an unbeatable location close to I 83, Mt. Washington, Towson, shopping, dining, and more. Schedule your private tour today and experience everything this exceptional property has to offer.
#MDBA2212788

BALTIMORE

904 BELLEMORE ROAD

7 Beds

4 Baths

5,306 Sq.Ft.

$1,450,000

MLS#: MDBA2212788

Nestled on 20+ acres of picturesque landscapes, this luxurious 4-bedroom, 4-bathroom home is a serene oasis just minutes from the convenience of 301 and the tax-free delights of Delaware. A private entrance, brick pathway, and beautifully manicured grounds create a sense of seclusion and privacy, inviting you to escape the hustle and bustle of everyday life. 
Upon entering this stunning home, you are immediately struck by the soaring 18-foot ceilings and inviting brick fireplace, surrounded by rich cherry hardwood floors that exude warmth and sophistication. The great room is bright and open, effortlessly flowing into the gourmet kitchen, which boasts granite countertops and custom backsplashes that showcase the homeowner's attention to detail. 
The kitchen is a true showstopper, with ample counter space, premium appliances, and a built-in brick grilling area that's perfect for entertaining. The sunny backyard is an extension of the indoor living space, offering a peaceful retreat to relax and unwind. 
Each of the four bedrooms is a serene sanctuary, with generous closet space and ensuites that are sure to impress. The master bedroom is a true retreat, with a spa-like bathroom, extended sitting room with fireplace and a private patio with breathtaking views of the surrounding landscape. 
Other notable features of this exceptional home include a convenient mudroom, a spacious laundry room, and a two-car garage that provides ample storage space. 
In addition to its picturesque surroundings, the home also features an impressive 1800 sf garage, complete with a cedar room, office, and bathroom. The garage offers ample storage space and is perfect for hobbies, workshops, or simply storing your toys. 
But the true gem of this property is its location. Surrounded by state land and private farms, this farm offers a sense of seclusion and privacy that is hard to find in today's fast-paced world. And with open space stretching as far as the eye can see, the possibilities for outdoor adventure and exploration are endless. 
Don't miss out on the opportunity to make this incredible property your own. Schedule an appointment and experience the beauty and tranquility of this country farm for yourself. Whether you're looking for a peaceful retreat or a place to pursue your passions, this property is sure to impress.
#MDCC2014192

WARWICK

1114 BOHEMIA CHURCH ROAD

4 Beds

4 Baths

3,904 Sq.Ft.

$1,450,000

MLS#: MDCC2014192

Rarely available space, style, and premier location! This expanded 5BR/3.5BA Colonial in Glen Echo Heights masterfully blends formal architectural elegance with casual, modern living spaces. From the formal double parlor to the vast, sun-kissed family room off the custom eat-in kitchen, every inch of the 3,729-square-foot floor plan is bathed in natural light. A main-floor executive study provides the ultimate work-from-home setup. 
The upper level plays host to 4 bedrooms—including a primary suite with a massive walk-in closet—while the finished lower level functions as a perfect guest or au-pair suite with its own bedroom, full bath, and huge game room. Situated on an expansive, ultra-private quarter-acre lot, the tiered backyard creates a serene backdrop for outdoor entertaining. Driveway parking for multiple cars plus an attached garage adds absolute convenience. Enjoy rapid access to DC, the newly developed Westbard shopping hub, and local swim clubs, all while being zoned for the nationally acclaimed Walt Whitman school cluster!
#MDMC2241968

BETHESDA

6023 WALHONDING ROAD

5 Beds

3 Baths

3,088 Sq.Ft.

$1,450,000

MLS#: MDMC2241968

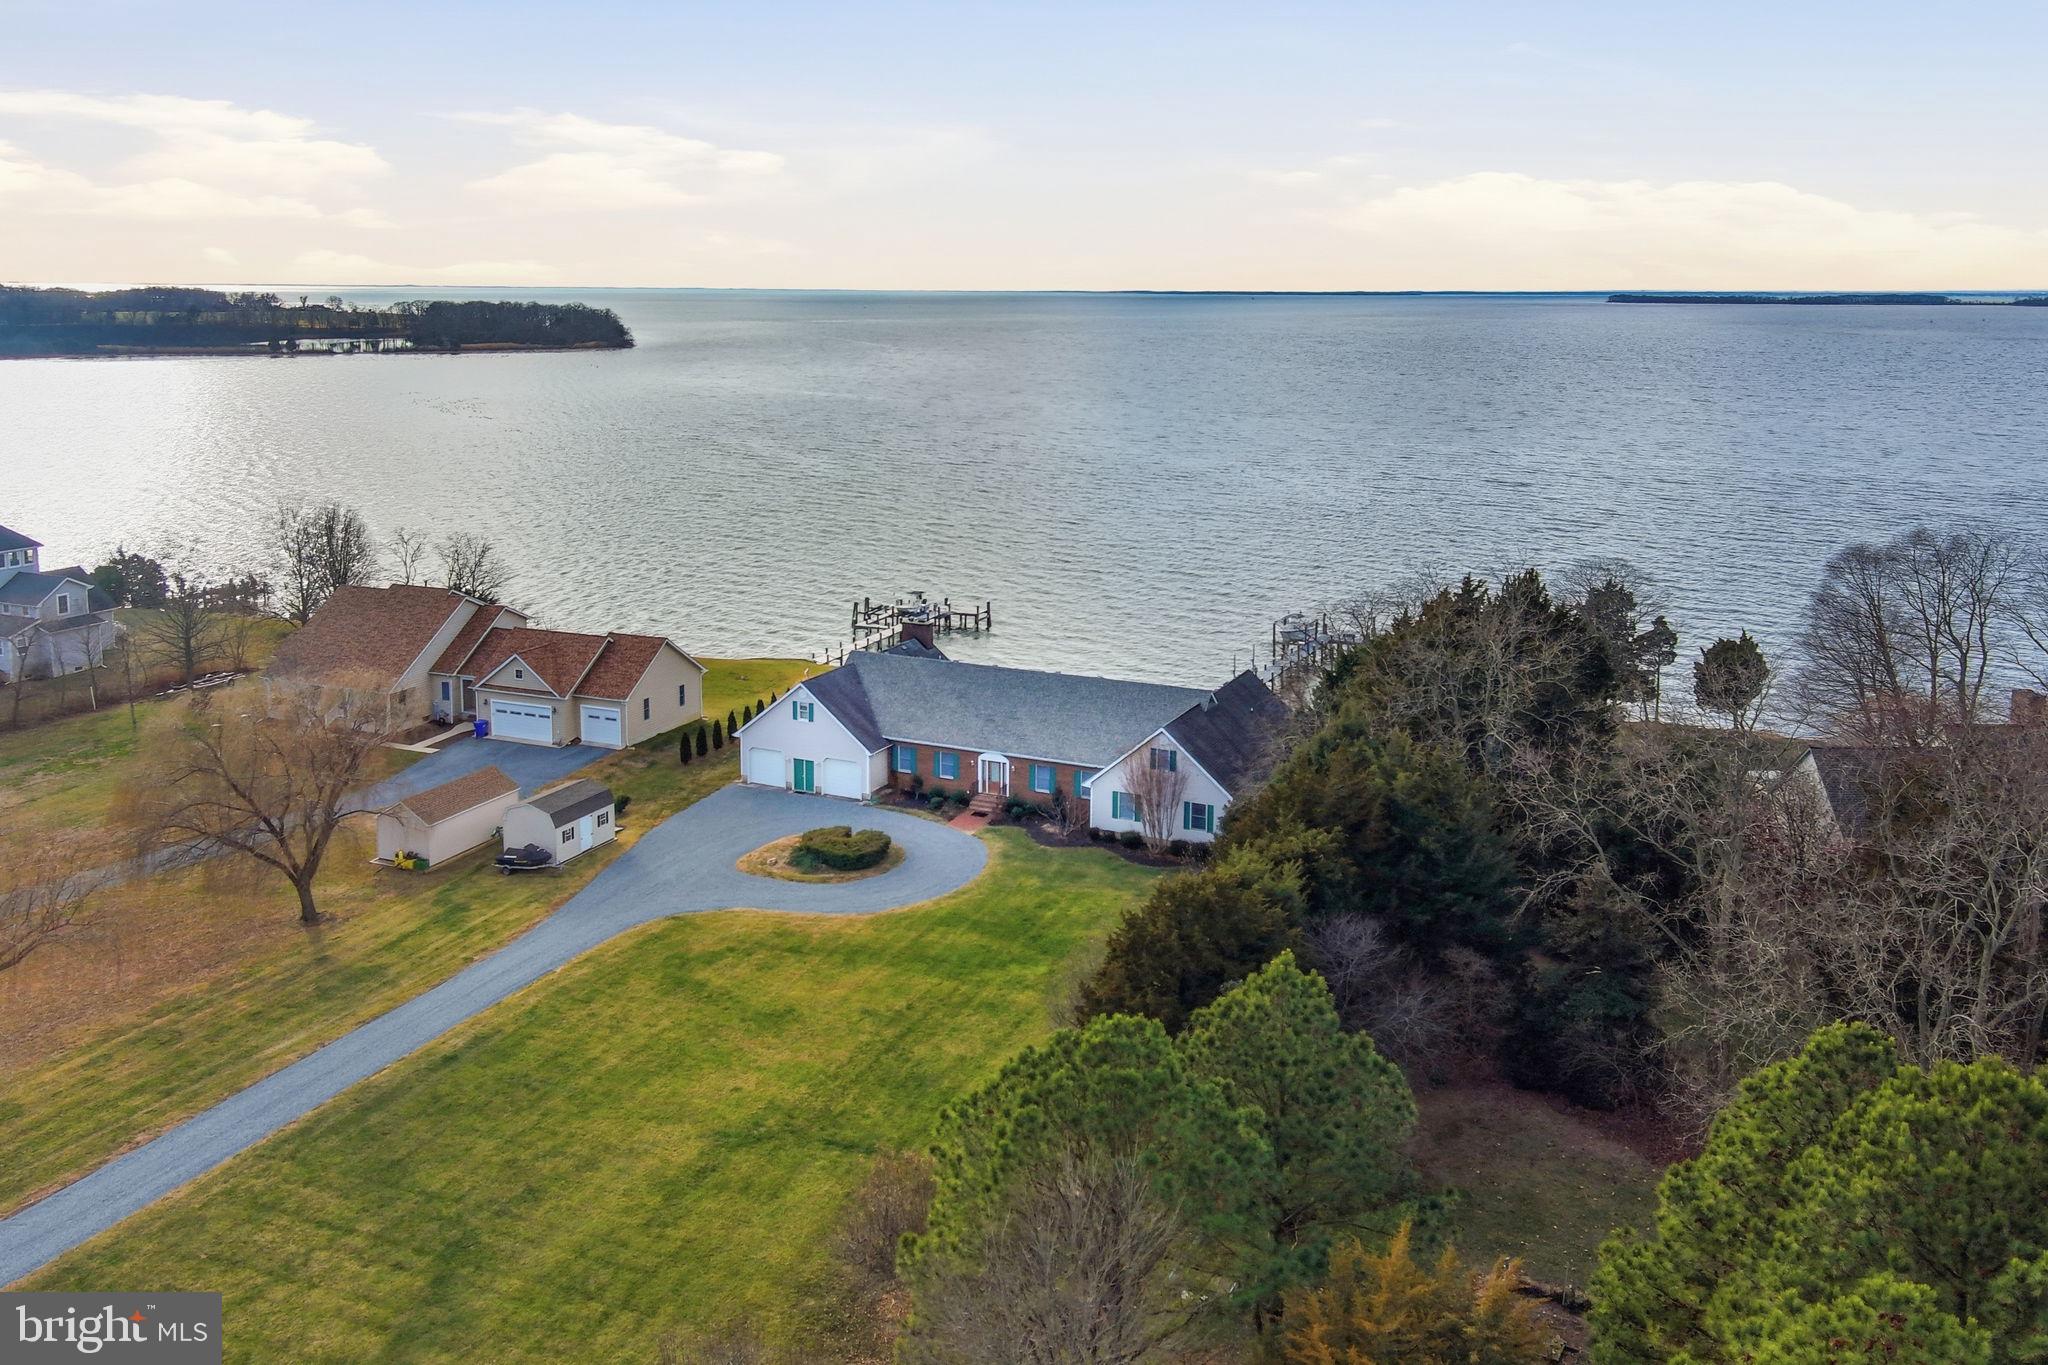
Rare Captain's Hill opportunity — a custom 5-bedroom, 4.5-bath waterfront home on a 0.47-acre corner lot with a private boat slip, lift, and inground pool. Homes in this neighborhood trade hands once in a generation.

Set on nearly half an acre at the corner of Shoal Drive and Golf Course Road, this 2,994-square-foot custom home was built in 1997 and has been meticulously maintained. Deeded waterfront rights include exclusive use of the pier on the northerly half of the shared bulkhead, with a boat lift already installed and ready for the season. The canal opens directly to the back bays and the Atlantic beyond.

Inside, hardwood floors run throughout. The upper level of the main house holds a spacious primary suite plus two additional bedrooms, sharing a full bath.  The main floor offers a gourmet kitchen with upgraded countertops, stainless appliances, and a gas range.  A gas fireplace anchors the living room, and there's also a bedroom and hall bath for overflow guests. A screened three-season gazebo captures cross-breezes and canal views.

A private staircase off the kitchen leads to what may be the home's most flexible space: a large bonus suite above the garage with its own full bath and mini-fridge. Big enough to function as three zones at once - a home office, a workout area, and a full lounge with room for a sectional and oversized TV.  It lives like a private apartment, ideal for a work-from-home setup, in-law arrangement, teen retreat, or long-stay guest quarters.

Outside, the inground pool is framed by a paver patio and a covered gazebo with grill/skillet, table, and a bar area. The backyard is fully fenced, and professionally landscaped with mature plantings. An oversized two-car garage with tall ceilings and extended depth accommodates full-size trucks, trailers, and workshop use.

Captain's Hill is one of Ocean City's most established communities and carries no HOA fees.  It's a genuine rarity for a waterfront enclave this close to town. Furnishings and recreational equipment available separately. Schedule a private tour today. This one will not sit.
#MDWO2038932

OCEAN CITY

12944 SHOAL DRIVE

5 Beds

4 Baths

2,994 Sq.Ft.

$1,450,000

MLS#: MDWO2038932

Refined, resort-style living awaits you in this stunning 6 bedroom 5 bath South River Colony home offering over 5,500 square feet. Set on a private half acre backing to the golf course, this home captures a rare blend of sophistication, comfort, and natural beauty.  Inside, an airy, light-filled layout unfolds with soaring cathedral ceilings, gleaming hardwood floors across the main level, and a statement fireplace that anchors the living room. The renovated kitchen is both elegant and functional, showcasing a  large quartz island, premium stainless steel appliances, and a bright breakfast area designed for effortless everyday living and entertaining.  A true highlight of the home, the screened porch which stretches across the rear façade, creating a seamless indoor outdoor connection and overlooking a spectacular backyard oasis. The saltwater pool and spa, accented by dual waterfalls, offers a private retreat framed by mature landscaping and multiple fenced yard areas. The primary suite has been beautifully updated to provide a peaceful, luxurious escape. Downstairs, the fully finished lower level enhances versatility with a second kitchen and a well-appointed in-law suite featuring a bedroom and den....ideal for guests or extended living.
An oversized garage and a wealth of custom details complete this exceptional offering.
Located in the coveted South River Colony community, residents enjoy premier amenities including an 18 hole golf course, clubhouse, pool, and tennis courts delivering a lifestyle defined by leisure and luxury. Welcome to luxury living in South River Colony!
#MDAA2141148

EDGEWATER

3421 SWALLOWTAIL COURT

6 Beds

5 Baths

5,522 Sq.Ft.

$1,450,000

MLS#: MDAA2141148

New on site 2 days ago
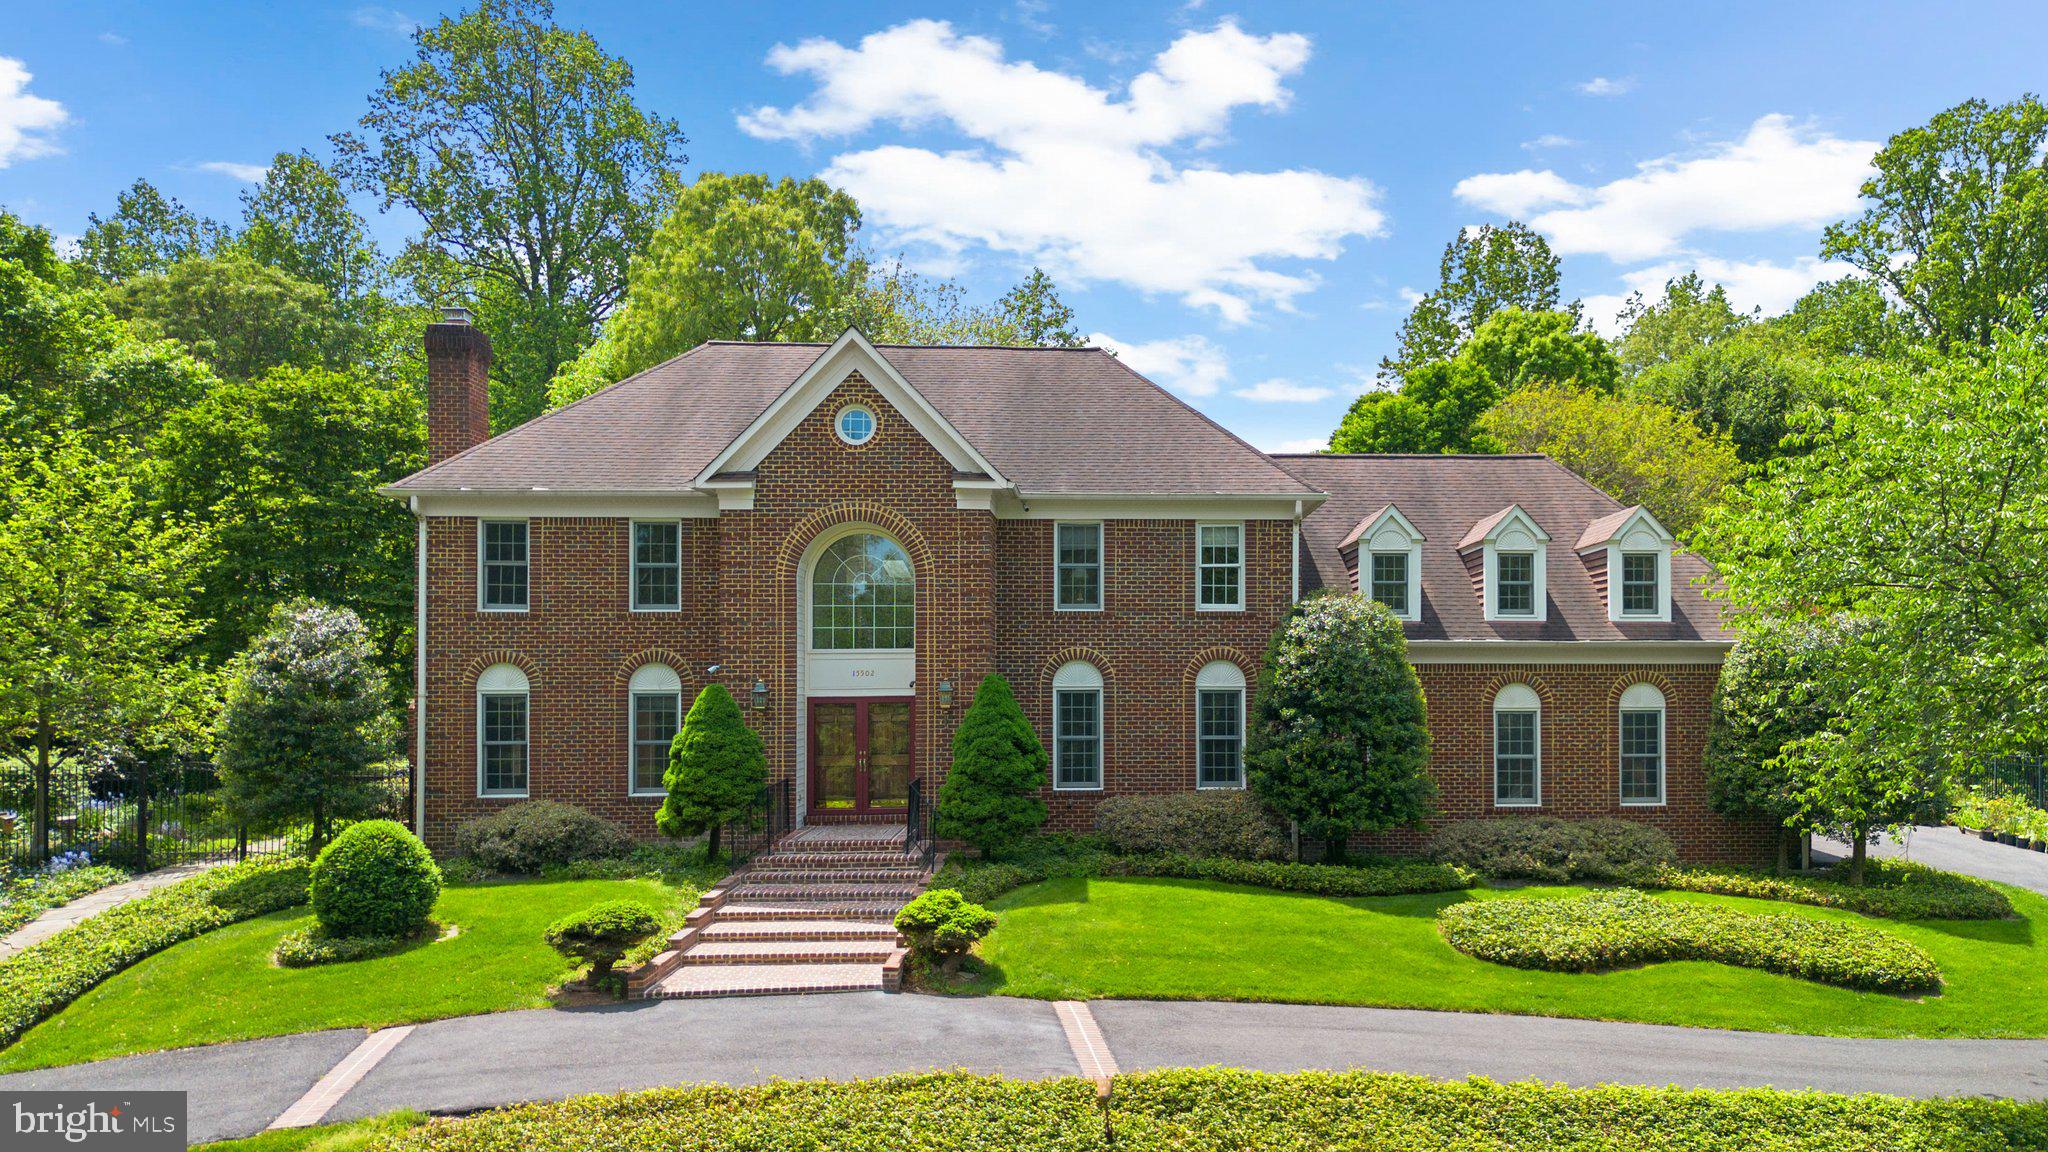
Welcome to 9609 Farmview Court, an exceptional home offering more than 8,000 square feet of updated living space. This impressive home features 5 bedrooms, 4.5 bathrooms, oversized two car garage with heating and air conditioning and an incredible backyard sitting on a private 0.94-acre cul-de-sac lot backing to open space, providing unmatched privacy and scenic views. A grand two-story foyer welcomes you into light-filled living spaces featuring newly refinished hardwood floors, fresh paint, and an ideal layout for both everyday living and entertaining. The main level includes formal living and dining rooms, an office area, a sunroom, and a spacious family room with a fireplace. The expansive kitchen features granite countertops, a center island, new stainless steel appliances, and a bright morning room with an entrance to large deck overlooking the backyard.  Upstairs, the luxurious owner's suite serves as a private retreat. It features a fireplace, sitting area, built-in bookshelves, and a spacious bath with dual vanities, a soaking tub, and a separate shower. Three additional light-filled bedrooms and two full bathrooms complete the upper level.  The walkout lower level offers exceptional space for recreation and relaxation. Highlights include a custom bar with seating for eight, two refrigerators, and an icemaker; a game area; a media room with a projector and 12-foot screen; a wine cellar; a full bathroom; and a fifth bedroom or fitness room.  Step outside to your own private resort. The outdoor amenities include a fenced saltwater pool, lighted sport court, firepit area, patio, and expansive backyard surrounded by open space.  Extensive updates completed in 2025 and 2026 include new windows, garage doors, HVAC systems, heat pump, flooring, paint, kitchen appliances, toilets, bathroom faucets, pool equipment, and hardscape improvements.  Note: The windows have been replaced since exterior pics were taken.  This remarkable property combines luxury, recreation, and privacy in one of the area's most desirable cul-de-sac settings. Conveniently located near I-270, Route 27, and Route 124, it offers easy access to shopping, dining, and local favorites such as Jimmy Cone. This exceptional property truly checks every box. You'll fall in love the moment you walk through the door!
#MDMC2239500

DAMASCUS

9609 FARMVIEW COURT

5 Beds

4 Baths

7,328 Sq.Ft.

$1,450,000

MLS#: MDMC2239500

New on site 3 days ago
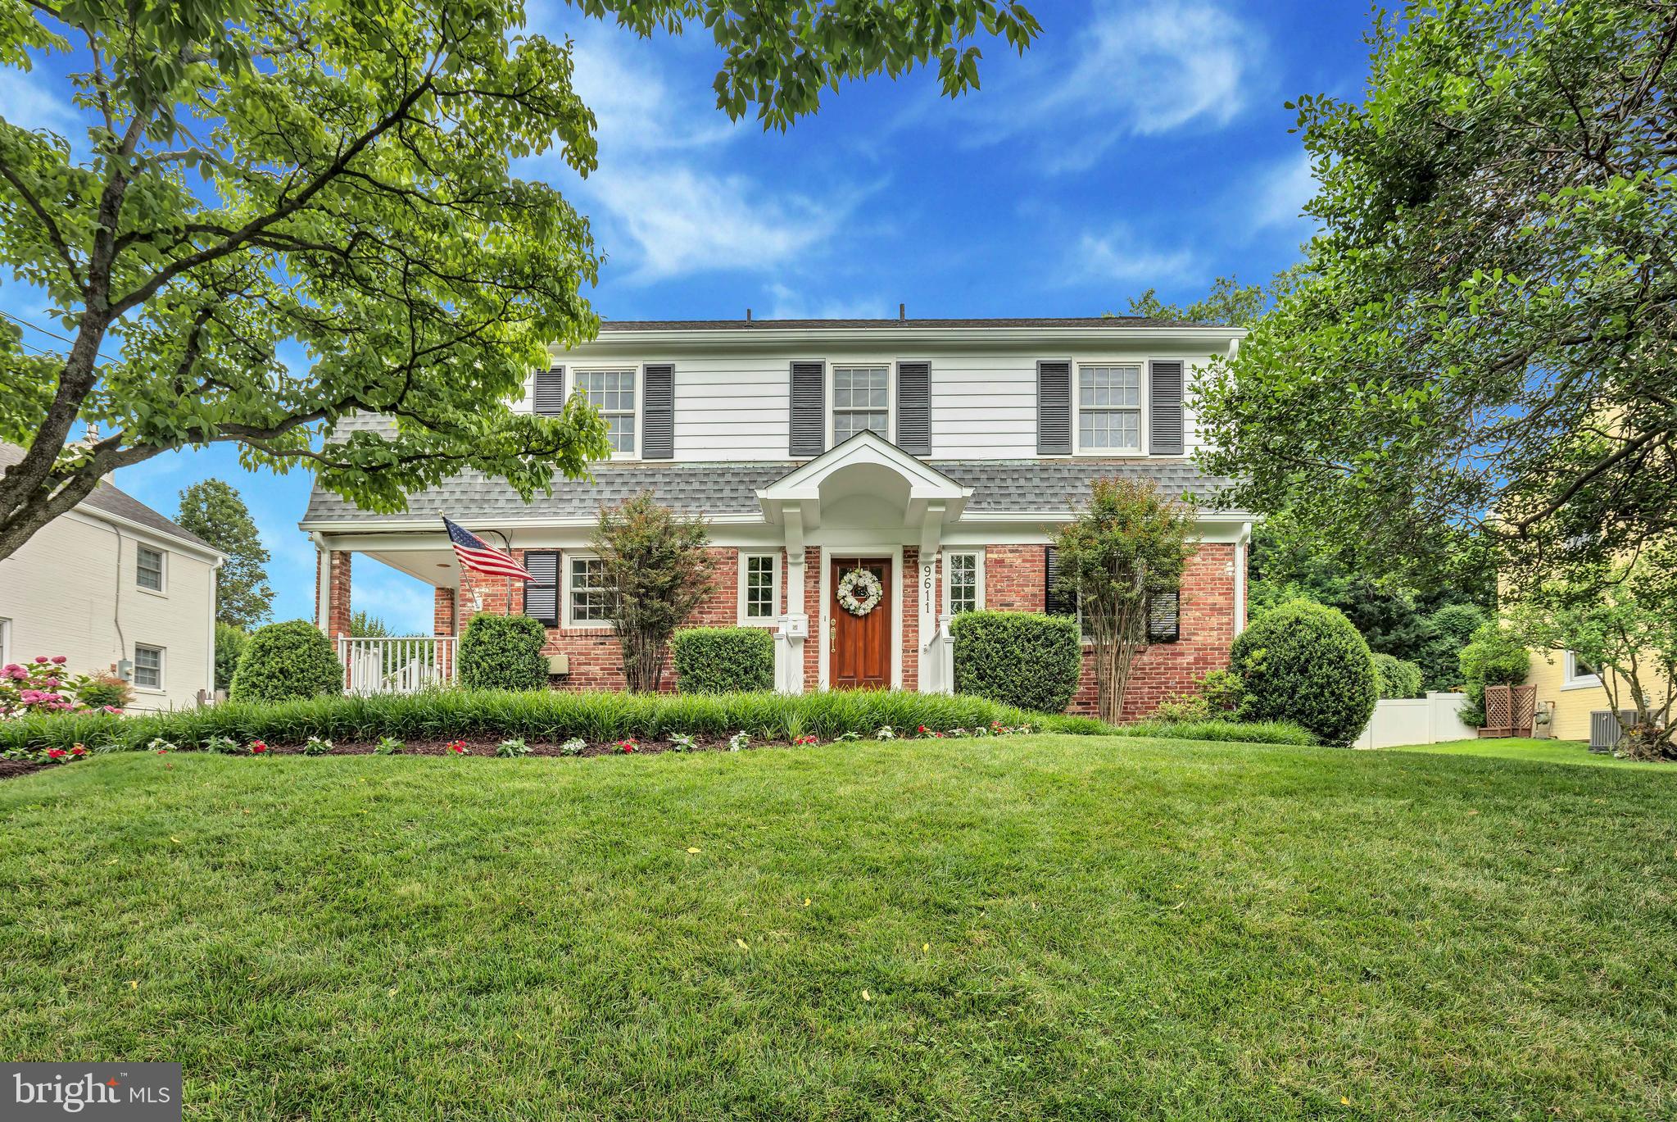
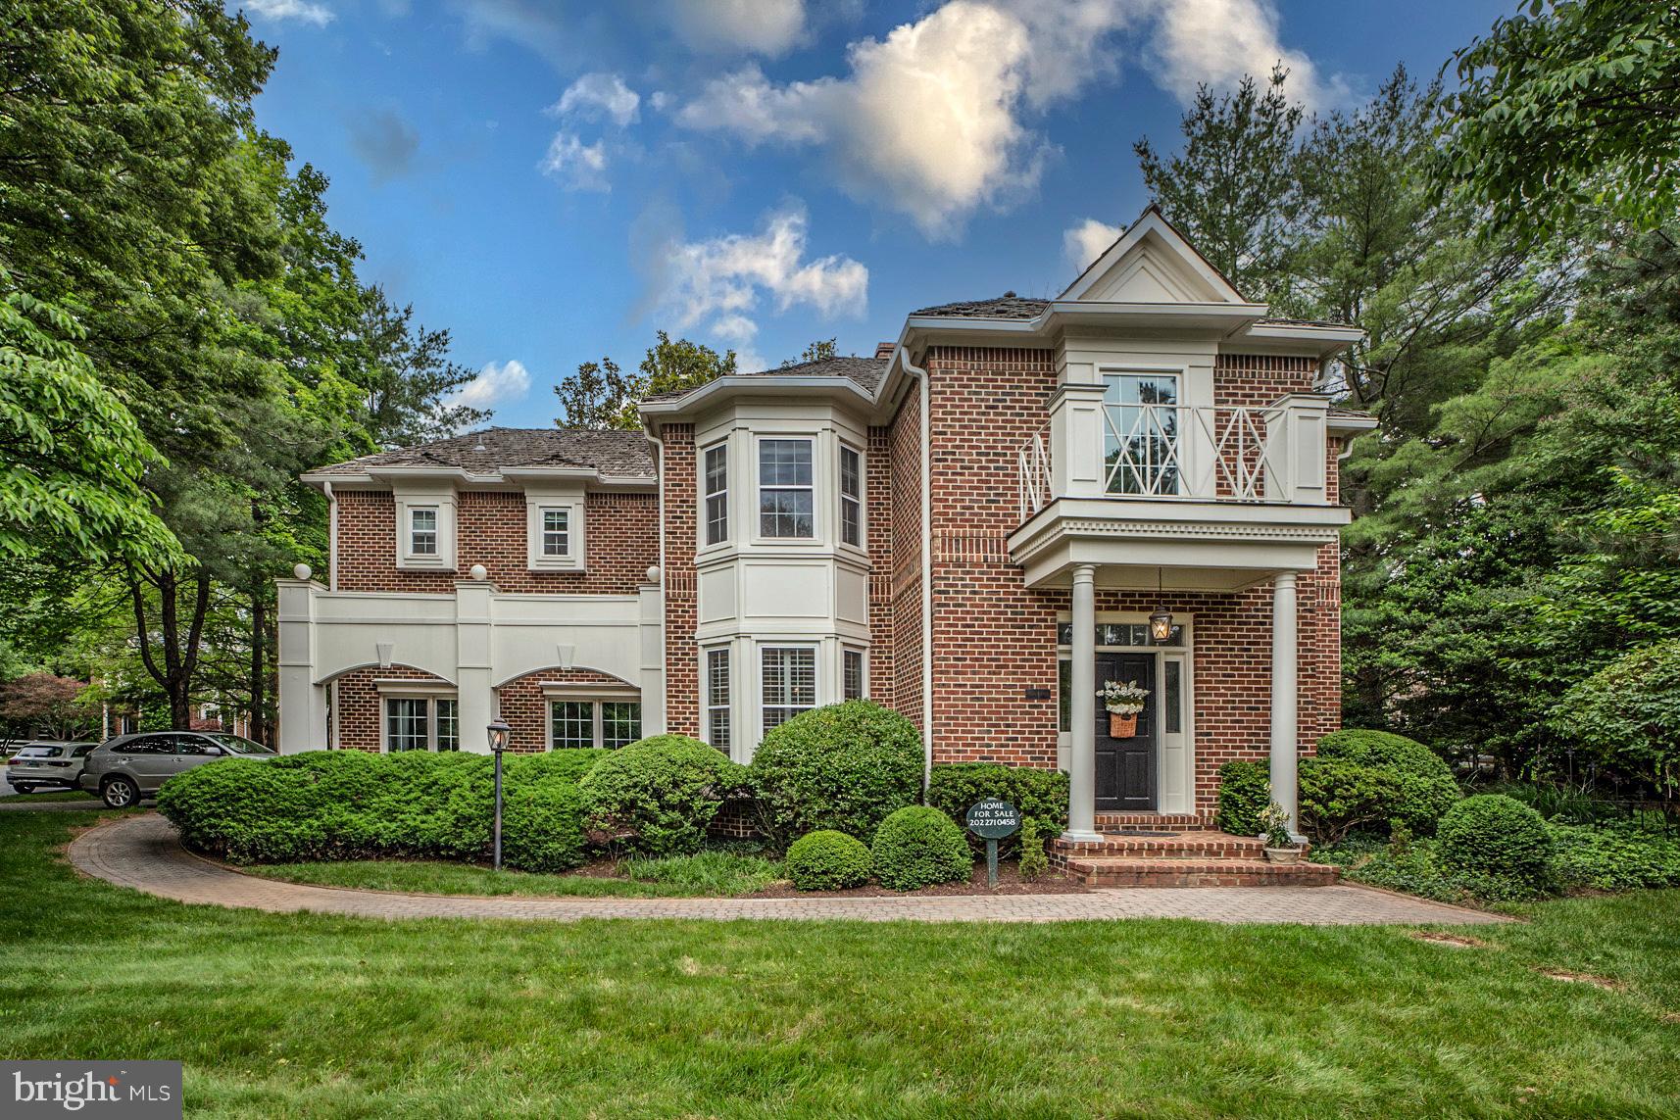
Experience the rare opportunity to own a “like-new” luxury home in the heart of Bethesda — without the premium price tag of new construction. Thoughtfully rebuilt and extensively renovated from top to bottom, this exceptional residence offers over 3,000 square feet of finished living space and the peace of mind today’s buyers want, with virtually every major system updated, including plumbing, electrical, mechanical systems, roof, siding, windows, finishes, and more.

Compared to many homes at this price point that may offer attractive cosmetic renovations while still retaining older infrastructure, this home underwent a far more comprehensive transformation, with quality craftsmanship and attention to detail throughout. The result is a home that lives and feels like new construction while offering significant value compared to many newly built homes in the area.

Spanning three finished levels, the home features an open, functional floor plan designed for modern living, enhanced by high ceilings and abundant natural light throughout. The main level offers a bright and airy layout with a gourmet kitchen, designer finishes, premium Thermador appliances rarely found at this price point, spacious living and dining areas, and a welcoming family room perfect for everyday living and entertaining. Upstairs, the luxurious owner’s suite is complemented by additional bedrooms, beautifully appointed bathrooms, and convenient upper-level laundry. The finished lower level provides versatile living space ideal for a recreation room, guest suite, gym, office, or media room.

An inviting covered front porch creates a warm first impression and enhances the home’s curb appeal, while the private driveway provides convenient off-street parking — a valuable feature in this sought-after Bethesda location.

Ideally located just steps from Wildwood Shopping Center, with restaurants, grocery stores, shopping, and everyday conveniences, the home also offers exceptional commuter access. Strategically positioned near multiple Beltway access points, it provides easy connections to Washington, DC, Northern Virginia, downtown Bethesda, Pike & Rose, and upper Montgomery County. Davis Library and area schools are also nearby.

This is modern Bethesda living with the feel of new construction — at an exceptional value.
#MDMC2236586

BETHESDA

6410 WINNEPEG ROAD

4 Beds

3 Baths

3,024 Sq.Ft.

$1,450,000

MLS#: MDMC2236586

Welcome to one of the most desirable lakeside locations in the King Farm community.

Key features: ▪︎I-270 Tech Corridor
▪︎Free Community Shuttle
▪︎Top-Rated Schools
▪︎Water View
▪︎2 master bedrooms with separate Staircases
▪︎Paid-Off Solar+PEPCO Credits
▪︎Double Balconies+Large Patio, ample parking 

  This upgraded 1999 Single-Family Home is situated on a highly sought-after front-row pond lot, a rare offering within the community. Boasting approximately 5,700 square feet of living space across three levels, the residence features 5 bedrooms, 6 full bathrooms, and 1 half bathroom.  It also offers a rare dual-primary-suite layout, making it ideal for multigenerational living or accommodating the evolving needs of family members.

  One of the home's most distinctive highlights is its two-level front-facing balcony overlooking the pond.  you can enjoy water views and beautiful natural scenery throughout the year.  Mature trees, tranquil waters, and abundant wildlife create a peaceful and picturesque setting, allowing you to experience nature’s beauty right from the comfort of your home.

  The fully finished lower level offers exceptional flexibility and functionality, featuring multiple multipurpose Dens, 2 full bathrooms, a second kitchen, a separate laundry area, expansive recreation space, and additional living areas, whenever used as for visitors, home office, gym, hobby room, or entertainment area, it can easily accommodate a variety of lifestyle needs.

  Parking convenience is equally impressive.
The home includes a two-car garage with a high-quality epoxy floor finish, along with two newly resurfaced asphalt parking spaces outside the garage. Ample guest parking is also available along the front and surrounding streets, making everyday parking and large family gatherings equally convenient.

  In recent years, the home has undergone numerous significant upgrades, including:
• Fresh interior paint throughout the home
• Refinished hardwood floors
• Brand-new carpeting
• Upgraded lighting throughout the home
• Renovated bathrooms with upgraded fixtures
• Updated and refreshed tiled areas
• Fully upgraded kitchen featuring a new refrigerator, oven, cooktop, dishwasher, range hood, marble countertops, and enhanced cabinetry system
    Updated Crown molding on main level and base board throughout the house
     
  A spacious deck, decorative fountain, mature fruit trees, and private relaxation areas combine to create a comfortable and inviting backyard retreat, perfect for entertaining guests or enjoying peaceful moments outdoors.

  Another highly valuable feature is a large 2018 Solar City  Solar power system. The system has been fully paid off—there is no lease and no solar loan—allowing the new owner to immediately benefit from long-term energy savings and sustainable living while adding lasting value to the home.

Community & Lifestyle Highlights

Ideally located in the heart of the renowned I-270 Technology Corridor, this exceptional residence offers convenient access to hundreds of biotechnology companies, leading research institutions, major employers, and premier healthcare—combining luxury living with lasting investment value.

King Farm Amenities: Community center, swimming pool, fitness center, tennis and basketball courts, baseball field, playgrounds, and scenic walking trails.

Transportation: Complimentary King Farm shuttle to Shady Grove Metro (Red Line), with quick access to I-270, I-370, and the ICC.

Nearby: Adventist HealthCare Shady Grove Medical Center, Giant, Safeway, Great Wall Supermarket, New York Market, CVS, Home Depot, At Home, restaurants, cafés, and everyday conveniences.
Parks: King Farm Park, Mattie J.T. Stepanek Park, Needwood Park, Rock Creek Regional Park, College Gardens Park, Falls Grove Park, and the Mattie J.T. Stepanek Dog Park.

Experience a lifestyle where luxury, convenience, nature, and connectivity come together
#MDMC2241546

ROCKVILLE

105 WATKINS OVERLOOK

5 Beds

6 Baths

5,259 Sq.Ft.

$1,450,000

MLS#: MDMC2241546

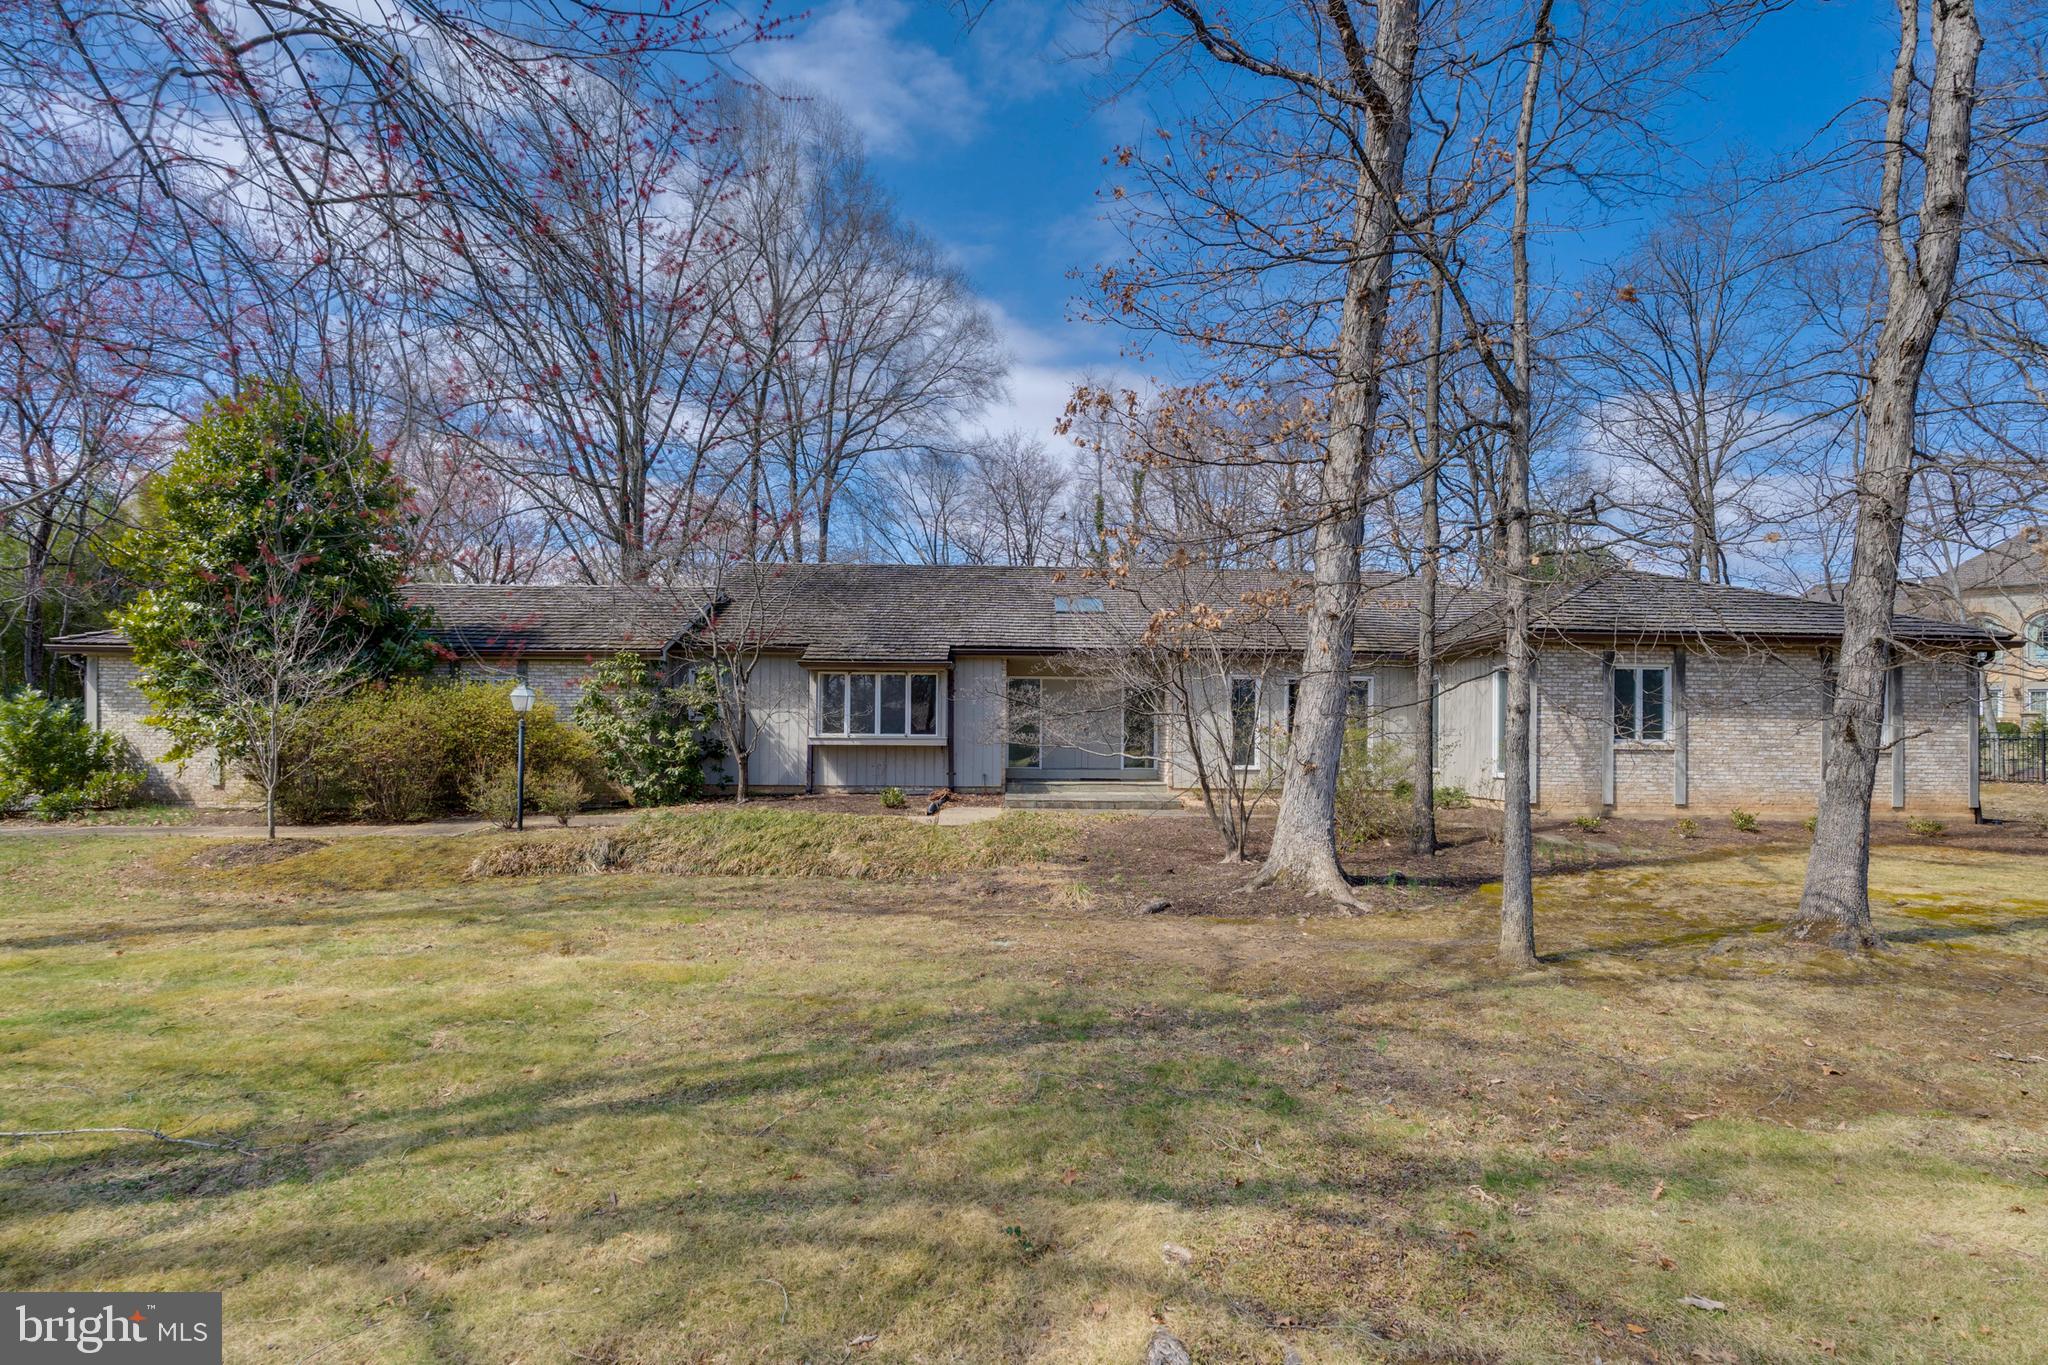
Set at the end of a cul-de-sac, a long private drive runs back through mature trees to a home that sits well off the street — private, quiet, and surrounded by greenery on nearly two-thirds of an acre.

Inside, a Calacatta-style marble entry opens against a full-height chevron wood feature wall. Beyond it, more than 5,000 square feet of light, connected space — and nearly every room looks out into the trees.

The kitchen is white and bright: quartz counters, a large center island, wet bar, built-in wine storage, and a garden window over the sink, with direct access to the rear deck. Formal living and dining rooms sit on one side; a family room with a floor-to-ceiling stone fireplace and a wall of windows anchors the other. Hardwood floors run throughout, and a main-level room lined with custom built-ins works as an office/library or 6th bedroom.

The primary suite is its own private wing — bedroom, separate sitting room, dedicated his & hers walk-in closets, as well as two full baths. Four additional upstairs bedrooms are generous and bright, with six full baths in total.

The fully finished lower level is large and light: open space for recreation, media, or a gym, a full bath, generous storage and a workshop area, an oversized laundry room, and a rare Finnish dry sauna original to the home.

Outside, a large deck overlooks a lush, landscaped backyard framed by mature trees, with flagstone paths and established gardens. You’re minutes from the C&O Canal, Great Falls, and the Potomac River, with top Montgomery County schools, Potomac Village’s shops and dining, and an easy commute to D.C. via I-270 and the Beltway.
#MDMC2244066

POTOMAC

8566 BRICKYARD ROAD

5 Beds

6 Baths

5,320 Sq.Ft.

$1,450,000

MLS#: MDMC2244066

Luxury Living in Cattail Overlook – A Masterpiece of Space & Elegance. Welcome to 14926 Victory Ln, a truly spectacular estate in the prestigious Cattail Overlook community. Set on nearly an acre of beautifully landscaped grounds, this 7,585 sq. ft. residence is a perfect blend of sophistication, comfort, and versatility—ideal for modern living and multi-generational needs. Step through the grand entrance into a stunning two-story foyer, where an elegant main staircase sets the stage for the home’s refined charm. A second back staircase enhances convenience, seamlessly connecting the heart of the home. The main level boasts 4,800 sq. ft. of thoughtfully designed space, featuring a dedicated study, a light-filled sunroom, and a charming music room—ideal for work, creativity, and relaxation. The gourmet kitchen is a chef’s dream, complete with multiple work areas, an oversized island, and a seamless flow into the spacious family room with a cozy fireplace. It really is the heart of the house. A mudroom with a side door and a dedicated laundry room add convenience to everyday living. Unique to this home is a completely self-sufficient “1 bedroom living space”, just off the kitchen.  With a separate entrance, 1-bedroom, private bathroom, prep area and living room it provides convenience, comfort and independence.  It is ADA certified too.  

The upper level offers four generously sized bedrooms and three full bathrooms. The grand primary suite is an opulent sanctuary featuring a private sitting area, its own gas fireplace, two expansive walk-in closets, and a spa-inspired en-suite bath with dual vanities, a soaking tub, and a walk-in shower. And if you need even more living space, the full walk out lower level just awaits your creativity. Step outside to a private oasis, a stunning level fully fenced back yard backing to a privacy cluster of trees.  A huge Trex deck and a beautifully crafted stone patio with a firepit provide the perfect setting for outdoor gatherings. 

Over the past six years, the home has seen numerous upgrades, including the expansive new patio, wrought iron privacy fence, whole house generator, new water heater, front walkway, enhanced landscaping, custom closet systems, and built-ins in both the office and mudroom. The meticulously maintained hardscaping enhances the home’s curb appeal, creating a serene retreat for relaxation. A massive three-car garage offers ample space for vehicles, storage, and hobbies. Thoughtful details throughout the home ensure both beauty and functionality. This exquisite estate also offers an attractive VA-eligible assumable loan for the right buyer. Don’t miss your chance to own this exceptional luxury residence in Cattail Overlook in the finest Howard County school district.
#MDHW2050652

GLENELG

14926 VICTORY LANE

5 Beds

4 Baths

4,807 Sq.Ft.

$1,450,000

MLS#: MDHW2050652

This is ONE home  you do not want to miss, recently renovated and new roof! Located in Anton North, ONE of the most convenient locations in the county! Enter through the main door to the foyer that opens to a living room with a board and batten paneled wall, skylights and dry bar which includes an ice maker and beverage cooler. The gourmet kitchen features a large island, skylights, a breakfast area with built in seating that opens to the family room with a wood burning fireplace. Both rooms feature gorgeous molding.  Access the outdoor living space through  the living room, kitchen and family room, plenty of room to entertain including awesome space for outdoor cooking and firepit. Primary suite with luxe master bath and loft that can be used for an office or sitting room. Finished lower level.
#MDBC2036328

BALTIMORE

1 EVAN WAY

7 Beds

6 Baths

7,860 Sq.Ft.

$1,450,000

MLS#: MDBC2036328

Meticulous home inside and out in EASTPORT!  Located on a quiet, dead end street,  this property is located directly across from Quarter Landing.   Cedar siding, steel cable railing on new front porch, gleaming hardwood floors on main level, and open concept living. Ample natural light streams in, augmented by paint colors and wall coverings in a soothing, designer neutral palette. Thoughtful execution of a true gourmands’ kitchen boasts Viking stainless steel suite with gas stove, built- in appliances. Honed edge granite waterfall counters and back splashes, steel apron front sink, Decorá cabinetry, butler’s pantry. Wood burning fireplace with brick surround and fluted mantle anchors the living space, with options for multiple dining areas or seating configurations. Main level home office. Vaulted ceilings, Plantation shutters and contemporary ceiling fans throughout. Three upper level bedrooms. Elegant primary en-suite with walk in closet and newly updated bathroom - heated floors, freestanding tub, linear tile, glass shower enclosure. Two additional bedrooms with ample closet space. Fully finished basement with additional bedroom, bathroom, and flex space - home theater, den, or gym. LG washer, dryer, HWH replaced 2019. Full home generator. Screened back porch. Lushly landscaped, private back yard with gated access to Miami Avenue. Live, work, and play - stroll to great local marinas and restaurants in Eastport and Downtown Annapolis.  Proximity to live music venues, live theatre, museums and art galleries.  One mile to the middle of the Spa Creek Bridge.
#MDAA2032044

ANNAPOLIS

1113 MITCHELL STREET

4 Beds

3 Baths

2,754 Sq.Ft.

$1,450,000

MLS#: MDAA2032044

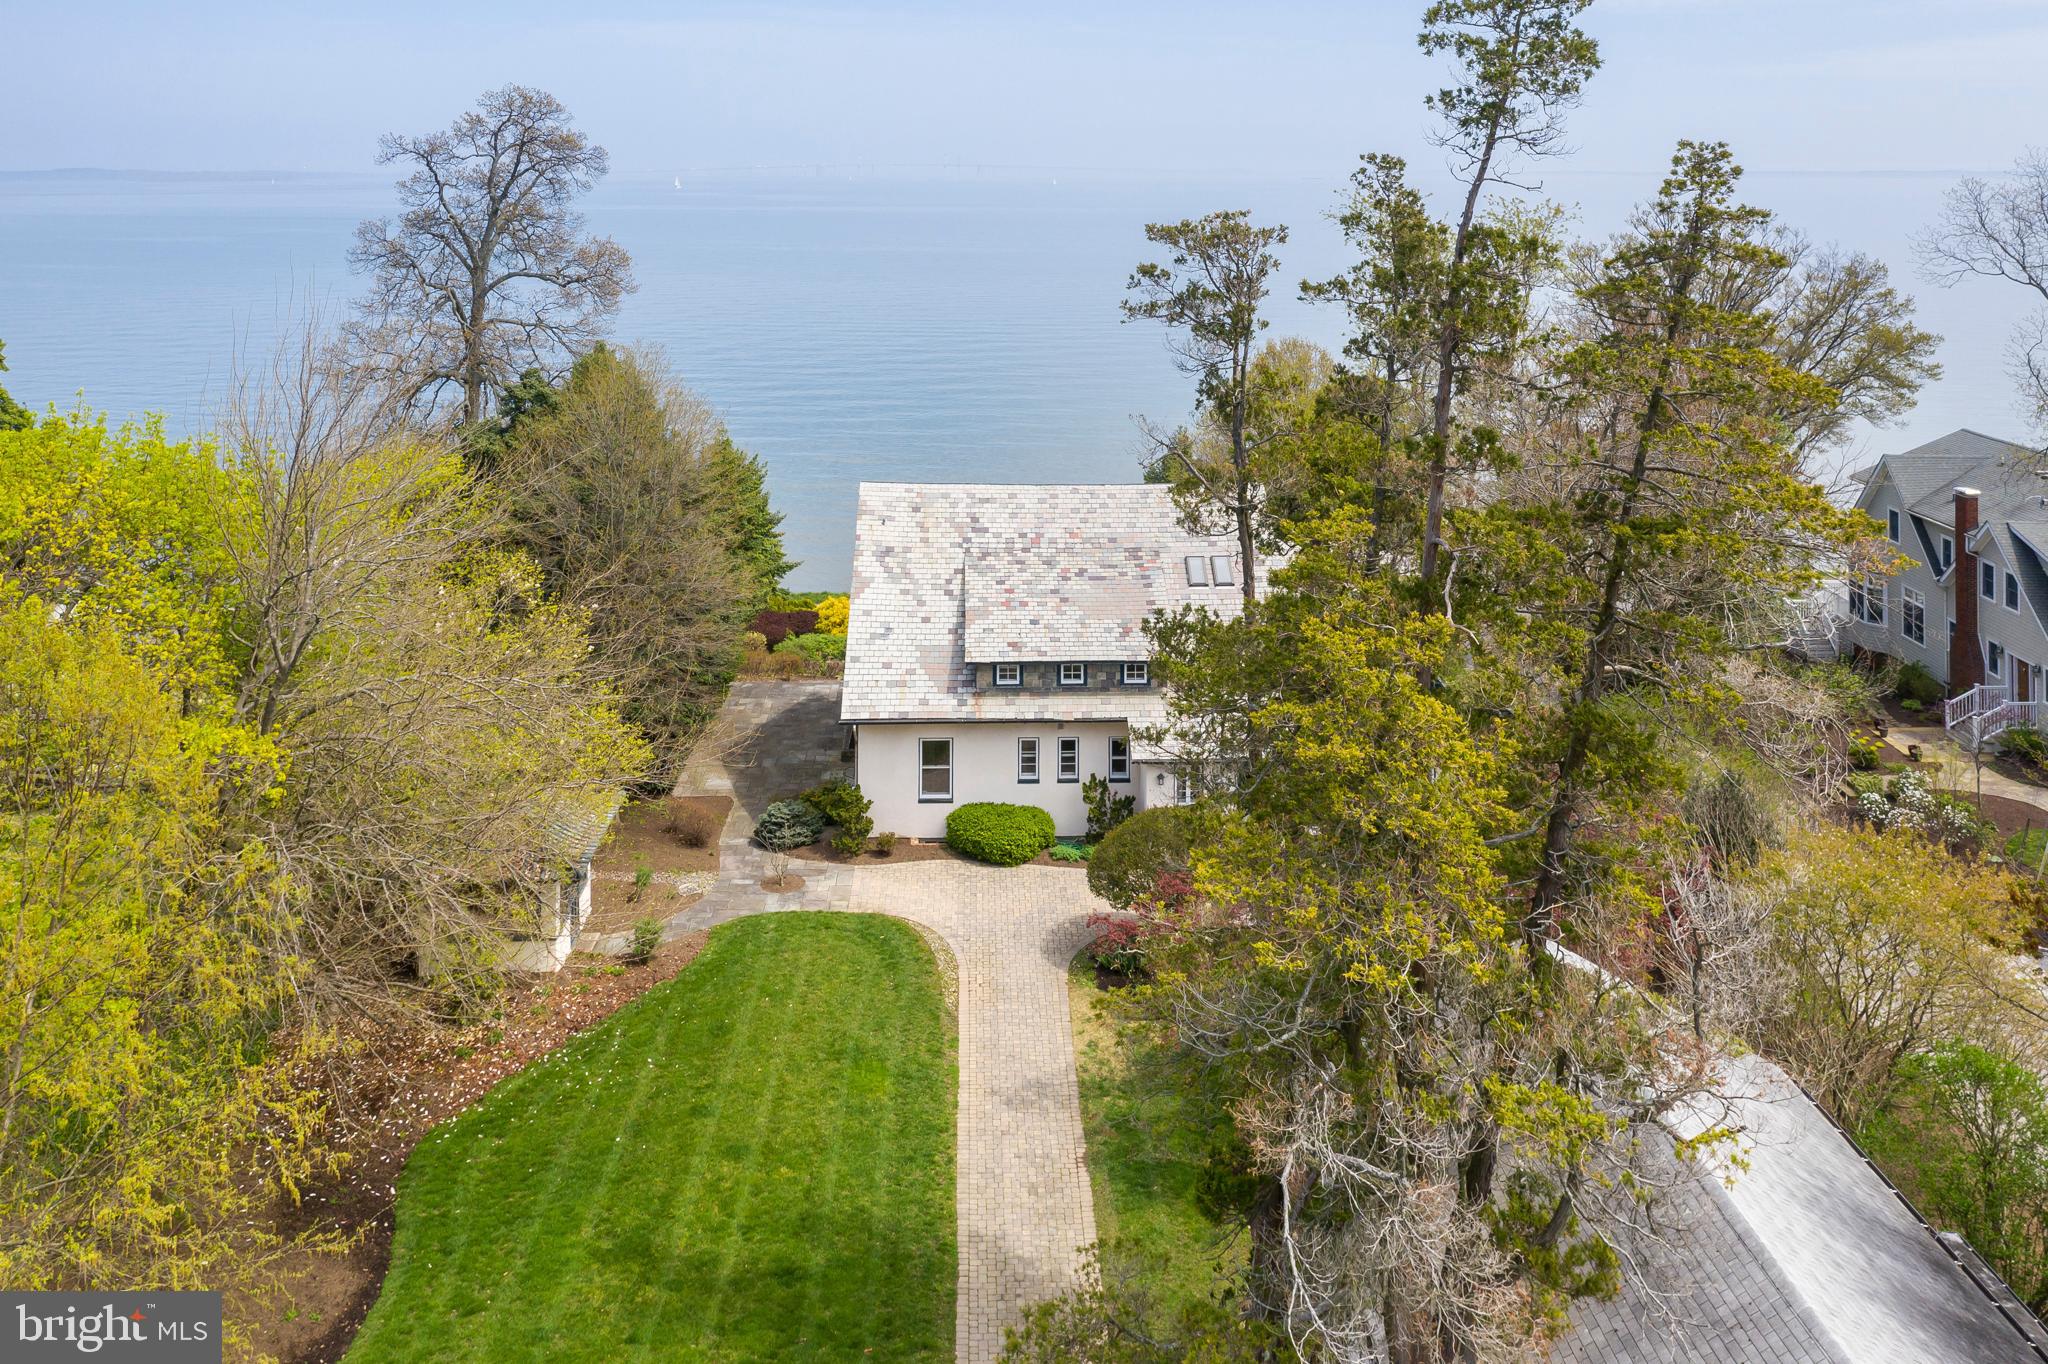
Introducing 13218 Rollie Road E. — a waterfront masterpiece where luxury living meets serene natural beauty. Perfectly positioned on Grays Creek as it opens into the majestic Assawoman Bay, this custom-built residence offers breathtaking panoramic views stretching to the Ocean City skyline. Just minutes from the vibrant beaches and resort towns of Delaware and Maryland, this extraordinary retreat promises the ultimate in coastal living.
 
Showcasing over 3,000 square feet of meticulously crafted living space, the home offers 5 bedrooms and 4 full baths, each thoughtfully designed to complement the home’s stunning surroundings. Situated on over 200 feet of rip-rapped shoreline, with a 62-foot pier, an 8,000 lb. boat lift, and no HOA restrictions, your waterfront adventures are only limited by your imagination. Step inside and experience a flowing, open-concept layout that was made for entertaining. Walls of picture windows flood the home with natural light and frame ever-changing water views. At the heart of the main living area, a soaring vaulted ceiling crowns the living room, anchored by a floor-to-ceiling stone fireplace with a solid ash mantle—perfectly placed beneath a picture window that captures the skyline of Ocean City. The gourmet kitchen is a chef’s dream, outfitted with 42 inch custom maple cabinetry, dual pantry zones with pull-out shelving, and planning station. Granite countertops provide ample prep and serving space, and the suite of high-end stainless steel appliances includes a 6-burner gas cooktop, range hood, wall oven with warming drawer, drawer microwave, and a U-line wine cooler. Whether it’s casual mornings at the breakfast bar or elegant dinners in the dining room overlooking the bay, every meal here feels like a special occasion. Adjacent to the kitchen, the sun-filled solarium offers a spectacular setting for morning coffee or sunset cocktails, giving you front-row seats to both sunrise and sunset over the water. The primary suite is perfectly positioned to take in peaceful water views. A custom walk-in closet offers exceptional storage and organization, while the spa-inspired ensuite bath features a granite-topped vanity, frameless glass shower, and another picture-perfect bay view from the window.  Also on the main level are two beautifully appointed guest bedrooms, each with custom closet systems, two full hall baths, a thoughtfully designed laundry room, interior access to the oversized two-car garage and 16kw generator. From the foyer, a custom oak staircase with handsome railings leads to the upper level, where you’ll find two additional oversized bedrooms, each with spectacular water views, a shared full bath, and multiple storage closets.
 
Step outside and embrace the tranquility of waterfront living on two expansive decks, where you can relax, entertain, or simply watch the boats glide by. From sunrise to starlight, the unobstructed views and peaceful setting offer a daily reminder of what makes this home so special. 13218 Rollie Road E is more than a home… it’s a lifestyle. A rare offering where timeless craftsmanship, stunning design, and nature’s beauty converge into one unforgettable waterfront retreat.
#MDWO2030032

BISHOPVILLE

13218 ROLLIE ROAD E

5 Beds

4 Baths

3,139 Sq.Ft.

$1,450,000

MLS#: MDWO2030032

1 ... 594 595 596 597 598 ... 666
* Listings identified with the FMLS IDX logo come from FMLS and are held by brokerage firms other than the owner of this website. The listing brokerage is identified in any listing details. Information is deemed reliable but is not guaranteed. If you believe any FMLS listing contains material that infringes your copyrighted work please click here to review our DMCA policy and learn how to submit a takedown request. © 2024. First Multiple Listing Service, Inc.
 - property

Send a message

Message successfully sent.

Your message

What is 3 + 4 ?

Reason for contacting?

I agree to receive email communication and understand I can unsubscribe at any time.

I agree to be contacted by Charis Realty Group via call, email, and text for real estate services. To opt out, you can reply 'stop' at any time or reply 'help' for assistance. You can also click the unsubscribe link in the emails. Message and data rates may apply. Message frequency may vary. Privacy Policy

Sign Out

Virtual Assistant

Would you like to take the next step with this property? We can help you schedule a showing or virtual tour, or send you more details.

Yes, I would like more information.

Thank You for Your Reply, One of Our Agents will contact you as soon as possible

No, maybe later.

Thank you, you can always contact me via email, phone number or through the contact form.

Realhub AI

Lucy - Your AI-Powered Realtor

Update Your Temporary Password

Personalize your search

Enter your email and we'll notify you immediately when new listings match what you're looking for.

or enter email address

Already have an account ? Login here

Continue your home search

I agree to receive communications and understand I can unsubscribe at any time.

I agree to be contacted by Charis Realty Group via call, email, and text for real estate services. To opt out, you can reply 'stop' at any time or reply 'help' for assistance. You can also click the unsubscribe link in the emails. Message and data rates may apply. Message frequency may vary. Privacy Policy

Already have an account ? Login here

We use cookies

We use cookies primarily for analytics to enhance your experience. By accepting, you agree to our use of these cookies. You can manage your preferences or learn more about our cookies policy.