Properties

Browse or get in touch to schedule a walkthrough.

  • Nearby me
Price range

Popular Features

Community Features

Association

Property Features

Waterfront

View

Exterior Features

Interior Features

Style

10000 properties match your criteria

Updated 1 minute ago

E-Alert name
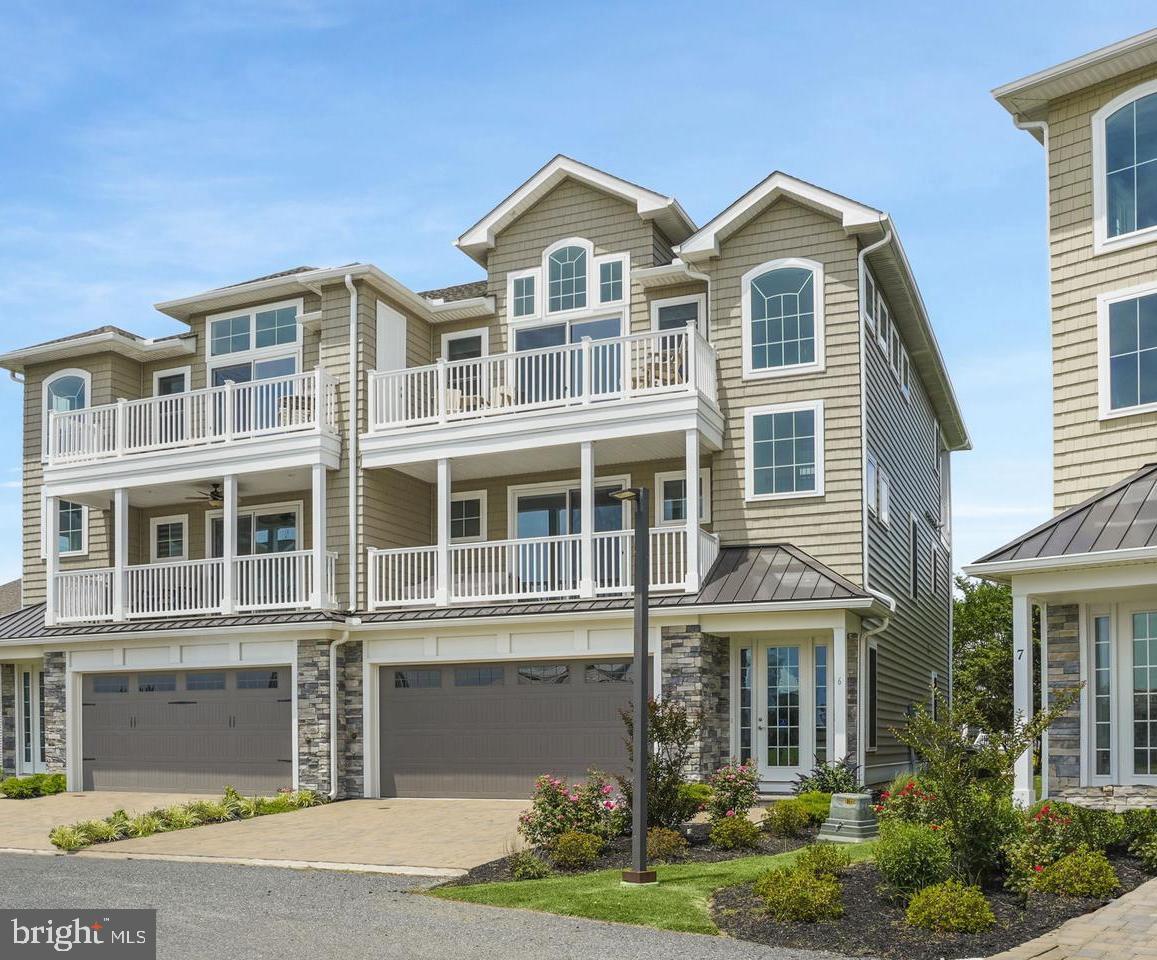
Welcome to Severn Landing! This newly built home is perched on a private lot backing to trees and conservation area. The expansive main level features hardwood floors, high ceilings, gourmet kitchen with large island and ample cabinet/counter space. The family room off the kitchen features tons of natural light and a gas fireplace. The formal dining room and front sitting room provide an inviting entry for guests! The upper level features NEW carpet and spacious bedrooms including an primary suite with tray ceilings, 2 walk-in closets (one has flex space for an office/hobby room) , luxury bathroom ensuite (recently remodeled) that includes a European Wet style shower, quartz wall, and 6' long soaking tub! The lower level finished basement (recently remodeled) has LVP flooring, wet bar/kitchenette with kegerator, full bathroom, and home gym / additional flex space. The outdoor spaces make this home a showstopper and includes newly added hardscaping, screened in porch, 30x18 (20 ' tall) pavilion with outdoor kitchen, firepit, and custom patio! Freshly painted from top to bottom too! Members of the community can join the Community Association of Palisades for water access and beach access as well - Voluntary! Welcome Home!
#MDAA2114438

CROWNSVILLE

521 TEAK ROAD

4 Beds

3 Baths

4,301 Sq.Ft.

$1,450,000

MLS#: MDAA2114438

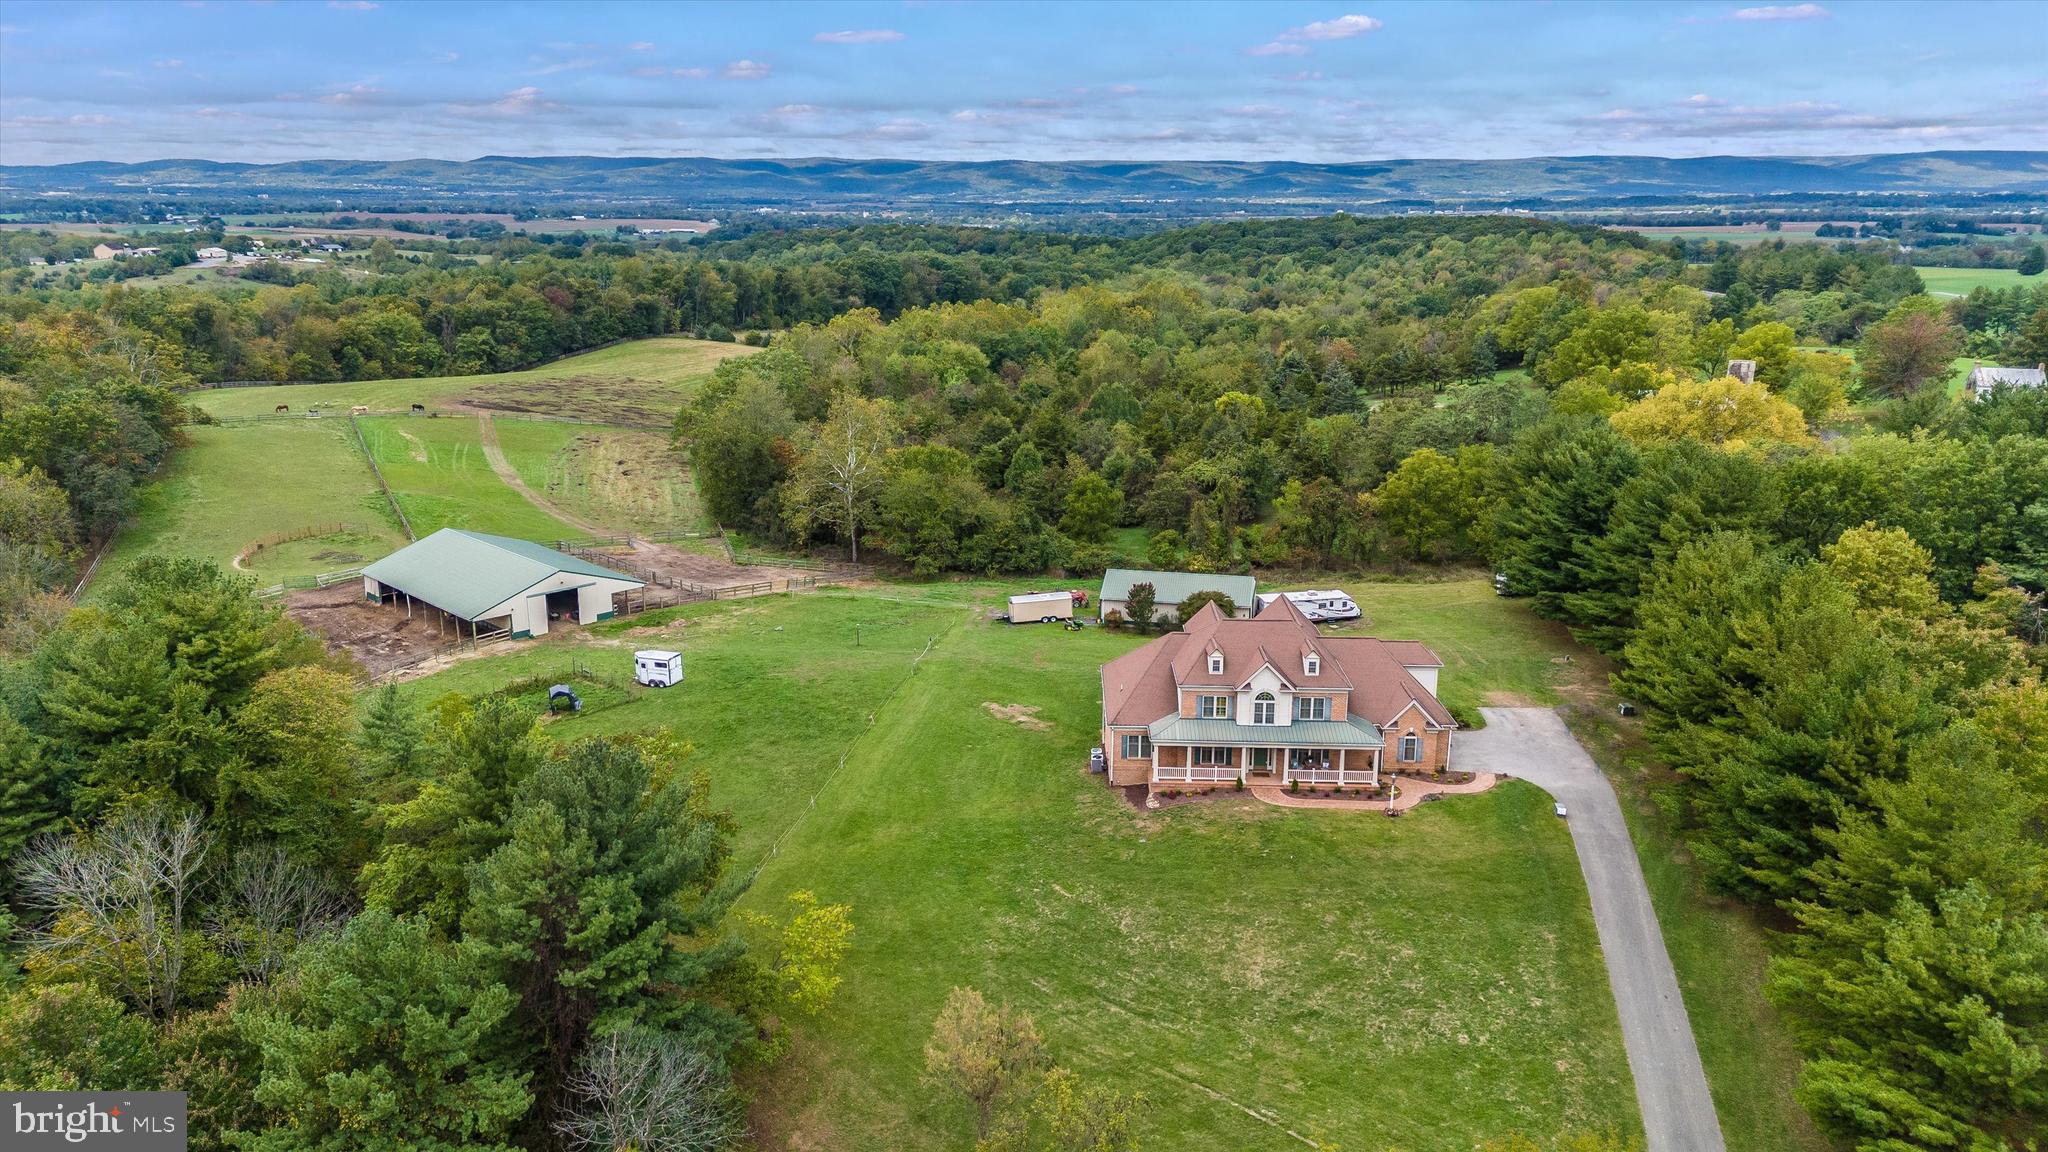
EQUESTRIAN PROPERTY on just over 10 acres in Davidsonville. The all brick house is a 4 bedroom, 2.5 bath one level contemporary home with over 3500 sq. ft. of indoor living. . . . . . . . . . . .  This property has two barns, 6 fenced in fields and an auto generator which services both barns. , . . . . . . . . . . . . . . . The 4 bedroom, 2.5 bath home has open rooms with cathedral ceilings and a lot of natural light, a screened in porch, dual sided stone fireplace, attached garage, 18 x 36 inground pool with new liner and granite pool deck. New HVAC installed in 2019.
#MDAA458382

DAVIDSONVILLE

1610 ROSSBACK ROAD

4 Beds

2 Baths

3,586 Sq.Ft.

$1,450,000

MLS#: MDAA458382

Welcome to this Contemporary Modern Masterpiece featuring  nearly 5,242 -filled square feet with 5 bedrooms  and 3.5 Baths located in a generous lot offering  9036 sq ft to enjoy the outdoors in different areas (rear deck with two levels, playground area for kids, fire pit with a seating area and an spacious front yard) It is part of the Walter Johnson High School ( Wyngate Elementary School (five blocks) , North Bethesda Middle School (ten blocks) School and Walter Johnson High School.  Enjoy the attached two car garage with extra space for storage. Added bonus of no HOA. It truly has everything today's buyers are looking for!
Step inside to discover a warm and inviting interior featuring beautiful hardwood flooring throughout the property. Enjoy reading a book or just relaxing in the peaceful living area. The centerpiece of the main level is a spectacular  recently remodeled gourmet kitchen. Adjacent to the kitchen is a breakfast area and family room featuring wall to ceiling windows to enjoy the beautiful view. The main level offers a cozy fireplace with a wood-burning fireplace, perfect for relaxation and family gatherings. The formal dining area offers serene views of the backyard through a large picture window. Upstairs, the luxurious primary suite is a true retreat, featuring a spacious walk-in closet and a spa-inspired ensuite bathroom. The primary bedroom offers an expansive loft area. Three additional good size bedrooms and another beautifully appointed full bath to complete this level. The walk-out lower level provides a spacious recreation room with backyard access, an additional bedroom and office, a modern full bath, a laundry room and a huge storage space. 
Located three blocks away from the Wyngate Woods Neighborhood Park, walking distance to Fernwood local park (3 blocks) across the street you will find The Old Georgetown Swim Club.  Bus stop in front of the property gives you access to the Medical Center and Bethesda Metro Stations. Perfectly positioned just minutes from I-495, I-270, and downtown Bethesda, this home offers unbeatable access to top-rated dining, shopping, entertainment, parks, and trails. Don’t miss out on this thoughtfully designed modern treasure – schedule your private tour today!
#MDMC2197860

BETHESDA

9411 FERNWOOD ROAD

5 Beds

3 Baths

5,094 Sq.Ft.

$1,450,000

MLS#: MDMC2197860

Rarely Available in the Coveted Trotters Glen Community – A Custom Toll Brothers Masterpiece
Welcome to the pinnacle of luxury living—this extraordinary custom-built Toll Brothers Weatherstone model is nestled in prestigious Trotters Glen, one of the area's most sought-after communities. Perfectly situated in a prime, commuter-friendly location, this stately residence boasts nearly 8,800 square feet of refined design, modern comfort, and impeccable craftsmanship.
From the moment you arrive, you’re greeted by stunning curb appeal, enhanced by additional brick siding for a more distinguished facade. Step into the grand two-story foyer, where a sweeping dual staircase sets an unforgettable tone—ushering you into a home designed to impress.
Rich, gleaming hardwood floors flow throughout the home, creating a warm and luxurious foundation for everyday living. The graceful curved staircases and upper landings are accentuated with elegant black wrought iron balusters, infusing classic style and architectural interest into the home's modern decor.
Crafted for both luxurious everyday living and effortless entertaining, the home features soaring 9-foot ceilings, a sophisticated formal living room, a generous dining room, and a dramatic two-story family room anchored by a fireplace adorned with custom designer stonework. At the heart of the home lies the gourmet chef’s kitchen, equipped with top-of-the-line Monogram appliances, a six-burner cooktop with griddle, farmhouse sink, expansive granite countertops, and custom cabinetry—perfect for culinary creations and casual gatherings alike. Enjoy serene views from the sun-drenched breakfast room and sunroom, both ideal for relaxed mornings or elegant afternoon tea.
The kitchen flows seamlessly into a large, custom-designed mudroom with built-in cabinetry—thoughtfully crafted to elevate both form and function. This versatile space features two additional exits: one to the side yard and another providing direct access to the side-load garage, enhancing everyday convenience and connectivity.
Upstairs, retreat to the lavish primary suite, a private sanctuary featuring a spa-inspired bath with premium finishes, an oversized walk-in shower with custom sliding glass doors, and a modern standalone soaking tub—a thoughtful upgrade that enhances both space and luxury. Dual walk-in closets have been customized with premium built-ins, offering abundant storage for even the most discerning wardrobe.
Three additional bedrooms, each with its own en suite bath, ensure comfort and privacy for family and guests.
The newly finished lower level offers a versatile extension of your living space, complete with a full bath and endless possibilities—create a home theater, gym or entertainment lounge tailored to your lifestyle. French doors provide walk up access to the beautifully landscaped backyard.
Outdoors, enjoy over half an acre of manicured lawn, flowering trees, and lush shrubbery. The extra-large, side-load 3-car garage easily accommodates an SUV, your daily driver, and that dream car you’ve worked hard to own—offering convenience and curb appeal in one elegant package.
Every detail in this home has been thoughtfully curated to deliver elevated living in a premier location. Don’t miss the opportunity to own this rare gem in Trotters Glen.
#MDMC2186680

OLNEY

2835 SEABISCUIT DRIVE

4 Beds

5 Baths

8,046 Sq.Ft.

$1,450,000

MLS#: MDMC2186680

Welcome to 9537 Fox Hollow Drive STUNNING MITCHELL & BEST HOMES IN DESIRABLE BEDFORDSHIRE COMMUNITY! With View of a tranquil pond, This amazing 5-bedroom, 4.5-bathroom home spans over 4,525 finished square feet. Highlights include an enclosed Mitchell & Best's signature sunroom with vaulted ceiling and skylight, a walkout basement, a large deck overlooking a beautiful Pool with a fully fenced yard .This home has been updated through the years such as Heating & Cooling (2018), New Kitchen  Aid Cooktop (May 2025), New GE Profile Refrigerator (2024), Bosch Dishwasher ,(2016),New Maytag Washer & Dryer (2025)Hot water Heater (2019) New Basement Doors (2025) ,Master Bedroom & 5th BR or sitting area With New Carpet , All Exterior windows have been replaced with PELLA Windows  (2015), and Roof (2001).

The welcoming foyer  with chair molding   leads you to a French door opening to a spacious office with hardwood floor and chair molding, as well as a beautiful formal living room with hardwood floors, adjacent formal dining room also with hardwood floors & chair crown molding overlooking the backyard, along with numerous windows that flood the space with natural light. The open-concept kitchen offers granite countertops, with a beautiful breakfast area which flows seamlessly into the cozy family room. Spacious Family room with Mitchell & Best signature design featuring a striking stone-front wood-burning fireplace and french doors opening into the sunroom with vaulted ceilings, brick wall and skylights. A large wood deck spans the entire back of the house extending the living space and providing effortless outdoor entertaining space. The primary suite offers two walk-in closets and an oversized en-suite bath with double vanities, a jacuzzi tub and a separate shower with floor-to-ceiling tiled walls and a glass door. A versatile sitting room off the primary suite provides additional space, ideal as a second office, nursery, or extra storage. Three additional well-sized bedrooms, two more full baths, with ample natural light and a large linen closet plus Large Laundry room with window and built-ins with New Washer & Dryer Complete the upper level.

The walk-out lower-level features an open recreation room with new French doors leading directly to the rear yard and the pool area, complete with a 4th full bath,Sauna, and a bonus room  with large walk-in closet with window and large Storage room with access door to the backyard . The neighborhood. Conveniently located near top-rated Wayside Elementary School, Hoover Middle School, and Churchill High School, as well as minutes from the Potomac Community Center, Potomac Village shops and Falls Rd golf course.
#MDMC2200318

POTOMAC

9537 FOX HOLLOW

5 Beds

4 Baths

4,240 Sq.Ft.

$1,450,000

MLS#: MDMC2200318

Whether seeking a peaceful residence or a weekend getaway, this home offers the ultimate waterfront lifestyle. Western facing with stunning year-round sunsets over Harris Creek, this home features 4 bedrooms and 3 full bathrooms, perfect for family and guests. The property is set on over 2 private acres with expansive views of Harris Creek, a protected Oyster Sanctuary and fabulous boating and fishing location. Outdoor living spaces are designed for relaxation and entertainment, featuring a new deck with an outdoor kitchen, perfect for alfresco dining, and a stunning pool with an expanded and refinished pool deck, gazebo, and storage sheds.

Inside, the updated kitchen boasts new appliances and countertops, creating an open layout ideal for entertaining. Multiple living areas and a dedicated dining room provide flexibility for relaxation and social gatherings. The centerpiece, the "River Room," offers the best views in the house, perfect for family gatherings or quiet reflection. This space, along with a screened-in porch, seamlessly connects to the outdoors and hot tub, allowing residents to enjoy the serene waterfront setting. The main level also includes a primary bedroom with breathtaking water views and a newly renovated  en-suite bathroom. An additional bedroom and full bathroom on the main floor add convenience. The two upper-level bedrooms share a beautifully updated bathroom, each offering panoramic views of Harris Creek. The expansive private driveway and attached 1-car garage provide ample parking space for residents and guests. 

Located just 10 minutes from the charming town of St. Michael's, this property offers a perfect blend of seclusion and convenience. The neighborhood, Indian Point West, is a special enclave of 23 homes. Community amenities include access to a kayak rack, boat ramp, and community pier, allowing for easy exploration of the surrounding waters. This home is adjacent to the community lot, with additional green space enhancing the sense of privacy and openness.

The combination of stunning natural beauty, modern comforts, and convenient location make 22476 Indian Point Road a truly exceptional retreat!
#MDTA2008530

BOZMAN

22476 INDIAN POINT ROAD

4 Beds

3 Baths

2,603 Sq.Ft.

$1,450,000

MLS#: MDTA2008530

Do not walk lot without an appointment.
Opportunity awaits in Potomac Falls.  Current house should be torn down or completely gutted.  
Just over 2.5 acres backing creek and bridle trail, an easy hike to Great Falls and C&O Canal.
Sold strictly, as is.
The current house is 7 bedrooms and 7.5 bathrooms, but septic bedrooms allowance is unknown. 
Sellers would prefer a quick settlement and the right to remain in the house for 60 days. 

Appointment only. 
Offers, if any,  due 10 AM, 3/12
#MDMC2122512

POTOMAC

11021 STANMORE DRIVE

None Beds

None Baths

2.53 acres

$1,450,000

MLS#: MDMC2122512

Modern-style custom-built waterfront home w/ light-filled open floor plan, & extraordinary views of Cypress Creek. 2-level deck & beautiful landscaping lead to private pier. Entire upper level master suite w/ luxurious spa bathroom, walk-in closet, & amazing water views from bedroom & deck. Spacious & bright lower level w/ recreation room, 2 guest beds and full bath. Includes a sep. guest cottage.
#1000132625

SEVERNA PARK

237 WILTSHIRE LANE

4 Beds

3 Baths

3,402 Sq.Ft.

$1,450,000

MLS#: 1000132625

Coming soon
A rare opportunity to own an extraordinary 11.83-acre wooded property in the prestigious Half Pone Point community. Located directly across from the spectacular waterfront estate at 24730 Half Pone Point Rd, this versatile property offers endless possibilities for a private family compound, car collector, hobbyist, business owner, or recreational enthusiast.
The property is improved with five buildings, including two stick-built structures, one featuring a second-floor one-bedroom, one-bath apartment with beautiful water views. Two metal buildings and an impressive airplane hangar-style garage with two oversized roll-up doors provide exceptional space for vehicle collections, RVs, boats, equipment, workshops, or storage. An additional A-frame building adds even more flexibility.

Designed for convenience and functionality, the property features multiple 60-amp RV hookups, along with plumbing and electric throughout the buildings, making it ideal for a variety of residential, recreational, or commercial-style uses.

This property is exceptional on its own, but when assembled with the waterfront estate across the street, it creates one of Southern Maryland's most remarkable legacy properties. Whether you're seeking privacy, expansive acreage, unmatched storage, or the opportunity to create a one-of-a-kind estate, this offering is truly unlike any other.
#MDSM2032136

HOLLYWOOD

24715 HALF PONE POINT ROAD

1 Beds

1 Baths

1,000 Sq.Ft.

$1,450,000

MLS#: MDSM2032136

Tucked away within an exclusive enclave of only five homes, 15200 Country Glen Court offers a rare blend of privacy, charm and everyday convenience in an established suburban community. Built in 2000 and exceptionally well maintained, this five-bedroom, four-bath residence is thoughtfully designed for both comfortable living and effortless entertaining. Inside, the home is anchored by a gorgeous, updated kitchen, perfectly suited for daily life as well as large gatherings. Soaring ceilings and beautifully appointed formal spaces; including a spacious dining room, private study, elegant sitting room and a light-filled sunroom create a seamless balance of sophistication and warmth. The inviting living room, complete with a wood-burning fireplace, adds a timeless sense of comfort and glow.

The upper level features a well-designed four-bedroom, three-bathroom layout. The spacious primary suite offers a beautifully updated bathroom and generous walk-in closets. One of the additional bedrooms includes its own en-suite bath, while the remaining two bedrooms share a well-appointed hall bath. Each room is generously sized and thoughtfully proportioned, offering both comfort and flexibility.

The lower level adds even more versatility, featuring an additional kitchen/bar with a dishwasher and mini-
fridge; ideal for hosting, extended living or recreation space.

One of the home’s most special features is the welcoming backyard pool, installed mere months after the home was constructed and professionally maintained by WaterCrafters. A true backyard oasis; ideal for hosting summer gatherings or enjoying peaceful afternoons outdoors, all just beyond the beautifully appointed brick patio. Perched slightly above its surroundings, the property enjoys a lovely green vista, and in the winter months, the gentle slope becomes the perfect hill for sledding. 

Significant system updates provide peace of mind, including a furnace replaced in 2019, a heat pump installed in 2010, a roof replaced in 2014 and a new water heater in 2023. Additional highlights include a 400-amp electrical panel with copper wiring and regularly serviced HVAC systems, with records available.
#MDMC2239380

DARNESTOWN

15200 COUNTRY GLEN COURT

5 Beds

4 Baths

6,542 Sq.Ft.

$1,450,000

MLS#: MDMC2239380

Welcome to your custom built dream home! This to-be-built custom residence offers a unique opportunity to design and personalize every detail to suit your lifestyle. From flooring and cabinetry to lighting, countertops, and exterior finishes – you choose it all. Work closely with Battaglia Homes to create a one-of-a-kind home tailored to your vision, with modern layouts, quality craftsmanship, and energy-efficient features. Located in one of two sought-after Fallston neighborhoods - with no HOA. Whether you're dreaming of a gourmet kitchen, spa-inspired bath, open-concept living spaces, or a private home office – it’s all possible here. Secure your lot today and bring your vision to life!

**Price reflects purchase of House ONLY - Lot not Included - Please see Lot listing for details
#MDHR2048110

FALLSTON

1709 LAUREL BROOK ROAD B

5 Beds

5 Baths

5,250 Sq.Ft.

$1,450,000

MLS#: MDHR2048110

Set on over five acres of beautifully landscaped, tree-lined grounds with tranquil pond views, this exceptional property offers a rare blend of privacy, natural beauty, and refined living in the heart of Western Howard County. Built in 2010, the home presents a thoughtfully designed, expansive layout ideal for both everyday comfort and seamless entertaining.  A welcoming front porch and side-entry three-car attached garage lead into a functional mudroom complete with beadboard accents, a utility sink, and built-in bench seating. The foyer is elegantly flanked by formal living and dining rooms, showcasing rich hardwood flooring, soaring and tray ceilings with cove lighting, crown molding, and an abundance of natural light.  At the heart of the home, the gourmet kitchen is beautifully appointed with warm finishes, a center island with breakfast bar, 42” soft-close cabinetry, a spacious pantry, stainless steel appliances, granite countertops, a rustic stone backsplash, and a convenient pot filler. The kitchen opens seamlessly to a light-filled morning room and an impressive two-story great room featuring coffered ceilings, custom built-ins, plush carpeting, and a gas fireplace with a stone surround.  The adjacent breakfast area boasts a vaulted ceiling, skylights, ceramic tile flooring, and access to exceptional outdoor living spaces, including an open deck, a fenced yard with pristine landscaping, and a screened-in porch with its own wood-burning fireplace, perfect for year-round enjoyment.  The main-level primary suite serves as a private retreat, offering plush carpeting, a walk-in closet, a double tray ceiling with cove lighting, and direct access to a secluded porch. The luxurious en-suite bath features a soaking tub, walk-in shower, and dual vanities. A powder room completes the main level.  Upstairs, a wrought-iron-accented staircase leads to a well-appointed upper level with a private bedroom suite and updated en-suite bath, two additional bedrooms (including one with an expansive bonus space), a hall bath, and a versatile loft ideal for a lounge, media, or game area.  The fully finished walkout lower level expands the home’s versatility with a spacious recreation area, modern flooring, a kitchenette, home gym, bonus room or potential bedroom, full bath, and abundant natural light.  A standout feature is the custom detached garage, offering three oversized bays ideal for RVs, ATVs, or car enthusiasts, along with a powder room and an unfinished upper level ready to be transformed into a home office or studio apartment.  Surrounded by nature yet conveniently located near MD-32, I-70, shopping, dining, Western Regional Park, Circle D, Cattail Creek Country Club, and top-rated schools, this extraordinary property offers the perfect balance of seclusion and accessibility. Designed for a lifestyle of comfort, functionality, and connection, this is a rare opportunity you won’t want to miss.
#MDHW2066096

COOKSVILLE

960 HOODS MILL ROAD

5 Beds

4 Baths

6,144 Sq.Ft.

$1,450,000

MLS#: MDHW2066096

MUST SEE home whose only limits are your imagination. 7150 sqft living space set on Arboretum-quality grounds, remodeled, expanded and updated to include all the features and amenities of a new home-chef's kitchen, owners's suite w/dual WICs, spa bath & sauna, Formal living & dining rms, 2-story great room, 5 fps, fin lwr lvl, white oak wood flrs, 2-car garage & circ drvwy, 3-zone HVAC. Short Sale
#1000192443

BETHESDA

6730 GREENTREE ROAD

4 Beds

5 Baths

7,150 Sq.Ft.

$1,450,000

MLS#: 1000192443

Experience waterfront living the moment you arrive—where the driveway ends and the water begins.
Pull in and you’re immediately greeted by sweeping water views—this is what peaceful waterfront feels like. Tucked away on a quiet dead-end road in Deale, this property offers a rare combination of privacy, space, and direct access to the Chesapeake Bay lifestyle. If you want your future to revolve around the water, this setup simply makes sense. Launch your kayak, paddleboard, jet ski, or small boat right from a ramp on your property, or tie up at your private pier after a day on the bay. Water depth averages 2-3 ft depth. Enjoy fishing, crabbing, or just unwinding as you take in the peaceful surroundings and abundant wildlife. With 125 feet of rip-rap shoreline, you get both beauty and shoreline protection.One of the standout features is the in-ground pool just steps from the water’s edge—a rare find so close to the water - that elevates outdoor living and entertaining.  The liner was replaced in 2024. The home was completely renovated in 2017.  The interior offers an open floor plan, five bedrooms, and three full bathrooms, providing flexibility for everyday living, guests, or multi-generational needs. One of the bedrooms on the main level could be a great home office. A southern-style second-story balcony creates the perfect vantage point to take in elevated water views and coastal breezes. The home’s exterior is finished with low-maintenance materials, making it easy to spend more time enjoying the lifestyle and less time on upkeep. There is a wood burning fireplace and propane back-up heat for extra cold winters. There is also a generator on the side of the house. This unique offering includes two parcels totaling .41 acres—(5936 and 5946 Sneed Dr) the home sits on one lot, while the second lot features the pool and shed, along with additional lot space that opens the door for future possibilities like a garage or expanded outdoor living. A 20.5 bonus right-of-way between the parcels enhances driveway access and usability while allowing additional land space. The two properties fit together seamlessly feels like both are one property.  You have a front yard and a waterside yard. The Sellers are conveying both properties simultaneously and are not interested in selling the pool lot as a separate building site, however Buyers can consider that opportunity upon future ownership. Possible future boat slip if a Buyer wants to pursue a permit for additional pilings at the end of the pier. Flood Insurance  through Allstate is only $839/yr and covers house, pool and shed.  No HOA fees or Special Tax.This is the kind of waterfront opportunity people wait years to find—where every day feels like a getaway, and coming home is the best part. Most waterfront homes require compromise—but this one delivers on space, access, and lifestyle with additional opportunities. Tucked along the western shore of the Chesapeake Bay, Deale offers a rare blend of coastal charm, relaxed living, and true boating lifestyle. Known as a historic fishing village turned hidden gem, this tight-knit community is surrounded by scenic creeks, marinas, and endless water views that define life on the Bay. Residents are drawn to Deale for its laid-back pace and strong sense of community—a place where neighbors know each other, local restaurants welcome you by name, and weekends revolve around farmers markets, waterfront dining, and time on the water.
Despite its peaceful setting, Deale offers convenient access to Annapolis and Washington, D.C., making it an ideal choice for commuters or second-home buyers seeking an easy escape from city life.   **Agents, please reference the documents section and the Agent remarks**
#MDAA2138642

DEALE

5936 SNEED DRIVE

5 Beds

3 Baths

2,243 Sq.Ft.

$1,450,000

MLS#: MDAA2138642

Set on a private, two-acre LEVEL wooded backyard lot, the entire back of the home overlooks a park-like setting, offering stunning panoramic views that change with the seasons. Morning coffee tastes better when watching the sunrise bathe the woods in golden light. 

The gourmet kitchen, remodeled in 2020, is both functional and beautiful. It features custom-built hardwood cabinetry, striking Level 3+ Cosmic Black granite, an Italian Carrara natural stone backsplash, and top-of-the-line Miele wall ovens. The high-end cabinetry also includes a cutting board, cookbook, small appliance cabinets, and coffee and tech nooks. Whether you love to cook or entertain, this kitchen makes it effortless. Two dining rooms are a bonus. The main floor also boasts a large family room with cozy gas logs, an oversized office facing the woods, a half bath, and a spacious living room. Both ACs (upgraded efficiency Bryant units), the furnace, and a Generac generator were replaced in 2022, giving you peace of mind for years to come. The home also features a whole-house water filtration system. Over $275,000 worth of remodeling and upgrades!  

The primary suite is more than just a bedroom—it's a retreat. Its quiet, calming vibe and breathtaking 180-degree views of the woods make it the perfect place to let the day's stress melt away. The suite includes a sitting area, a walk-in closet, and a huge walk-in closet with a closet system and chandeliers. The spa-like bathroom, remodeled in 2020, adds to the experience, featuring a frameless glass shower with three showerheads, a sleek stand-alone soaking tub with a beverage shelf, and upgraded deco tiles. The upstairs also boasts a living room loft, an ensuite bedroom, two other large bedrooms with walk-in closets, a shared remodeled two-vanity bath, a laundry room with a new washer and dryer, and new plush carpeting.   

The bright, sunny walkout finished basement offers even more space to relax and entertain. It has a remodeled wet bar with a dishwasher and a refrigerator that seamlessly adjoins a full bar, a fully technically equipped movie room with a 106" projector screen, and tiered seating for the ultimate cinematic experience. French doors lead to a paver patio, and windows make this basement a sunlit space. A shop area and an ample storage area round out the basement.  

Outdoor living is just as impressive, with a spacious main-level Azek deck and romantic auto-lights at dusk (2019). An additional roll-on / roll-off paver area (2019) gives easy access to the garages (3) from the deck for easy winter storage of furniture and plants. A circular ground-level paver patio with a seat-height wall seamlessly transitions to the beautifully landscaped level backyard. Smart-enabled climate control, motion-sensor closet, pantry lighting, three-car garage Wi-Fi-enabled doors, tech cubbies, and new LED lighting throughout the home add comfort, convenience, and cost savings.  
This beautiful home is more than a house—it's a place where memories are made, everyday moments feel special, and you can truly feel at home. 
Schedule your private tour today and experience it for yourself.
#MDMC2165454

LAYTONSVILLE

8613 AUGUSTA FARM

4 Beds

4 Baths

6,350 Sq.Ft.

$1,450,000

MLS#: MDMC2165454

1 ... 597 598 599 600 601 ... 666
* Listings identified with the FMLS IDX logo come from FMLS and are held by brokerage firms other than the owner of this website. The listing brokerage is identified in any listing details. Information is deemed reliable but is not guaranteed. If you believe any FMLS listing contains material that infringes your copyrighted work please click here to review our DMCA policy and learn how to submit a takedown request. © 2024. First Multiple Listing Service, Inc.
 - property

Send a message

Message successfully sent.

Your message

What is 3 + 4 ?

Reason for contacting?

I agree to receive email communication and understand I can unsubscribe at any time.

I agree to be contacted by Charis Realty Group via call, email, and text for real estate services. To opt out, you can reply 'stop' at any time or reply 'help' for assistance. You can also click the unsubscribe link in the emails. Message and data rates may apply. Message frequency may vary. Privacy Policy

Sign Out

Virtual Assistant

Would you like to take the next step with this property? We can help you schedule a showing or virtual tour, or send you more details.

Yes, I would like more information.

Thank You for Your Reply, One of Our Agents will contact you as soon as possible

No, maybe later.

Thank you, you can always contact me via email, phone number or through the contact form.

Realhub AI

Lucy - Your AI-Powered Realtor

Update Your Temporary Password

Personalize your search

Enter your email and we'll notify you immediately when new listings match what you're looking for.

or enter email address

Already have an account ? Login here

Continue your home search

I agree to receive communications and understand I can unsubscribe at any time.

I agree to be contacted by Charis Realty Group via call, email, and text for real estate services. To opt out, you can reply 'stop' at any time or reply 'help' for assistance. You can also click the unsubscribe link in the emails. Message and data rates may apply. Message frequency may vary. Privacy Policy

Already have an account ? Login here

We use cookies

We use cookies primarily for analytics to enhance your experience. By accepting, you agree to our use of these cookies. You can manage your preferences or learn more about our cookies policy.