Properties

Browse or get in touch to schedule a walkthrough.

  • Nearby me
Price range

Popular Features

Community Features

Association

Property Features

Waterfront

View

Exterior Features

Interior Features

Style

534698 properties match your criteria

Updated 1 minute ago

E-Alert name
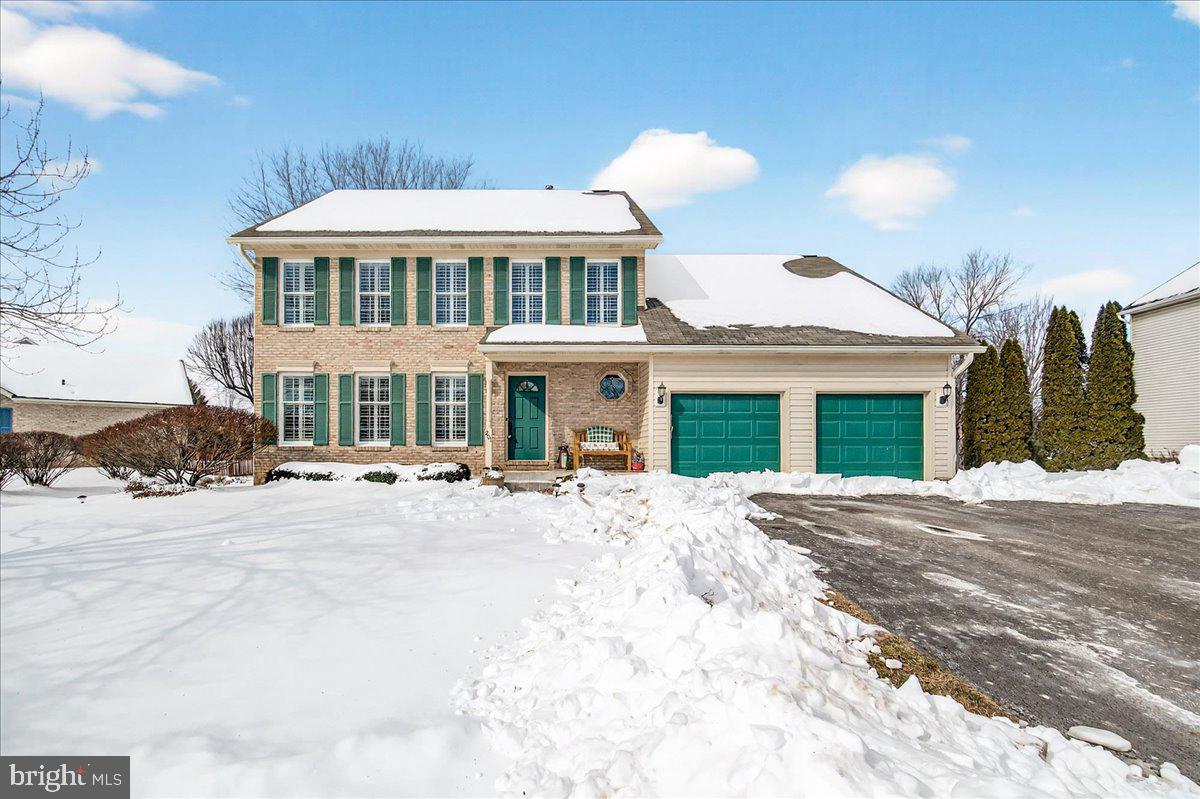
Welcome to 201 Sheffield Court in Walkersville!  This exceptional Ausherman-built home is located in the highly desirable Deerfield neighborhood, tucked away on a quiet cul-de-sac and set on a large, private lot. With three fully finished levels and nearly 3,600 square feet of living space, this home offers comfort, functionality, and timeless design.  The main level features a welcoming living room with hardwood floors, crown molding, plantation shutters, custom built-ins, and a gas fireplace. Hardwood flooring continues into the spacious formal dining room, beautifully accented with wainscoting, crown molding, and shutters—perfect for hosting gatherings.  The kitchen is thoughtfully designed with granite countertops, a center island with breakfast bar and cooktop, double sink, built-in microwave, wall oven, garbage disposal, and ample table space. A sliding glass door leads to the screened porch with vaulted ceilings and ceiling fan, which opens to a concrete patio, creating an ideal indoor-outdoor entertaining space.  Just off the kitchen, the spacious family room offers bump-outs, gleaming hardwood floors, plantation shutters, custom built-ins, and a second gas fireplace. The main level is completed by a laundry room with washer and dryer, a mudroom with garage access, and a convenient half bath.  The upper level boasts a generous primary suite with a walk-in closet and en-suite bath featuring a double vanity, soaking tub, and separate stall shower. Three additional spacious bedrooms with ceiling fans and a full hall bath complete this level.  The fully finished lower level provides a versatile recreation room, office space, hobby or playroom, and a full bathroom, offering endless possibilities for work, play, or guests.  Outside, the expansive private backyard truly shines, featuring a shed and a basketball court, with ample space to add an inground pool. According to the prior listing, the roof and siding were replaced in 2012.   This home offers space, privacy, and a prime location—don’t miss your opportunity to make it yours!   This is an Estate Sale and is SOLD STRICTLY AS IS!
#MDFR2076180

WALKERSVILLE

201 SHEFFIELD COURT

4 Beds

3 Baths

3,450 Sq.Ft.

$650,000

MLS#: MDFR2076180
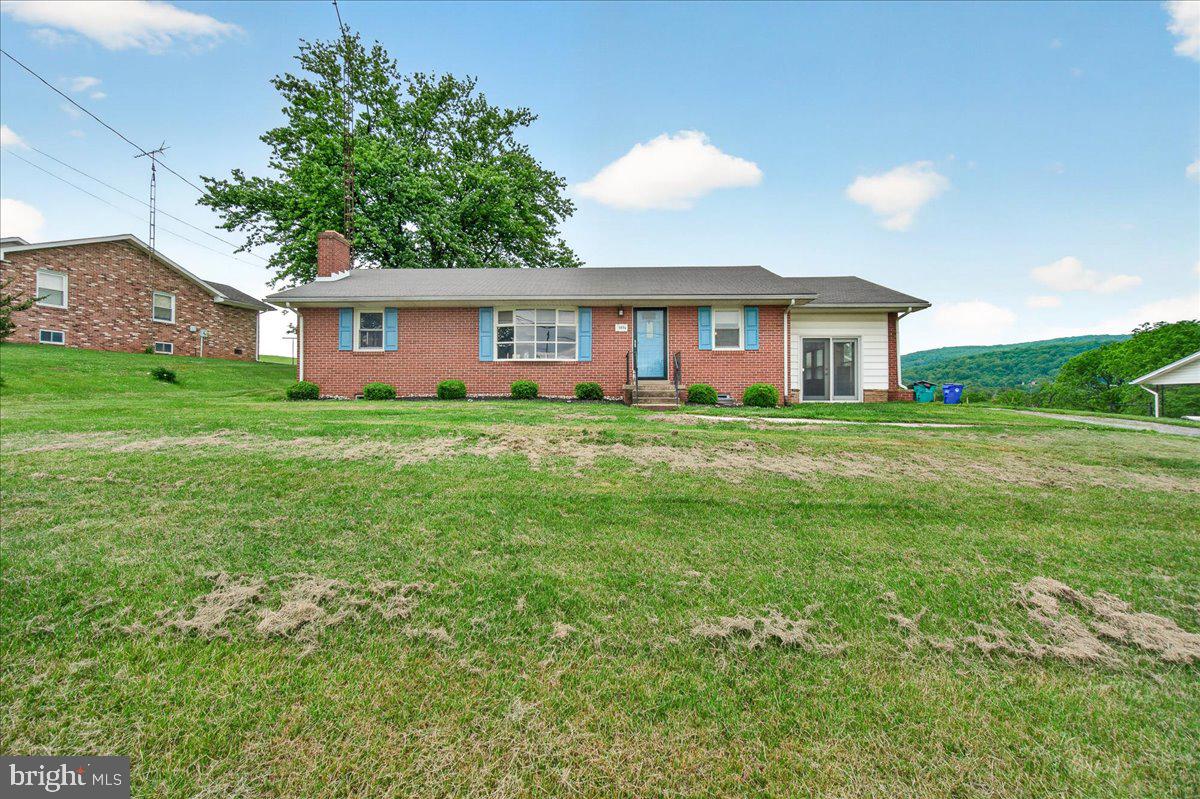
Priced to Sell!!   Welcome to 3804 Brethren Church Road in beautiful Myersville! This charming, updated all-brick rancher offers over 2,500 finished square feet of comfortable living space surrounded by breathtaking panoramic views of mountains, valleys, and rolling farmland.  
Step inside to a bright and inviting main level featuring gleaming hardwood flooring, neutral paint throughout most of the home, and an open living area filled with natural light. The spacious formal dining room is perfect for gatherings, while the kitchen offers stainless steel appliances, a breakfast bar, and easy flow into the sun-filled sunroom — an ideal spot to enjoy your morning coffee, relax, or entertain guests. Doors from the sunroom lead directly to the expansive lawn and scenic outdoor setting. Three spacious bedrooms and a full bath complete the main level.
 The finished lower level provides excellent additional living space with a full bath, large family room with a brick fireplace, second full kitchen, and laundry room with washer and dryer — offering flexibility for guests, extended family, or entertaining.
Outside, the detached single-car garage includes an electric car charger, garage door opener, and ample storage space.
Perfectly positioned in a highly desirable Myersville location known for its small-town charm, scenic beauty, and convenient access to commuter routes, this home offers the perfect blend of tranquility, comfort, and functionality. Come experience the incredible views and peaceful setting that make this property truly special — welcome home!   This property is SOLD- AS IS!  Needs some TLC!   Conventional or Cash Only!
#MDFR2082898

MYERSVILLE

3804 BRETHREN CHURCH ROAD

3 Beds

2 Baths

1,660 Sq.Ft.

$400,000

MLS#: MDFR2082898
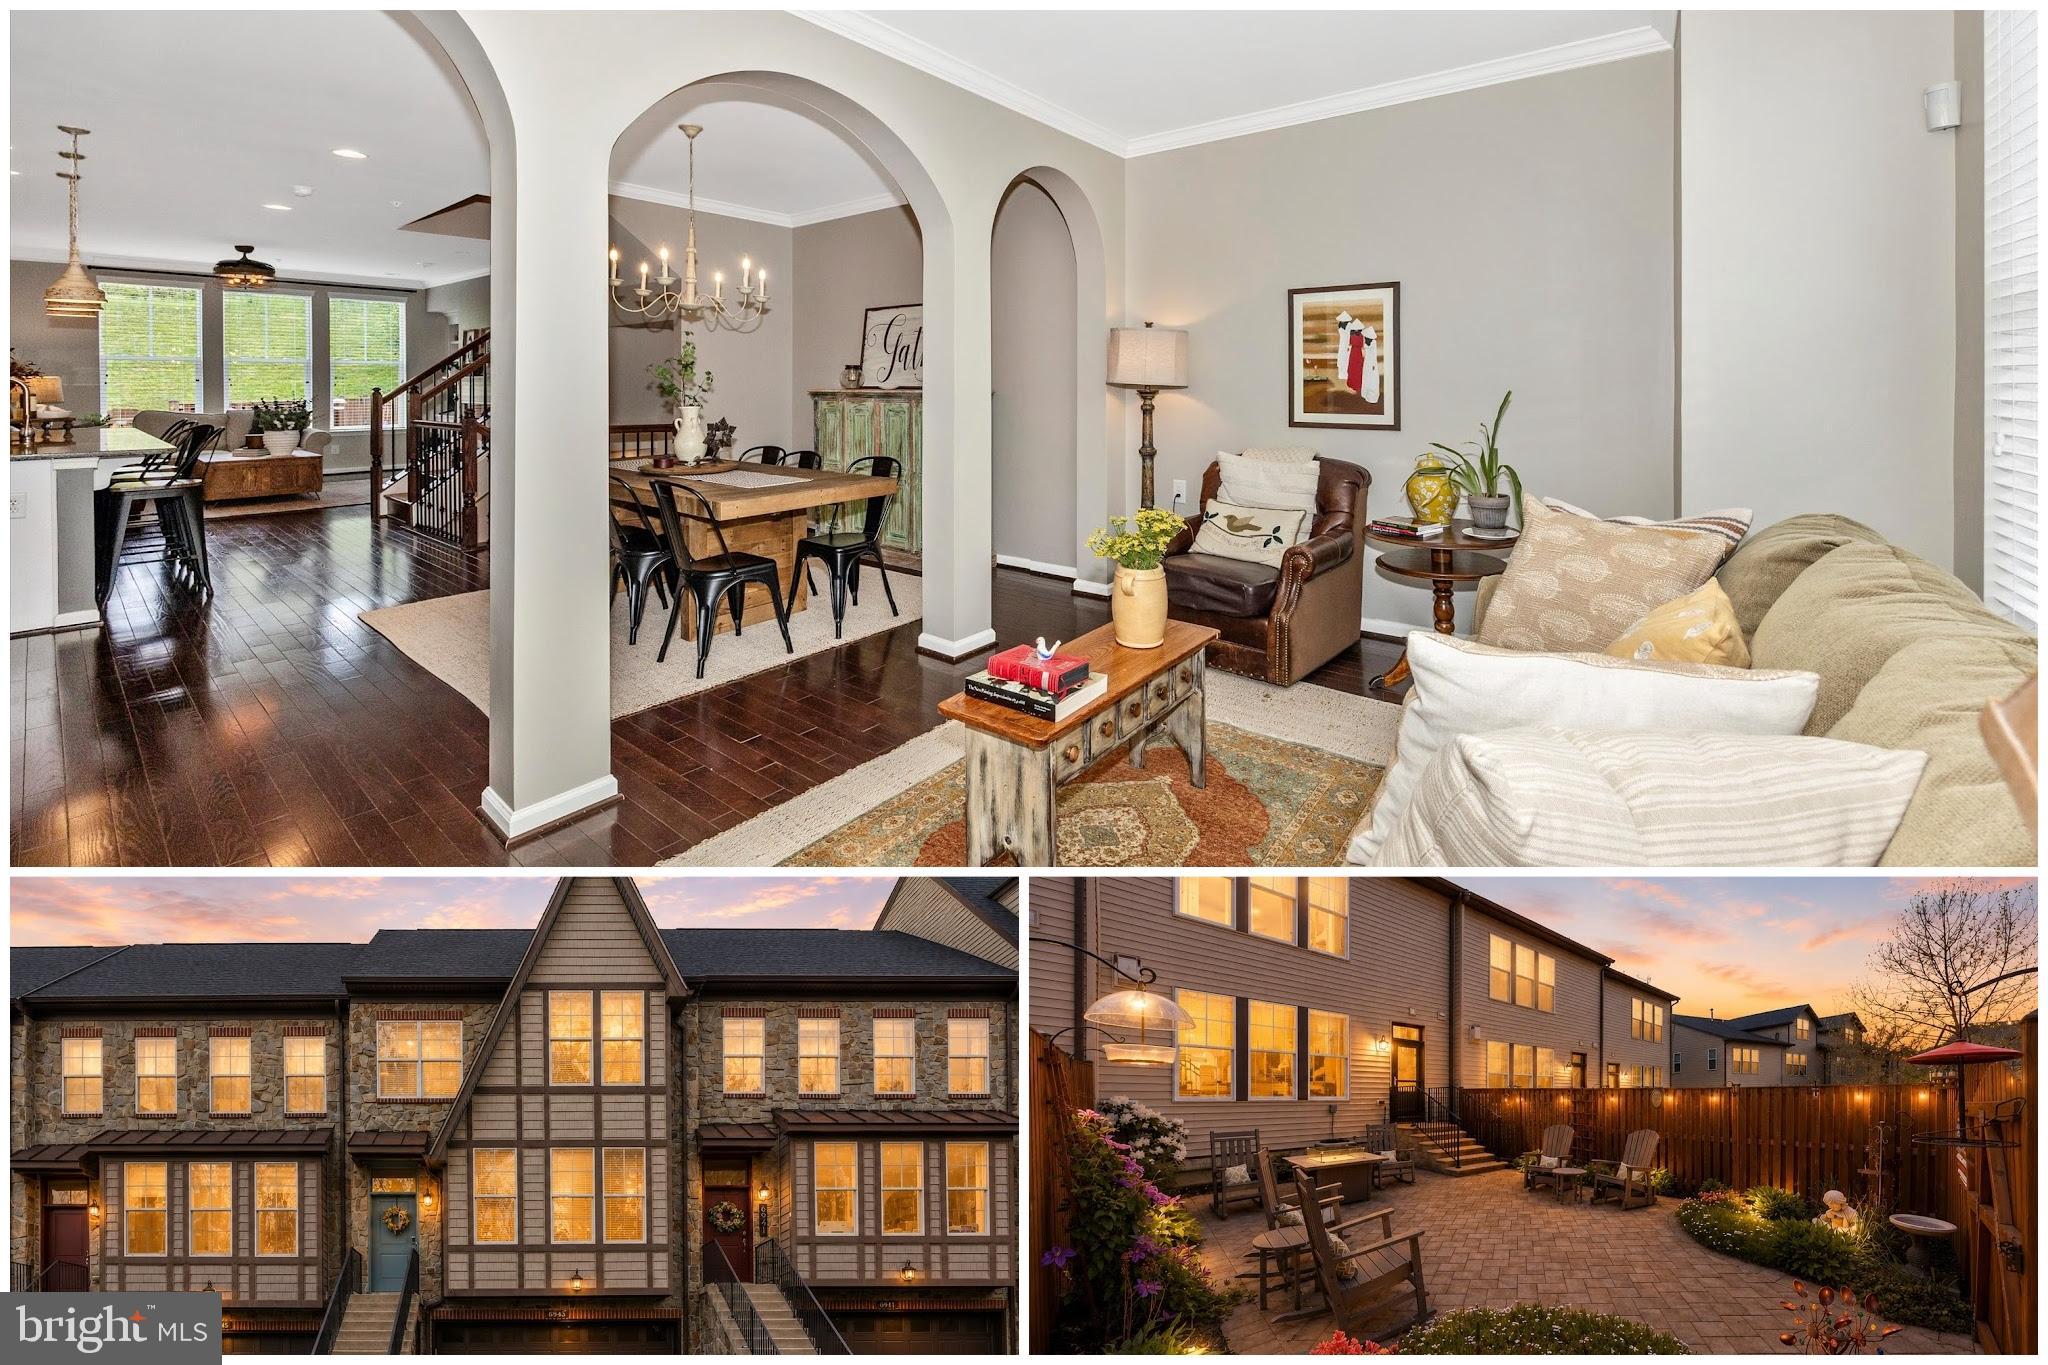
Welcome to Woodlands Preserve at Westwinds, where comfort meets craftsmanship in this lovingly cared for 4-bedroom, 2 full and 2 half bath townhome. Spanning three finished levels, this home showcases rich hardwood flooring throughout and thoughtfully upgraded woodwork, including stylish shiplap accents that add warmth and character. The heart of the home is the gourmet kitchen, featuring elegant white cabinetry, granite countertops, and a double wall oven—perfect for both everyday living and entertaining. The adjoining family room offers a cozy gas fireplace, creating an inviting space to relax and gather. Upstairs, the spacious primary suite provides a private retreat, complete with a luxurious en-suite bath boasting a soaking tub for ultimate relaxation. Step outside to a beautifully fenced backyard with custom hardscaping, ideal for outdoor entertaining or quiet evenings. Nestled in a partially wooded setting, this home offers a peaceful connection to nature while still being conveniently located. This exceptional property combines modern upgrades, timeless style, and a serene setting—truly a place to call home.
#MDFR2081618

NEW MARKET

6943 COUNTRY CLUB TERRACE

4 Beds

2 Baths

2,160 Sq.Ft.

$575,000

MLS#: MDFR2081618
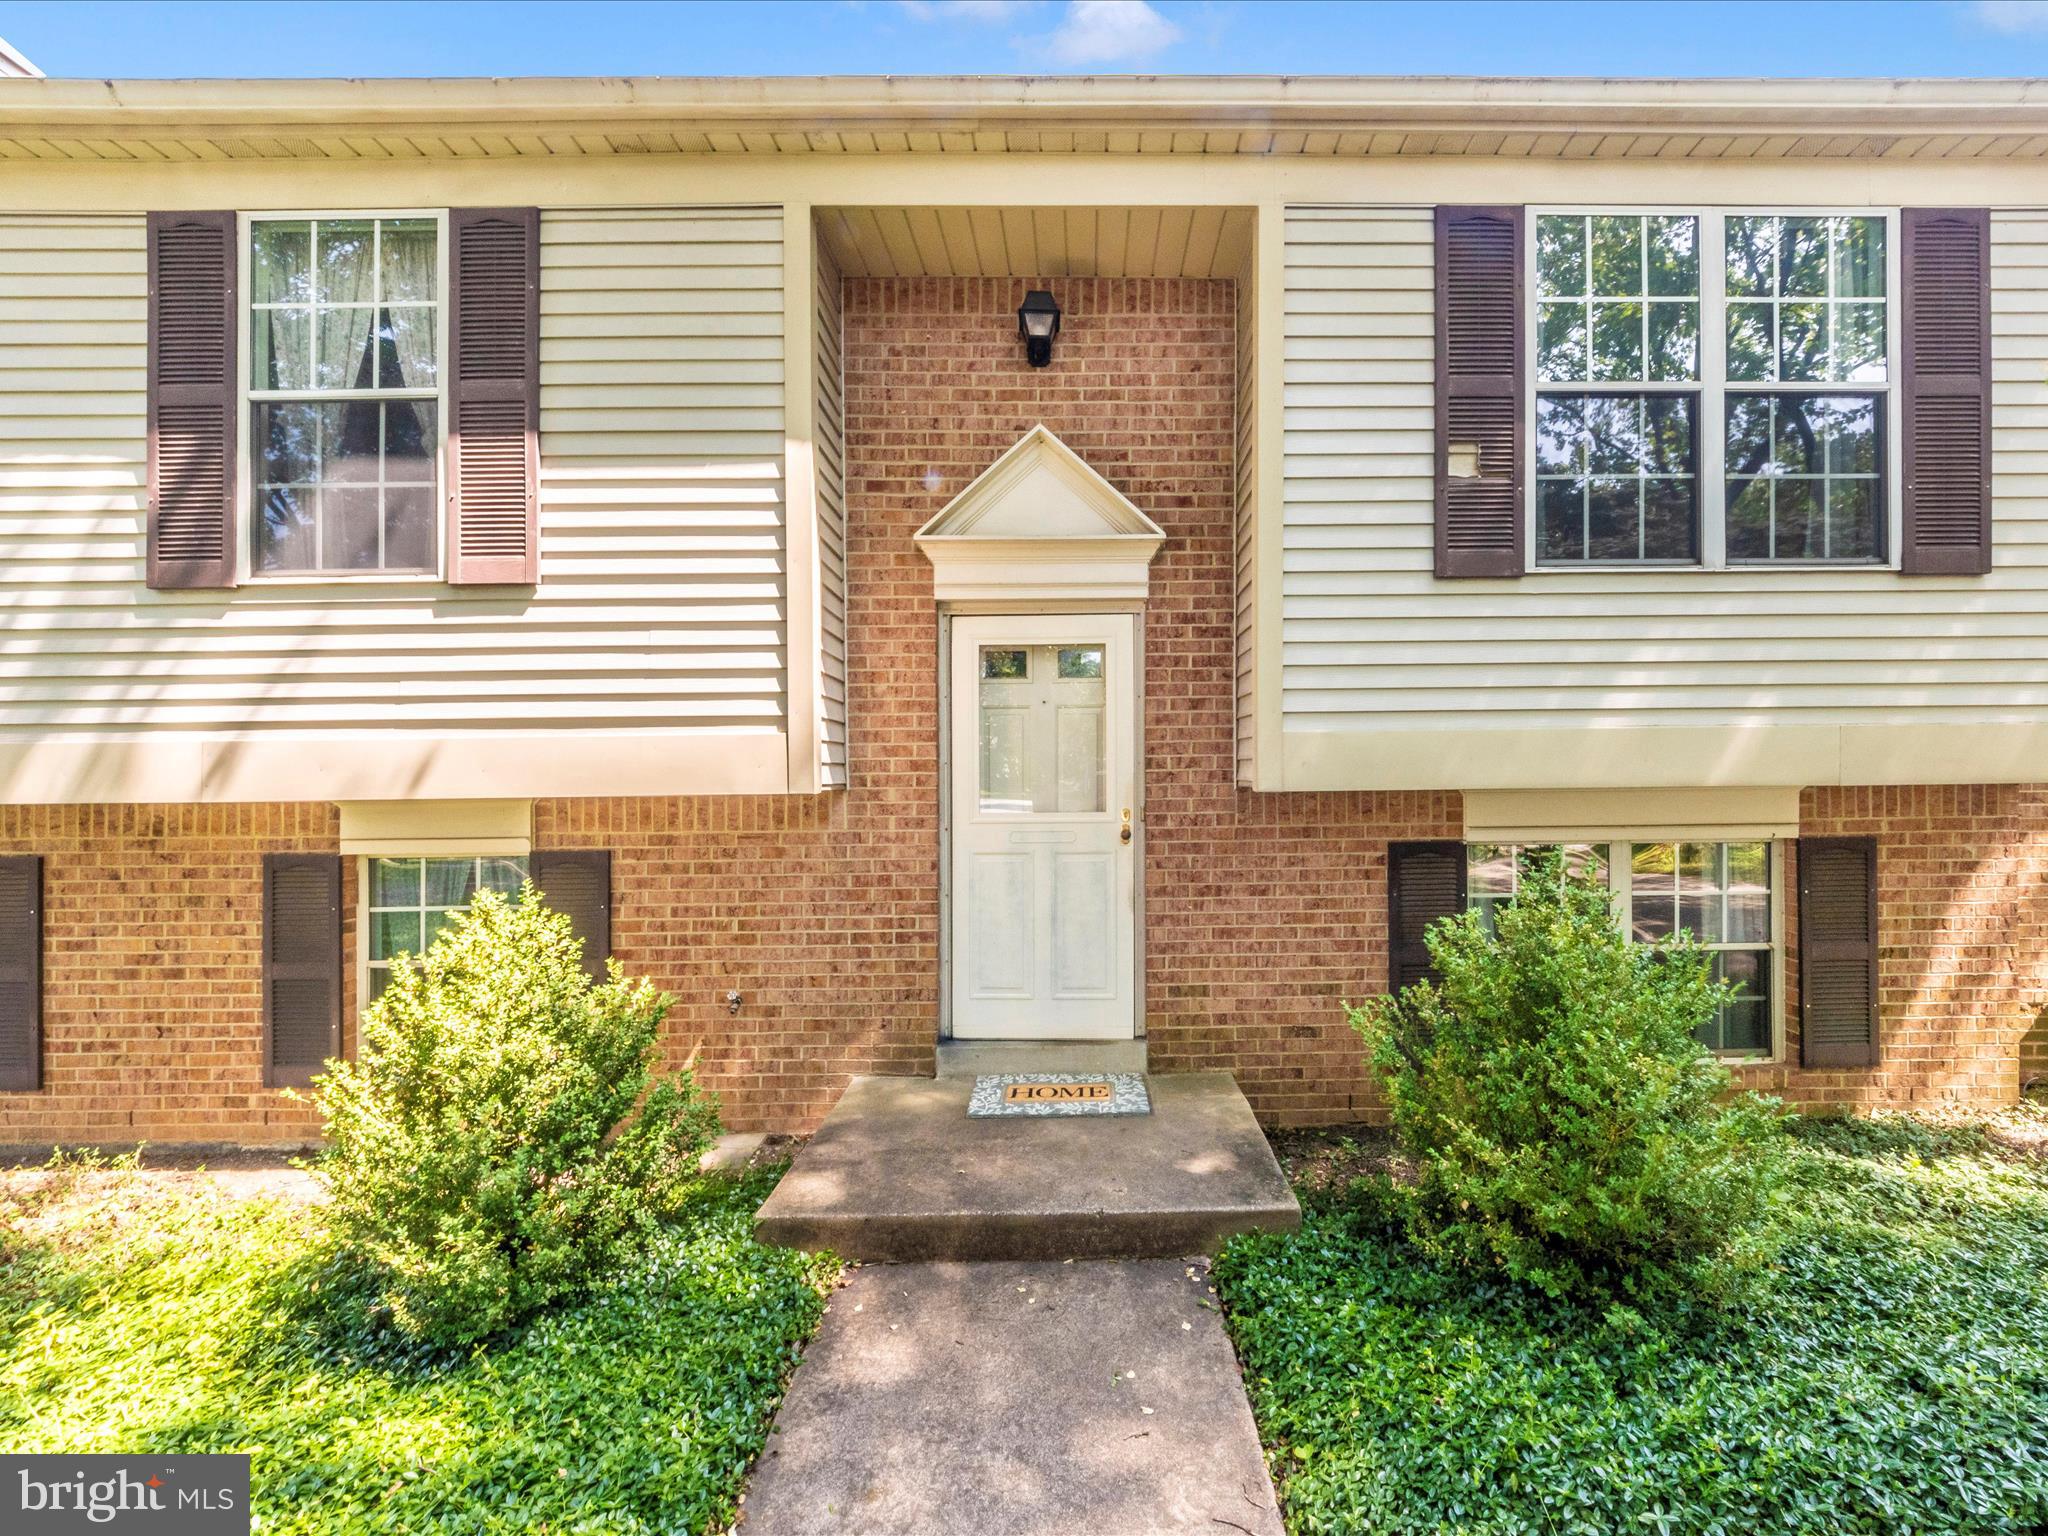
This meticulously maintained split foyer features 5 Bedrooms and 2 full Baths. Surrounded by mature trees, this delightful home is nestled on a private, quiet cul de sac. The upper level offers an open floor plan with 3 bedrooms and full bath.
The lower level features 2 bedrooms, full bath, large space for entertaining, a wood fireplace and  walkout to the backyard. 
Located just minutes from Kings Contrivance Village Center and major commuter Routes 29 & 32.
This ideal community has top rated schools, endless amenities-scenic walking trails, various parks, shops & restaurants, and yet, easy access to Baltimore, DC and beyond.
Schedule your showing today!
#MDHW2052336

COLUMBIA

7250 SINGLE WHEEL PATH

5 Beds

2 Baths

1,628 Sq.Ft.

$499,900

MLS#: MDHW2052336
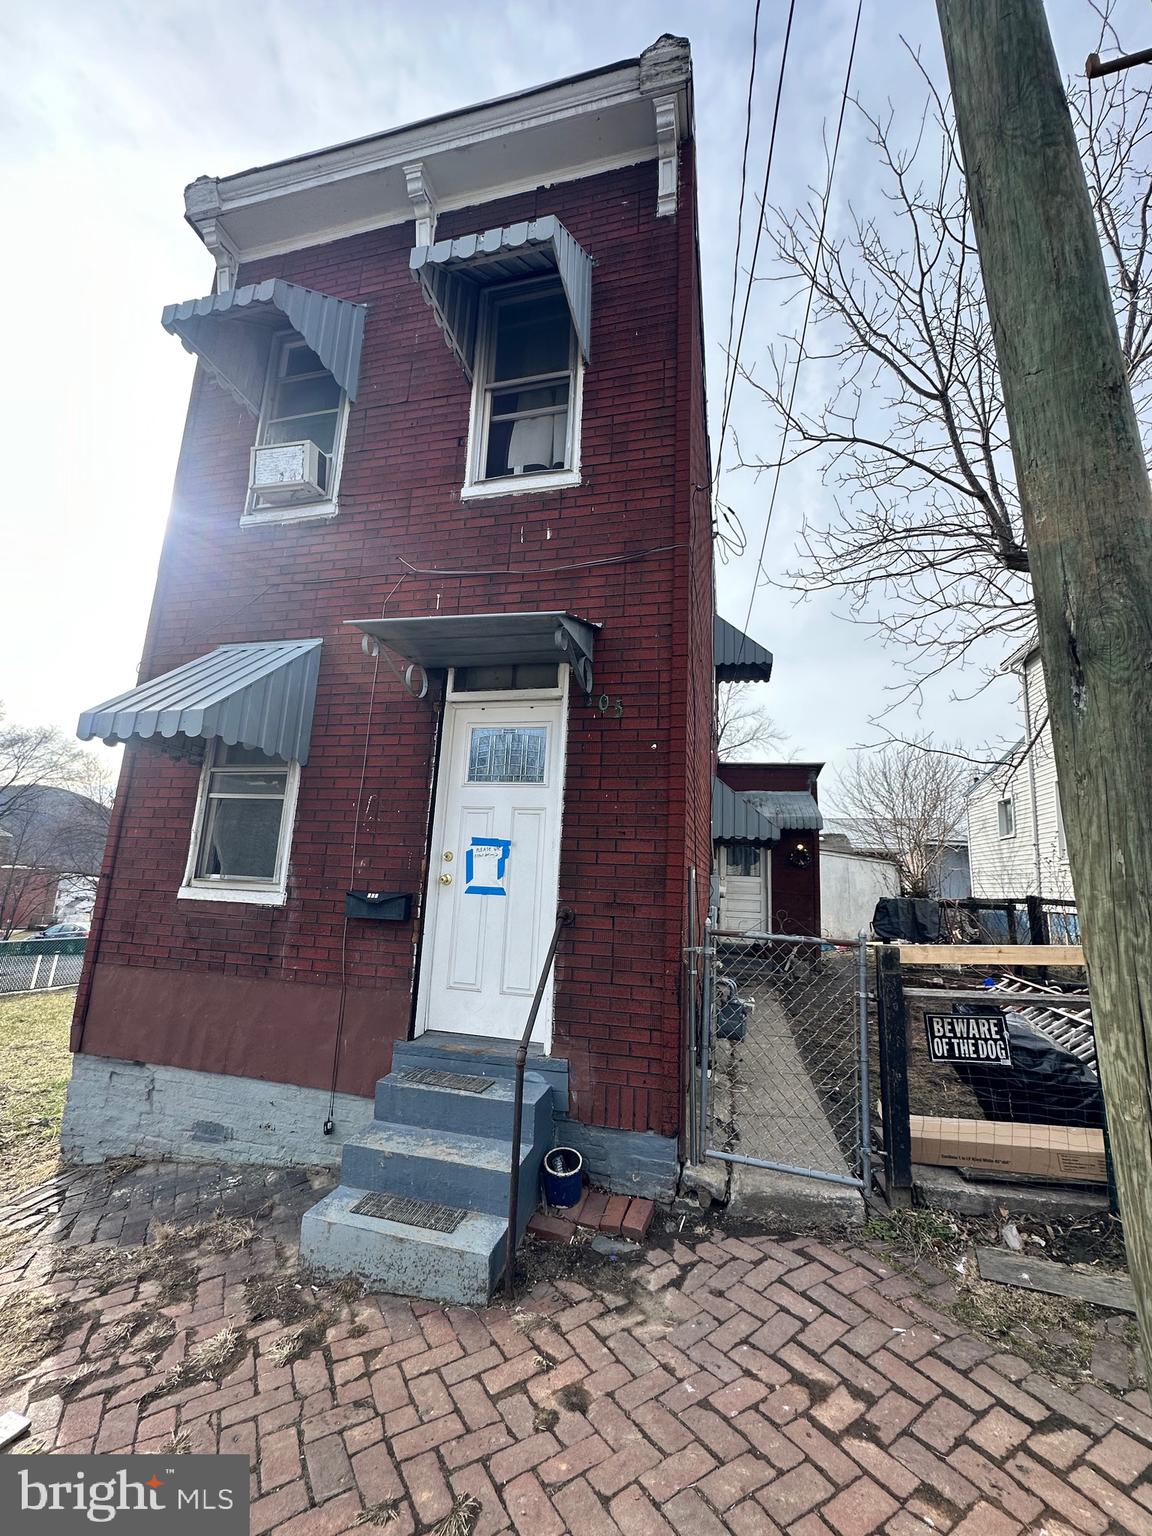
!!INVESTOR ALERT!! All reasonable offers will be considered. 

Seller has a 5-property portfolio available for $189,900. 
Sale would include the following addresses 323-325 Springdale (Duplex), 105 Springdale, 27-29 W 1st St (Duplex), 30 W 1st St (Triplex), and 468 Baltimore Ave.
#MDAL2011070

CUMBERLAND

105 SPRINGDALE STREET

2 Beds

1 Baths

956 Sq.Ft.

$32,000

MLS#: MDAL2011070

Brick rancher in a quiet neighborhood with a large carport and yard!  Metal roof was added in 2019.  Stove, refrigerator, washer and dryer were replaced in 2023 along with new electrical box. Freshly painted dining room, living room and kitchen!  Less than a mile to the Valley Mall area and quick and easy access to I81 and I70 makes this home a great location for commuters!
#MDWA2038846

HAGERSTOWN

11505 GREENBERRY ROAD

2 Beds

1 Baths

1,544 Sq.Ft.

$225,000

MLS#: MDWA2038846
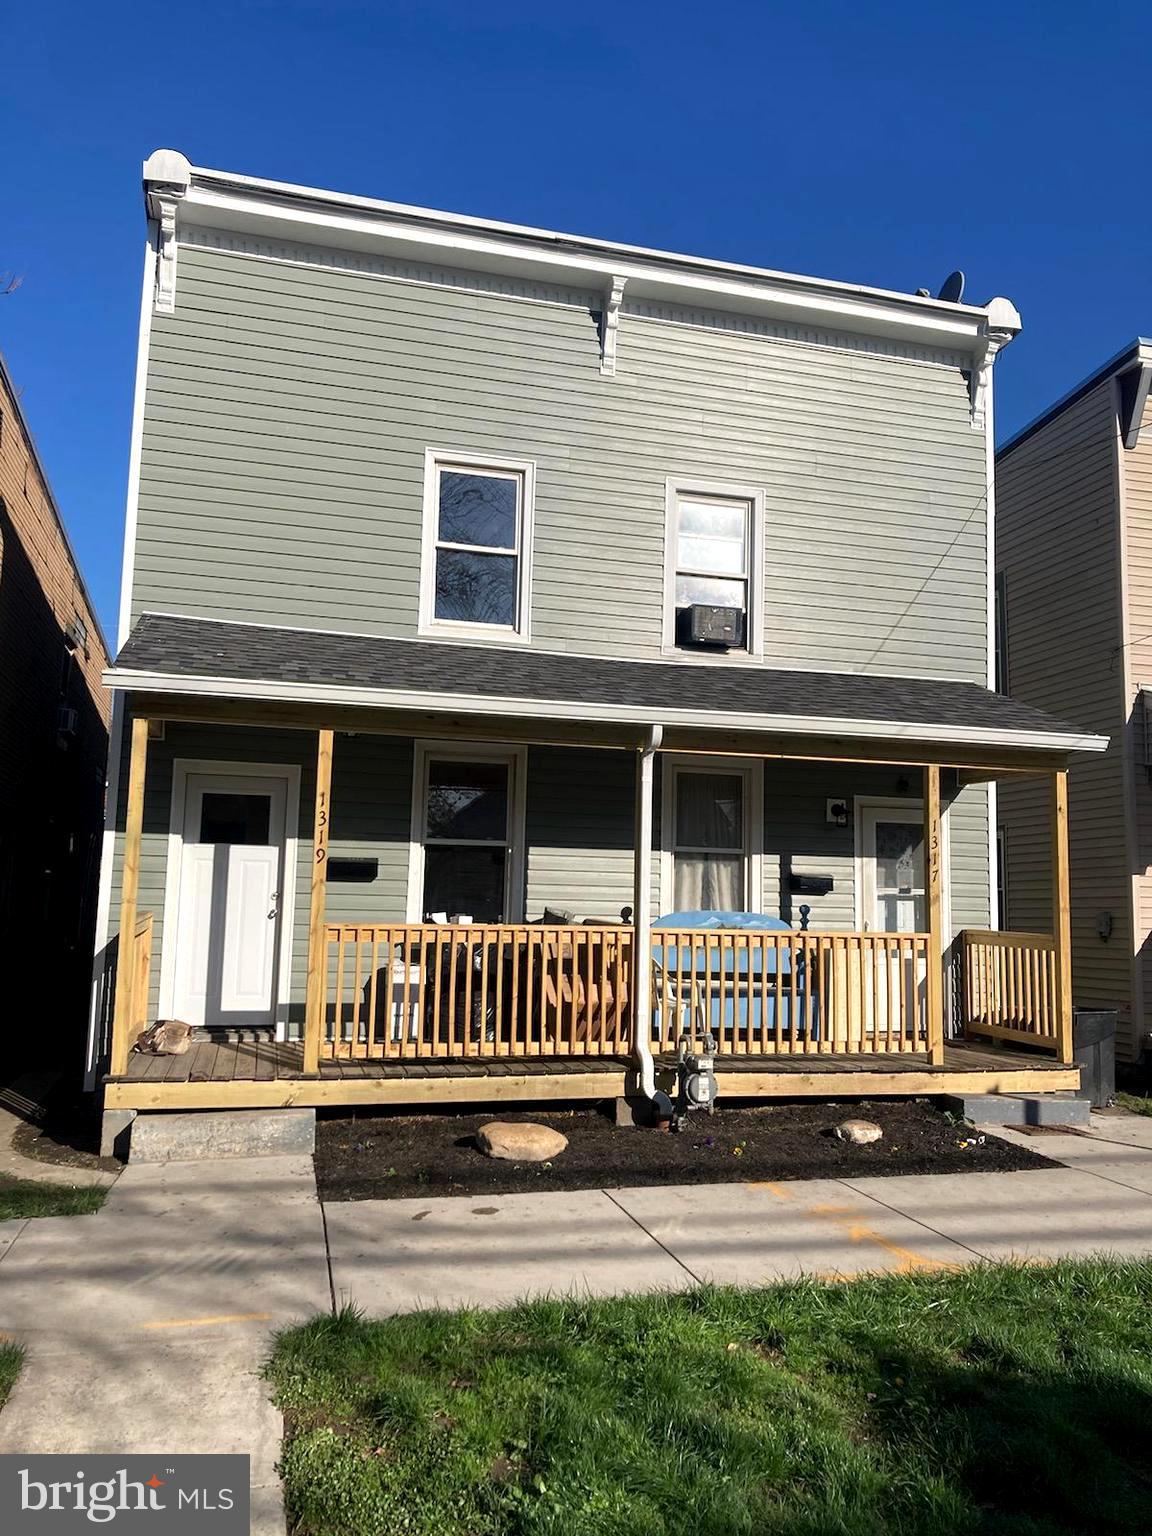
Updated duplex, one unit just completed renovations including refinishing flooring, new kitchen and bath, new exterior siding, exterior doors and painting.  2nd side has been updated somewhat and currently leased on a month to month agreement.  Both sides have 1,238 sf to offer, #1317 includes 3 bedrooms and one bath and is vacant.  #1319 has 2 bedrooms, bonus area and 1 bath currently rented at $600 monthly with tenant paying utilities. Both units have new electrical entrance and panel boxes.  24 notice to tour rented side please.
#MDAL2011492

CUMBERLAND

1317 & 1319 VIRGINIA AVENUE

5 Beds

2 Baths

2,476 Sq.Ft.

$140,000

MLS#: MDAL2011492
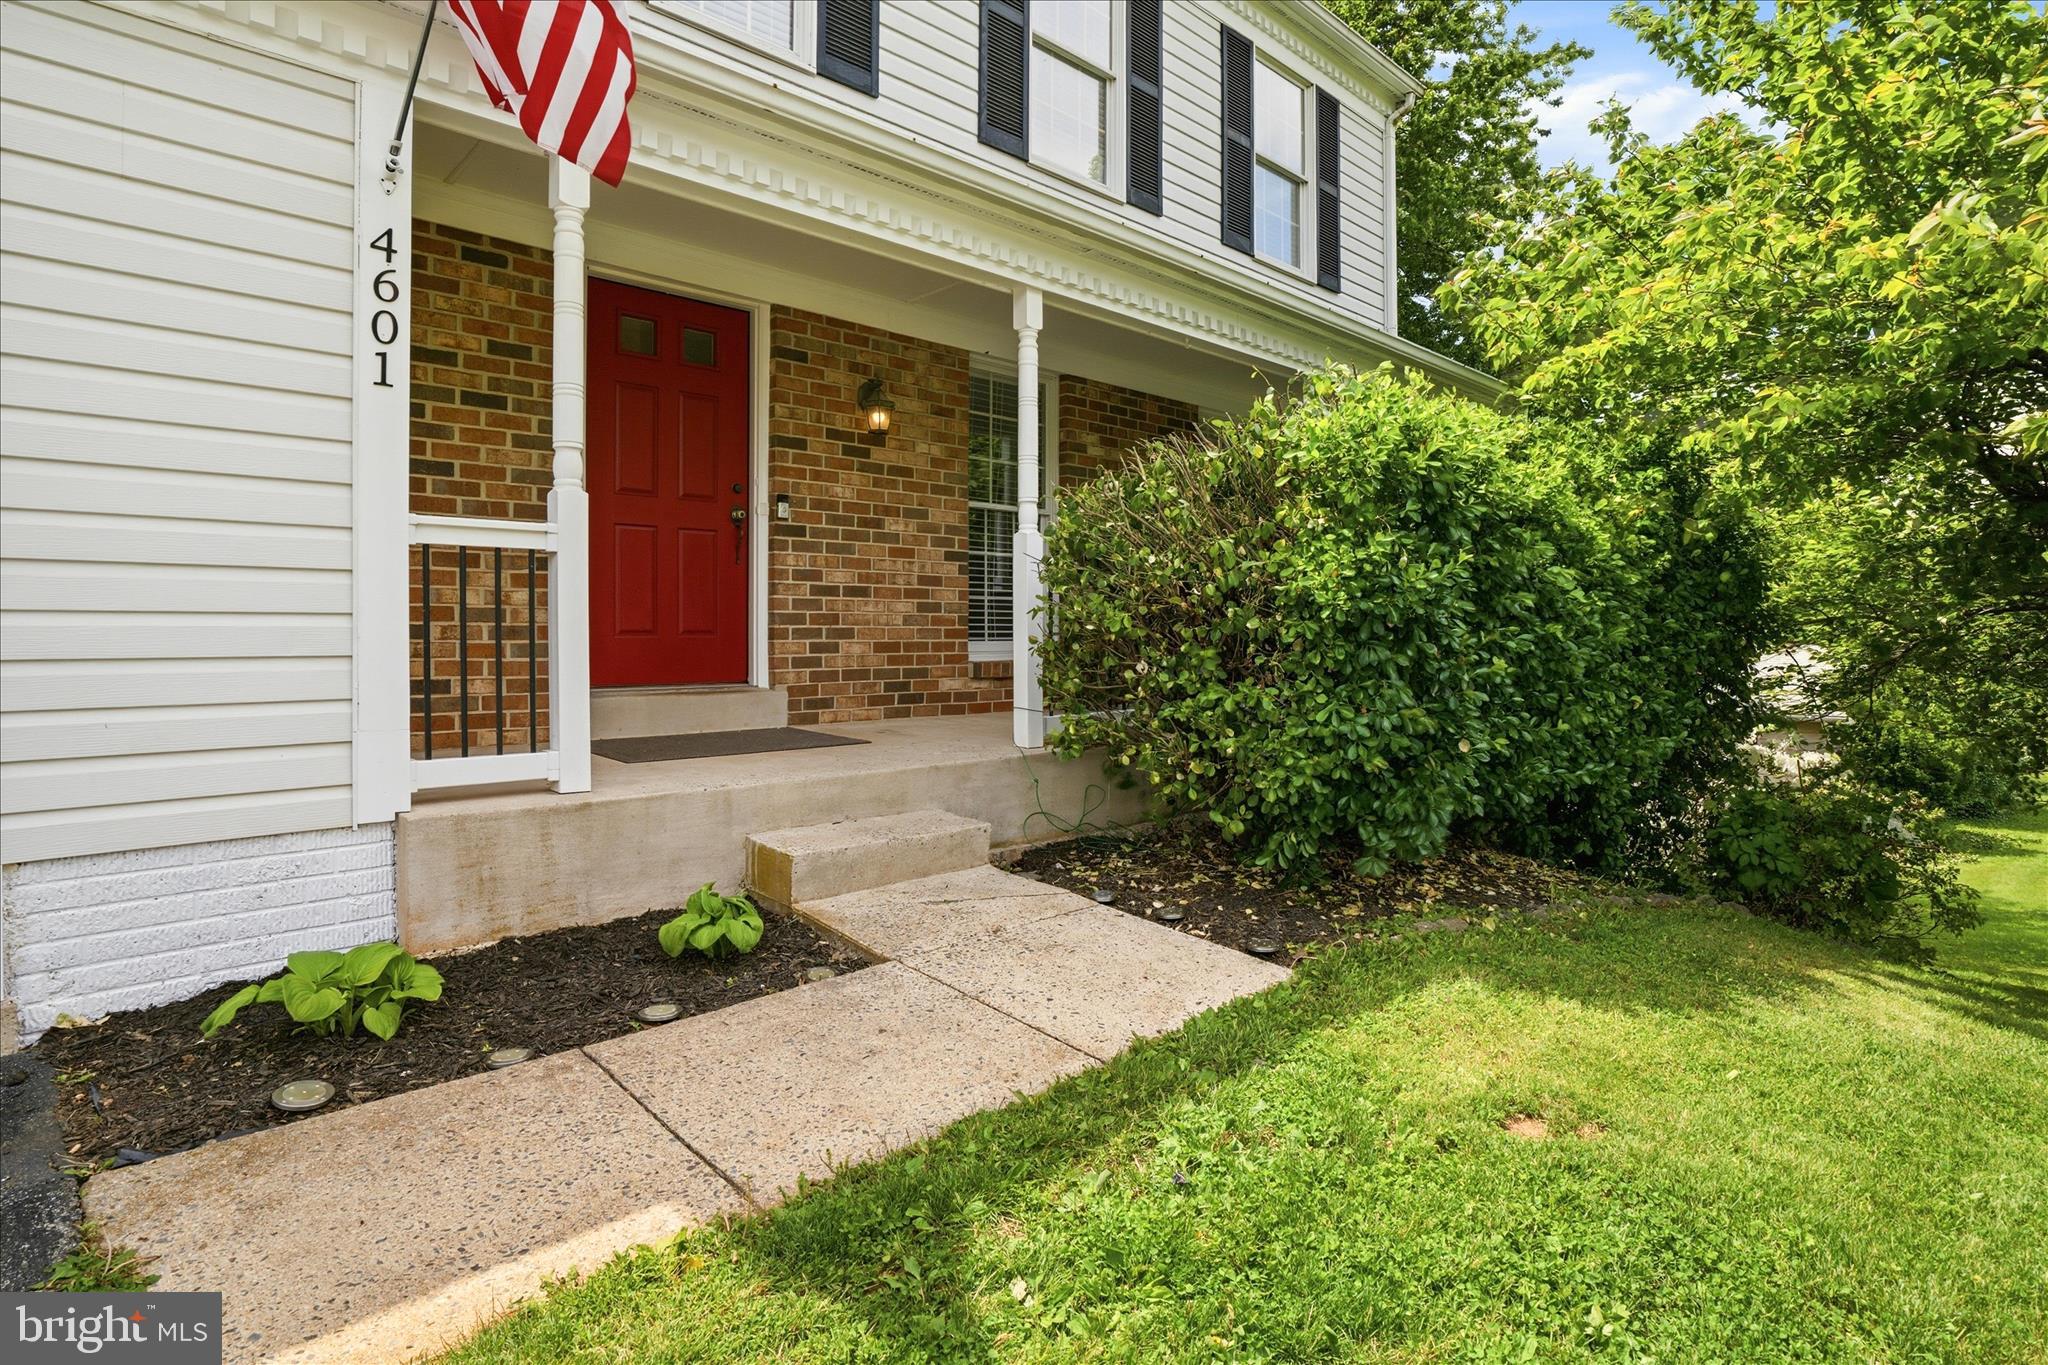
Welcome to this well cared for home in the heart of Middletown, located within the highly sought after Blue Ribbon school district. Lovingly maintained by the same family for the past 11 years, this home offers a comfortable layout and design for all.

Walk in on the main level; which includes a spacious living room, dining room, family room, kitchen, and convenient half bath; perfect for both everyday living and entertaining. The kitchen is equipped with New stainless steel appliances, and the home has been freshly touched up and painted, giving it a clean, move-in ready feel.  Currently, the living room, is set up as a 4th Main level bed. (can/will be reverted to living room prior to closing). Step outside from the family room, onto the Trex deck, an ideal spot for relaxing, grilling or hosting gatherings.

Upstairs, all three bedrooms are thoughtfully situated on the upper level. The primary suite is generously sized and features double door entry, two closets, and a private en-suite bath. Two additional bedrooms share a full hall bath.

The partially finished basement adds additional living space with carpet already installed and walls insulated, offering a great foundation for a future recreation room, home theater, or flex space tailored to your needs.

Outside, enjoy a large rear yard with three sides already fenced, offering space for play, pets, or future outdoor enhancements. A one car front loading attached garage and covered front porch add everyday convenience and curb appeal.

Additional updates include an architectural shingle roof (2019) and a new water heater, providing peace of mind for the next owner.

Situated in an established community with no HOA, this home provides both flexibility and value. Thoughtfully priced to reflect the opportunity it presents, a wonderful chance to personalize and build equity in a highly desirable location.
#MDFR2081574

MIDDLETOWN

4601 FELDSPAR ROAD

3 Beds

2 Baths

1,552 Sq.Ft.

$484,900

MLS#: MDFR2081574
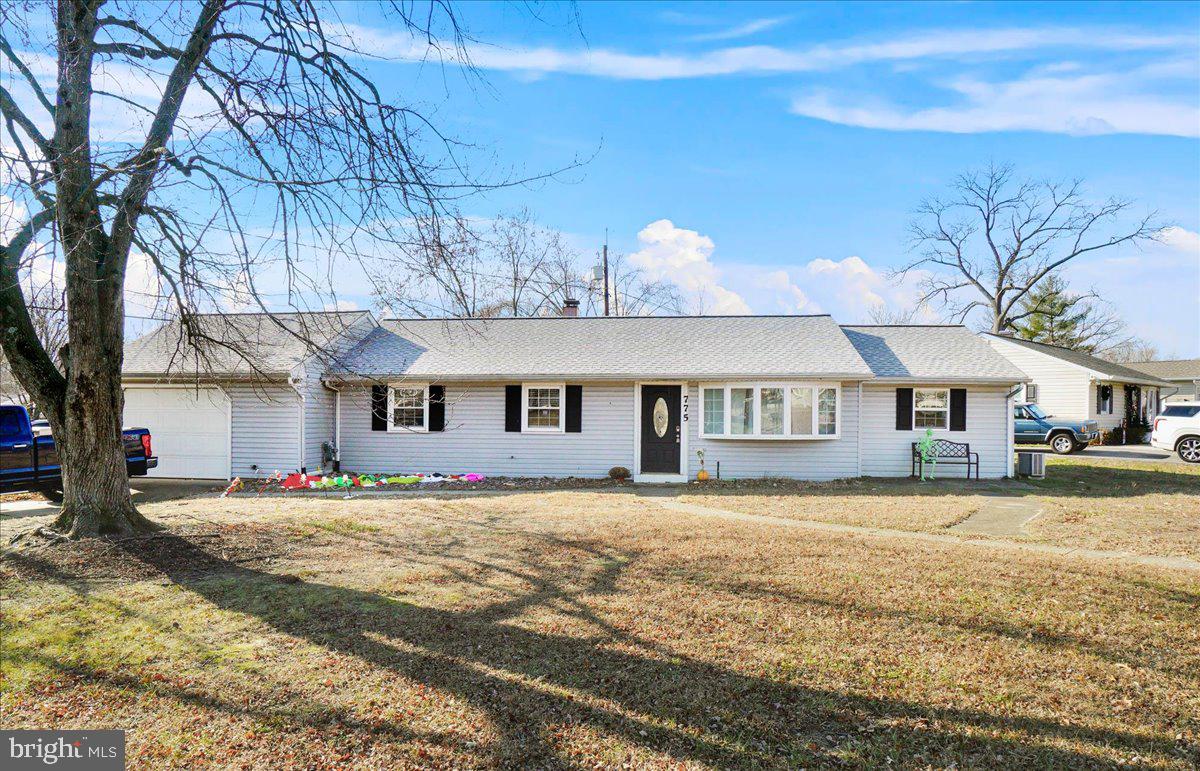
This charming 3-bedroom, 2.5-bathroom home offers a perfect blend of comfort and style. The interior features soft light-colored paint that creates a warm and inviting atmosphere throughout, highlighting the comfortable living areas filled with natural light. Outside, enjoy a private fenced-in backyard with a patio, perfect for outdoor gatherings or quiet moments. The home also includes a 1-car garage with extra storage space.  This home is a wonderful opportunity for those seeking both comfort and convenience!
#MDAA2096272

PASADENA

775 223RD STREET

3 Beds

2 Baths

1,212 Sq.Ft.

$384,900

MLS#: MDAA2096272
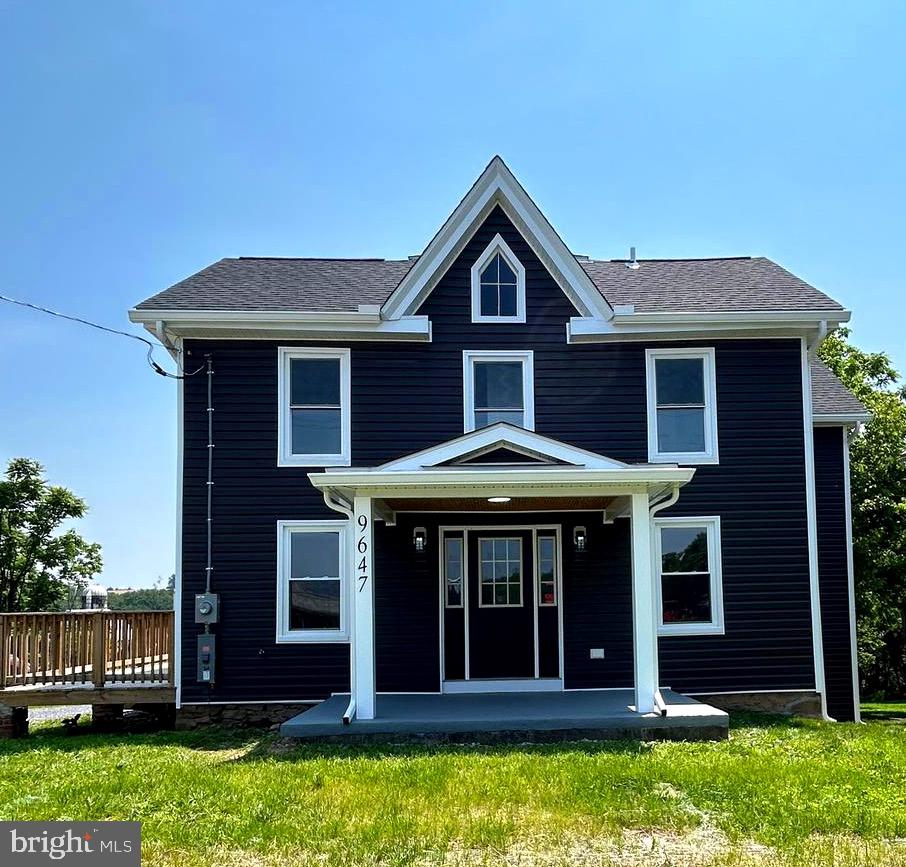
Beautifully remodeled 5-bedroom home blending modern luxury with business potential. Featuring over 2,200 sq ft, an open-concept layout, chef’s kitchen with island, luxury owner’s suite, and 3.5 stylish bathrooms. Every inch has been updated with quality and care.
Nestled on a 1-acre lot, zoned for both residential and commercial use – perfect for a home-based business, office suites, or live/work setup.
Listed at $449,000 – a rare turnkey property with flexibility, space, and serious upside. Schedule your tour today before it’s gone!
#MDFR2065892

FREDERICK

9647 LIBERTY ROAD

5 Beds

3 Baths

2,225 Sq.Ft.

$449,000

MLS#: MDFR2065892

Welcome to this beautifully updated Townhome in Whittier! You do not want to miss this great rental, spacious and very well maintained.  No concerns with parking spaces and bad weather when you can park in your own driveway and single car garage and walk right into your home! Walk out of your kitchen to the large deck to relax or entertain. Great layout with the spacious living room, updated kitchen and extra space to use as a dining area. The main level leading to the fenced backyard its also fully finished,  a great extra space to enjoy as a family room, extra bedroom or another entertainment area!
#MDFR2027540

FREDERICK

2440 HUNTWOOD COURT

3 Beds

2 Baths

1,980 Sq.Ft.

$2,400

MLS#: MDFR2027540
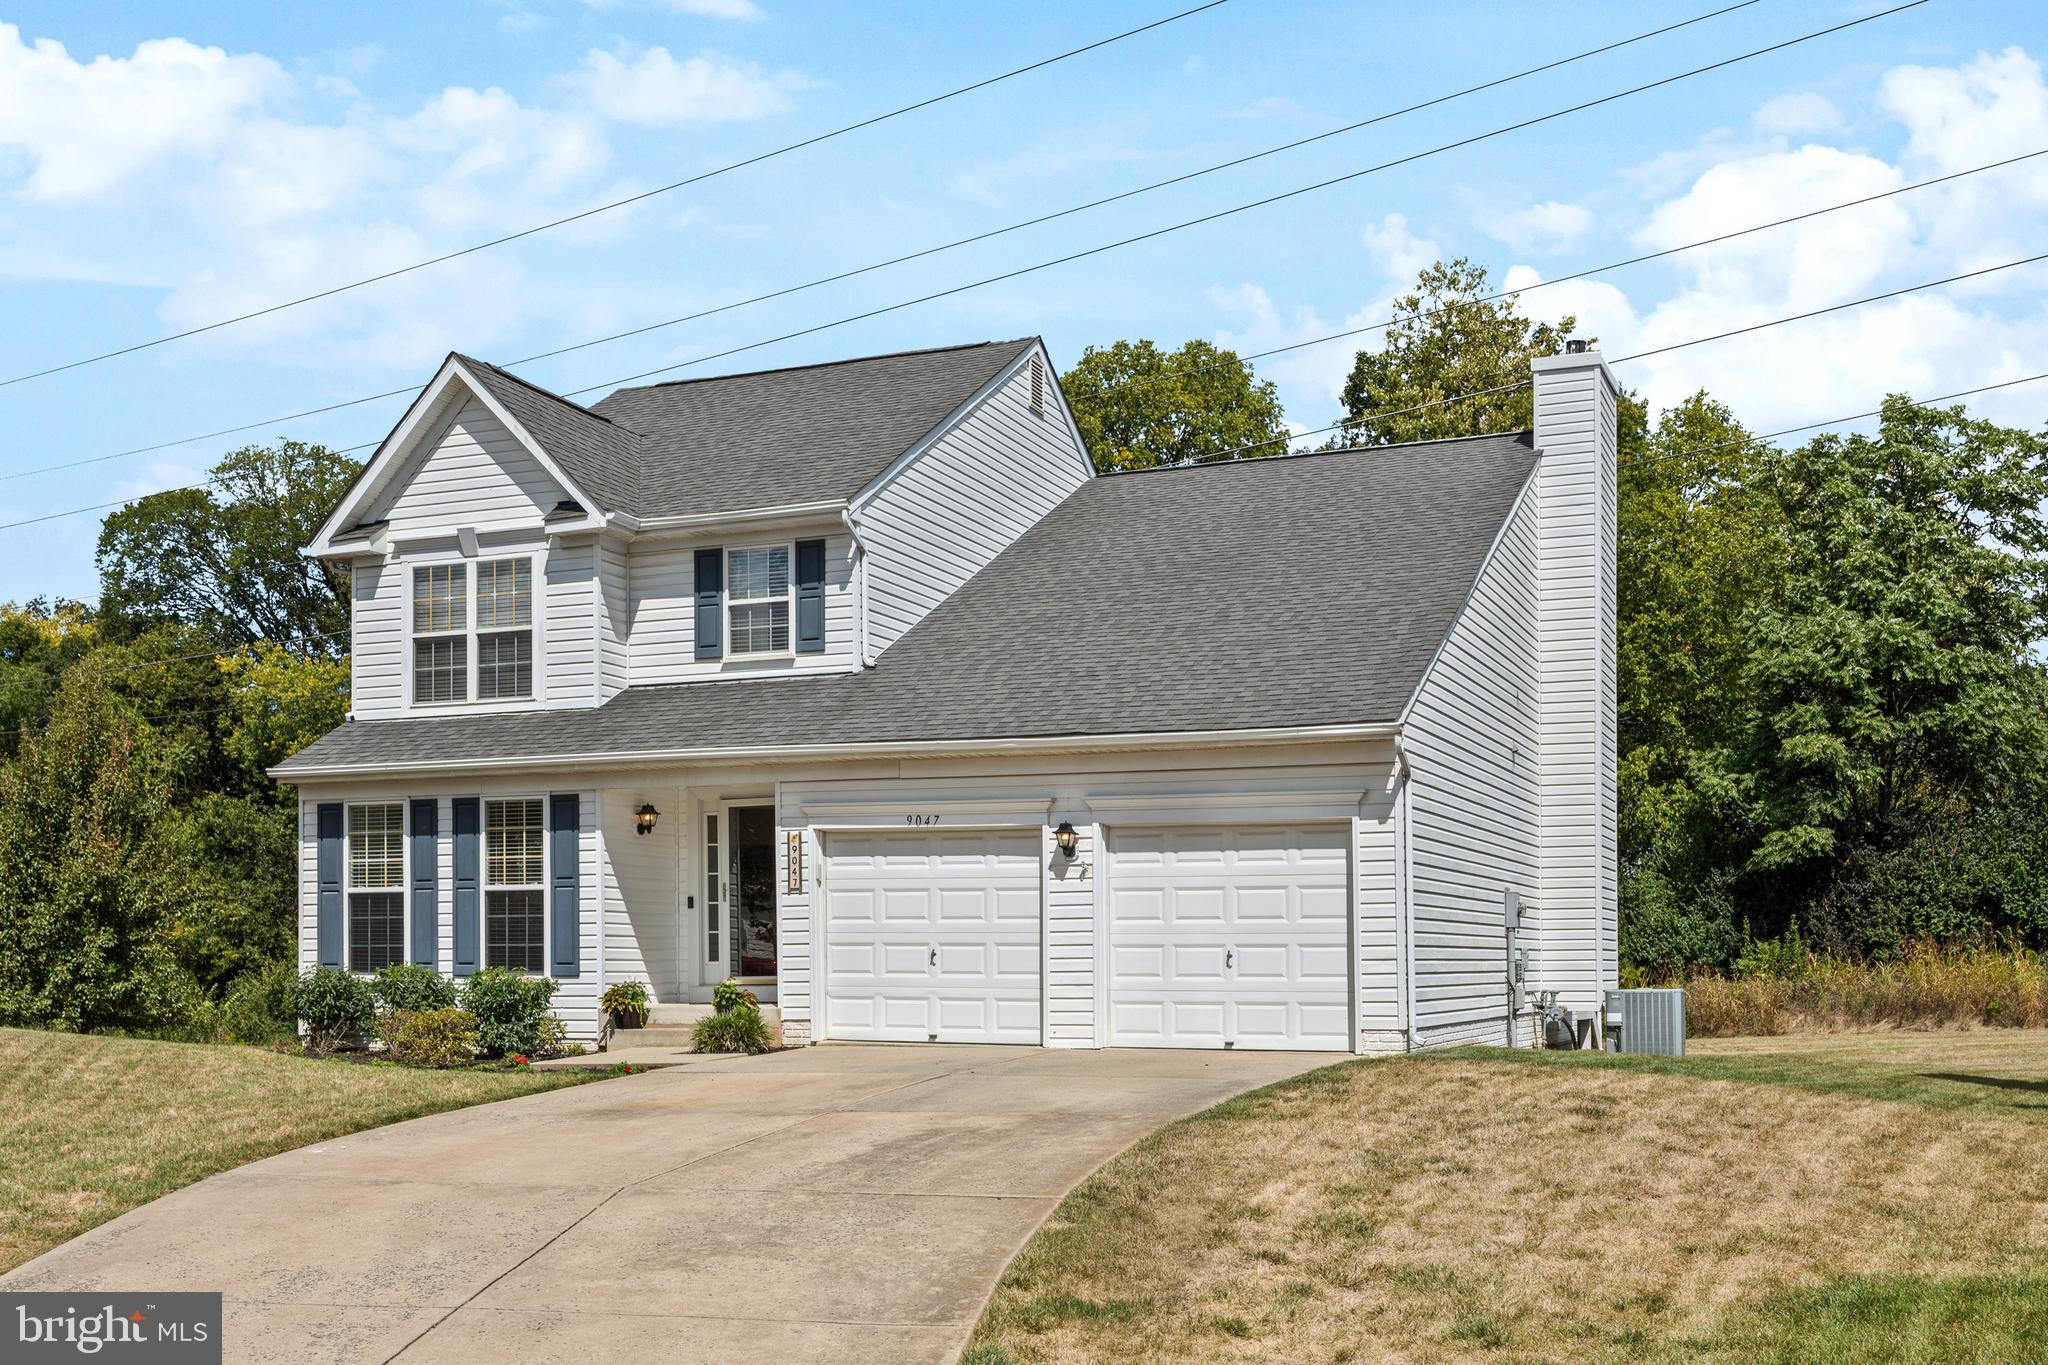
***OPEN HOUSE -- Saturday, September 6th from 12-2pm***Welcome to 9047 Allington Manor Circle W in the desirable Kingsbrook Community. This fully updated single-family home is truly a showstopper. Nearly every part of the home has been touched, with major updates including a newer roof (7 years old), HVAC (2015), water heater (approx. 3 years old), a fully renovated kitchen (less than 2 years old), primary bath (2–3 years old), all-new carpet and hardwood flooring, a fully remodeled hallway bath (brand new), and a Trex composite deck (approximately 3 years old). The exterior was power washed 1 year old, and the interior features new door knobs and hinges, ceiling fans, light fixtures, and fresh paint throughout. Inside, the foyer opens to gleaming new hardwood floors and a sunken living/dining room combination, leading to the stunning eat-in kitchen with quartz countertops, white upper cabinetry, grey lower cabinetry and island, stainless steel appliances, decorative backsplash, and a sleek cooktop, which flows into the family room with plush new carpet and elegant crown molding. The fully finished basement offers a spacious rec room and two storage rooms, while the upper level boasts three bedrooms with fresh carpet, ceiling fans, and paint, plus a remodeled hallway bath with a new vanity, tile flooring, and tub/shower insert. The vaulted primary suite features a spa-like ensuite with tile flooring, a brand-new double vanity, frameless tile shower with pebble tile floor, and a separate soaking tub. Out back, enjoy serene wooded views from the low-maintenance Trex deck, and explore community sidewalks leading to the pool and clubhouse (1-minute walk), the new Chick-fil-A (less than 5 minutes), and nearby West View Shopping Centre and The Promenade for dining, entertainment, and groceries. Historic Downtown Frederick is just a 5-minute drive, with easy access to MARC Train, I-270, Route 15, and I-70 for commuters.
#MDFR2068800

FREDERICK

9047 ALLINGTON MANOR CIRCLE W

4 Beds

2 Baths

2,995 Sq.Ft.

$625,000

MLS#: MDFR2068800
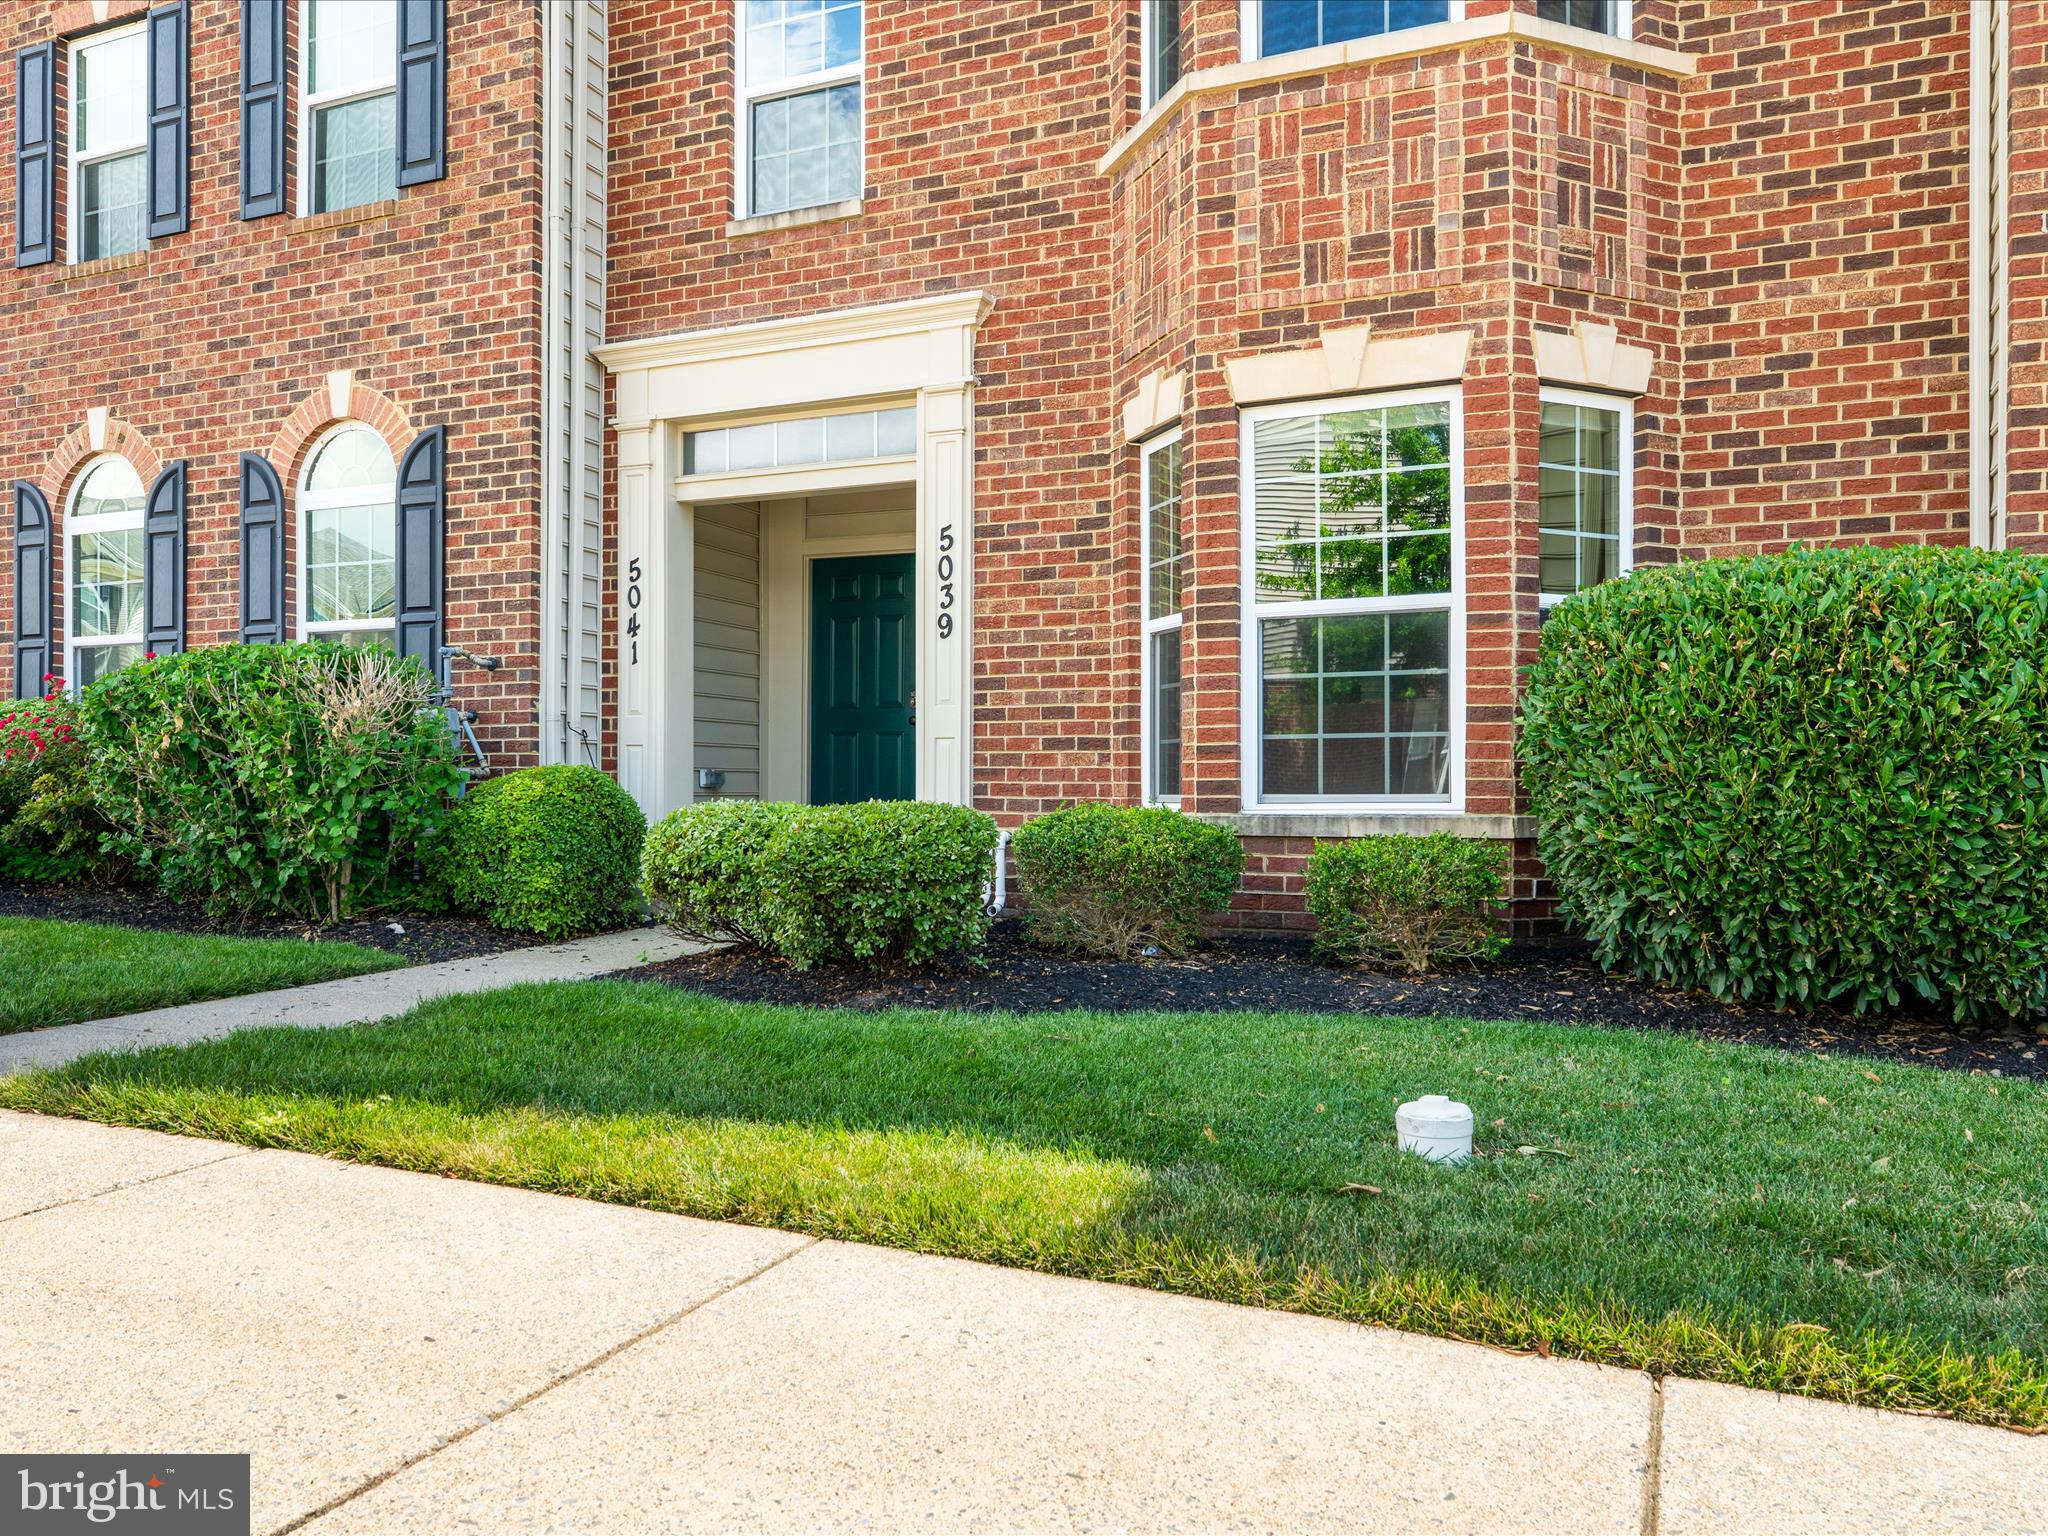
Meticulously maintained by the original homeowner, this move-in ready 2-story condominium featuring 3 bedrooms, 2.5 baths, and an open-concept main level with luxury vinyl plank flooring. The entire interior has been freshly painted in a beautiful neutral palette, offering a warm, modern feel to suit any style. Enjoy abundant natural light from the spacious bay window, along with a convenient half bath for guests on the main level. The gourmet kitchen offers granite countertops, a large island, gas stove, and direct garage access for added convenience. Upstairs, the expansive primary suite includes two walk-in closets and a large bay window that fills the room with natural light. The primary bathroom features dual vanities, granite countertops, a large shower, and a linen/storage closet. A bedroom-level laundry room adds everyday convenience. Step out from the second level onto your private balcony—the perfect spot for morning coffee or evening relaxation. Additional features include: 1-car garage + private driveway, AMPLE guest parking, and granite countertops throughout. Community amenities: outdoor pool, clubhouse, fitness center, tot lots, open green space, and frequent neighborhood events such as food trucks and movie nights. Prime location just minutes from major highways, shopping, schools, and the charm of historic downtown Frederick. Don’t miss this rare opportunity to own a stylish, low-maintenance home in one of the area's most desirable communities!
#MDFR2067380

FREDERICK

5039 SMALL GAINS WAY

3 Beds

2 Baths

1,519 Sq.Ft.

$374,900

MLS#: MDFR2067380
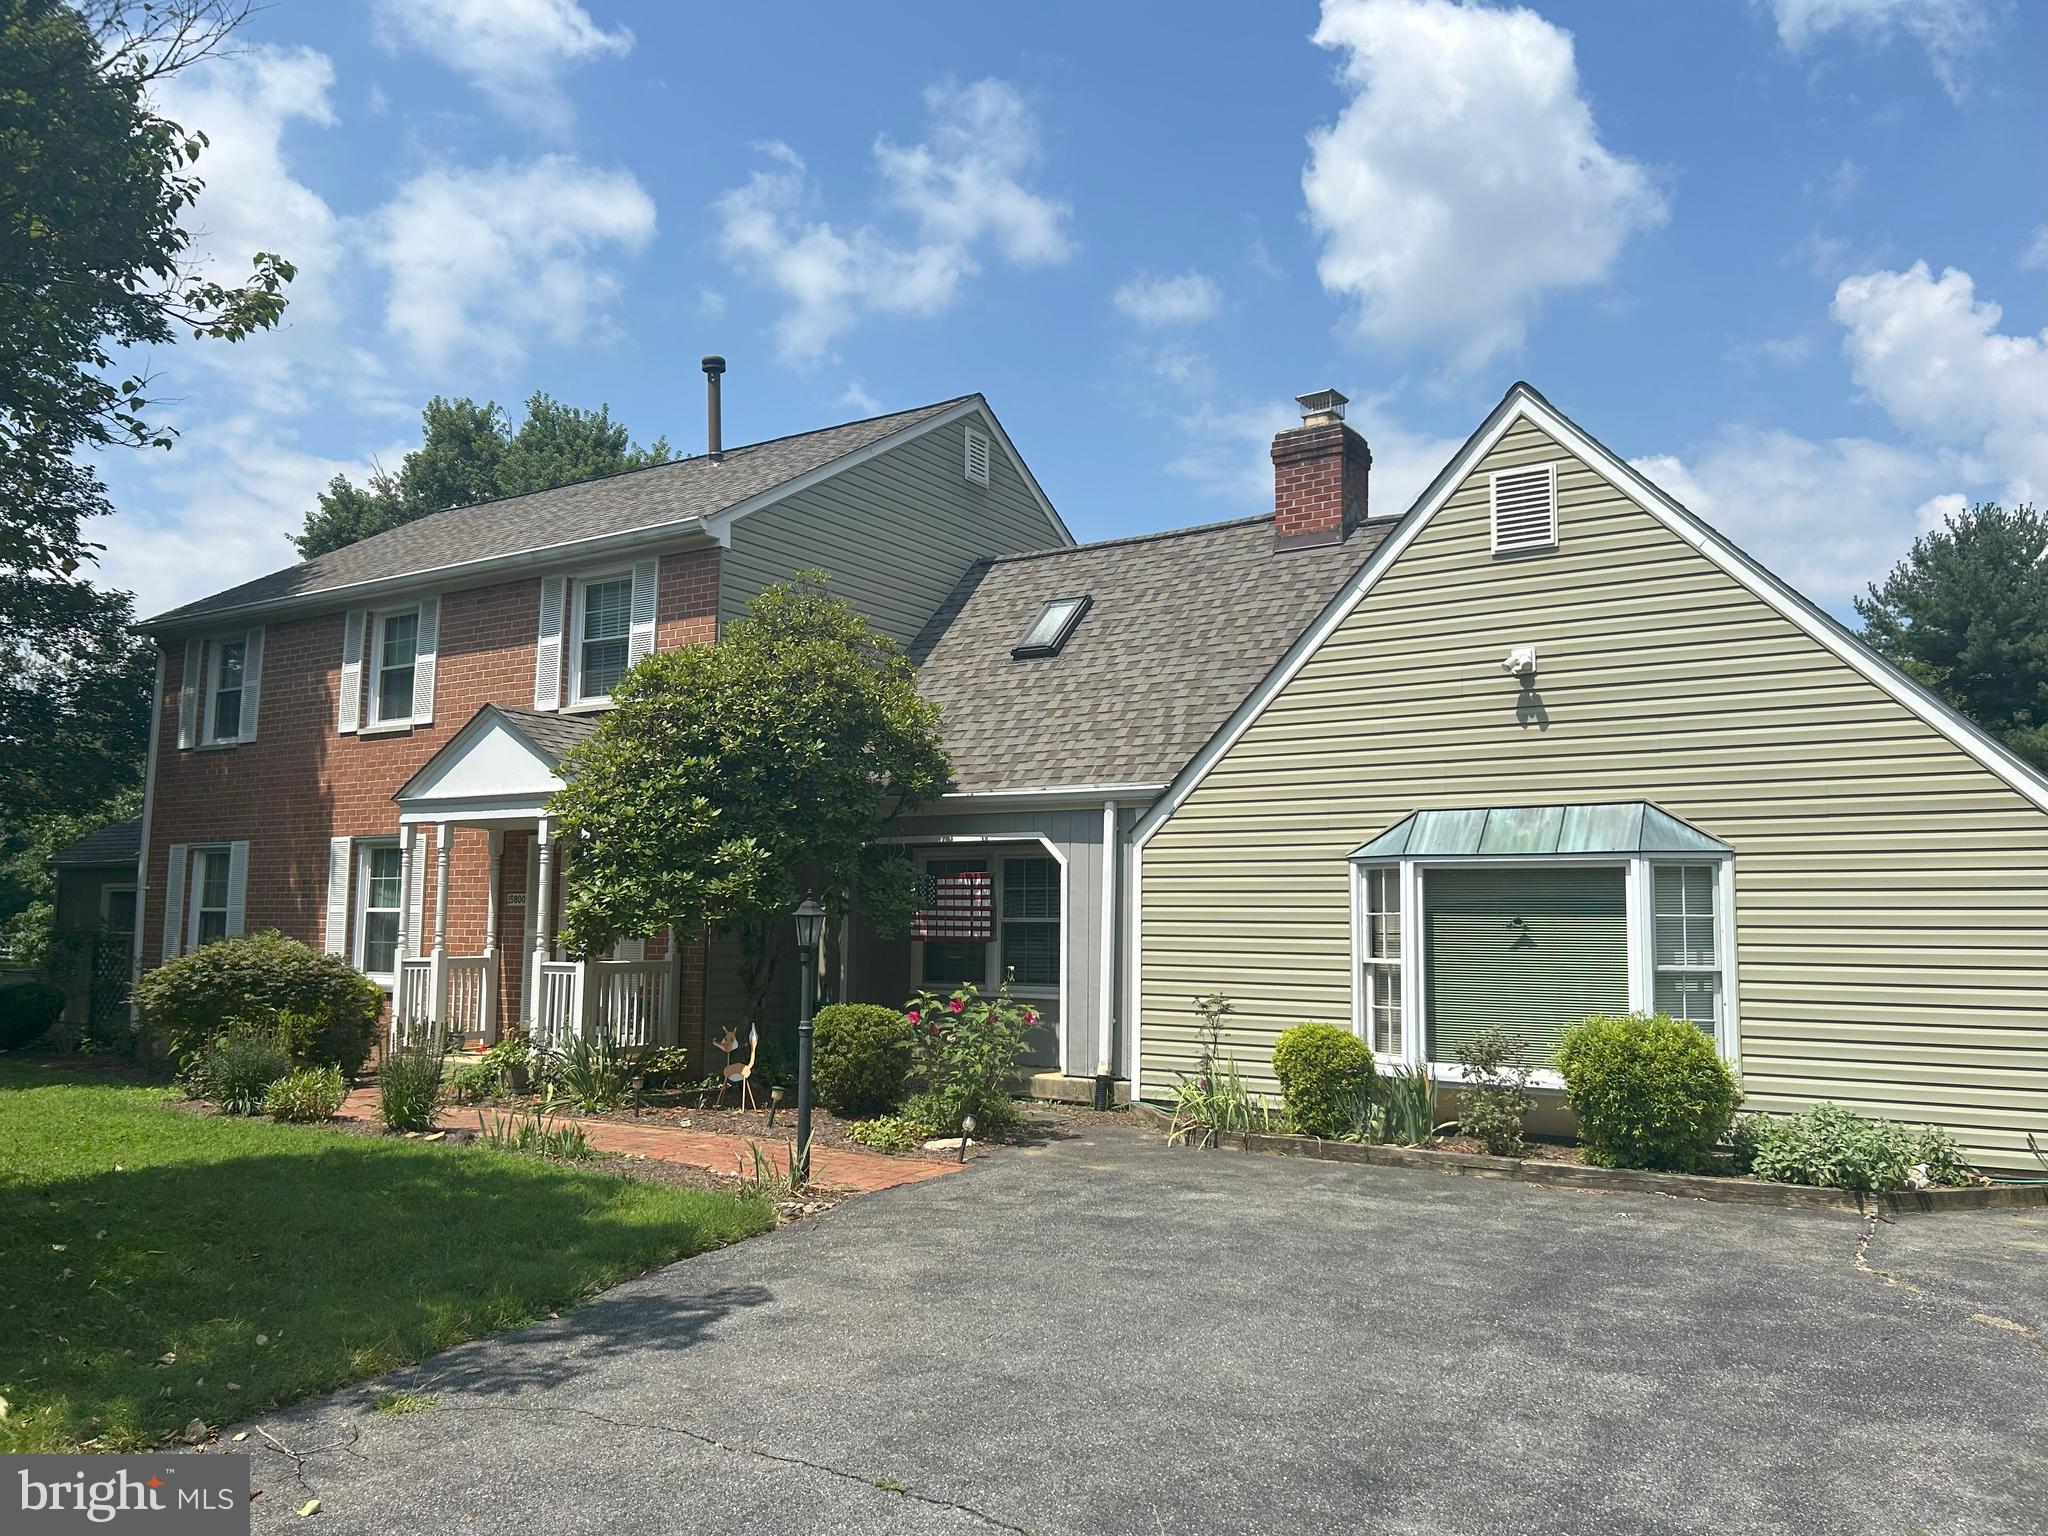
Escape the ordinary and embrace unparalleled potential at 15800 Amelung Lane. Opportunities to own a private, two-acre lot in sought-after Avery Village are rare. This classic colonial is ready for your personal touch, offering a spacious layout that includes a kitchen with updated stainless steel appliances, and custom built-ins in the kitchen and dining room. The original garage has been converted into a large rec room, providing a bonus space for a home theater or playroom. A newer two-car garage with ample workspace is discreetly set behind the house with an adjacent carport. The solarium addition features new, south-facing windows, ensuring the space is filled with beautiful, year-round, natural light for your art studio or indoor garden.
The true magic of this property lies in the serene acreage that offers a level of privacy and space simply unattainable in most neighborhoods. Customize it to fit your personality: a sparkling swimming pool and cabana for idyllic summer days; championship-size tennis, pickleball, or basketball courts; lush, sprawling gardens and your organic vegetable patch; an ultimate outdoor kitchen and entertainment pavilion for hosting unforgettable gatherings.
With no HOA to limit your creativity, you can truly design your personal hideaway or an entertainer's paradise—the possibilities are endless. HVAC blower and water heater are less than two years old.
Nestled in a peaceful corner of Derwood, you'll enjoy serene, country-like living while being just minutes from the Shady Grove metro and major commuter routes like the ICC (MD 200) and I-270, and seven miles from the Glenmont metro. With Lake Needwood Park practically in your backyard boasting a zipline, archery, and a bike path that goes all the way to D.C., outdoor adventure is just steps away. Bring your designer, your imagination, and schedule your private tour today.
#MDMC2192446

ROCKVILLE

15800 AMELUNG LANE

4 Beds

2 Baths

2,793 Sq.Ft.

$750,000

MLS#: MDMC2192446
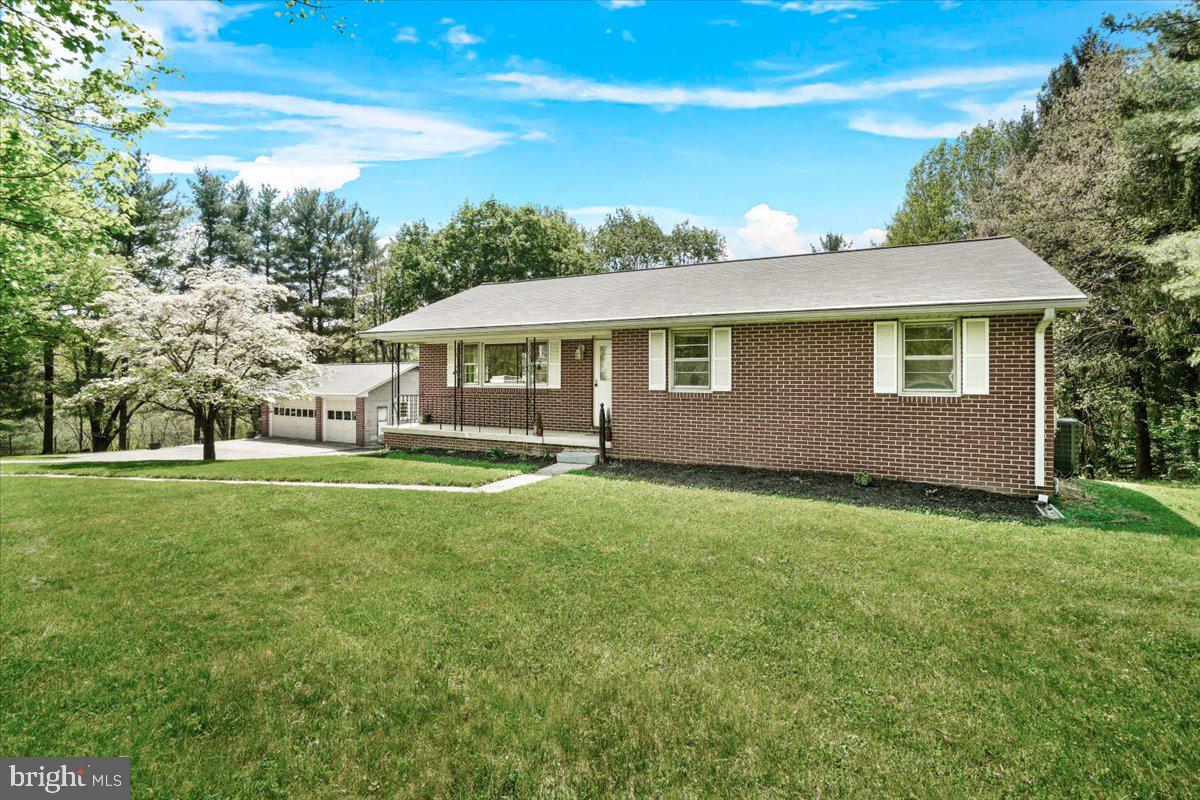
This all brick rancher sitting on 3-1/2 acres on the Carroll County Side of Mount Airy, offers 4 Bedrooms, 2 1/2 Baths, recently remodeled kitchen with new slow close gray cabinets, granite countertops (black) , new stainless steel appliances, breakfast bar, dining room, living room, 3 bedrooms upstairs with hardwood flooring, primary Bedroom has a 1/2 bath, recently remodeled hall bath with new vanity, shower, and toilet.  Downstairs offers a kitchen, living area and a full bedroom with a bath, could be used as an inlaw suite, a utility room, and laundry room, hook up for wood stove.   The house has a newer roof, newer HVAC, all within the last few years.   A 2 Car oversized garage with a pit to work on your cars, electric with 240v, and separate storage underneath the garage.
#MDCR2026136

MOUNT AIRY

2051 FLAG MARSH

4 Beds

2 Baths

1,800 Sq.Ft.

$525,000

MLS#: MDCR2026136

1 ... 58 59 60 61 62 ... 666
* Listings identified with the FMLS IDX logo come from FMLS and are held by brokerage firms other than the owner of this website. The listing brokerage is identified in any listing details. Information is deemed reliable but is not guaranteed. If you believe any FMLS listing contains material that infringes your copyrighted work please review our DMCA policy and learn how to submit a takedown request. © 2024. First Multiple Listing Service, Inc.

Send a message

Message successfully sent.

Your message

What is 3 + 4 ?

Reason for contacting?

I agree to receive email communication and understand I can unsubscribe at any time.

I agree to be contacted by Charis Realty Group - Christine Issler, Broker via call, email, and text for real estate services. To opt out, you can reply 'stop' at any time or reply 'help' for assistance. You can also click the unsubscribe link in the emails. Message and data rates may apply. Message frequency may vary. Privacy Policy

Sign Out

Virtual Assistant

Would you like to take the next step with this property? We can help you schedule a showing or virtual tour, or send you more details.

Yes, I would like more information.

Thank You for Your Reply, One of Our Agents will contact you as soon as possible

No, maybe later.

Thank you, you can always contact me via email, phone number or through the contact form.

Realhub AI

Lucy - Your AI-Powered Realtor

Update Your Temporary Password

Personalize your search

Enter your email and we'll notify you immediately when new listings match what you're looking for.

or enter email address

Already have an account ? Login here

Continue your home search

I agree to receive communications and understand I can unsubscribe at any time.

I agree to be contacted by Charis Realty Group - Christine Issler, Broker via call, email, and text for real estate services. To opt out, you can reply 'stop' at any time or reply 'help' for assistance. You can also click the unsubscribe link in the emails. Message and data rates may apply. Message frequency may vary. Privacy Policy

Already have an account ? Login here

We use cookies

We use cookies primarily for analytics to enhance your experience. By accepting, you agree to our use of these cookies. You can manage your preferences or learn more about our cookies policy.