Features & Amenities

Interior

  • Other Interior Features

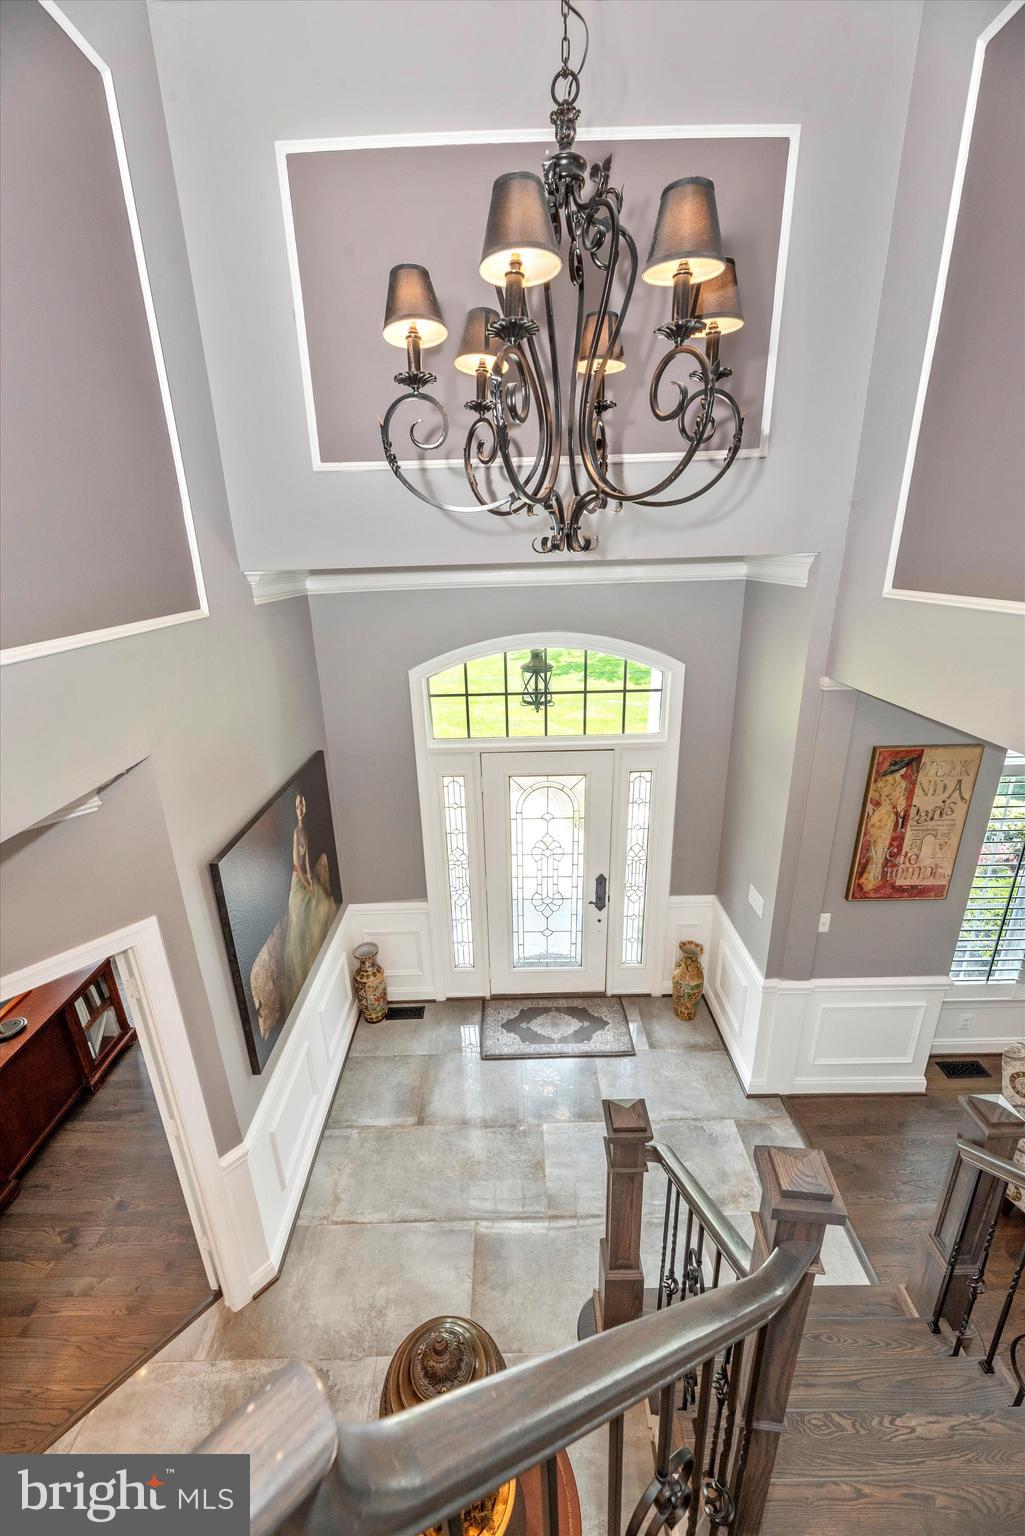
    Vaulted Ceiling(s), High Ceilings

  • Total Bedrooms

    5

  • Bathrooms

    5

  • 1/2 Bathrooms

    1

  • Above Grade Finished Area

    4508.0

  • Basement YN

    YES

  • Cooling YN

    YES

  • Cooling

    Central Air, Ceiling Fan(s)

  • Fireplace YN

    YES

  • Heating YN

    YES

  • Heating

    Natural Gas, Forced Air

  • Main Level Bedrooms

    1

  • Pet friendly

    N/A

Exterior

  • Garage

    Yes

  • Garage spaces

    3

  • Construction Materials

    Stucco, Brick

  • Parking

    Asphalt, Attached

  • Patio and Porch Features

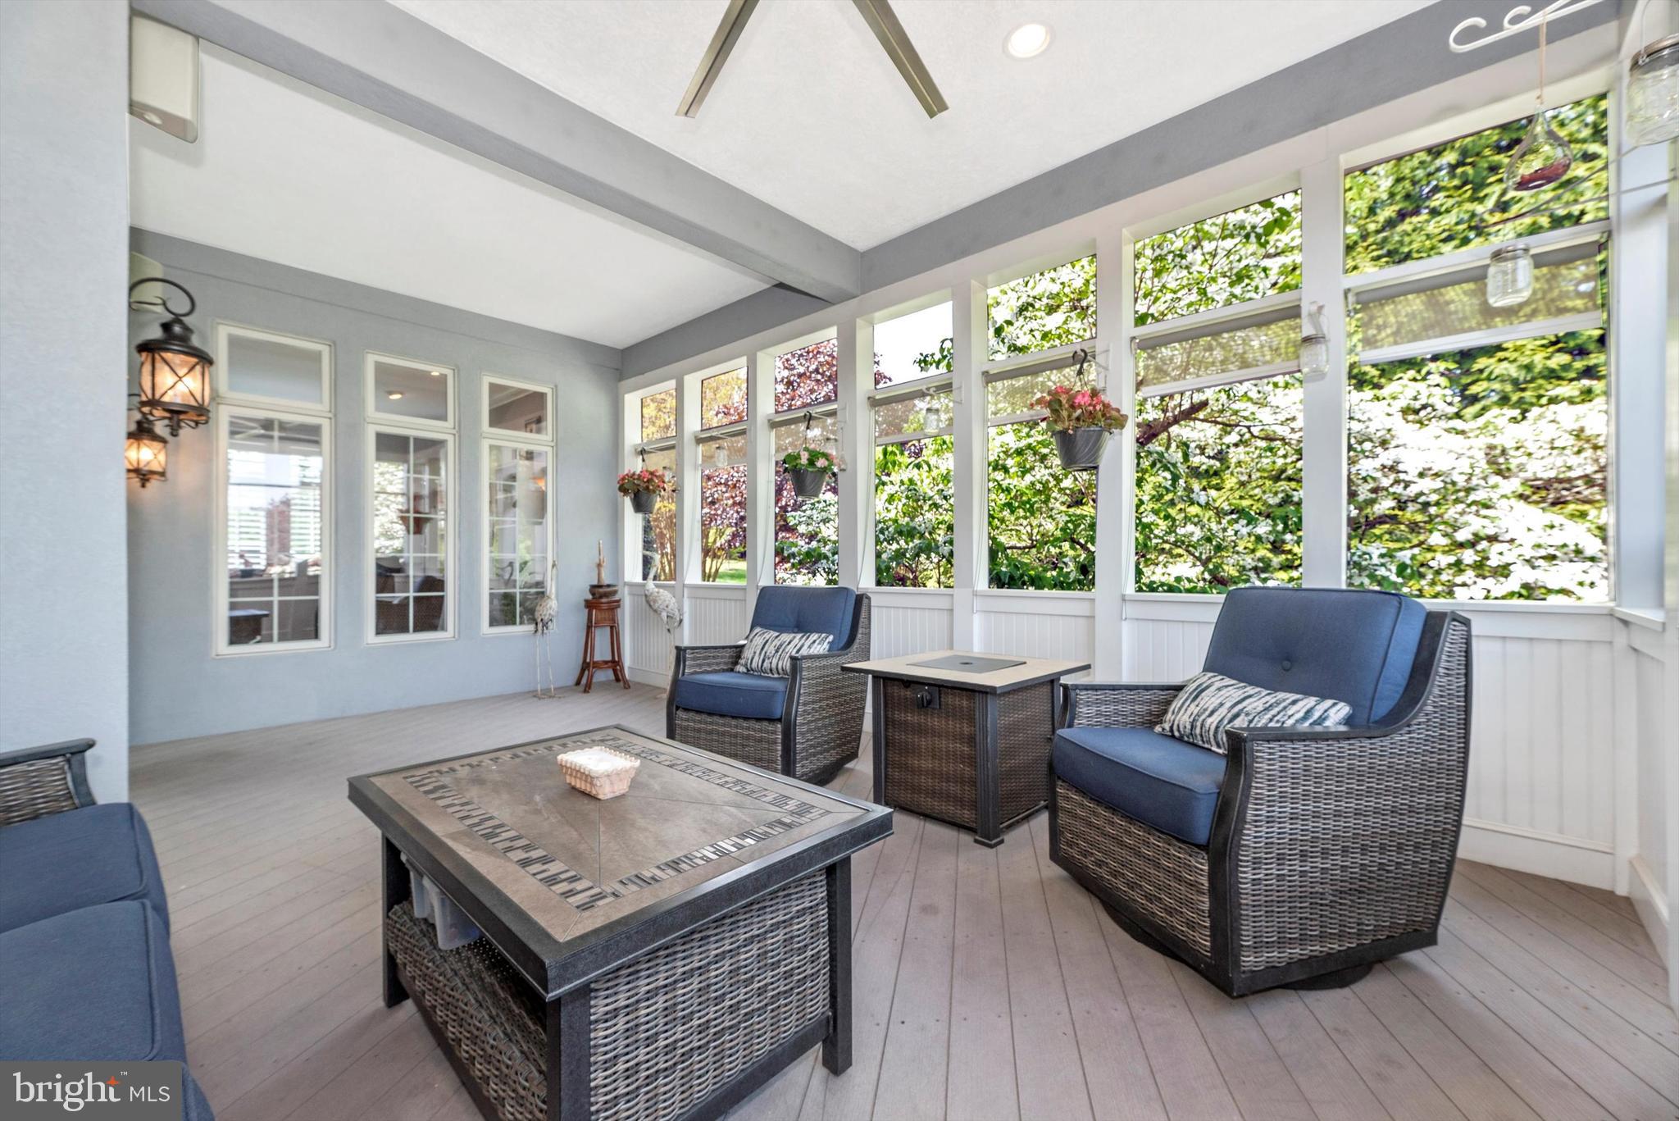
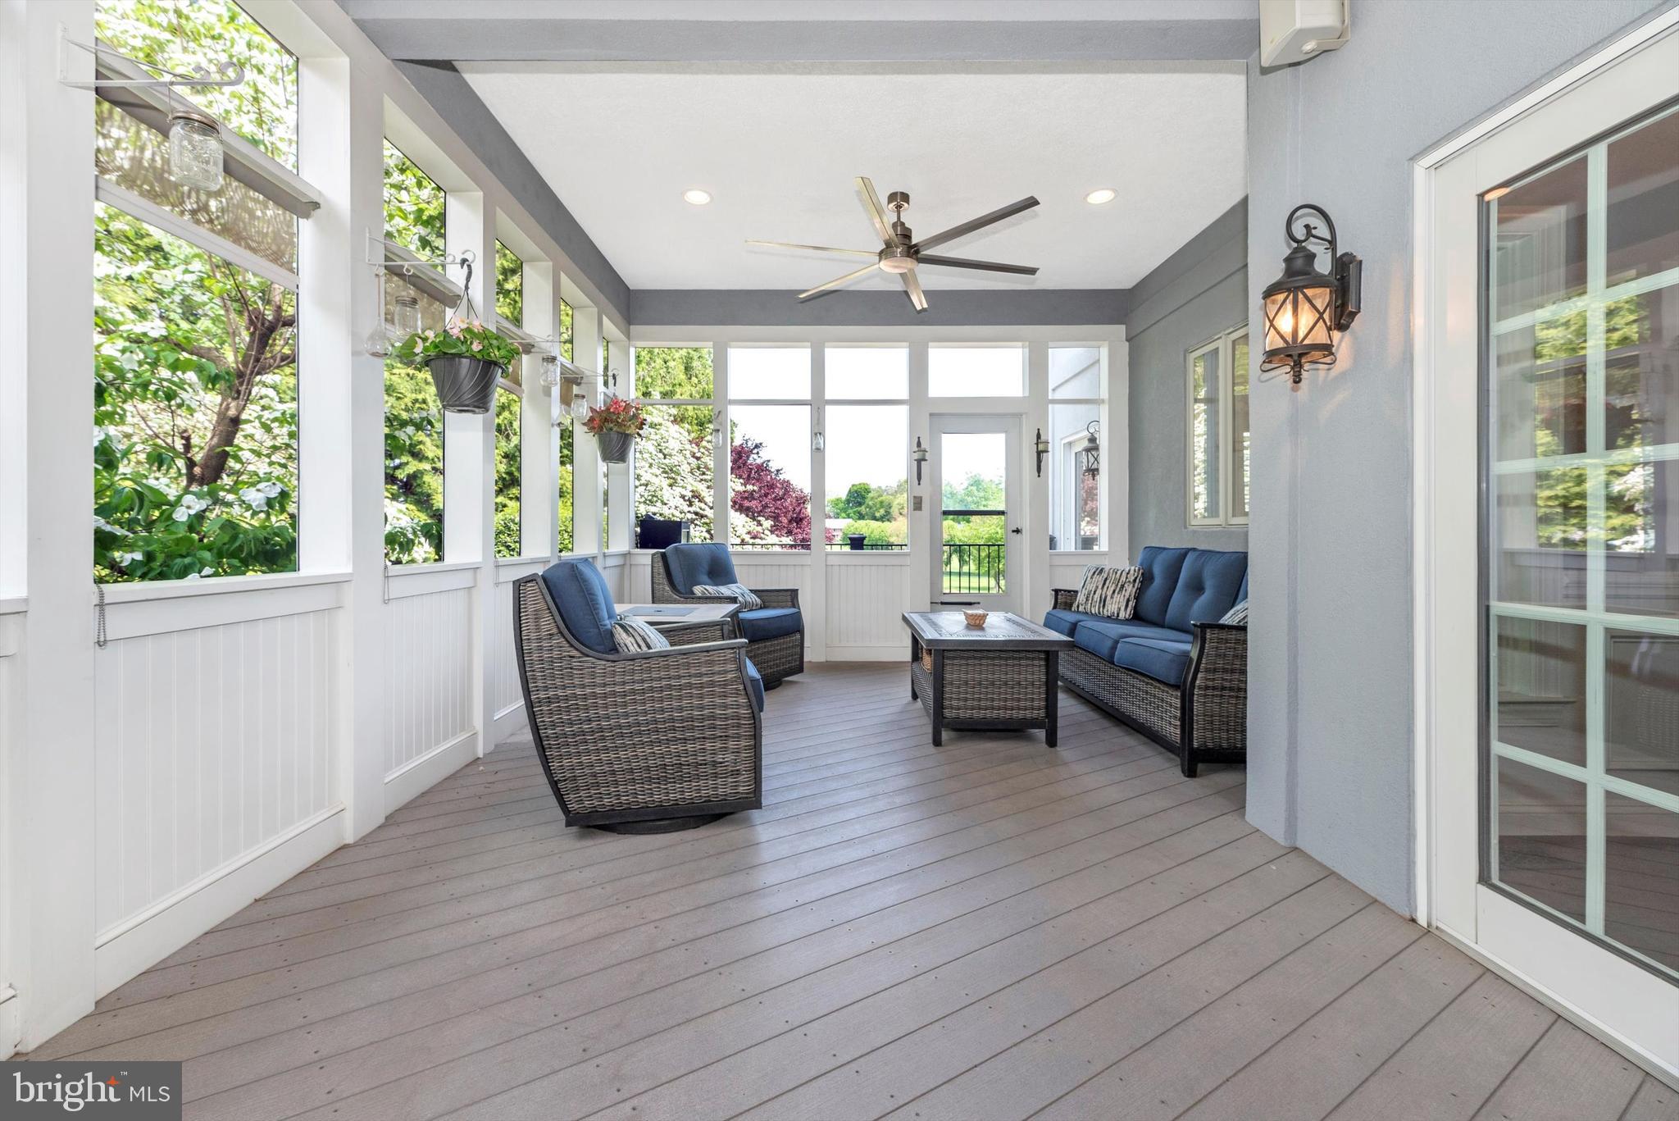
    Porch, Screened, Deck, Patio

  • Pool

    No

  • Waterfront YN

    NO

  • View

    Water, Other, Trees/Woods, Street, Lake

Area & Lot

  • Lot Size(acres)

    1.08

  • Lot Size(square feet)

    47,045

  • Property Type

    Residential

  • Property Sub Type

    Single Family Residence

  • Architectural Style

    Colonial

Price

  • Sales Price

    $1,550,000

  • Tax Amount

    $10,163

  • Financing Options

    Conventional, Cash

  • Sq. Footage

    6,715

  • Price/SqFt

    $230

HOA

  • Association

    YES

  • Association Fee

    $100

  • Association Fee Frequency

    Monthly

  • Association Fee Includes

    N/A

Property Resources

  • Horse Property

    NO

School District

  • Elementary School

    OAKDALE

  • Middle School

    OAKDALE

  • High School

    OAKDALE

Property Features

  • New Construction

    NO

  • Foundation Details

    Block

  • Senior Community YN

    NO

  • Sewer

    Public Sewer

  • Tax Lot

    45

  • Water Source

    Public

Schedule a Showing

Showing scheduled successfully.

<
>
IN PERSON
VIA CHAT

What is 3 + 4 ?


Change time

Mortgage calculator

Estimate your monthly mortgage payment, including the principal and interest, property taxes, and HOA. Adjust the values to generate a more accurate rate.

Your payment

Principal and Interest:

$

Property taxes:

$

HOA fees:

$

Total loan payment:

$

Total interest amount:

$

Location

County

FREDERICK

Elementary School

OAKDALE

Middle School

OAKDALE

High School

OAKDALE

Listing Courtesy of Joseph P Anselmo, CapStar Properties

RealHub Information is provided exclusively for consumers' personal, non-commercial use, and it may not be used for any purpose other than to identify prospective properties consumers may be interested in purchasing. All information deemed reliable but not guaranteed and should be independently verified. All properties are subject to prior sale, change or withdrawal. RealHub website owner shall not be responsible for any typographical errors, misinformation, misprints and shall be held totally harmless.

Agent Kasey Wootton

AGENT

Kasey Wootton

Call Kasey today to schedule a private showing.


* Listings on this website come from the FMLS IDX Compilation and may be held by brokerage firms other than the owner of this website. The listing brokerage is identified in any listing details. Information is deemed reliable but is not guaranteed. If you believe any FMLS listing contains material that infringes your copyrighted work please click here to review our DMCA policy and learn how to submit a takedown request.© 2024 FMLS.
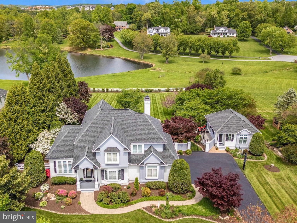
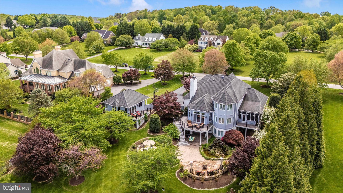
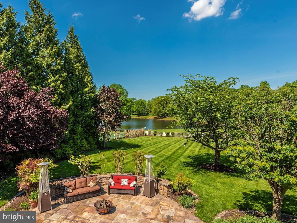
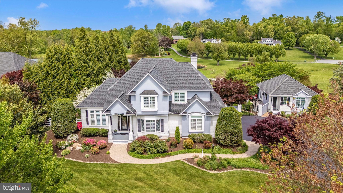
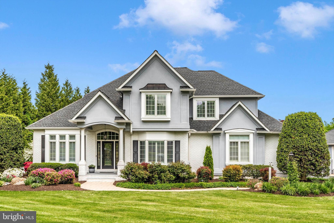
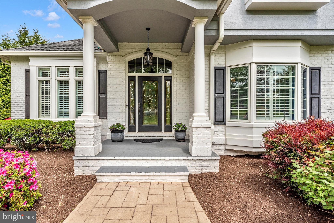
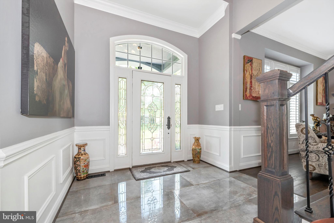
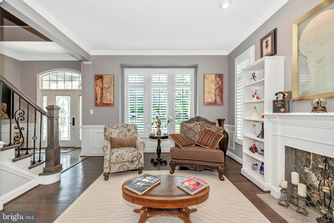
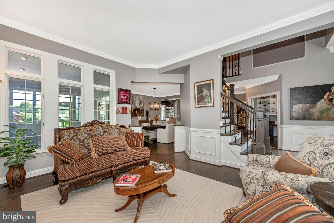
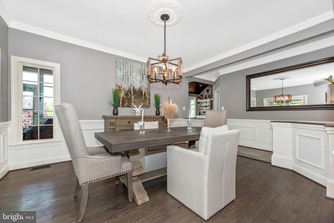
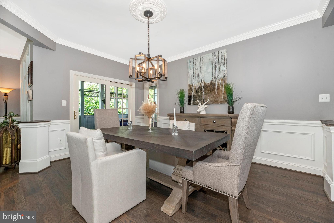
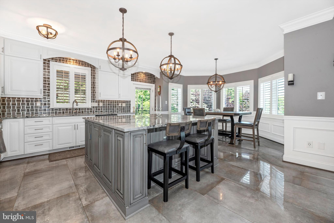
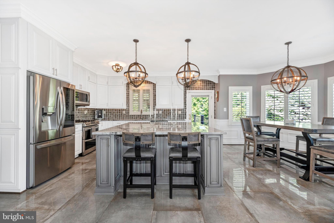
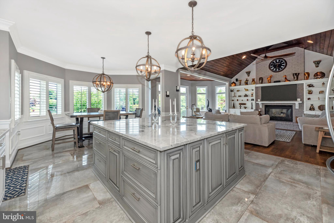
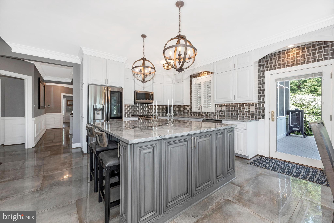
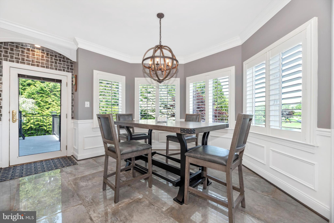
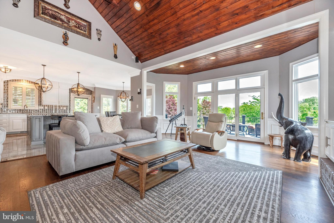
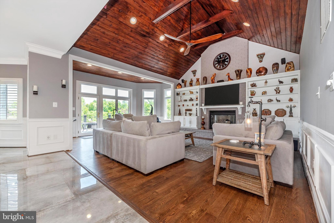
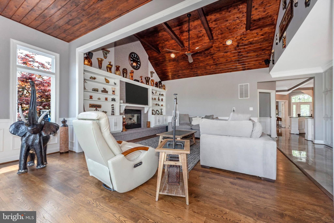
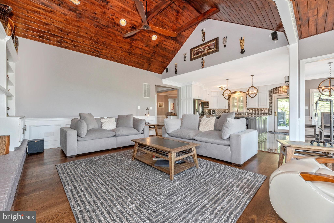
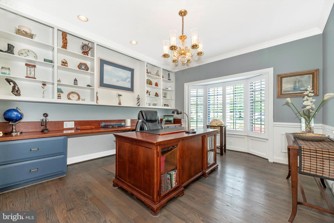
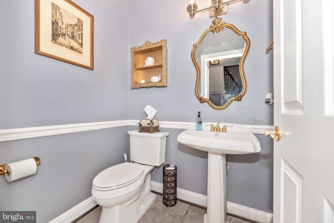
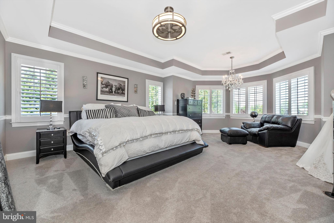
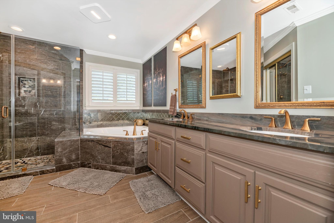
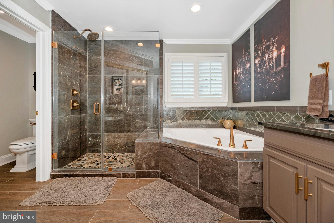
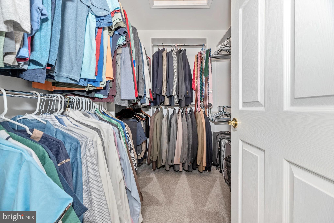
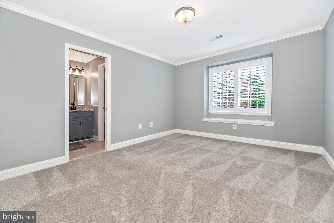
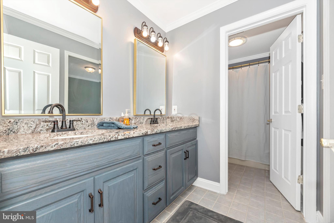
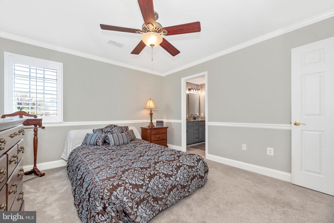
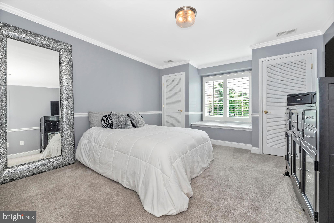
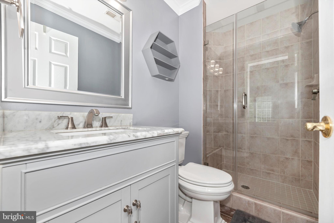
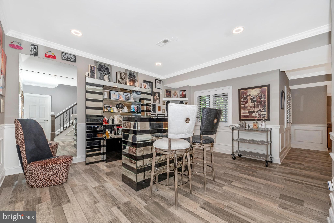
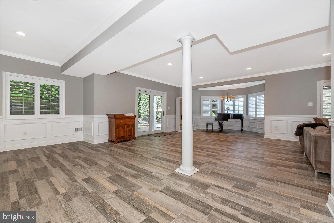
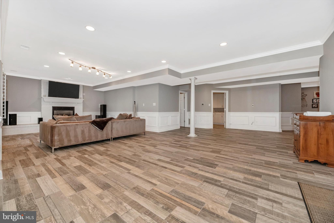
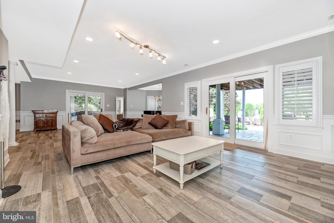
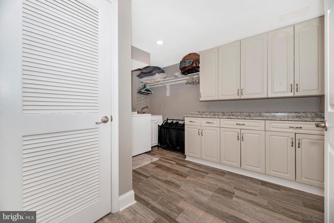
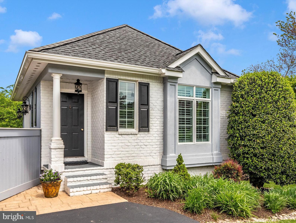
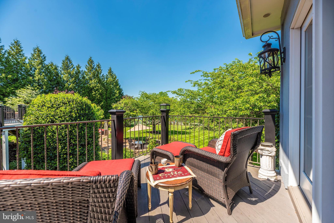
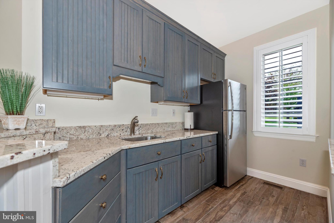
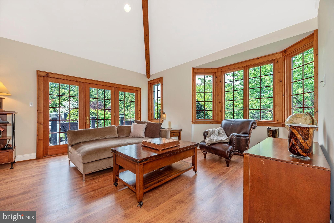
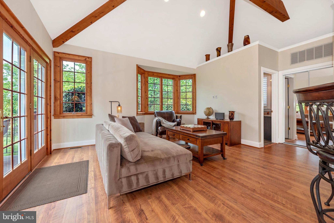
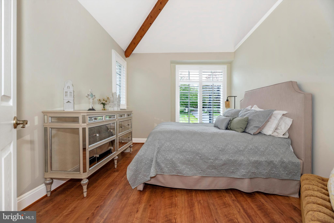
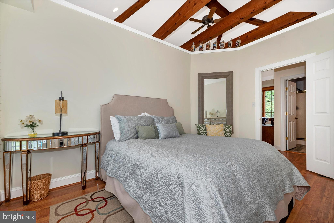
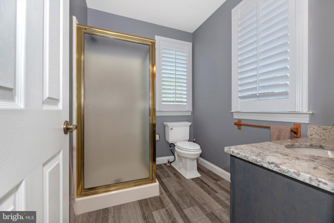
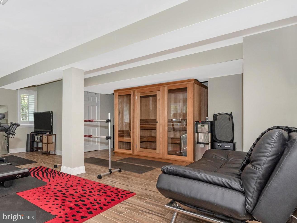
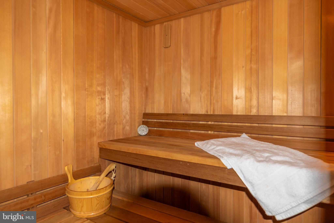
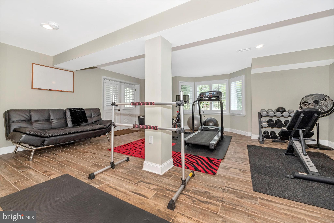
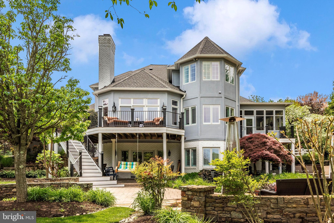
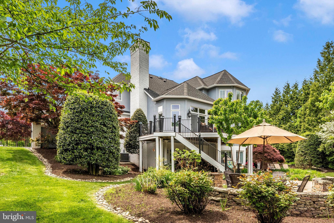
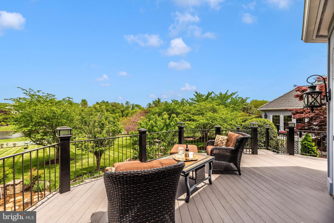
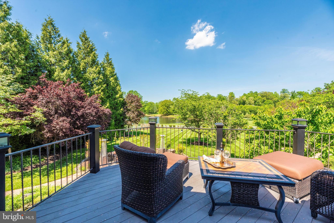
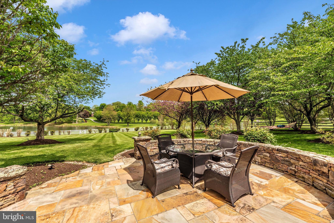
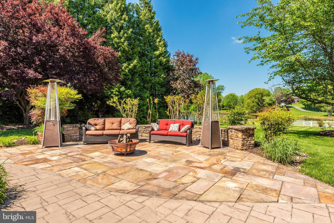
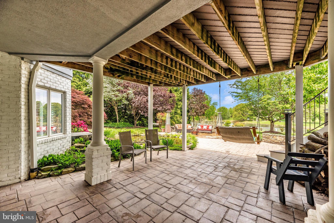
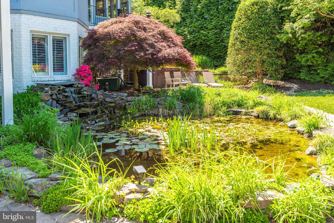
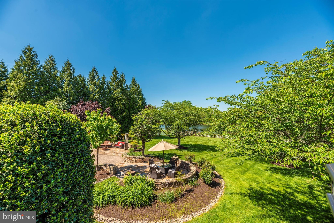
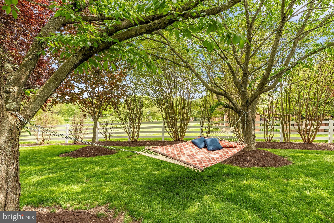
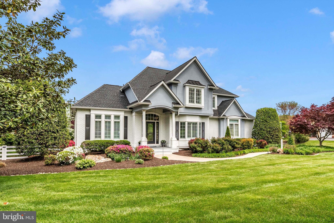
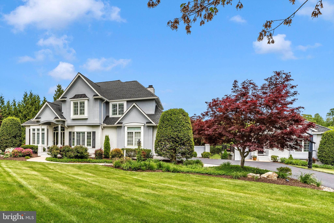
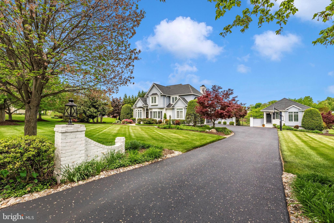
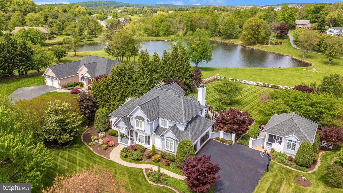
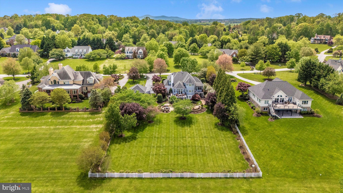
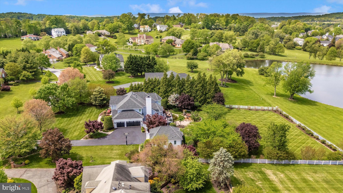
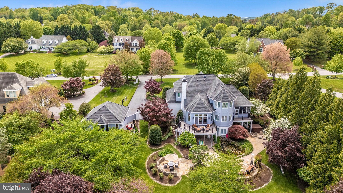
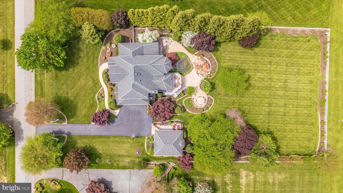
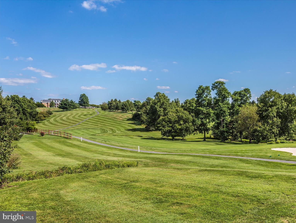
This is truly a remarkable one-of-a-kind home, situated on a magnificently landscaped 1.08  lot overlooking a lake in the The Greens, a small community of upscale homes on estate lots, one of Frederick's most sought-after neighborhoods. With over 6700 square feet of impressively finished living space, this spectacular home is a superb blending of luxury, comfort, style, and livability. - ideal for large or small gatherings of family and friends. This lovely home, which has been almost entirely and meticulously updated over the past several years, only enhancing the features of the original home, must be experienced to be fully appreciated. The main house contains an impressive two-story foyer entrance, first-floor office, chef’s kitchen with custom cabinetry and oversized island highlighted with Calcutta Quartzite Counter Surfaces, 4 bedrooms, 4.5 baths,  gleaming hardwood floors, fully finished basement, two fireplaces and a 3 car attached garage. The family room accesses the rear deck offering spectacular panoramic views of the lake and vast horizon. The rear yards landscaped is picturesque with extensive, elaborate hardscaped patios, walkways, seating areas, and a tranquil Koi Pond with a rippling waterfall. Off the kitchen is a cozy, shaded screened porch with an outdoor grilling station. The separate 2- story guest house is equally lovely with an extra bedroom, a fifth full bath, a kitchenette, and a private deck overlooking the lake. The finished lower level features a home wellness spa/gym including an 8-person sauna. Available for showings by appointment

10146 GREENSWARD LINK

Message successfully sent.

What would you like to know?

What is 3 + 4 ?

I agree to receive email communication and understand I can unsubscribe at any time.

I agree to be contacted by Charis Realty Group - Christine Issler, Broker via call, email, and text for real estate services. To opt out, you can reply 'stop' at any time or reply 'help' for assistance. You can also click the unsubscribe link in the emails. Message and data rates may apply. Message frequency may vary. Privacy Policy

Related Properties

New on site today
Private 5 acre lot in Urbana! Discover the endless possibilities with this expansive private wooded lot located in the serene setting of Urbana, MD. No HOA! This prime piece of land offers a unique opportunity to build your dream home nestled in a peaceful area. This lot provides ample space for outdoor activities, gardening, or simply enjoying the tranquility of nature with family & friends. Do you see a pool, fire pit or both in your future?? Custom HOME TO BE BUILT with award-winning local builder C.E. Rensberger and Family Builder. This is the lot you have been waiting for! Pick a plan from the plan library and modify to suit, bring your own plan, or design from scratch. With over 5 acres, this lot is the perfect backdrop for your dream home! All the homes start with a finish level far above most builder specifications and include the following: Quartz counter tops & full kitchen island, Laminate hardwood throughout the main floor, Ceramic laundry & mud room, a full rough-in, 30 year Architectural Roof Shingles, Ceramic Primary Tubs (if desired), 8 Multimedia Ports, Tray or Cathedral Ceiling, Crown Molding, Chair Rails and added Trim Detail, Tile Bathrooms, 8’ tall garage doors, Electric Car Charging Station, and much more. A lot of our clients do not choose to upgrade materials! This Craftsman has a truly open plan. Social engagements will flow seamlessly from inside to outside and back again. From the delightful porch, you enter the foyer of hardwoods that carries throughout the first level. The floor-plan offers a stunning, gourmet kitchen, a warm dining area, and a cozy family room centered around a gas fireplace. An office and the mudroom (which is the size of a bedroom!) complete this floor. Upstairs boasts an expansive primary bedroom with tray ceiling, luxury primary bath (oh the soaking tub!) and 2 huge walk-in-closets. There are three other generous-sized rooms, 2 with their own jack-and-jill bathroom and the 4th with a private bath. The basement comes standard with a full rough in and can easily be finished with space for a rec room, full bath, and bonus room. This plan comes standard with a very oversized 2 car garage. This lot calls for a home, garage right, front-loaded, with a walk out basement. In less then 1 hour Rt. 270, 70 & 15 will take you to Rockville, D.C, Baltimore, Gettysburg, Harpers Ferry & Area FUN!!
#MDFR2089166

IJAMSVILLE

RENSBERGER WAY LOT 3

4 Beds

3 Baths

2,611 Sq.Ft.

$1,270,000

MLS#: MDFR2089166

New on site 1 day ago
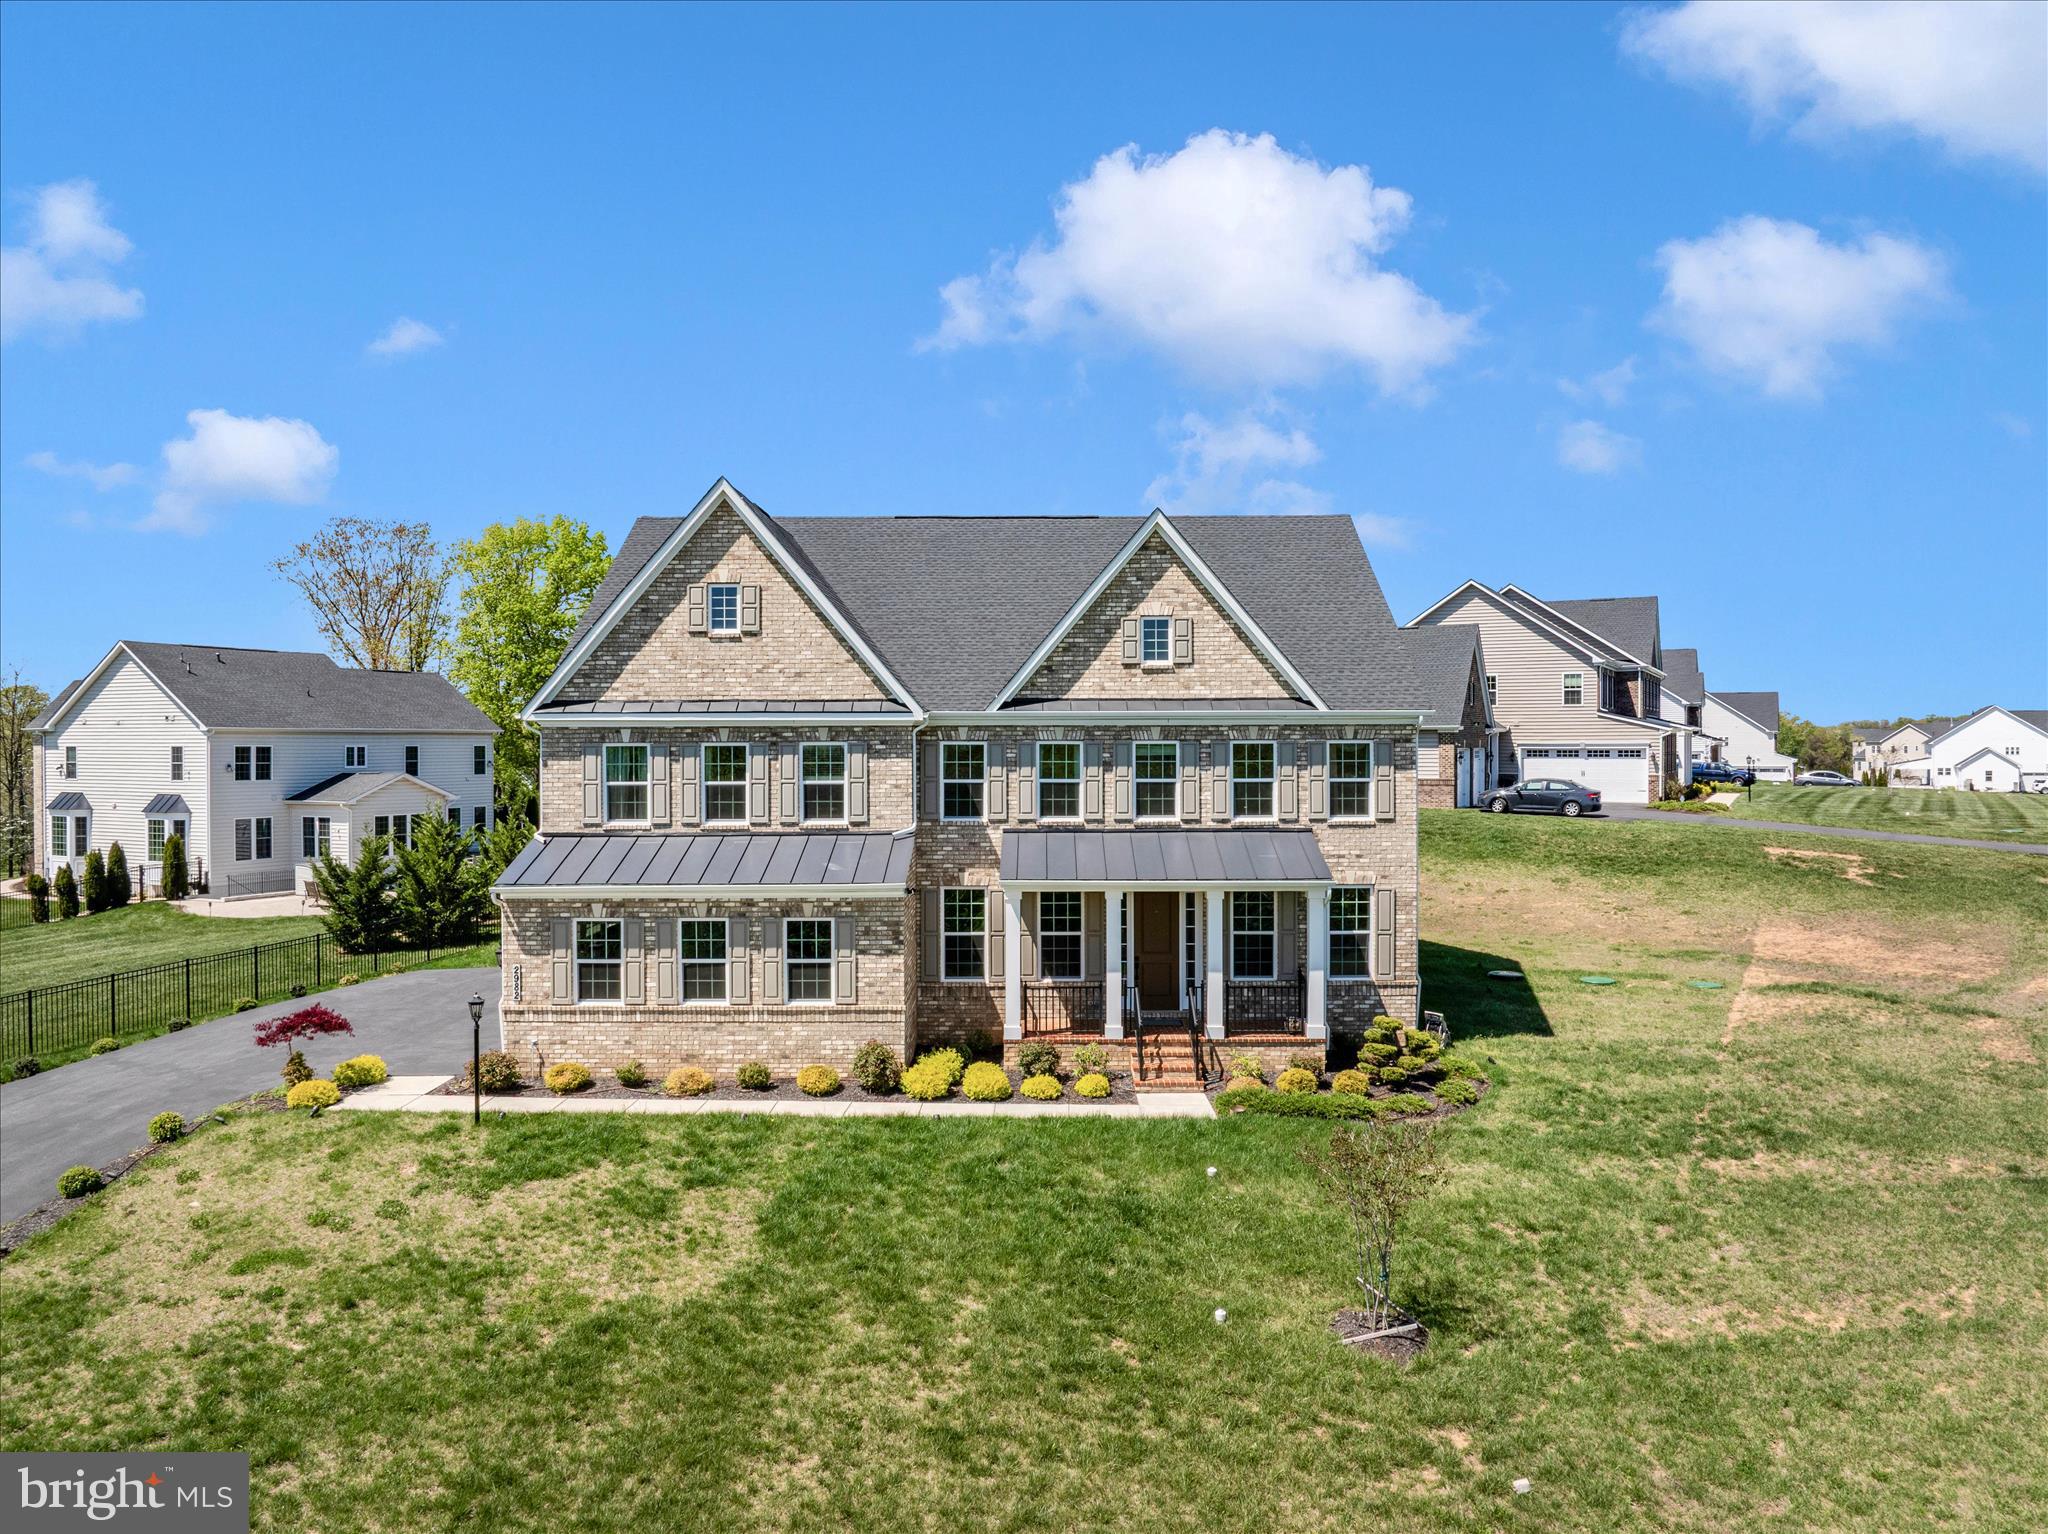
Discover an exquisite blend of elegance and modern luxury in this stunning Colonial residence nestled within the prestigious community of Days Range.This meticulously crafted home spans an impressive 6,509 square feet, offering six spacious bedrooms and six and a half opulent bathrooms, ensuring ample space for both relaxation and entertainment. The exterior showcases a sophisticated combination of brick and vinyl siding, exuding timeless charm while providing durability. Step inside to find a harmonious flow of luxury vinyl plank, ceramic tile, and plush carpeting throughout, creating an inviting atmosphere. The fully finished basement, complete with walkout stairs and abundant natural light, offers endless possibilities for recreation or relaxation. The heart of the home features an open-concept design, perfect for hosting gatherings or enjoying quiet evenings. The side-entry attached garage accommodates two vehicles, complemented by additional driveway space for guests. Set on a sprawling 1.39-acre lot, this property provides a serene retreat while remaining conveniently close to local amenities. Experience the pinnacle of refined living in this exceptional home, where every detail has been thoughtfully considered to enhance your lifestyle. Embrace the luxury you deserve in a residence that truly embodies sophistication and comfort.
#MDFR2088480

IJAMSVILLE

2982 BRUBECK TERRACE

6 Beds

6 Baths

6,509 Sq.Ft.

$1,449,999

MLS#: MDFR2088480

 - property

Send a message

Message successfully sent.

Your message

What is 3 + 4 ?

Reason for contacting?

I agree to receive email communication and understand I can unsubscribe at any time.

I agree to be contacted by Charis Realty Group - Christine Issler, Broker via call, email, and text for real estate services. To opt out, you can reply 'stop' at any time or reply 'help' for assistance. You can also click the unsubscribe link in the emails. Message and data rates may apply. Message frequency may vary. Privacy Policy

Sign Out

Virtual Assistant

Would you like to take the next step with this property? We can help you schedule a showing or virtual tour, or send you more details.

Yes, I would like more information.

Thank You for Your Reply, One of Our Agents will contact you as soon as possible

No, maybe later.

Thank you, you can always contact me via email, phone number or through the contact form.

Realhub AI

Lucy - Your AI-Powered Realtor

Update Your Temporary Password

Personalize your search

Enter your email and we'll notify you immediately when new listings match what you're looking for.

or enter email address

Already have an account ? Login here

Continue your home search

I agree to receive communications and understand I can unsubscribe at any time.

I agree to be contacted by Charis Realty Group - Christine Issler, Broker via call, email, and text for real estate services. To opt out, you can reply 'stop' at any time or reply 'help' for assistance. You can also click the unsubscribe link in the emails. Message and data rates may apply. Message frequency may vary. Privacy Policy

Already have an account ? Login here

We use cookies

We use cookies primarily for analytics to enhance your experience. By accepting, you agree to our use of these cookies. You can manage your preferences or learn more about our cookies policy.