


Property
Beds
7
Full Baths
4
1/2 Baths
None
Year Built
1940
Sq.Footage
5,886
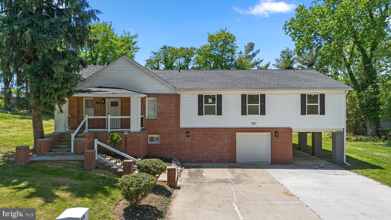
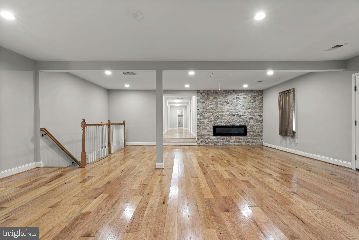
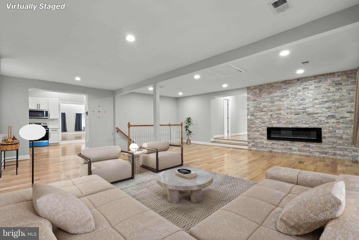
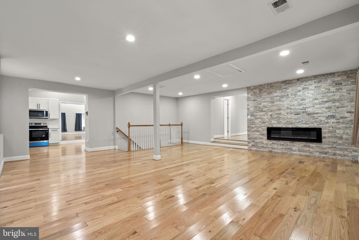
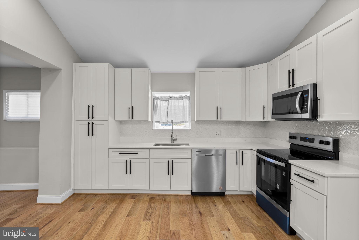
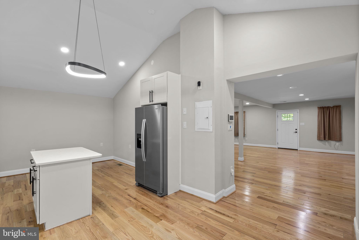
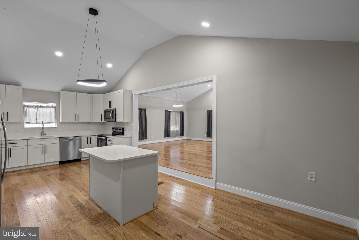
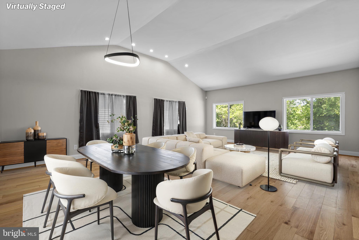
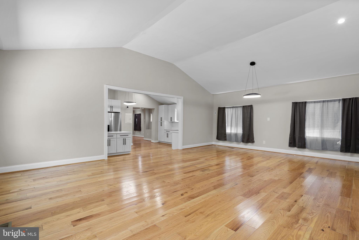
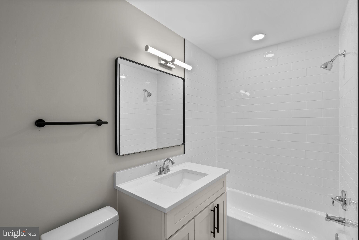
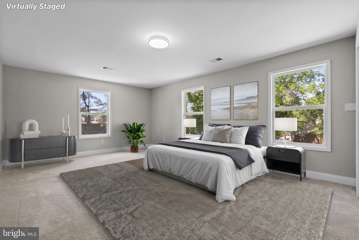
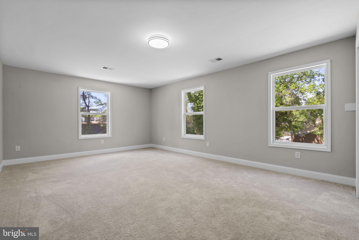
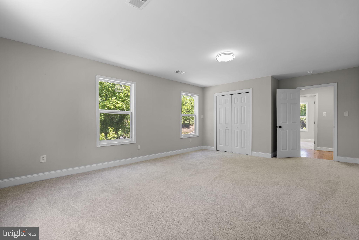
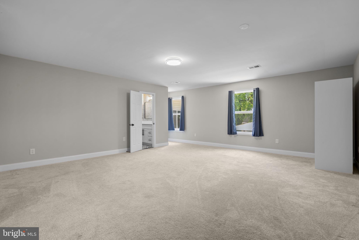
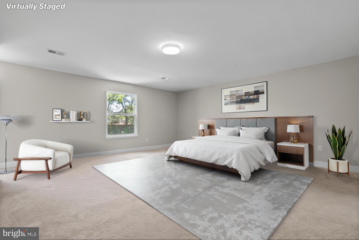
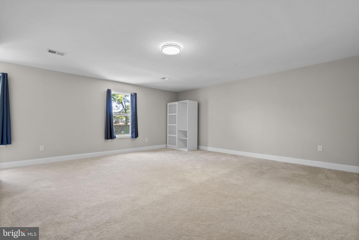
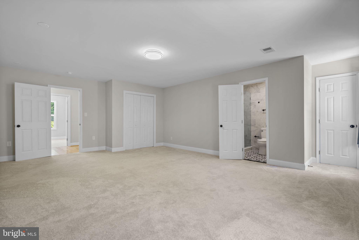
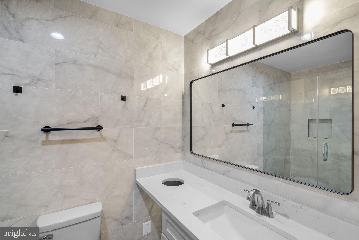
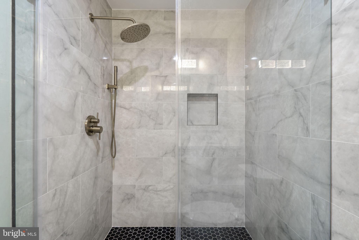
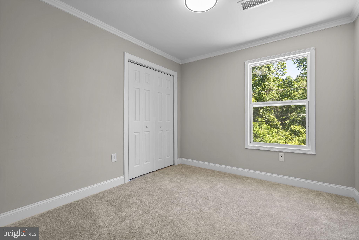
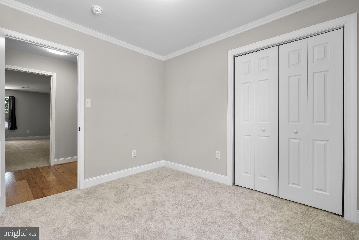
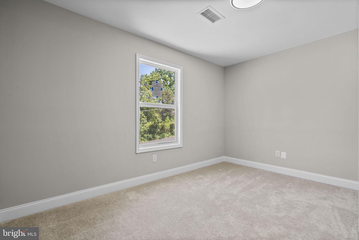
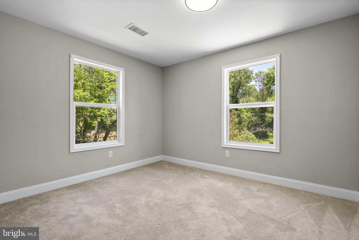
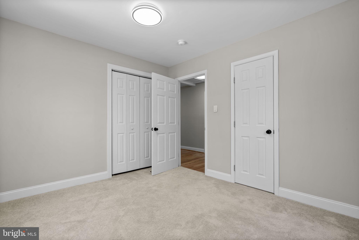
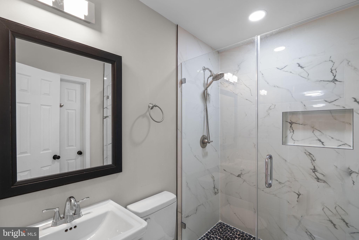
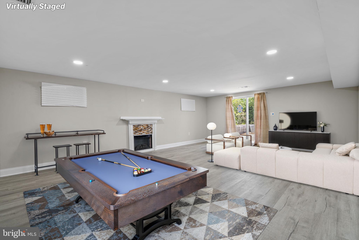
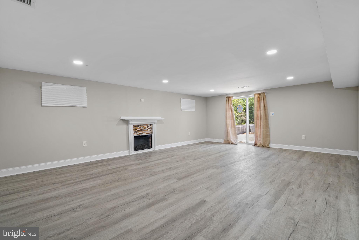
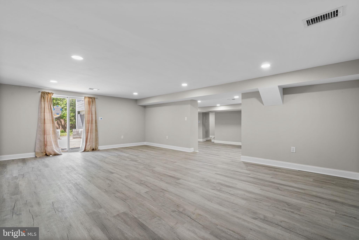
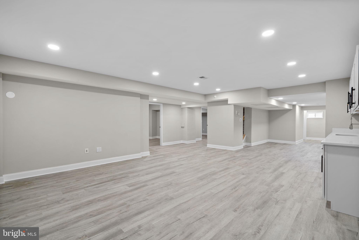
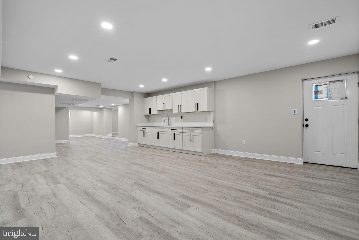
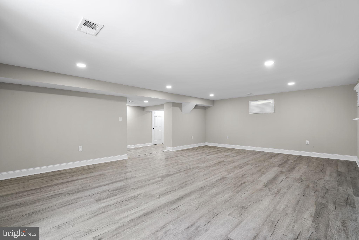
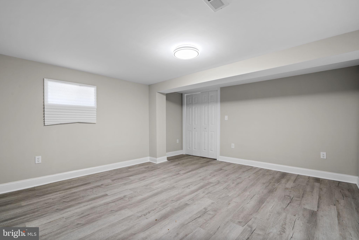
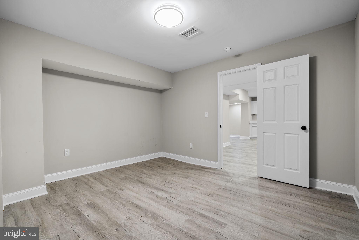
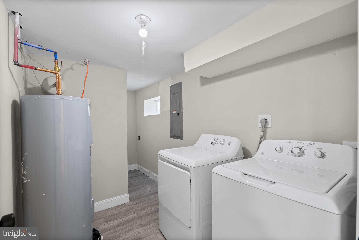
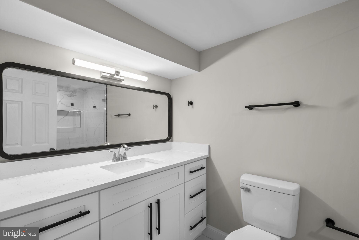
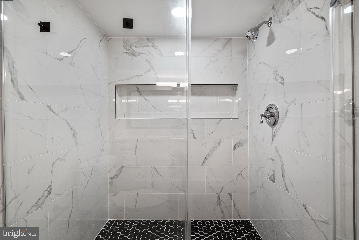
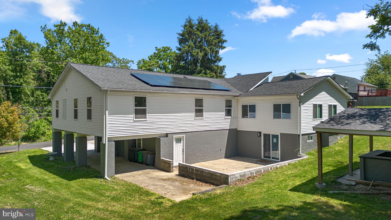
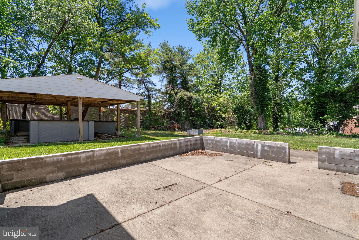
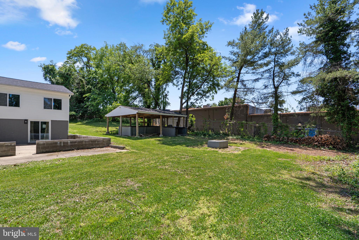
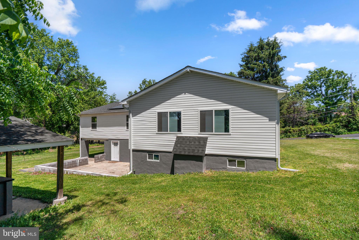
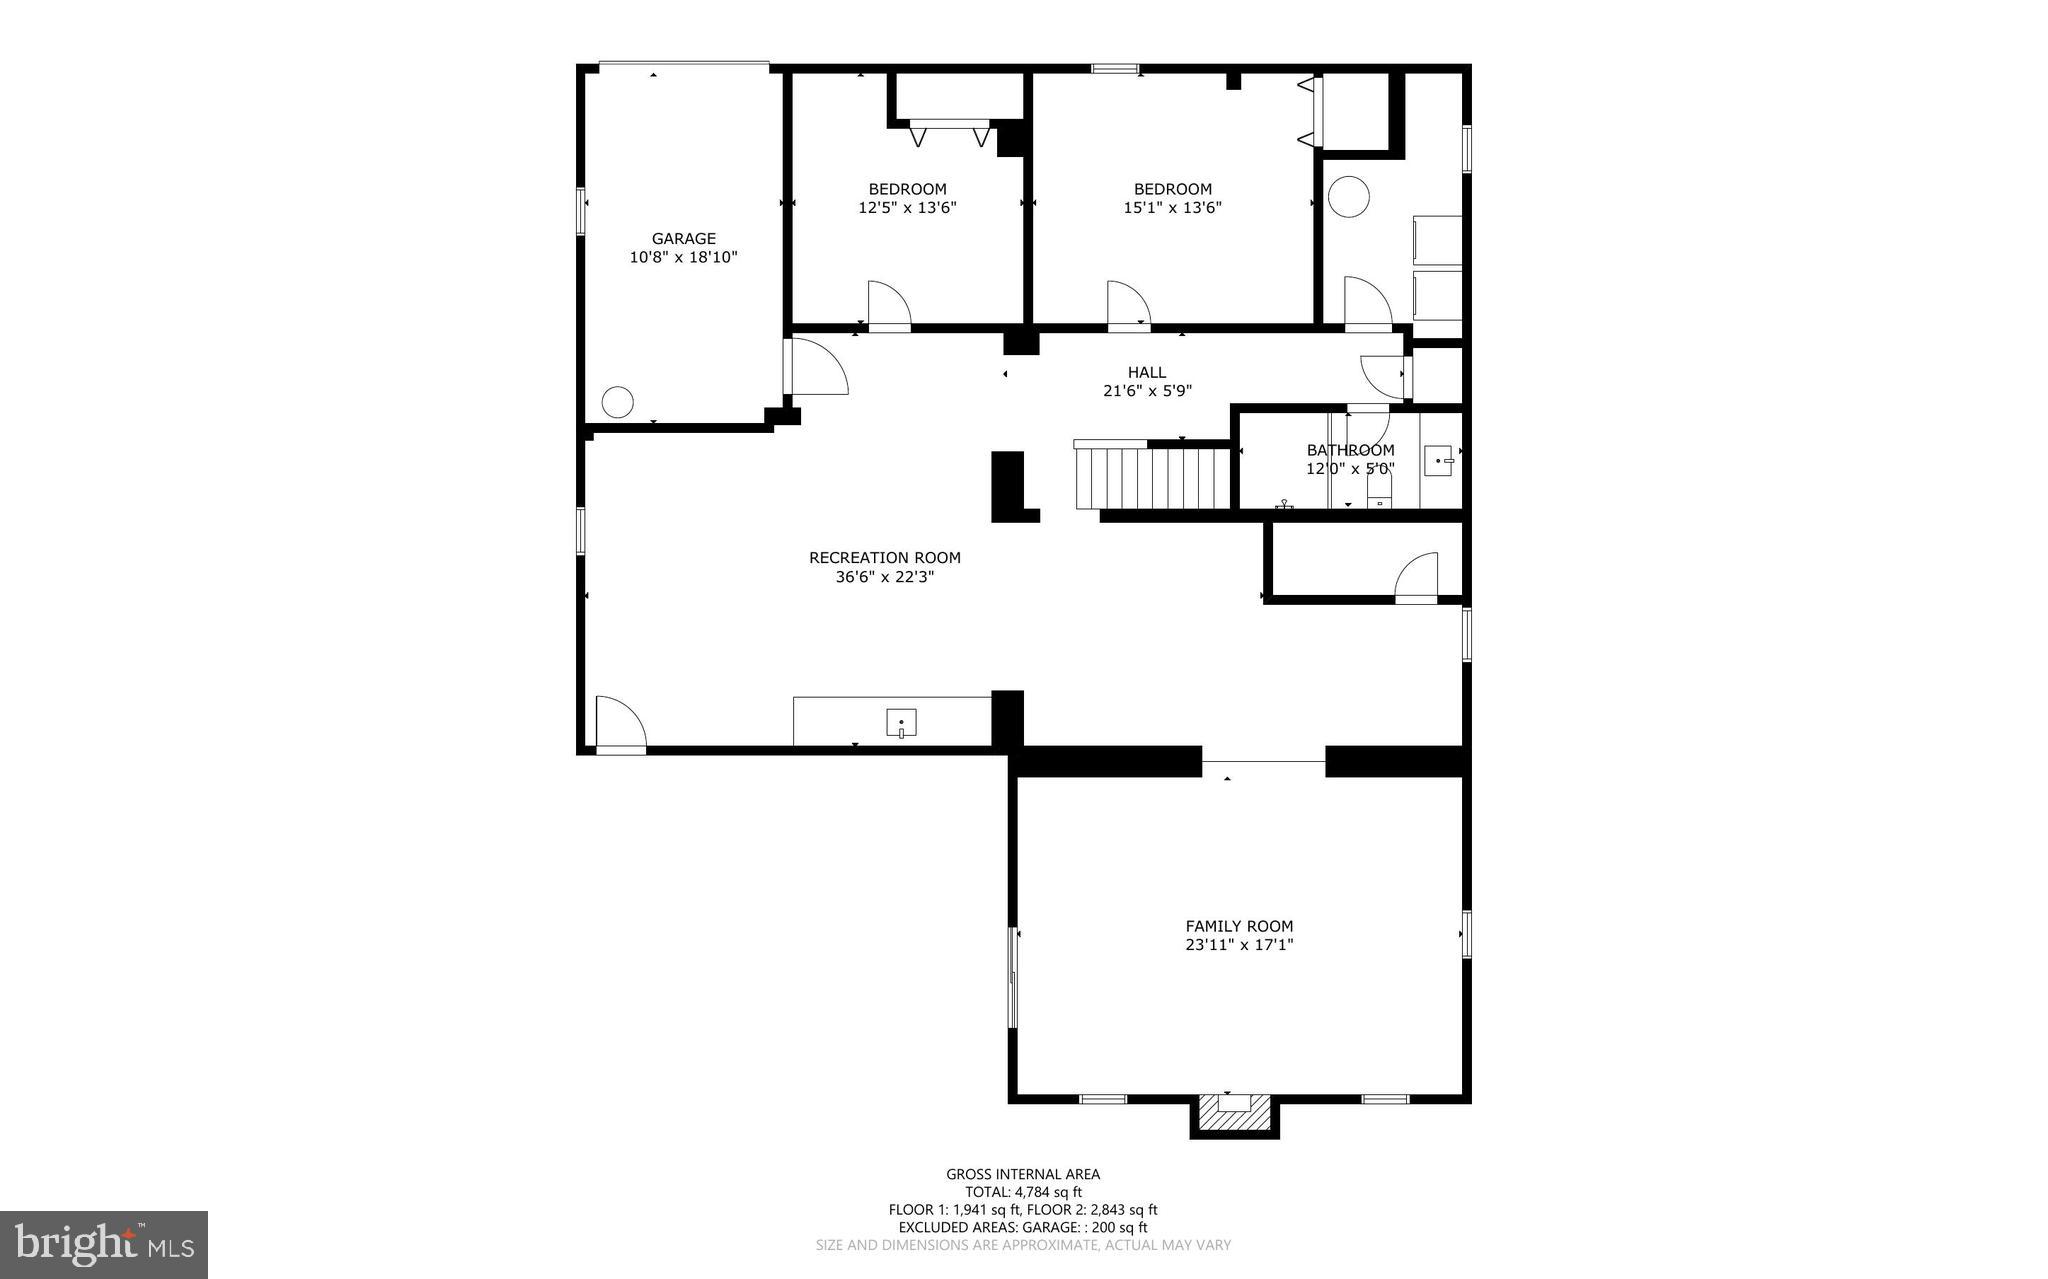
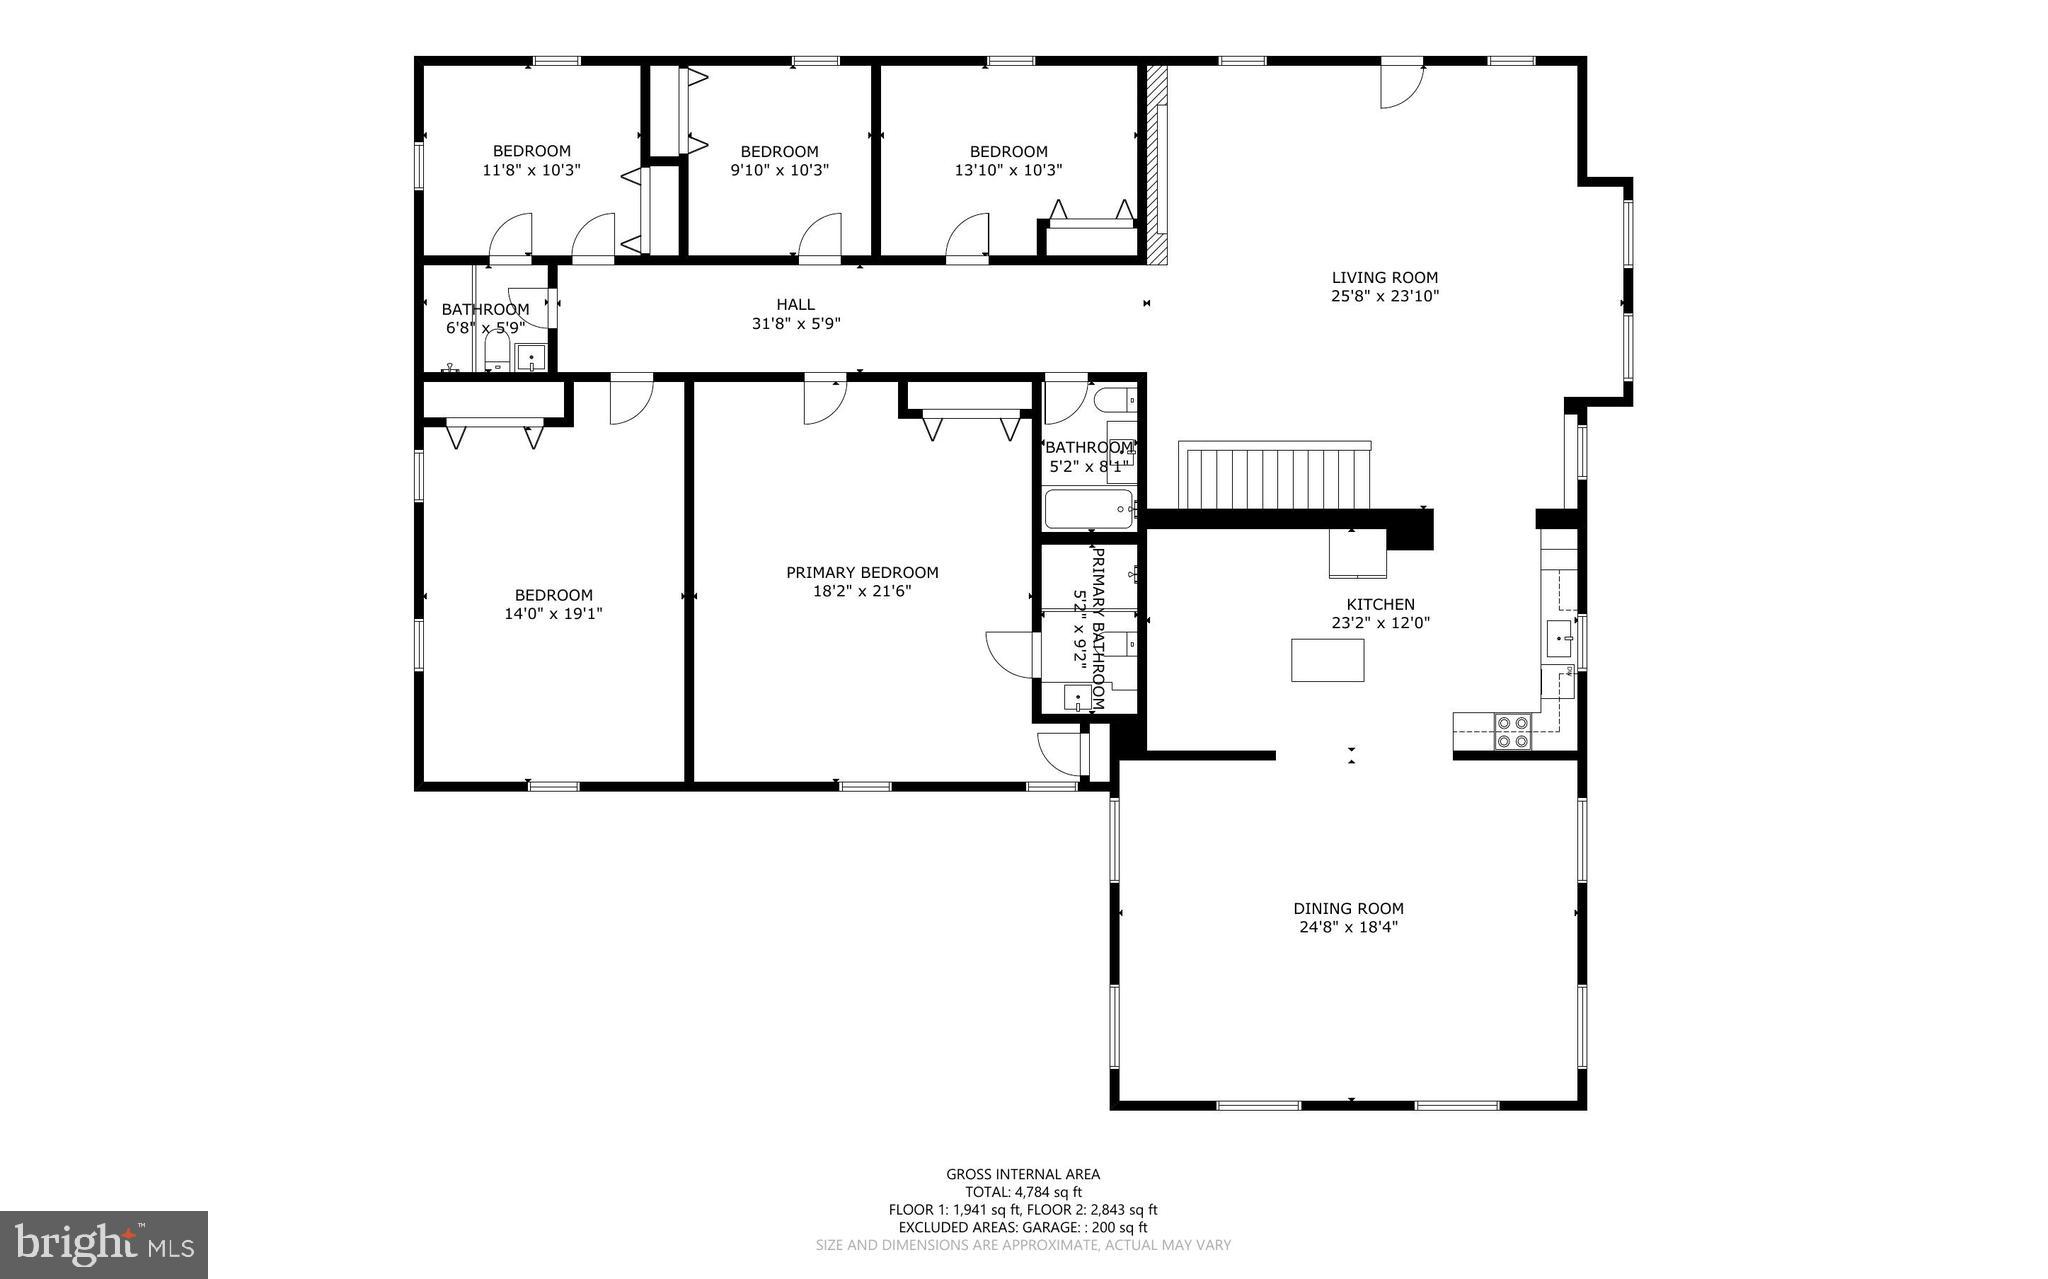
Welcome to your ultimate turn-key dream home, nestled on a peaceful, quiet street with an unbeatable location just minutes from the expansive Walker Mill Regional Park. This beautifully updated estate blends expansive space, modern luxury, and extreme energy efficiency. Inside, you are greeted by gleaming hardwood floors, sweeping living areas, and a chef-inspired kitchen boasting stunning quartz countertops and premium stainless steel appliances. The main level offers 5 generous bedrooms and 3 full baths, while the fully finished lower level provides an additional 2 bedrooms, a full bath, and a flexible recreation zone—perfect for a private guest suite, home office, or gym.Step outside to your private, resort-style backyard, complete with an entertainer's patio and a covered gazebo for shaded relaxation. Parking is an absolute breeze with a 1-car attached garage, a covered carport, and an expansive driveway for multiple vehicles. Daily errands and shopping trips are entirely effortless, with top-tier retail hubs like Ritchie Station Marketplace, the Target-anchored Centre at Forestville, and the bustling Penn Mar Shopping Center all just minutes away. Best of all, a fully paid $25,000 solar panel system is included, giving you drastically reduced utility bills from day one with zero equipment debt. Offering rare versatility and unmatched value in a prime, highly convenient neighborhood, this home is an absolute must-see. Schedule your private tour today!
Features & Amenities
Interior
-
Total Bedrooms
7
-
Bathrooms
4
-
Above Grade Finished Area
5886.0
-
Basement YN
YES
-
Cooling YN
YES
-
Cooling
Central Air, Other, Electric
-
Fireplace YN
NO
-
Heating YN
YES
-
Heating
Electric, Heat Pump
-
Main Level Bedrooms
5
-
Pet friendly
N/A
Exterior
-
Garage
Yes
-
Garage spaces
1
-
Construction Materials
Frame
-
Parking
Off Street, Garage, Attached Carport, Driveway, Attached
-
Pool
No
-
Waterfront YN
NO
Area & Lot
-
Lot Size(acres)
0.56
-
Lot Size(square feet)
24,316
-
Property Type
Residential
-
Property Sub Type
Single Family Residence
-
Architectural Style
Traditional
Price
-
Sales Price
$680,000
-
Tax Amount
$6,608
-
Sq. Footage
5,886
-
Price/SqFt
$115
HOA
-
Association
No
School District
-
Elementary School
N/A
-
Middle School
N/A
-
High School
N/A
Property Features
-
New Construction
NO
-
Foundation Details
Other
-
Senior Community YN
NO
-
Sewer
Public Sewer
-
Water Source
Public
Schedule a Showing
Showing scheduled successfully.
Mortgage calculator
Estimate your monthly mortgage payment, including the principal and interest, property taxes, and HOA. Adjust the values to generate a more accurate rate.
Your payment
Principal and Interest:
$
Property taxes:
$
HOA fees:
$
Total loan payment:
$
Total interest amount:
$
Location
County
PRINCE GEORGES
Elementary School
Middle School
High School
Listing Courtesy of Nadia L. Powell , Redfin Corp
RealHub Information is provided exclusively for consumers' personal, non-commercial use, and it may not be used for any purpose other than to identify prospective properties consumers may be interested in purchasing. All information deemed reliable but not guaranteed and should be independently verified. All properties are subject to prior sale, change or withdrawal. RealHub website owner shall not be responsible for any typographical errors, misinformation, misprints and shall be held totally harmless.

AGENT
Kasey Wootton
Call Kasey today to schedule a private showing.

* Listings on this website come from the FMLS IDX Compilation and may be held by brokerage firms other than the owner of this website. The listing brokerage is identified in any listing details. Information is deemed reliable but is not guaranteed. If you believe any FMLS listing contains material that infringes your copyrighted work please click here to review our DMCA policy and learn how to submit a takedown request.© 2024 FMLS.
Related Properties
CAPITOL HEIGHTS
727 61ST AVENUE
4 Beds
4 Baths
3,840 Sq.Ft.
$619,000
MLS#: MDPG2207624
CAPITOL HEIGHTS
921 BALBOA AVENUE
6 Beds
4 Baths
4,244 Sq.Ft.
$657,990
MLS#: MDPG2212880
.png)