
Property
Beds
4
Full Baths
4
1/2 Baths
1
Year Built
1988
Sq.Footage
4,840
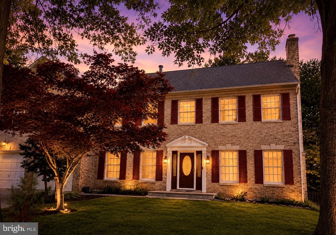
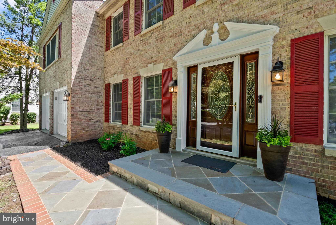
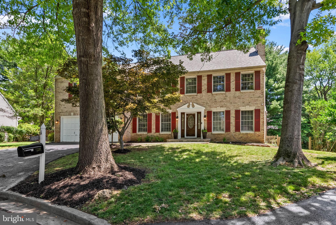
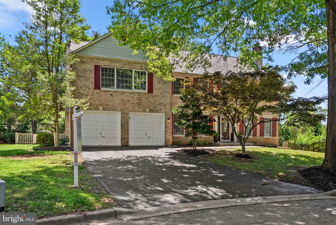
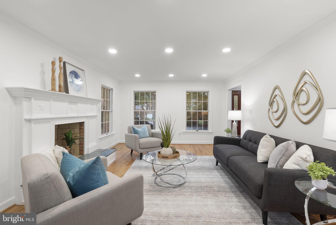
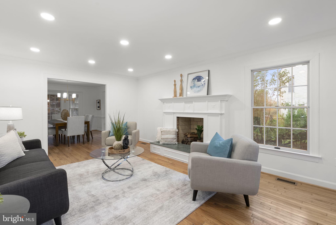
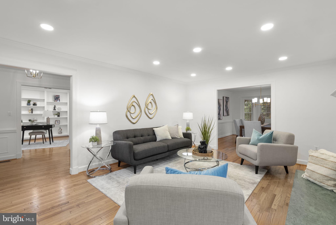
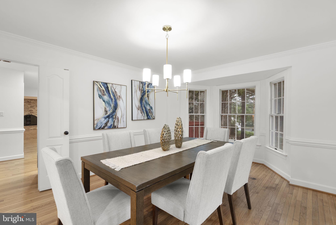
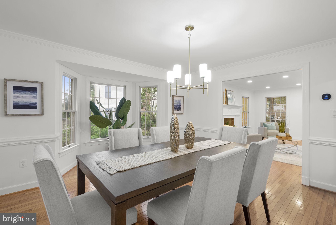
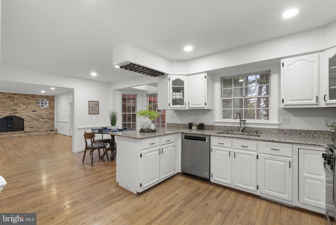
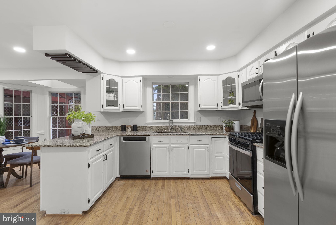
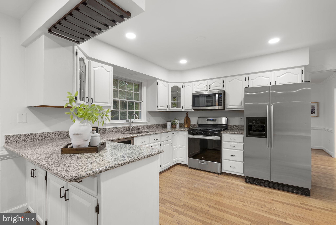
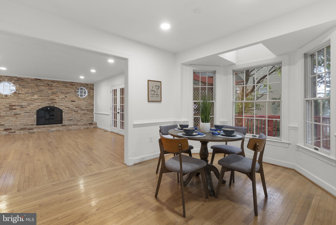
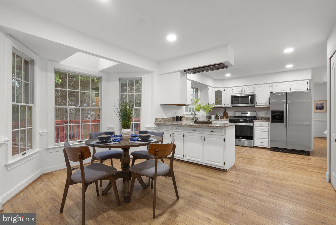
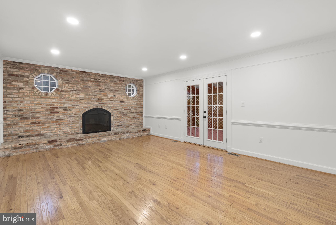
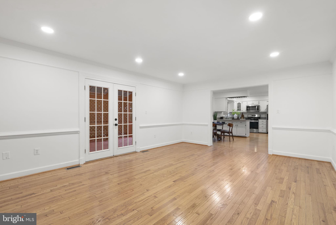
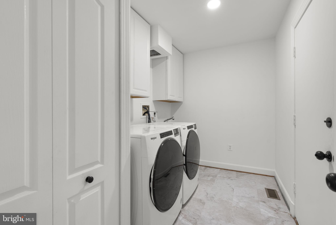
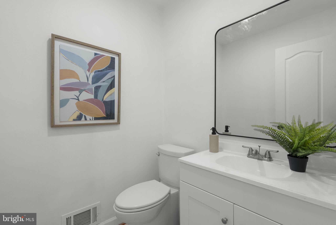
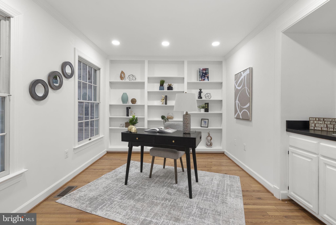
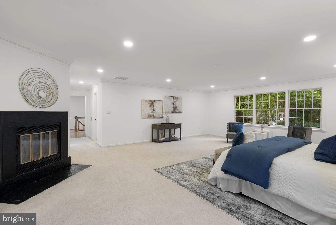
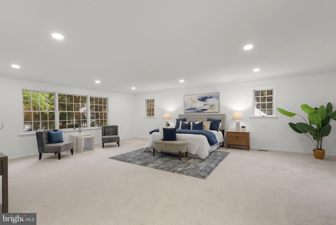
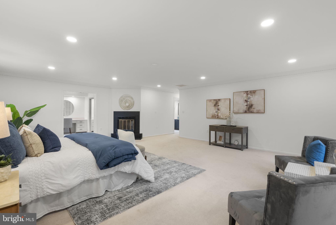
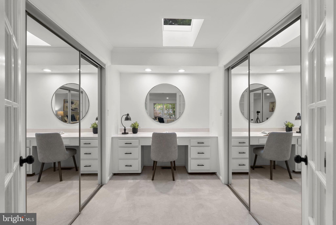
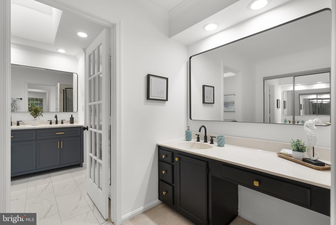
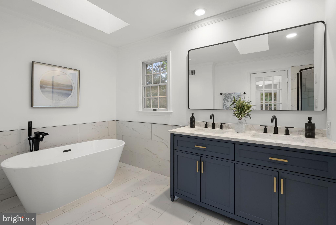
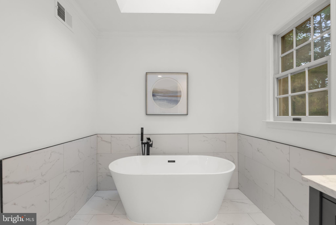
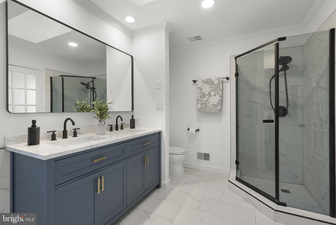
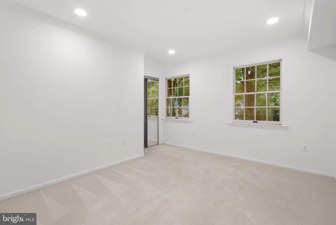
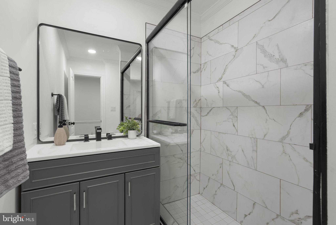
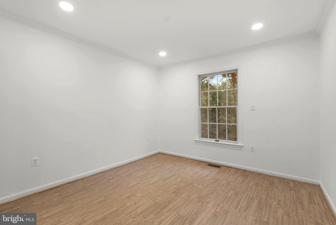
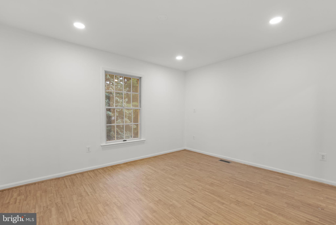
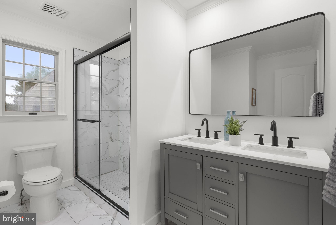
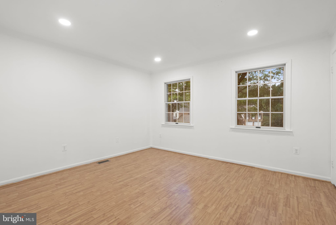
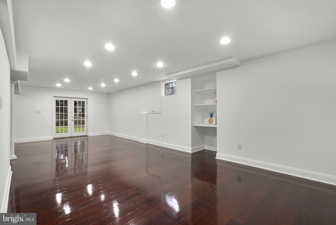
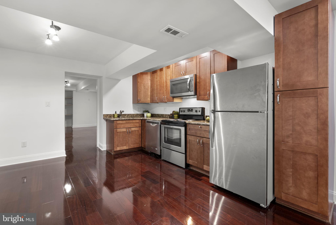
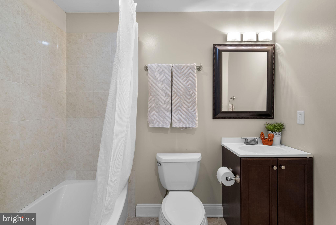
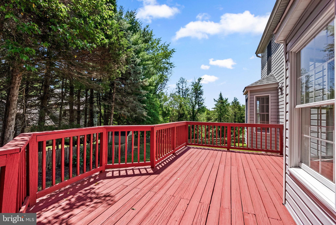
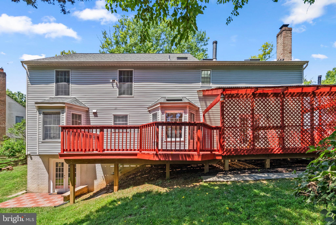
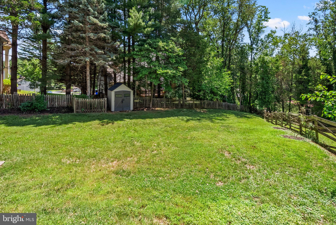
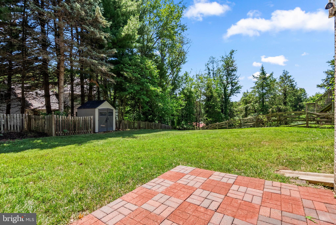
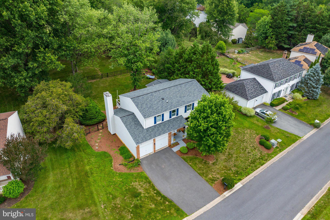
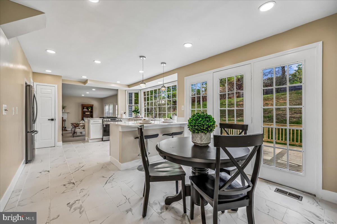
4,840 sq ft brick colonial on a cul-de-sac with a walkout lower level and second kitchen. Roof 2023, HVAC 2021, bathrooms fully renovated. Four bedrooms, 4.5 baths, and more space than almost anything else at this price point in Gaithersburg. The main level has formal living and dining rooms, a family room with fireplace and French doors to the deck, and a private office with custom built-ins and a wet bar. Hardwood floors, fresh paint, and new recessed lighting throughout the main level. The kitchen has granite counters, stainless appliances, and a breakfast room. Upstairs, the primary suite includes a sitting room, dressing area, and walk-in closets. The walkout lower level, with its second full kitchen, bonus room, and separate backyard entrance, works as an in-law suite, au pair setup, or rec room. Three fireplaces. Large fenced yard with mature trees. Minutes to I-270, Shady Grove Metro, and MARC rail, with the biotech corridor (AstraZeneca, NIH, FDA, NIST) close by. Whole Foods, Trader Joe's, RIO, and Seneca Creek State Park are all nearby. Montgomery County schools, community tennis courts, and a playground.
Features & Amenities
Interior
-
Other Interior Features
Eat-in Kitchen, Recessed Lighting, High Ceilings, Built-in Features, Bar, Crown Molding, Open Floorplan
-
Total Bedrooms
4
-
Bathrooms
4
-
1/2 Bathrooms
1
-
Above Grade Finished Area
3388.0
-
Basement YN
YES
-
Cooling YN
YES
-
Cooling
Central Air, Electric
-
Fireplace YN
YES
-
Heating YN
YES
-
Heating
Natural Gas, Forced Air
-
Pet friendly
Yes
Exterior
-
Garage
Yes
-
Garage spaces
2
-
Construction Materials
Brick Veneer, Brick, Vinyl Siding
-
Parking
Garage Door Opener, Asphalt, Off Street, On Street, Garage, Driveway, Attached
-
Patio and Porch Features
Deck
-
Pool
No
-
Waterfront YN
NO
-
View
Street, Trees/Woods
Area & Lot
-
Lot Features
Wooded, Cul-De-Sac, Few Trees
-
Lot Size(acres)
0.28
-
Lot Size(square feet)
11,987
-
Property Type
Residential
-
Property Sub Type
Single Family Residence
-
Architectural Style
Colonial
Price
-
Sales Price
$1,100,000
-
Tax Amount
$10,437
-
Sq. Footage
4,840
-
Price/SqFt
$227
HOA
-
Association
YES
-
Association Fee
$190
-
Association Fee Frequency
Quarterly
-
Association Fee Includes
N/A
School District
-
Elementary School
RACHEL CARSON
-
Middle School
LAKELANDS PARK
-
High School
QUINCE ORCHARD
Property Features
-
New Construction
NO
-
Accessibility Features
Therapeutic Whirlpool
-
Association Amenities
Tennis Court(s), Playground
-
Foundation Details
Other
-
Senior Community YN
NO
-
Sewer
Public Sewer
-
Tax Lot
18
-
Water Source
Public
Schedule a Showing
Showing scheduled successfully.
Mortgage calculator
Estimate your monthly mortgage payment, including the principal and interest, property taxes, and HOA. Adjust the values to generate a more accurate rate.
Your payment
Principal and Interest:
$
Property taxes:
$
HOA fees:
$
Total loan payment:
$
Total interest amount:
$
Location
County
MONTGOMERY
Elementary School
RACHEL CARSON
Middle School
LAKELANDS PARK
High School
QUINCE ORCHARD
Listing Courtesy of Valerie D Harnois , TTR Sotheby's International Realty
RealHub Information is provided exclusively for consumers' personal, non-commercial use, and it may not be used for any purpose other than to identify prospective properties consumers may be interested in purchasing. All information deemed reliable but not guaranteed and should be independently verified. All properties are subject to prior sale, change or withdrawal. RealHub website owner shall not be responsible for any typographical errors, misinformation, misprints and shall be held totally harmless.

AGENT
Kasey Wootton
Call Kasey today to schedule a private showing.

* Listings on this website come from the FMLS IDX Compilation and may be held by brokerage firms other than the owner of this website. The listing brokerage is identified in any listing details. Information is deemed reliable but is not guaranteed. If you believe any FMLS listing contains material that infringes your copyrighted work please click here to review our DMCA policy and learn how to submit a takedown request.© 2024 FMLS.
Related Properties
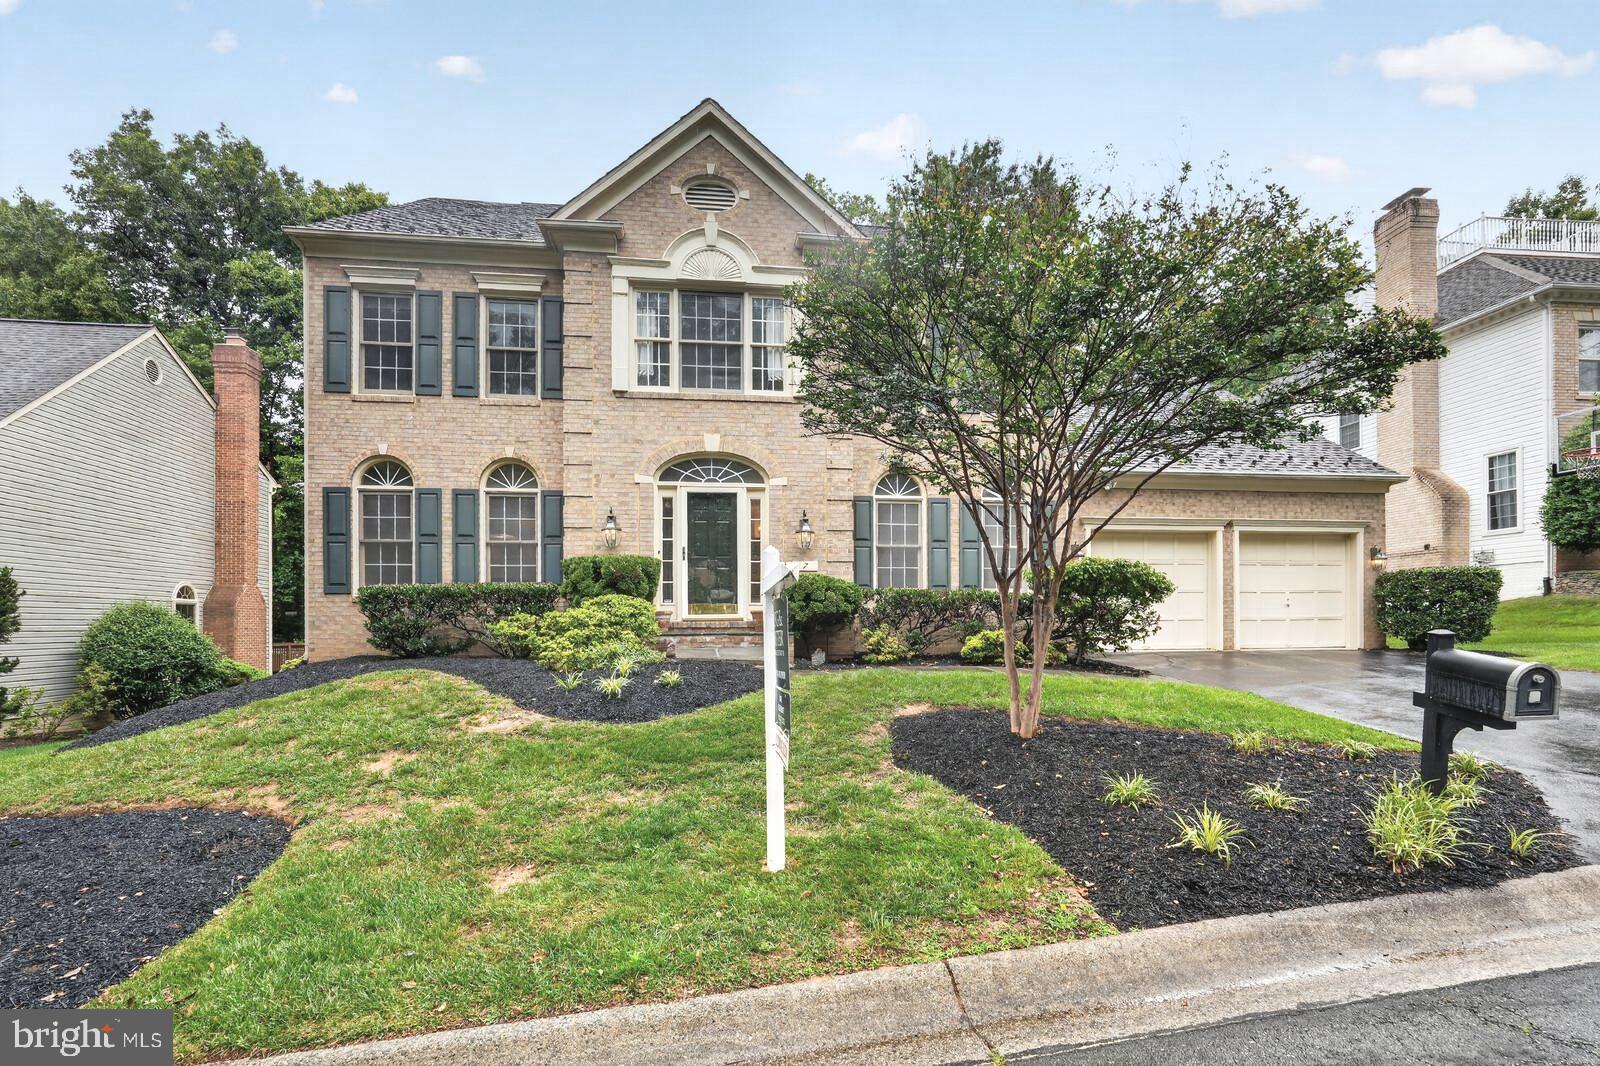
NORTH POTOMAC
7 TURLEY
5 Beds
4 Baths
3,249 Sq.Ft.
$1,149,000
MLS#: MDMC2240188
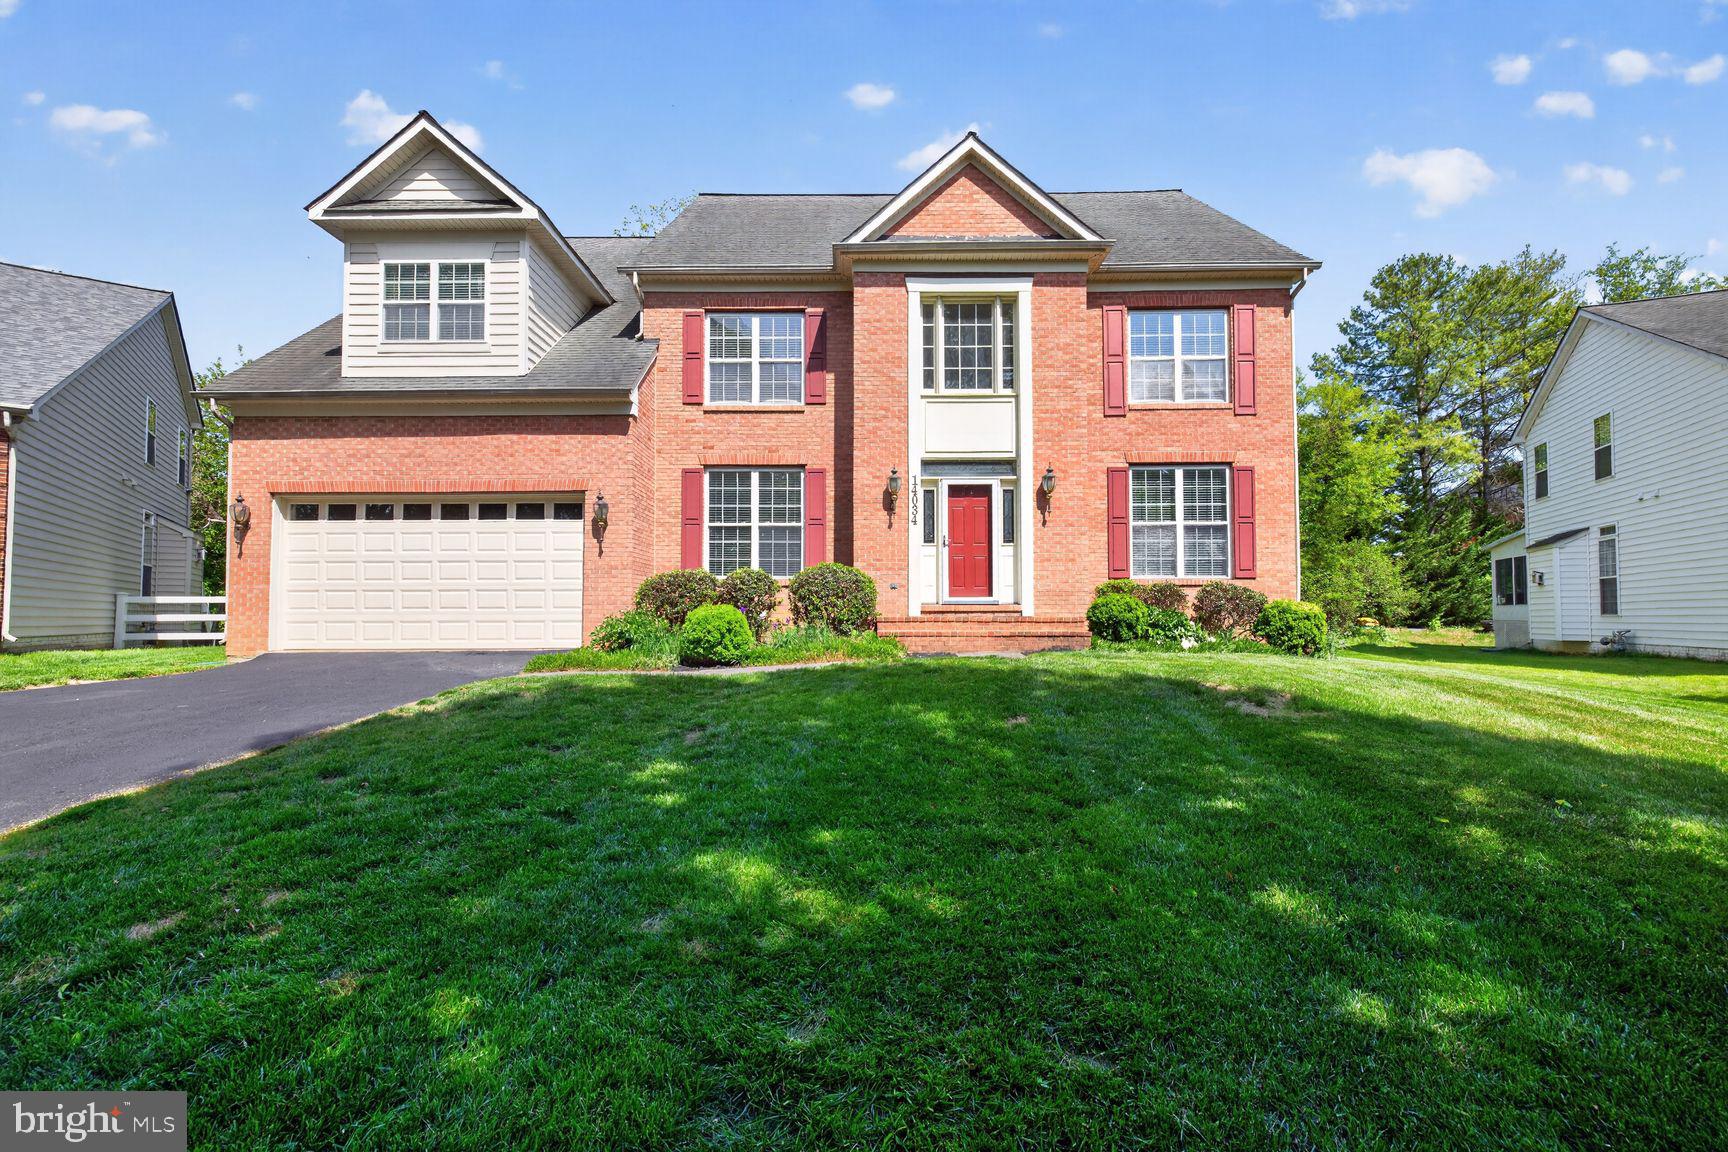
NORTH POTOMAC
14034 NATIA MANOR DRIVE
5 Beds
3 Baths
3,434 Sq.Ft.
$1,199,000
MLS#: MDMC2226542
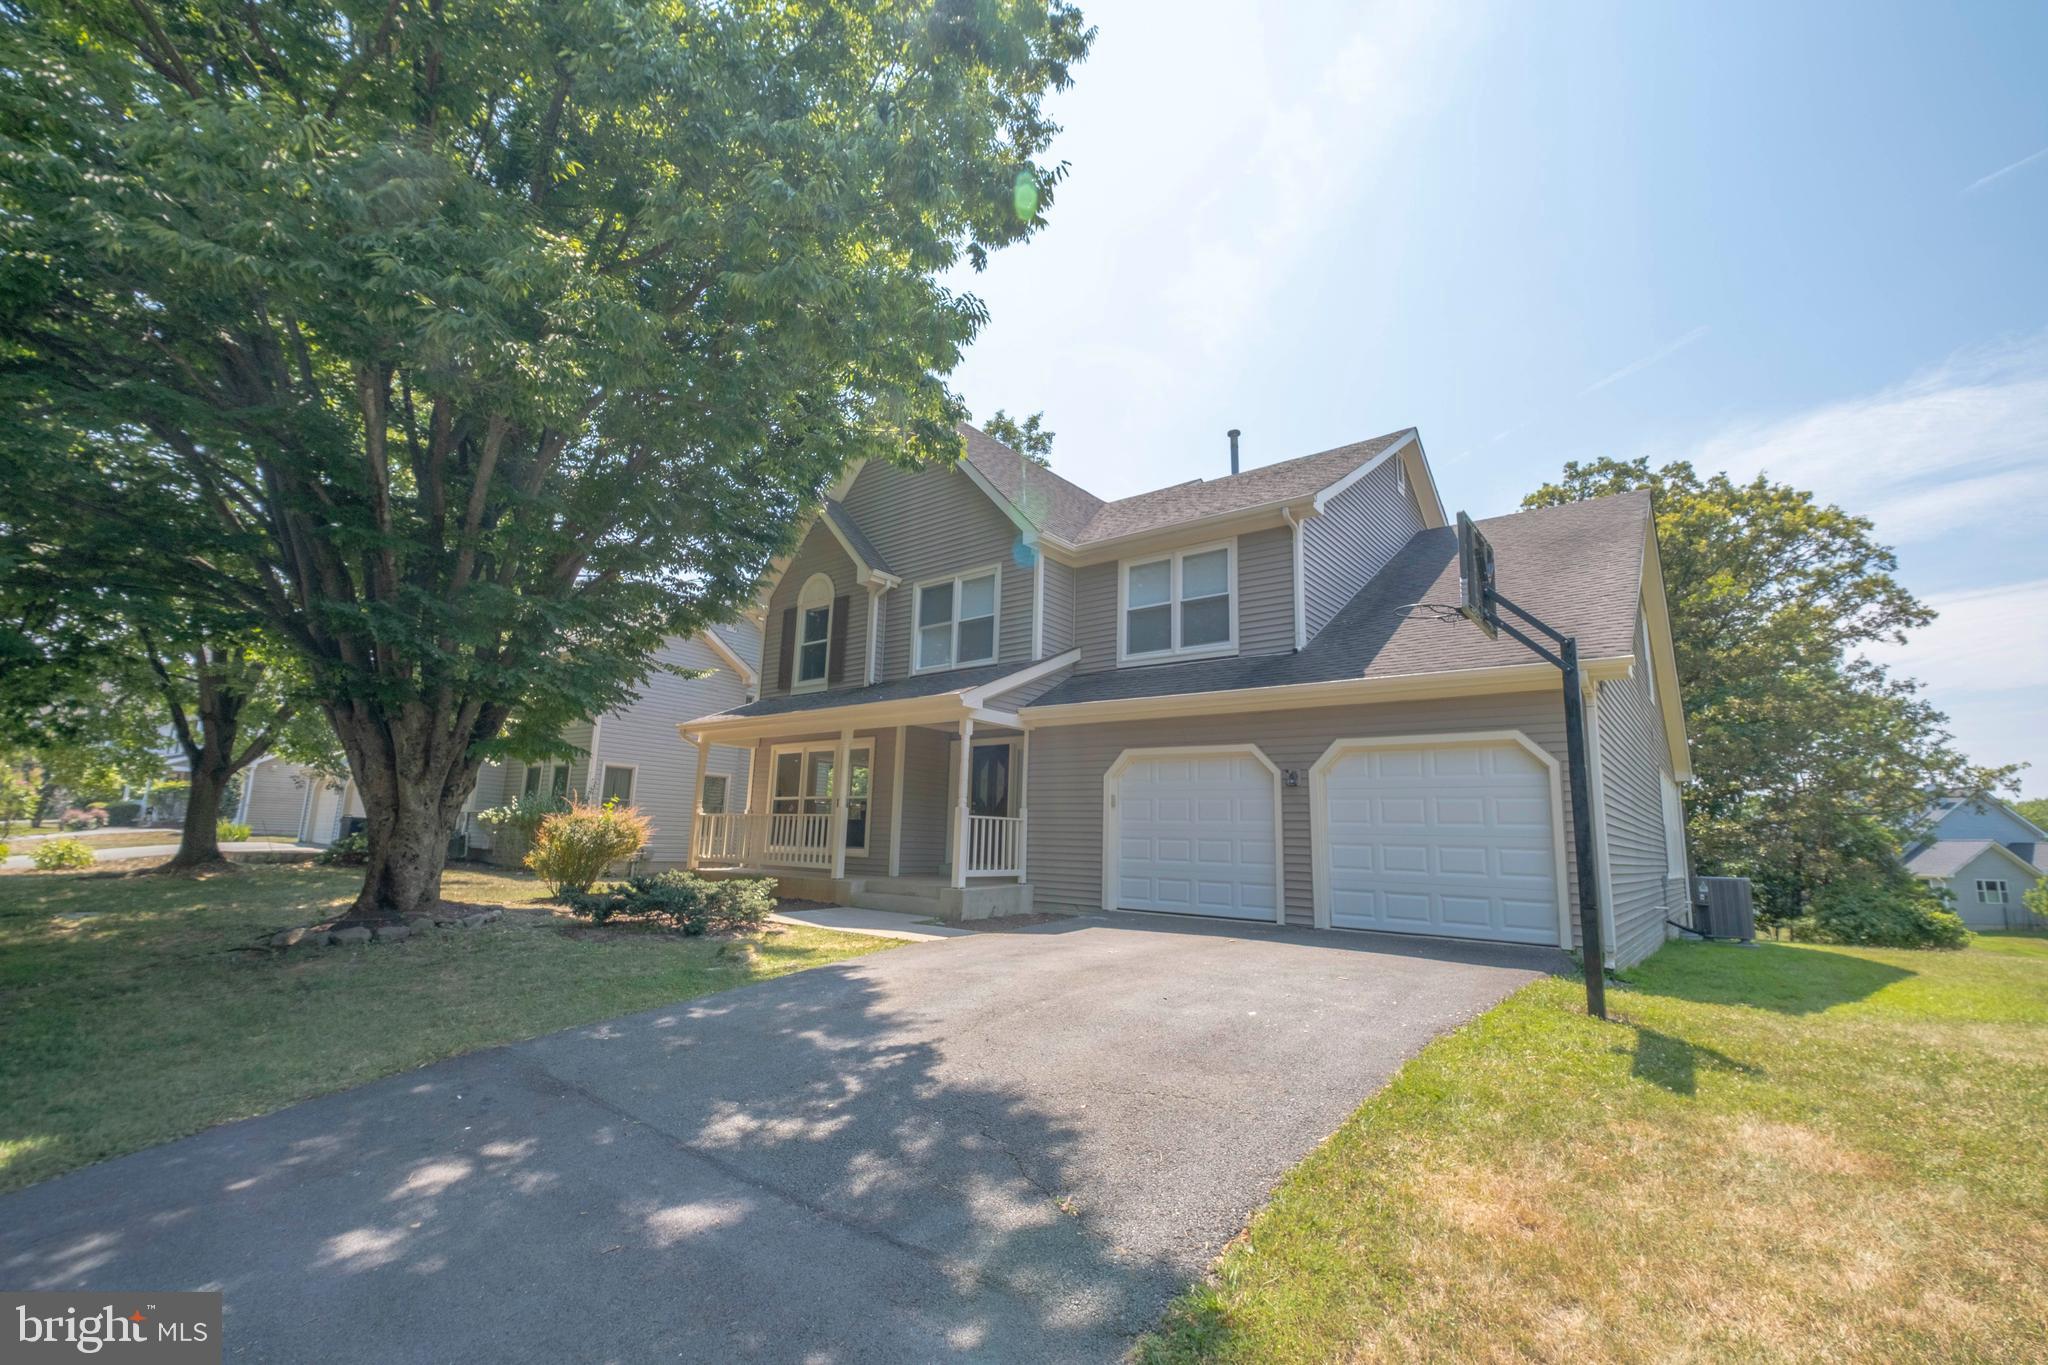
NORTH POTOMAC
14240 PLATINUM
5 Beds
3 Baths
4,788 Sq.Ft.
$1,099,900
MLS#: MDMC2222500
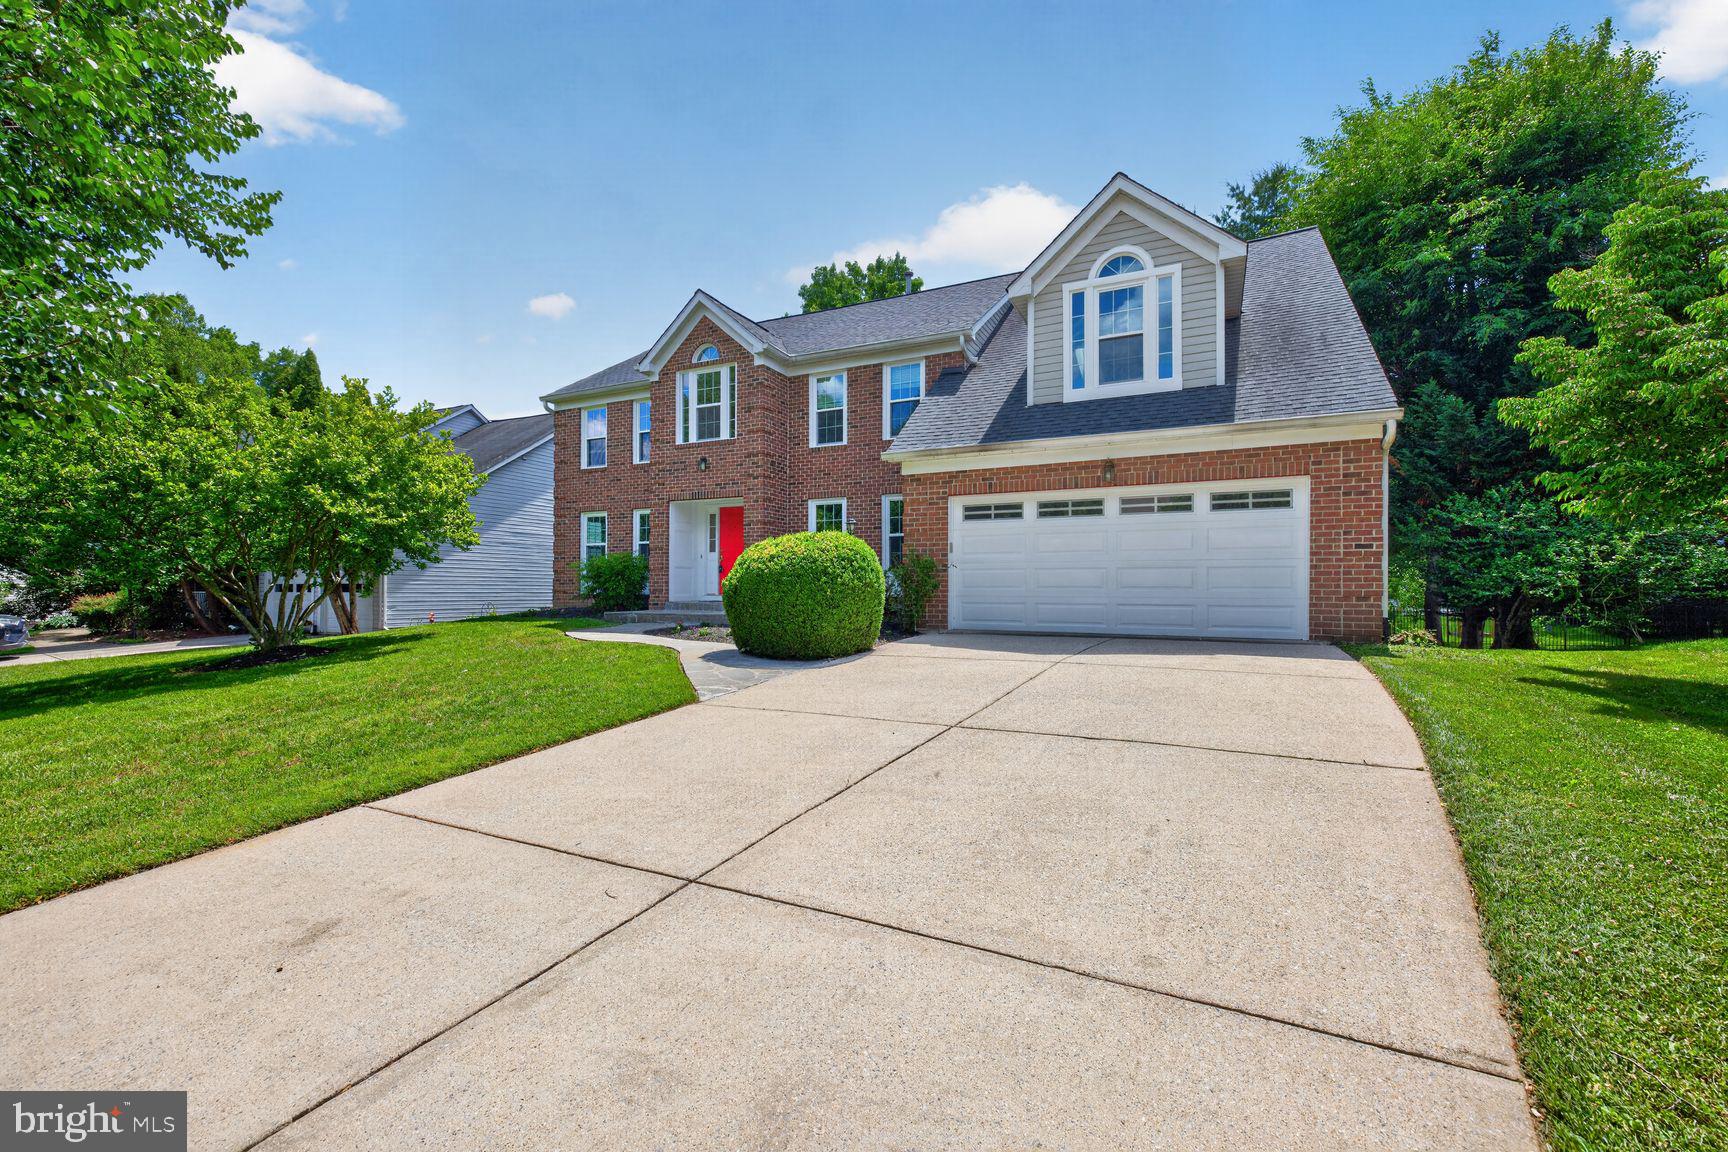
NORTH POTOMAC
12320 PISSARO DRIVE
6 Beds
3 Baths
4,200 Sq.Ft.
$1,174,900
MLS#: MDMC2233706
NORTH POTOMAC
11209 MAINE COVE DRIVE
5 Beds
3 Baths
4,072 Sq.Ft.
$1,215,000
MLS#: MDMC2245082
NORTH POTOMAC
11449 FRANCES GREEN DRIVE
6 Beds
4 Baths
5,383 Sq.Ft.
$1,035,000
MLS#: MDMC2226820
.png)