Features & Amenities

Interior

  • Other Interior Features

    Ceiling Fan(s), Central Vacuum, Pantry, Walk-In Closet(s), Recessed Lighting, Built-in Features, Crown Molding

  • Total Bedrooms

    5

  • Bathrooms

    3

  • Above Grade Finished Area

    1916.0

  • Basement YN

    YES

  • Cooling YN

    YES

  • Cooling

    Central Air, Ceiling Fan(s), Electric

  • Fireplace YN

    YES

  • Heating YN

    YES

  • Heating

    Oil, Radiant

  • Main Level Bedrooms

    1

  • Pet friendly

    N/A

Exterior

  • Garage

    Yes

  • Garage spaces

    2

  • Construction Materials

    Brick

  • Other Exterior Features

    Storage

  • Parking

    Garage Door Opener, Asphalt, Garage, Driveway, Attached

  • Patio and Porch Features

    Patio

  • Pool

    No

  • Waterfront YN

    NO

  • View

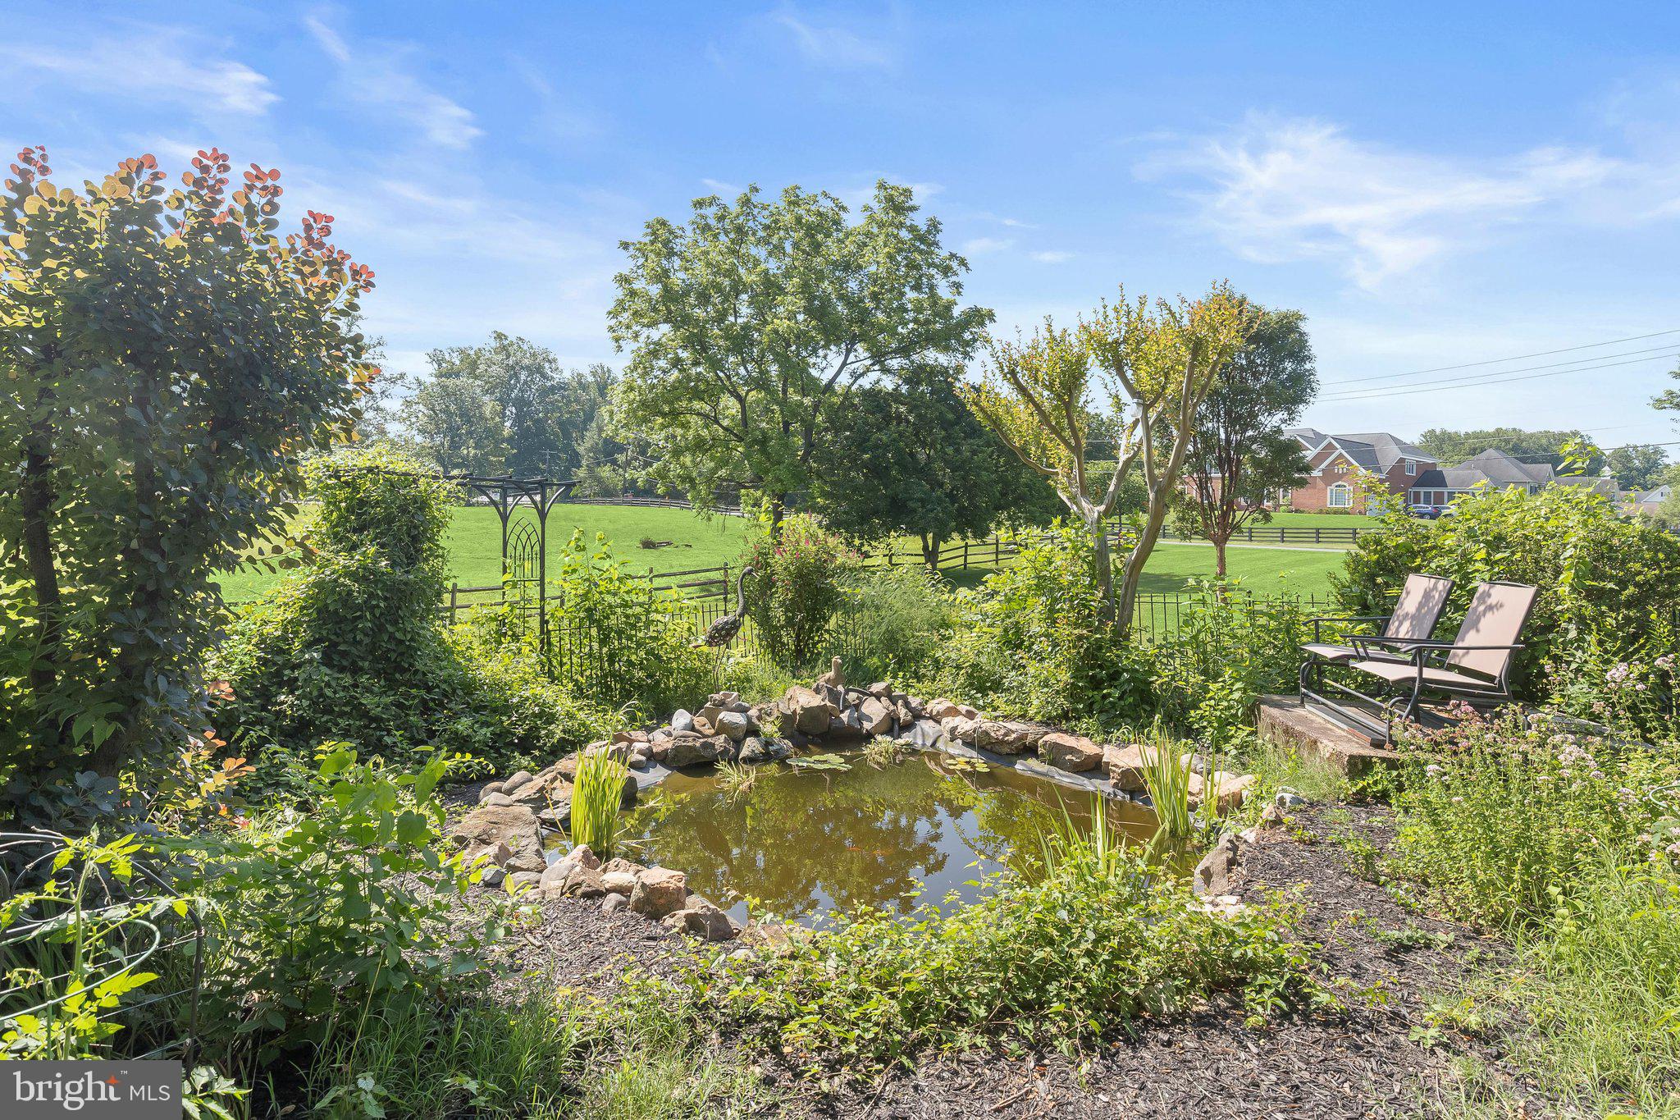
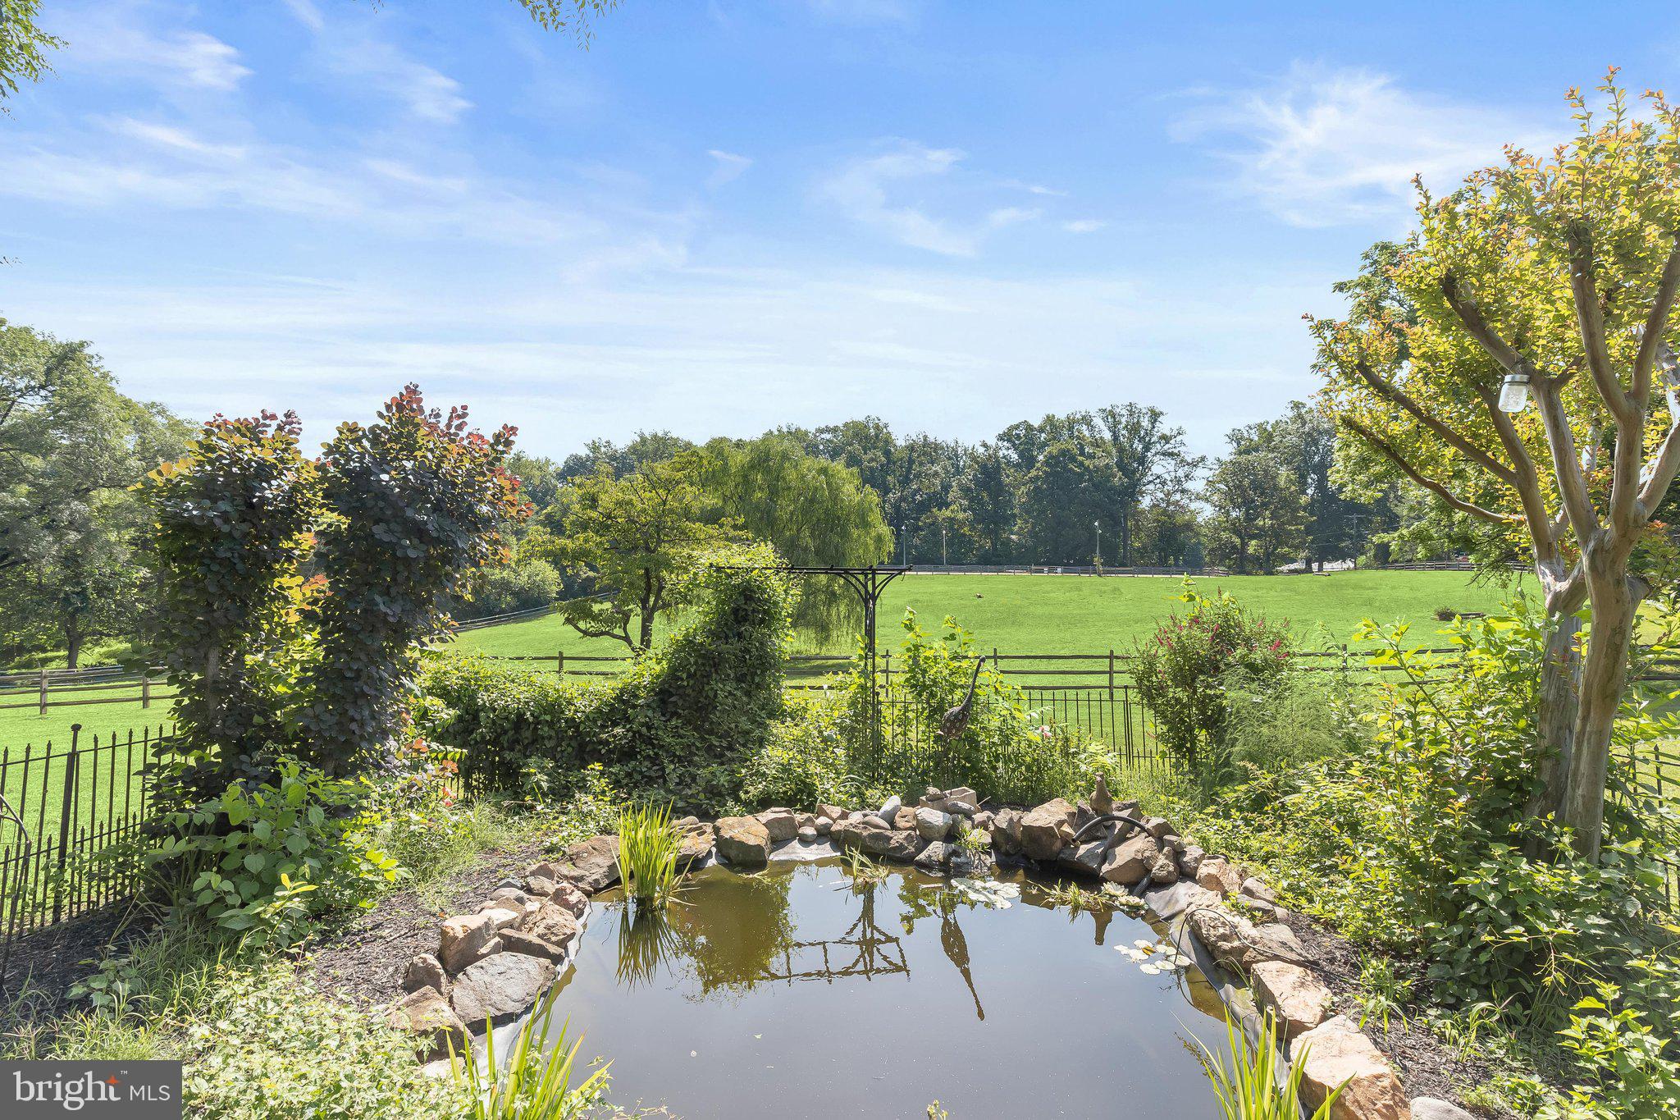
    Water, Pasture, Pond, Trees/Woods, Garden

Area & Lot

  • Lot Features

    Wooded, Private, Other, Back Yard

  • Lot Size(acres)

    6.63

  • Lot Size(square feet)

    288,803

  • Property Type

    Residential

  • Property Sub Type

    Single Family Residence

  • Architectural Style

    Cape Cod

Price

  • Sales Price

    $1,250,000

  • Tax Amount

    $6,221

  • Sq. Footage

    1,916

  • Price/SqFt

    $652

HOA

  • Association

    No

School District

  • Elementary School

    SHERWOOD

  • Middle School

    WILLIAM H. FARQUHAR

  • High School

    JAMES HUBERT BLAKE

Property Features

  • New Construction

    NO

  • Foundation Details

    Other

  • Senior Community YN

    NO

  • Sewer

    Septic Tank

  • Water Source

    Well

Schedule a Showing

Showing scheduled successfully.

<
>
IN PERSON
VIA CHAT

What is 3 + 4 ?


Change time

Mortgage calculator

Estimate your monthly mortgage payment, including the principal and interest, property taxes, and HOA. Adjust the values to generate a more accurate rate.

Your payment

Principal and Interest:

$

Property taxes:

$

HOA fees:

$

Total loan payment:

$

Total interest amount:

$

Location

County

MONTGOMERY

Elementary School

SHERWOOD

Middle School

WILLIAM H. FARQUHAR

High School

JAMES HUBERT BLAKE

Listing Courtesy of Melisa Klem , Northrop Realty

RealHub Information is provided exclusively for consumers' personal, non-commercial use, and it may not be used for any purpose other than to identify prospective properties consumers may be interested in purchasing. All information deemed reliable but not guaranteed and should be independently verified. All properties are subject to prior sale, change or withdrawal. RealHub website owner shall not be responsible for any typographical errors, misinformation, misprints and shall be held totally harmless.

Agent Kasey Wootton

AGENT

Kasey Wootton

Call Kasey today to schedule a private showing.


* Listings on this website come from the FMLS IDX Compilation and may be held by brokerage firms other than the owner of this website. The listing brokerage is identified in any listing details. Information is deemed reliable but is not guaranteed. If you believe any FMLS listing contains material that infringes your copyrighted work please click here to review our DMCA policy and learn how to submit a takedown request.© 2024 FMLS.
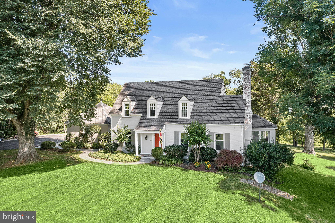
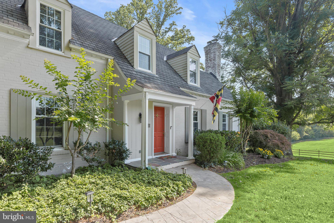
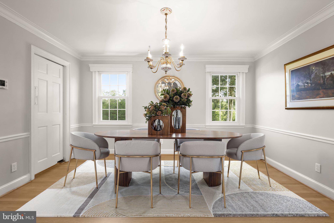
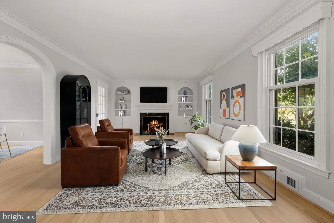
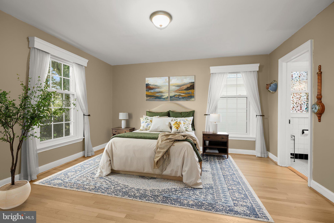
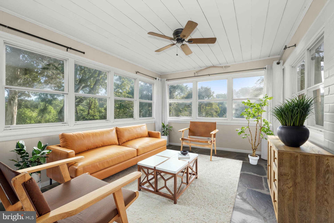
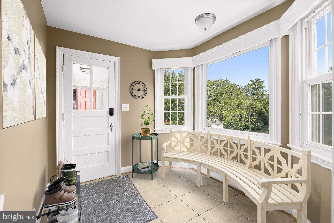
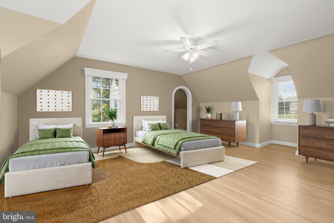
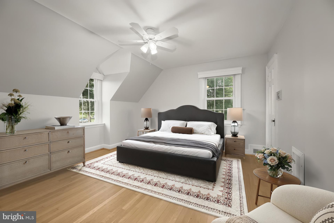
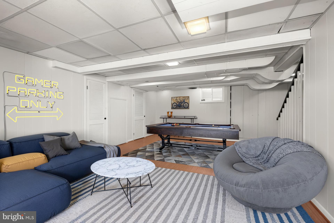
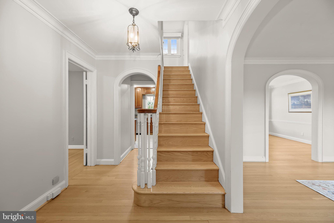
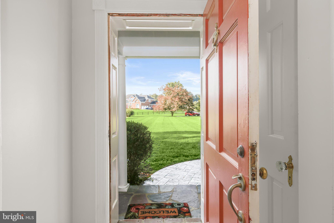
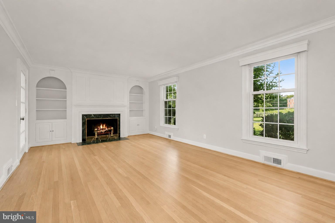
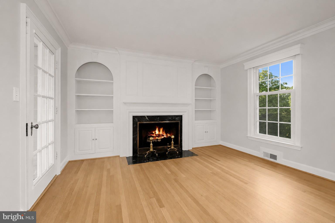
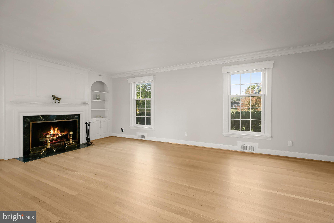
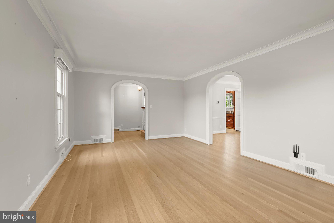
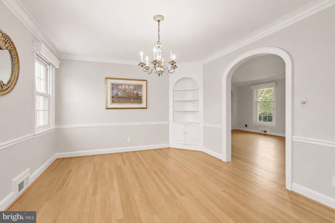
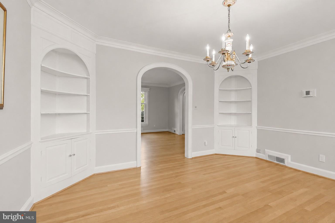
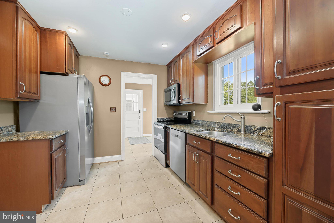
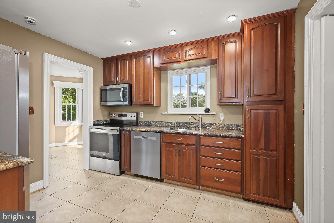
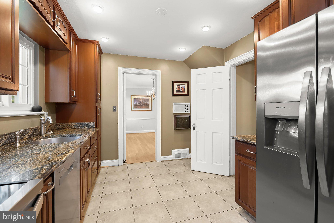
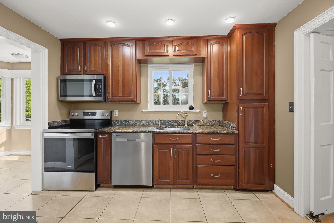
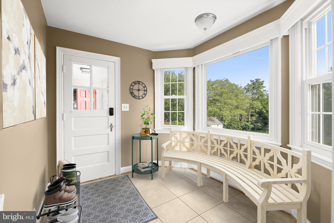
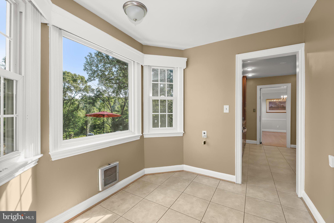
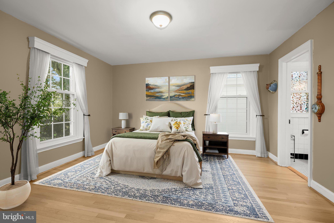
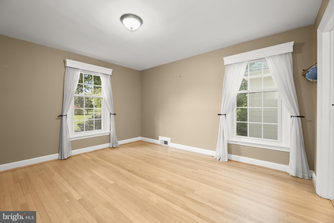
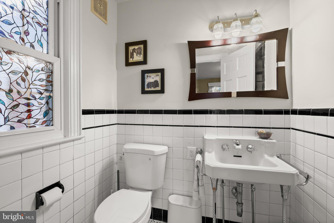
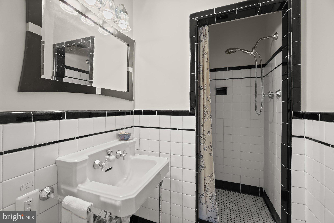
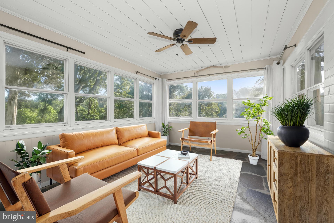
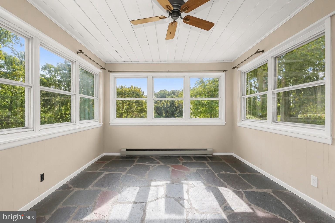
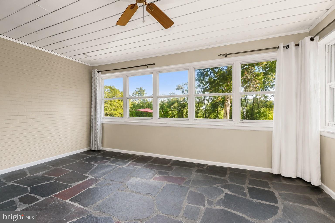
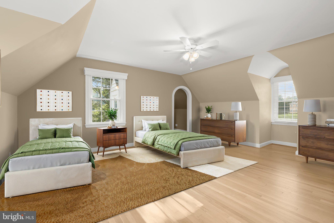
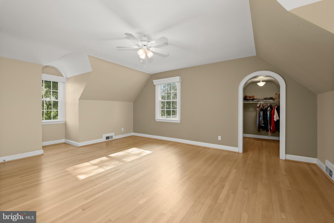
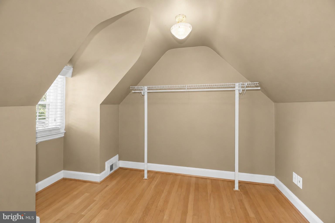
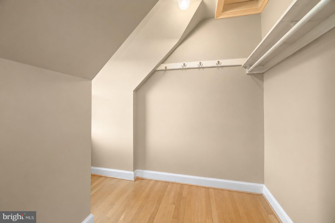
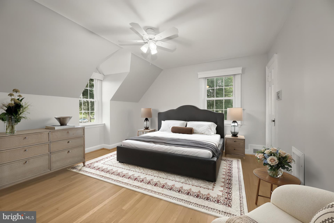
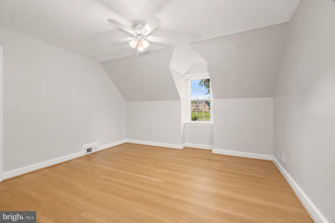
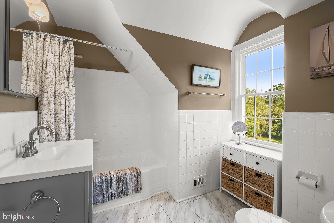
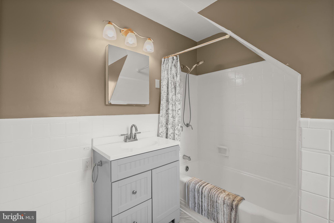
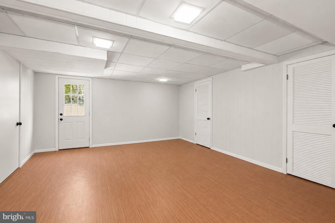
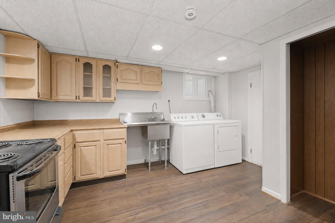
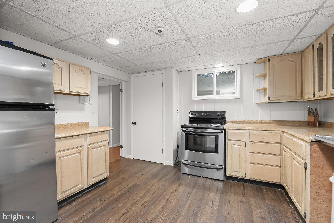
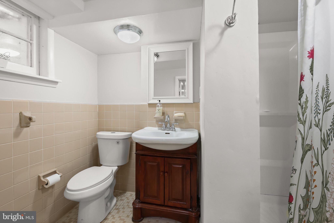
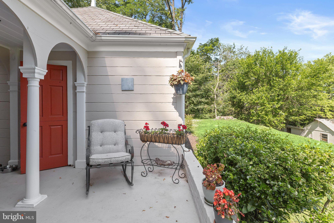
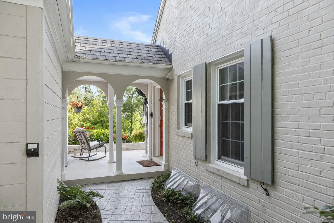
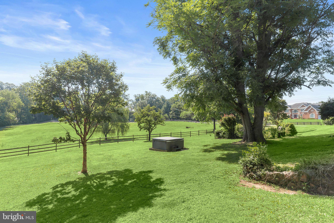
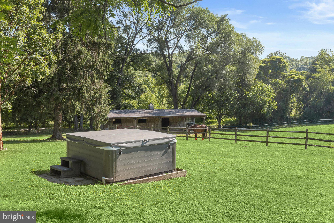
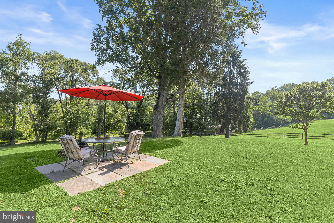
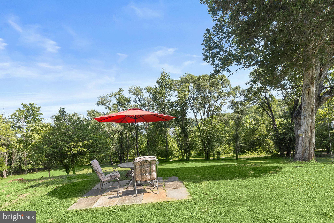
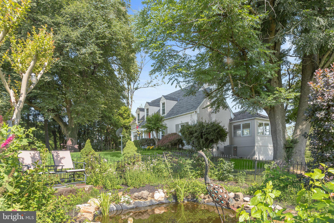
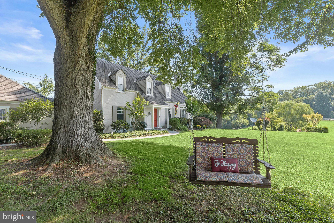
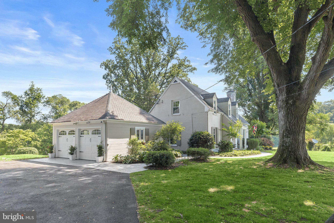
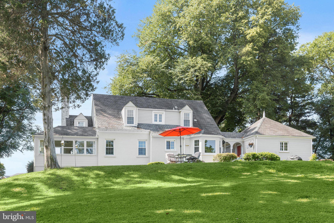
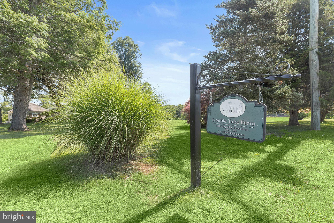
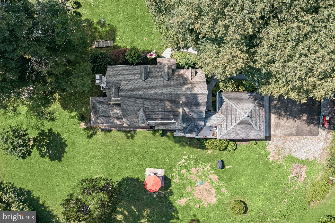
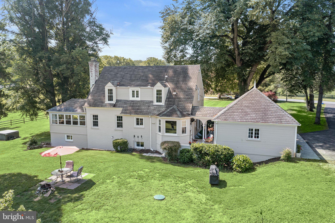
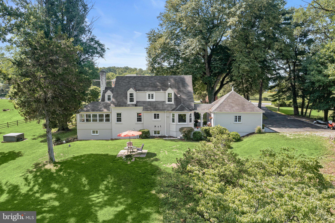
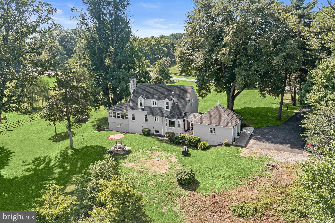
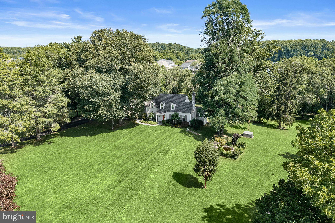
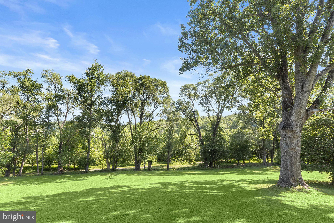
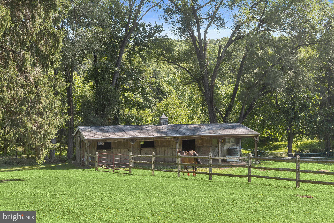
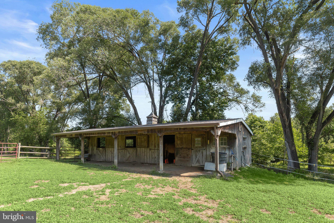
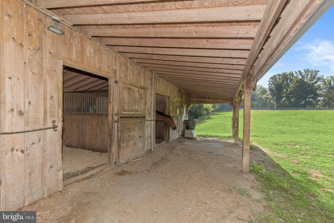
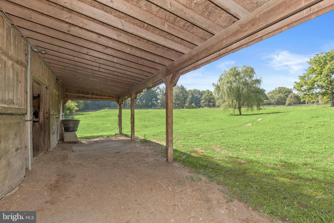
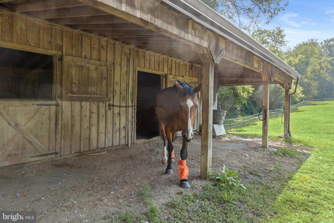
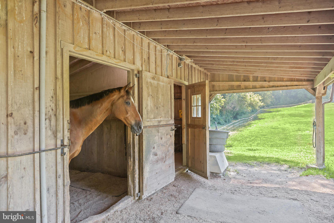
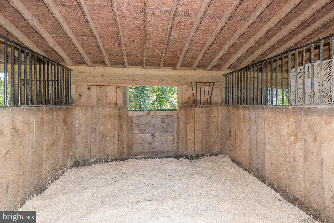
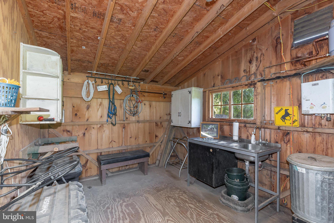
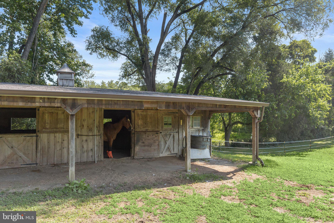
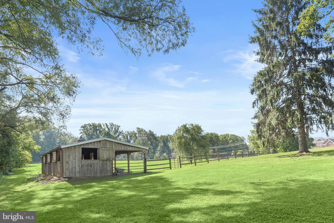
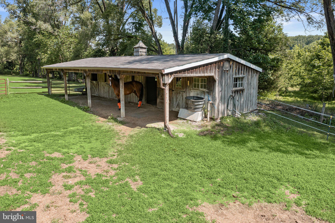
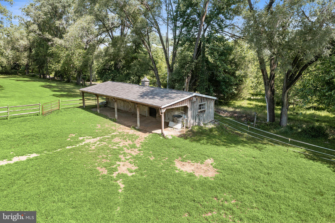
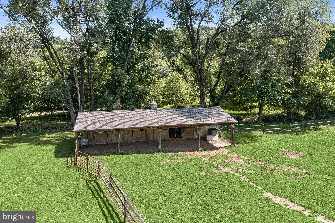
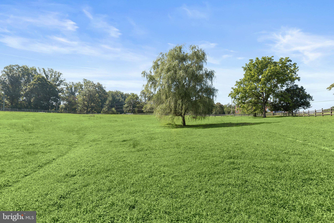
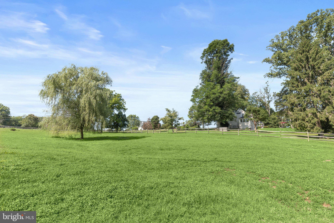
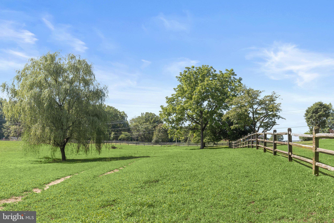
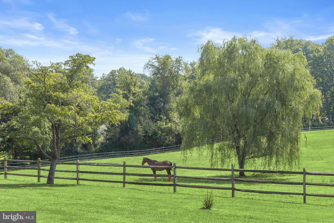
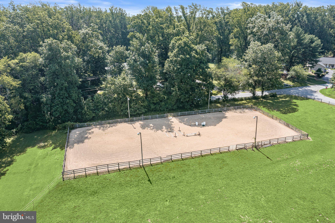
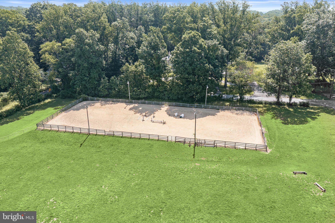
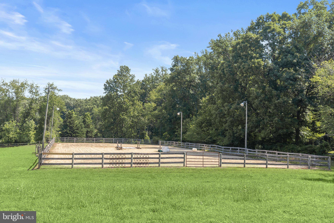
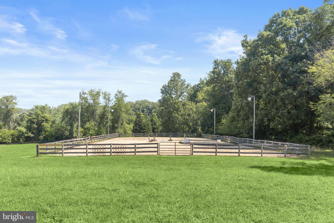
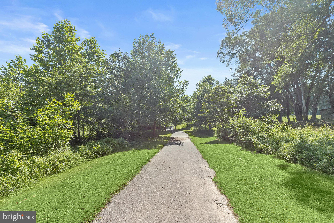
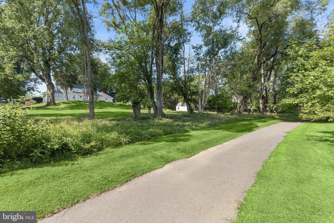
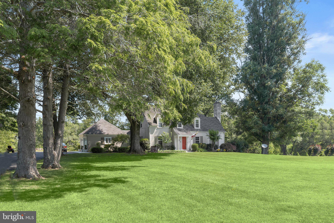
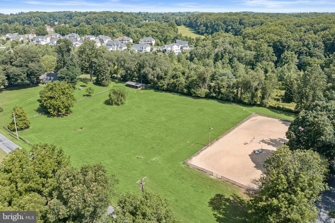
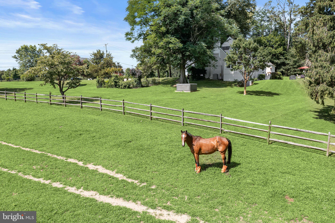
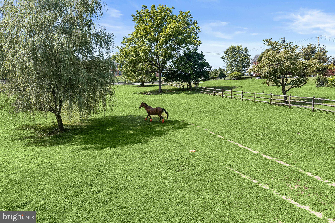
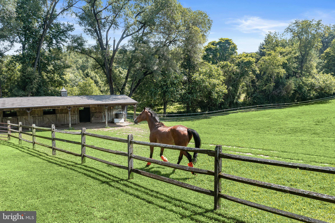
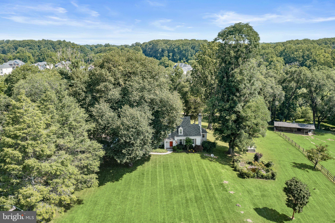
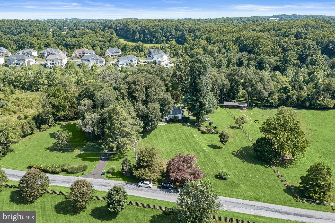
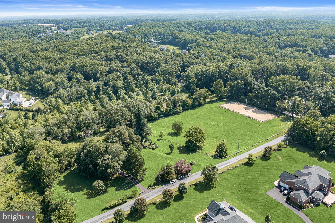
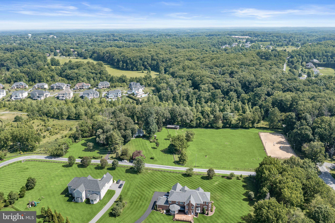
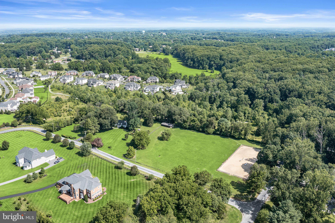
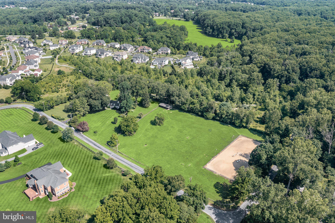
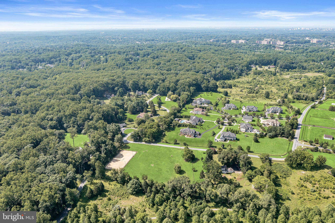
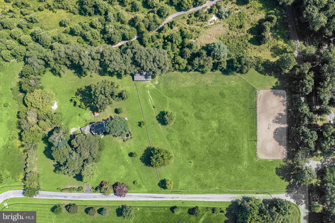
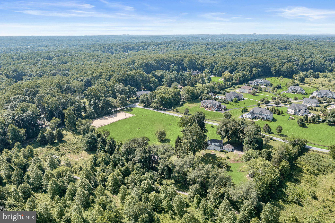
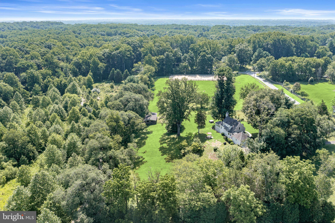
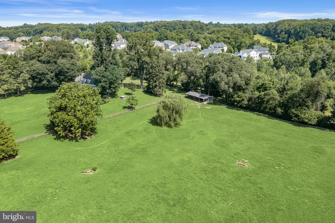
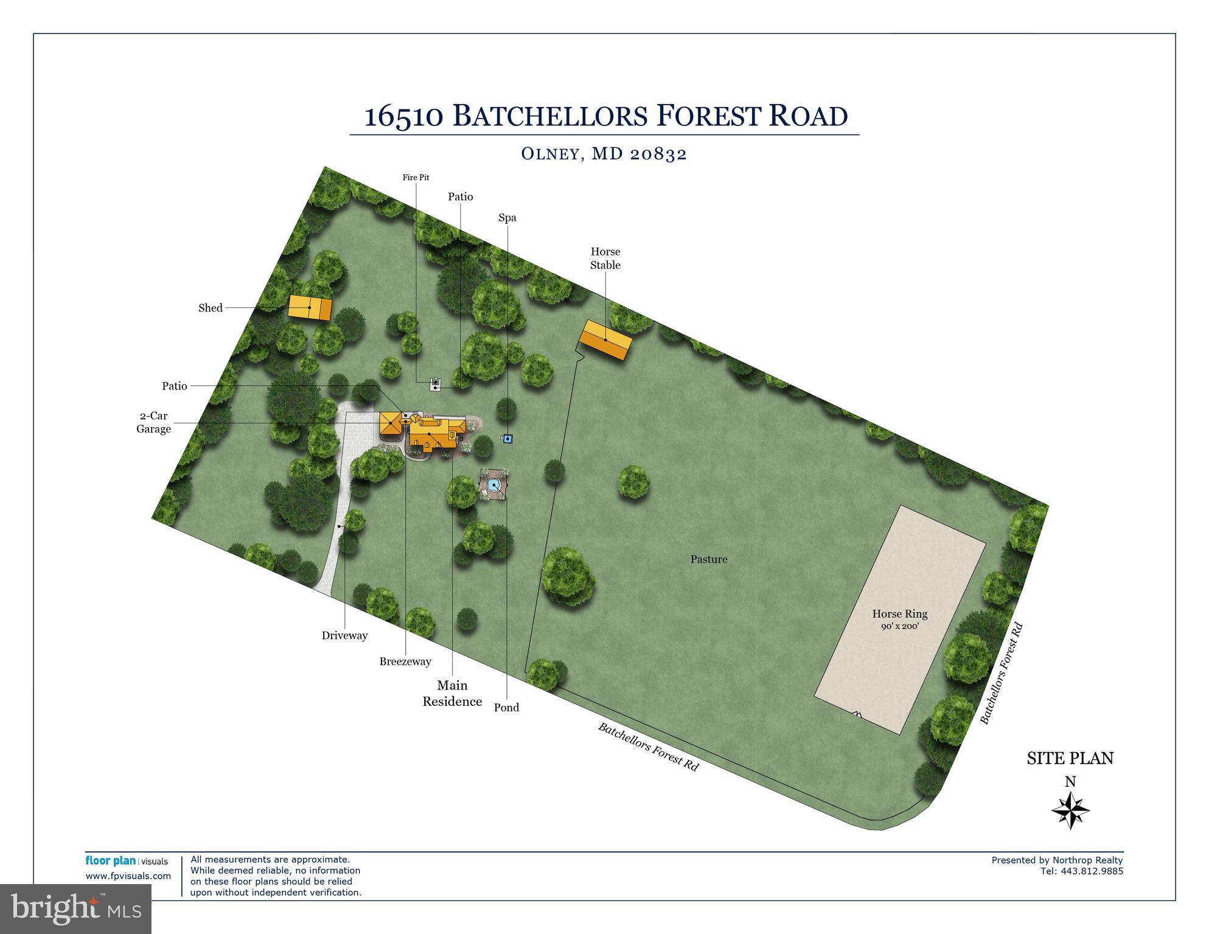
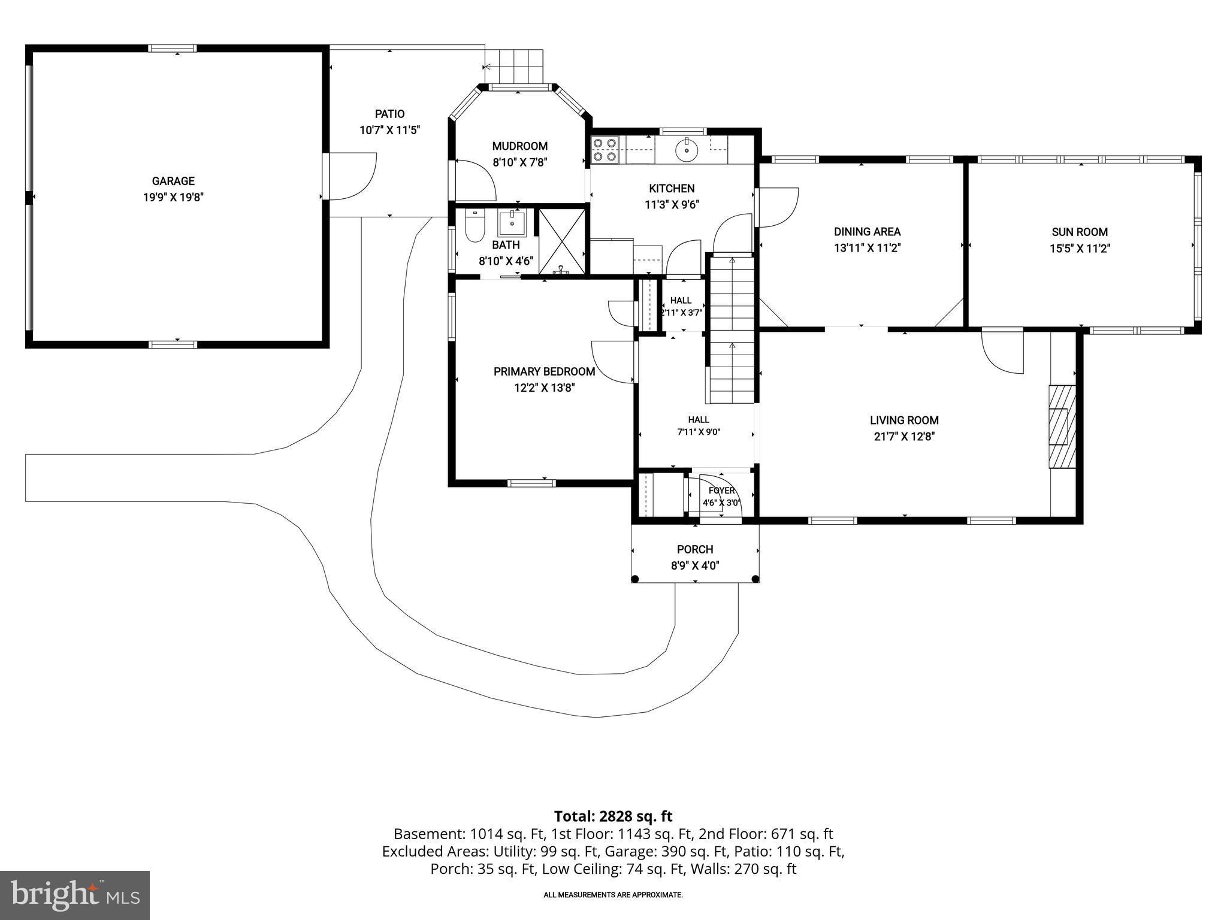
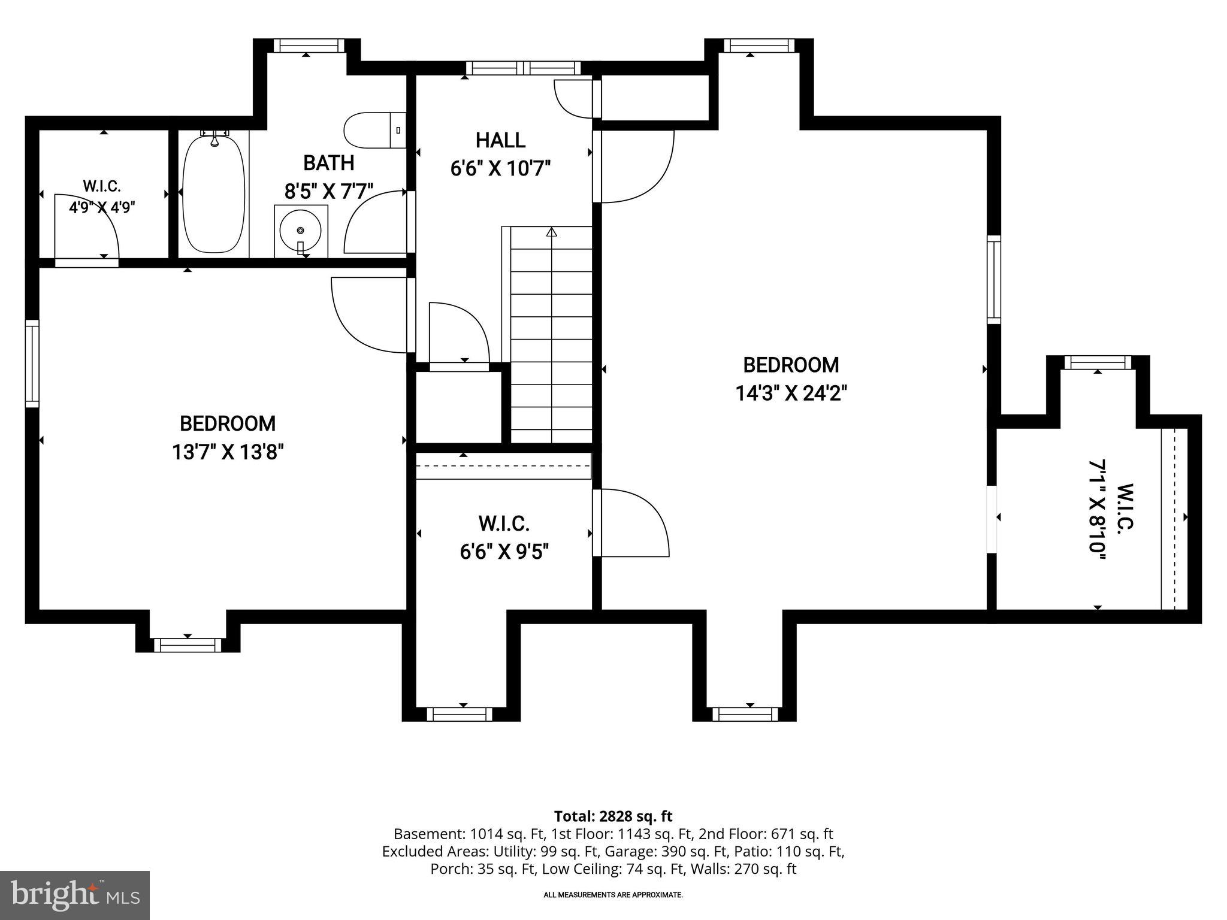
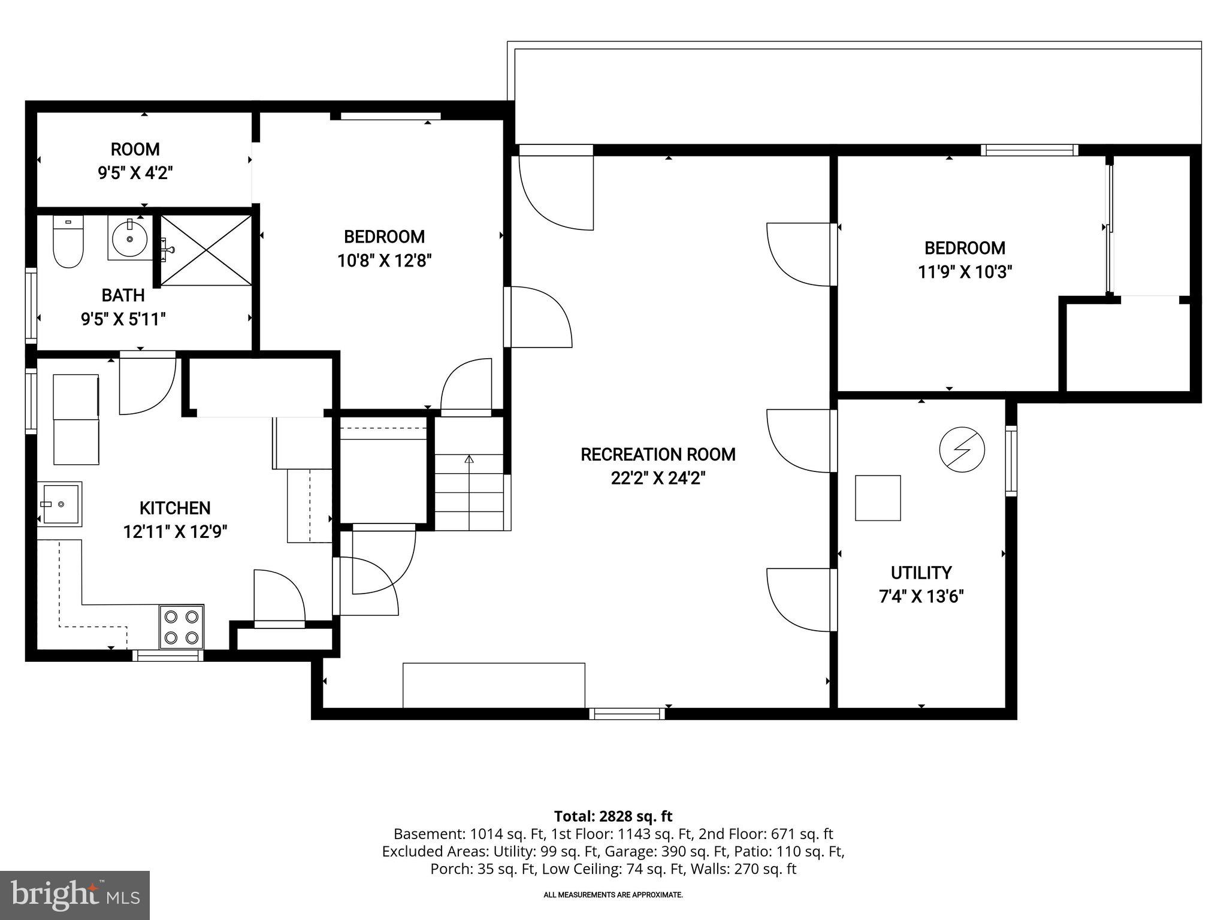
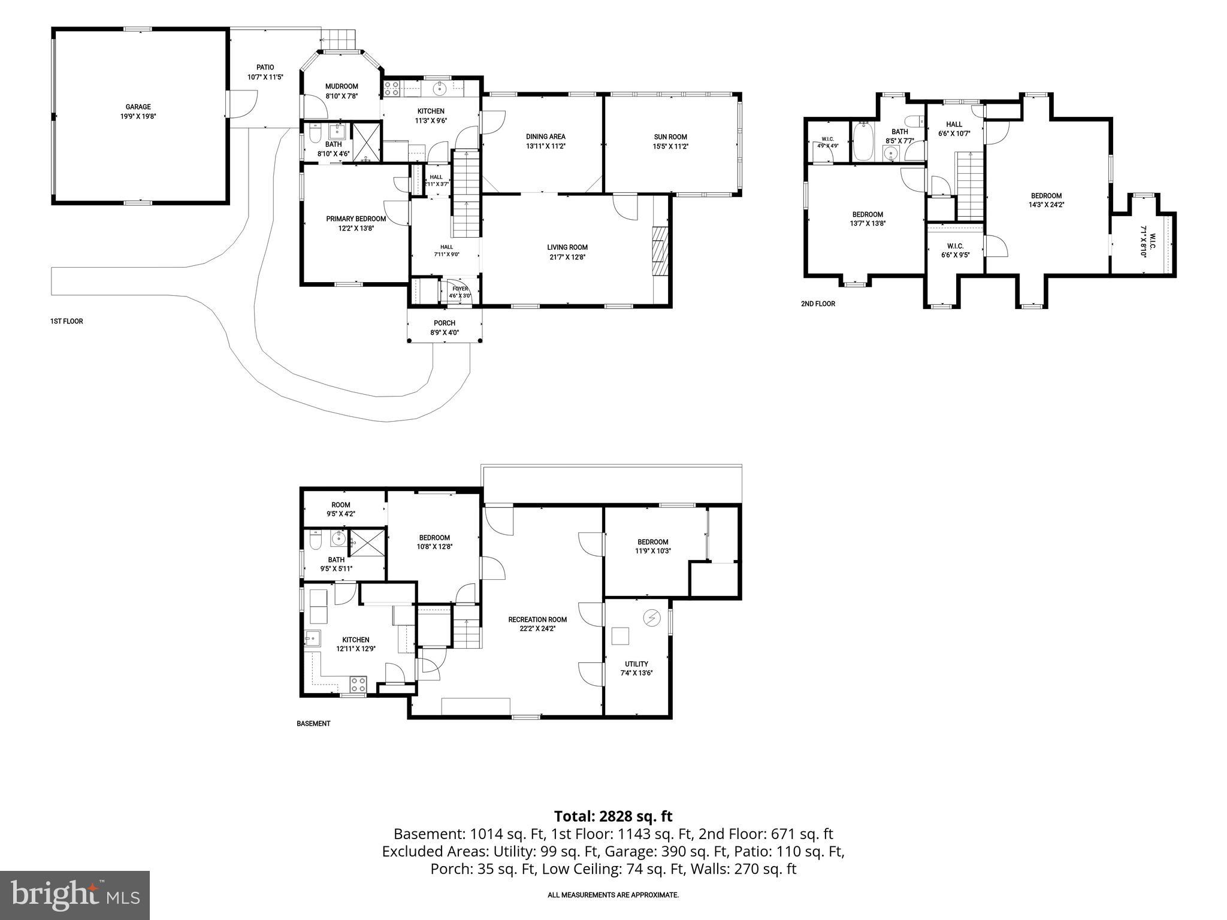
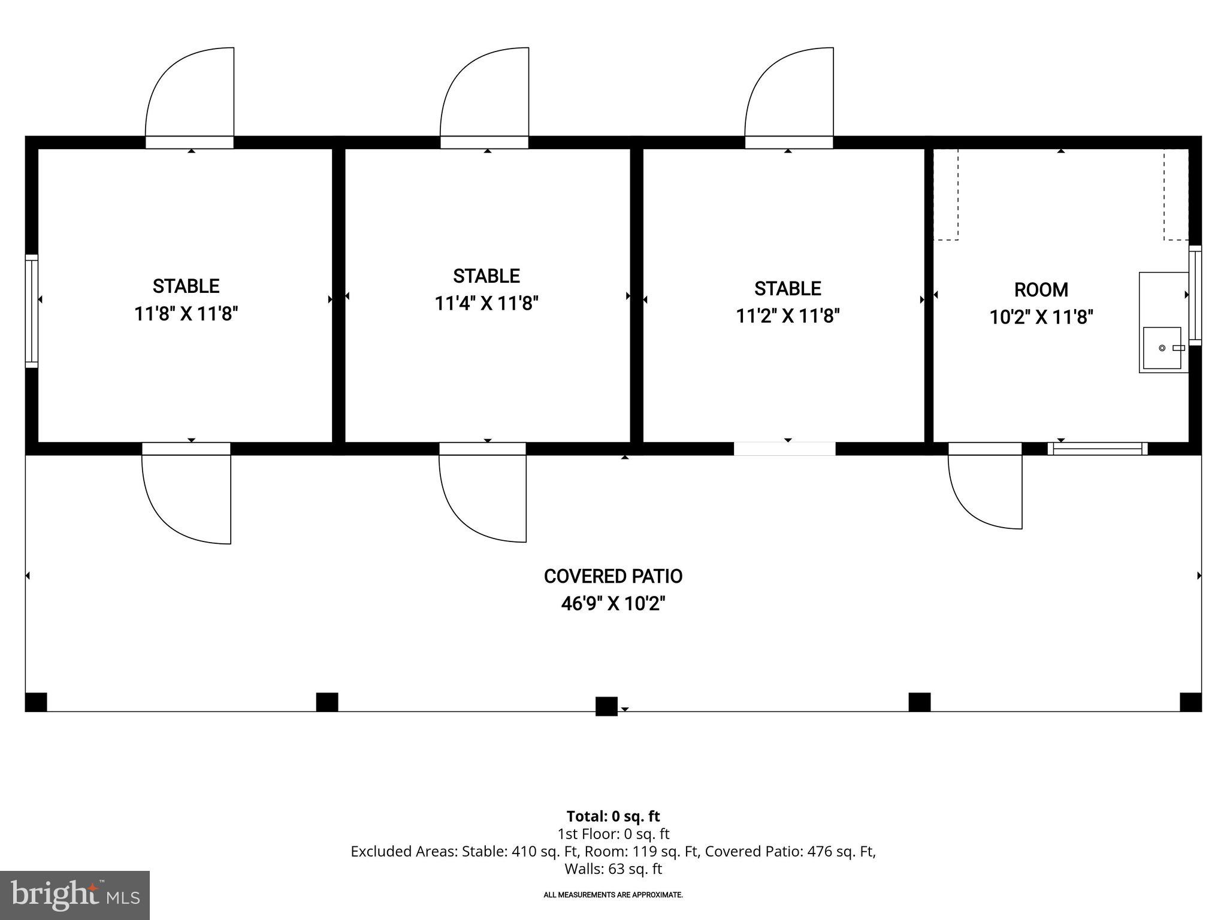
Nestled on more than 6.5 picturesque acres, this exceptional equestrian estate seamlessly blends timeless Cape Cod architecture with the tranquility of country living. Surrounded by beautifully landscaped grounds and scenic walking paths, the property is thoughtfully designed for both horse enthusiasts and those seeking a private retreat. Outdoor amenities include a detached two-car garage, hot tub, patio, storage shed, outdoor riding arena with sand footing, fenced pasture with paddock, and three stall shed row barn with tack room.  A classic brick exterior welcomes you into an elegant interior where stunning hardwood floors and refined architectural details create an atmosphere of warmth and sophistication. The formal living room showcases soaring ceilings, crown molding, graceful arched doorways, custom built-in bookcases, and a wood-burning fireplace framed by a traditional mantel and decorative accents. Adjacent to the living room, the formal dining room is perfectly suited for both intimate gatherings and grand entertaining, featuring crown molding, chair railing, and charming built-in corner bookcases.  The sunroom offers a versatile space filled with natural light, highlighted by slate flooring, exposed brick accents, and captivating views of the surrounding grounds. Designed with both beauty and function in mind, the gourmet kitchen features 42-inch cabinetry with pull-out drawers, granite countertops, stainless steel appliances, and convenient access to the mudroom with ceramic tile flooring.  The main level features a spacious primary suite or guest retreat, complete with a serene neutral palette and a beautifully appointed en-suite bath adorned with timeless tile. Upstairs, a second primary suite option awaits, featuring two walk-in closets, large sun-filled windows, central vacuum, and elegant arched doorways. A generously sized secondary bedroom with a walk-in closet, hall linen closet, and full bath with ceramic tile and a tub-shower combination completes the upper level.  The fully finished lower level offers exceptional flexibility for today’s lifestyle needs. A spacious recreation room, an additional bedroom with a potential walk-in closet, an office or optional fourth bedroom, a full bath, and an expansive utility and laundry room provide abundant living space. A second full kitchen further enhances the lower level, creating an ideal setup for extended guest accommodations, an au pair suite, or multigenerational living.  Offering the perfect balance of luxury, privacy, and equestrian functionality, this remarkable estate enjoys convenient access to I-70, US-29, and MD-200, providing easy travel to downtown Baltimore, Washington, D.C., and destinations beyond.

16510 BATCHELLORS FOREST ROAD

Message successfully sent.

What would you like to know?

What is 3 + 4 ?

I agree to receive email communication and understand I can unsubscribe at any time.

I agree to be contacted by Charis Realty Group via call, email, and text for real estate services. To opt out, you can reply 'stop' at any time or reply 'help' for assistance. You can also click the unsubscribe link in the emails. Message and data rates may apply. Message frequency may vary. Privacy Policy

Related Properties

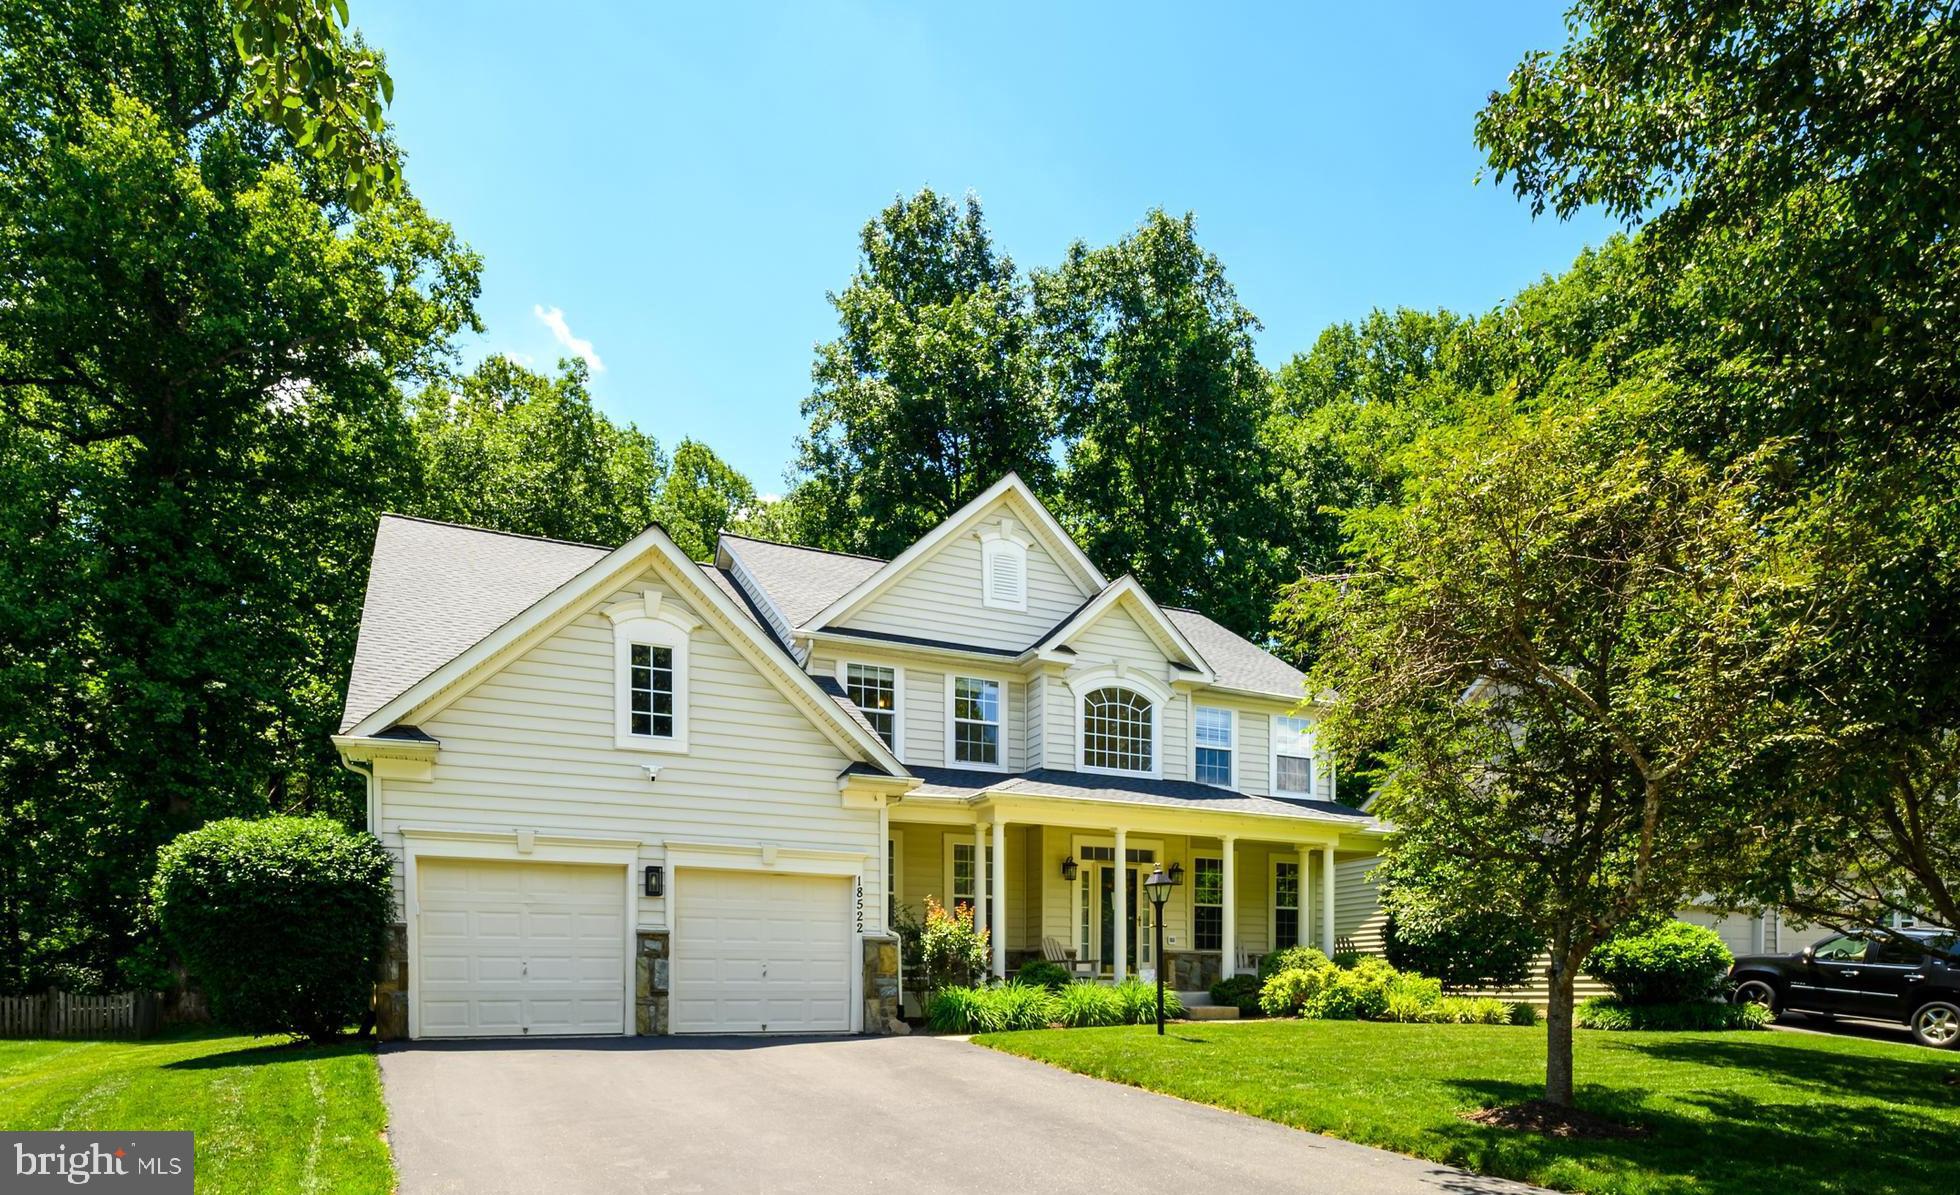
Gorgeous colonial in sought after Norbeck Grove ! Nestled on one of the rare premium lots backing to Rock Creek Park with wooded views and exceptional privacy. Step inside to a sun filled family room featuring soaring 2 story ceiling, a cozy gas fireplace and an abundance of windows.  The spacious kitchen is complete with large island with seating, table space, and adjoining sunroom with walk out access to the patio -perfect for entertaining! Separate dining and living room offer additional gathering spaces.  A private home office provides the perfect work from home space. 

Upstairs you will find 4 generously sized bedrooms including primary suite with expansive en-suite bathroom. The finished lower walk out level offers spacious recreation room. home gym, bonus room, and full bath.  Located in beautiful Olney MD close to commuter routes, and wonderful school district. Major replacements- roof (2022) and windows (2024).
#MDMC2239374

OLNEY

18522 RUSHBROOKE DRIVE

4 Beds

4 Baths

5,167 Sq.Ft.

$1,195,000

MLS#: MDMC2239374
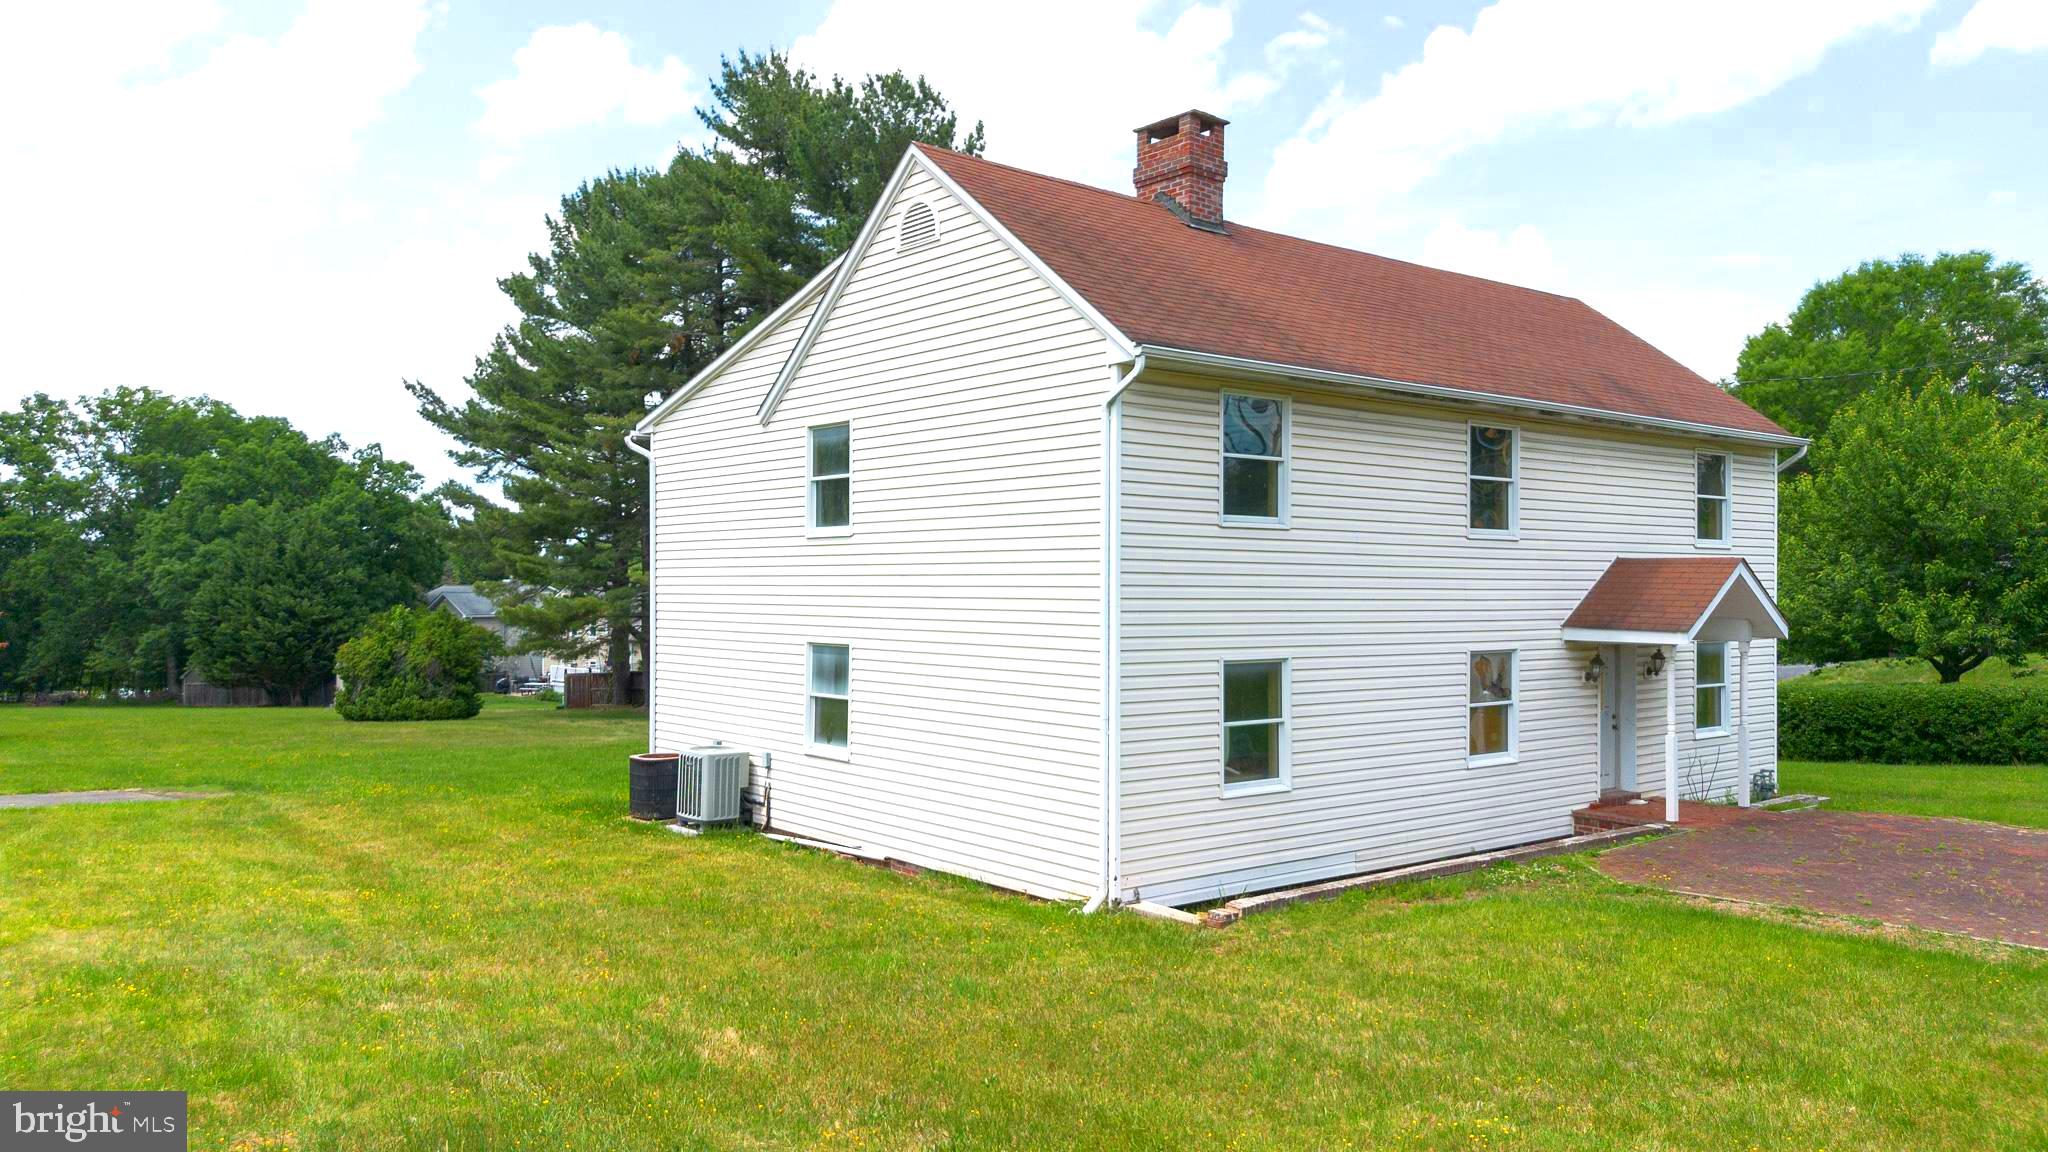
A rare opportunity awaits with this unique property offering a total of 2.58 acres across two adjoining parcels, including the homesite and the additional lot located directly behind it. Bring your rehabbers, lovers of homes that need TLC, and all your buyers that want to fix up a home and give this one new life.  Whether you're seeking extra privacy, room to expand, or exploring future investment potential, this expansive offering provides endless possibilities. The additional acreage creates a picturesque setting while offering flexibility for a variety of uses. Buyers and agents are encouraged to perform their own due diligence with the county regarding subdivision potential, permitted uses, and any future development opportunities. Bring your masks and sneakers! Please don't bring anyone into the home under the age of 18. There could be mold and microbial growth and other fun things once inside.
#MDMC2236146

OLNEY

17036 GEORGIA AVENUE

10 Beds

4 Baths

2,970 Sq.Ft.

$1,250,000

MLS#: MDMC2236146
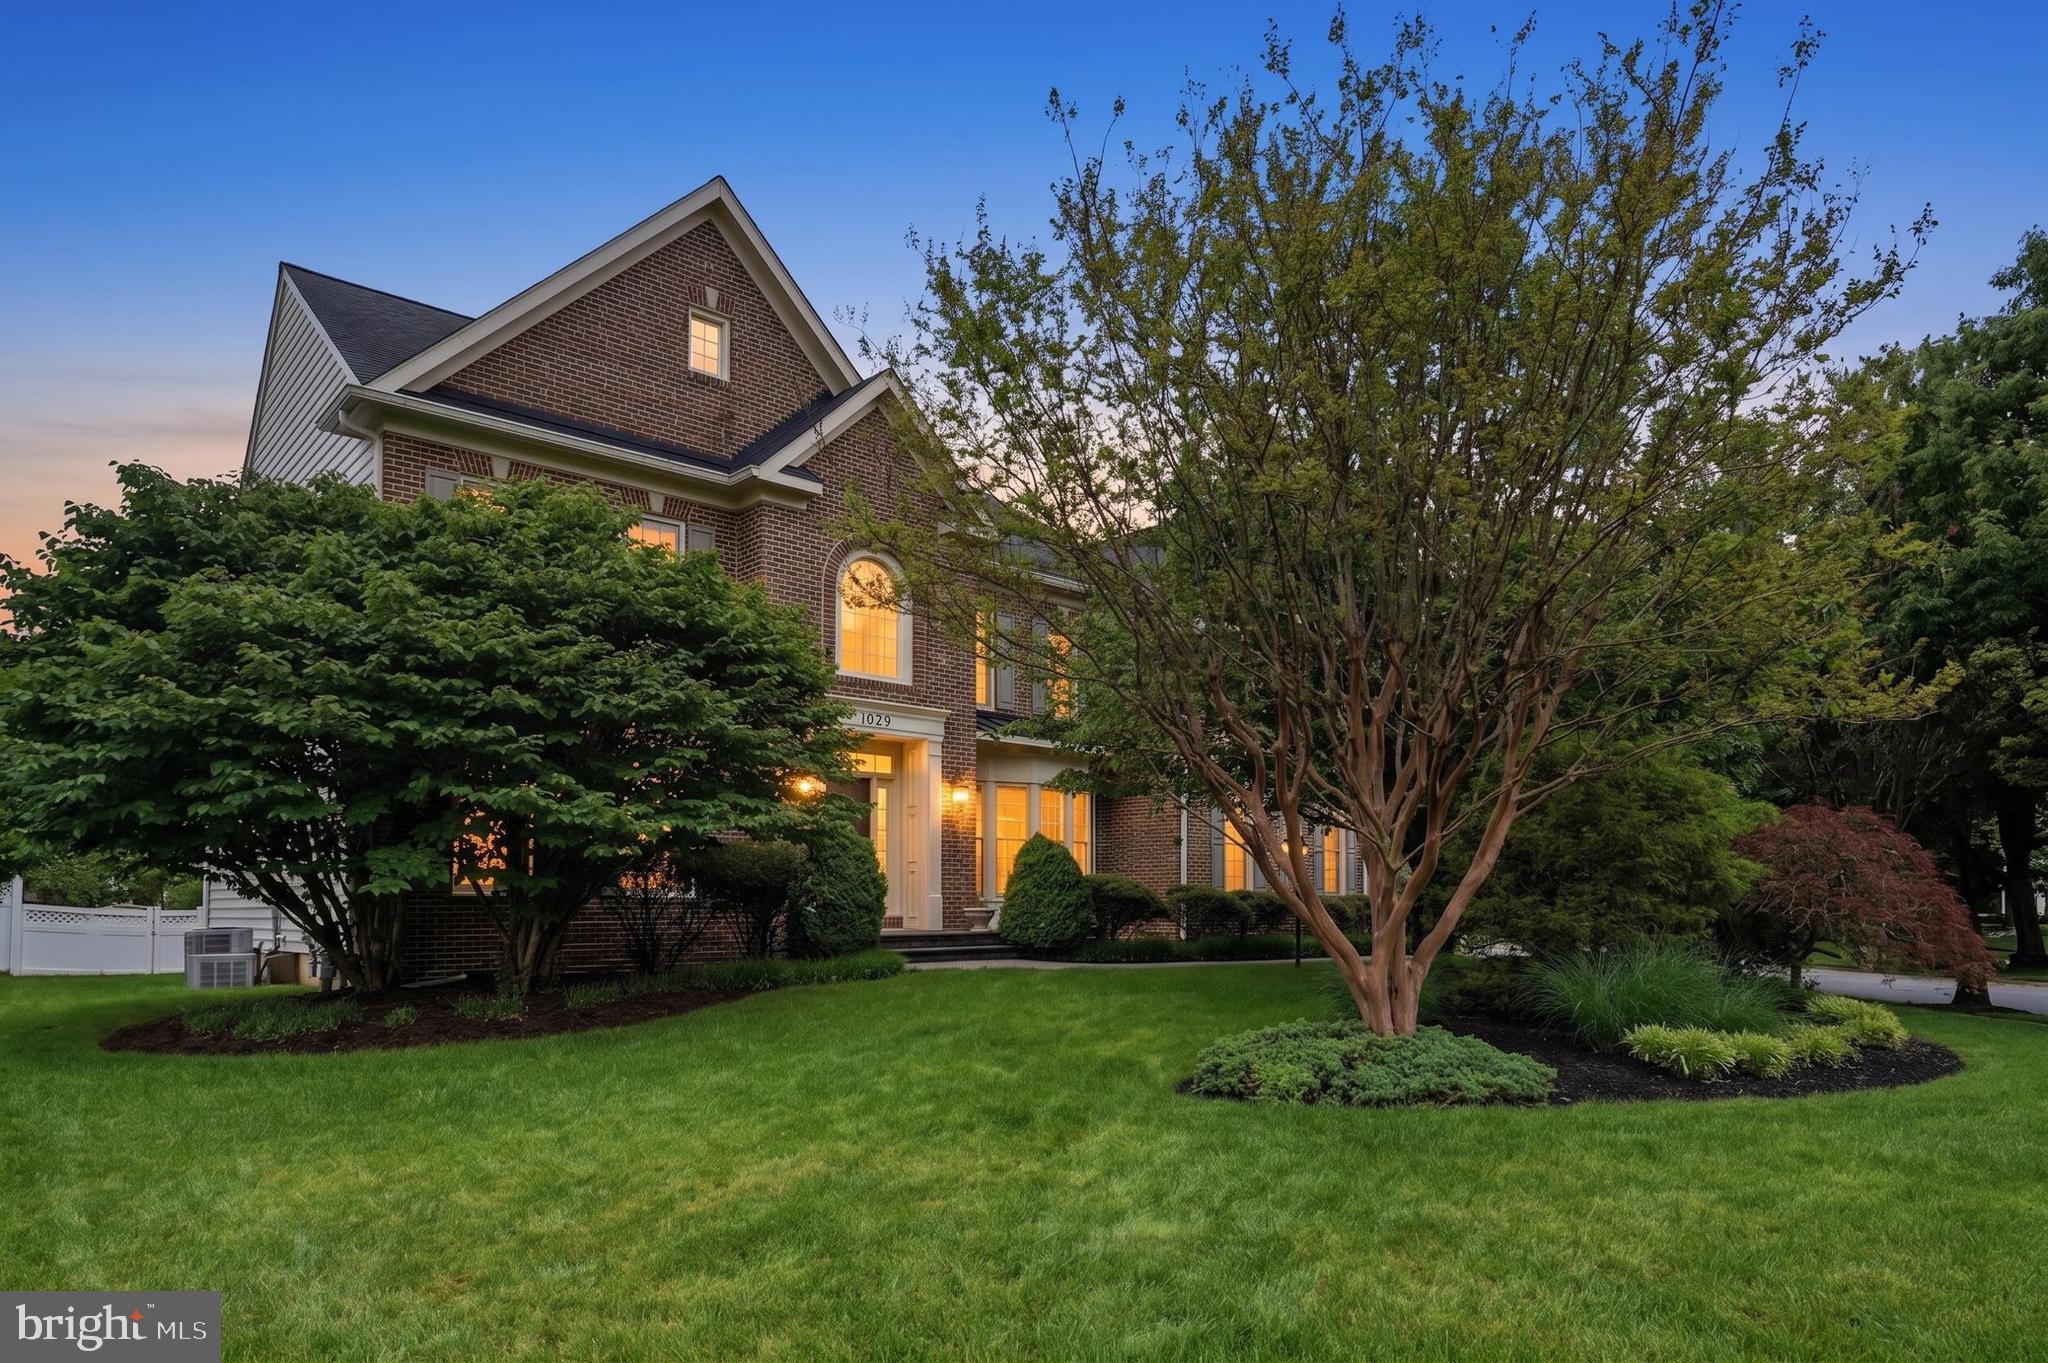
Elegant, Light-Filled Home in Sought-After Barnsley Manor.  Welcome to the perfect blend of space, comfort, and modern updates in one of Olney's most desirable neighborhoods. Whether you're hosting family and friends or looking for the ideal place to grow, this beautifully maintained home offers an exceptional lifestyle in the peaceful community of Barnsley Manor.  From the moment you step inside, you're greeted by a dramatic two-story foyer and gorgeous new luxury vinyl plank flooring that flows throughout the main living areas. Sunlight pours into the home, highlighting the spacious formal living and dining rooms, perfect for entertaining or everyday gatherings.  At the heart of the home is an inviting family room featuring a cozy wood-burning fireplace and a breathtaking wall of windows that fills the space with natural light. All original windows have been replaced with low-maintenance vinyl-clad windows, providing lasting beauty without the upkeep.

The updated kitchen is designed to impress, offering quartz countertops, refreshed cabinetry, a large center island with seating, abundant storage, a generous pantry, and ample space for casual dining. Step outside through the sliding glass doors to enjoy the beautifully hardscaped patio overlooking a private, fenced backyard—ideal for outdoor entertaining, grilling, or relaxing.

The main level also features a private home office, convenient powder room, and a spacious laundry/mudroom with access to the oversized two-car garage. A custom four-foot bump-out enhances both the garage and the luxurious primary suite above, adding valuable living and storage space.

Upstairs, the expansive primary retreat offers soaring cathedral ceilings, room for a sitting area, two walk-in closets, and a spa-inspired ensuite complete with dual vanities, a soaking tub, separate shower, and dressing area. A second bedroom enjoys its own private bath, while two additional bedrooms share a Jack-and-Jill bathroom. Every bedroom includes a walk-in closet, providing exceptional storage throughout.

The enormous walk-up lower level is ready for your vision, featuring a rough-in for a full bathroom, abundant storage, and endless possibilities for additional living space, a recreation room, home gym, or media room.

Recent Updates Include:

·        New luxury vinyl plank flooring

·        Fresh interior paint

·        Updated kitchen

·        Updated bathrooms

·        New front walkway

·        Replacement vinyl-clad windows throughout

Residents of Barnsley Manor enjoy outstanding community amenities, including walking trails, a playground, tennis and pickleball courts, basketball courts, neighborhood events, and a community pool. Conveniently located just minutes from Olney's shopping, dining, parks, and both public and private schools, this home offers the perfect balance of tranquility and accessibility.

Beautifully updated, thoughtfully designed, and ideally located—this exceptional home truly has it all. Don't miss your opportunity to make it yours!  NO FRONT FOOT BENEFIT FEE
#MDMC2236884

OLNEY

5019 TOTHILL

4 Beds

3 Baths

4,291 Sq.Ft.

$1,150,000

MLS#: MDMC2236884

 - property

Send a message

Message successfully sent.

Your message

What is 3 + 4 ?

Reason for contacting?

I agree to receive email communication and understand I can unsubscribe at any time.

I agree to be contacted by Charis Realty Group via call, email, and text for real estate services. To opt out, you can reply 'stop' at any time or reply 'help' for assistance. You can also click the unsubscribe link in the emails. Message and data rates may apply. Message frequency may vary. Privacy Policy

Sign Out

Virtual Assistant

Would you like to take the next step with this property? We can help you schedule a showing or virtual tour, or send you more details.

Yes, I would like more information.

Thank You for Your Reply, One of Our Agents will contact you as soon as possible

No, maybe later.

Thank you, you can always contact me via email, phone number or through the contact form.

Realhub AI

Lucy - Your AI-Powered Realtor

Update Your Temporary Password

Personalize your search

Enter your email and we'll notify you immediately when new listings match what you're looking for.

or enter email address

Already have an account ? Login here

Continue your home search

I agree to receive communications and understand I can unsubscribe at any time.

I agree to be contacted by Charis Realty Group via call, email, and text for real estate services. To opt out, you can reply 'stop' at any time or reply 'help' for assistance. You can also click the unsubscribe link in the emails. Message and data rates may apply. Message frequency may vary. Privacy Policy

Already have an account ? Login here

We use cookies

We use cookies primarily for analytics to enhance your experience. By accepting, you agree to our use of these cookies. You can manage your preferences or learn more about our cookies policy.