Features & Amenities

Interior

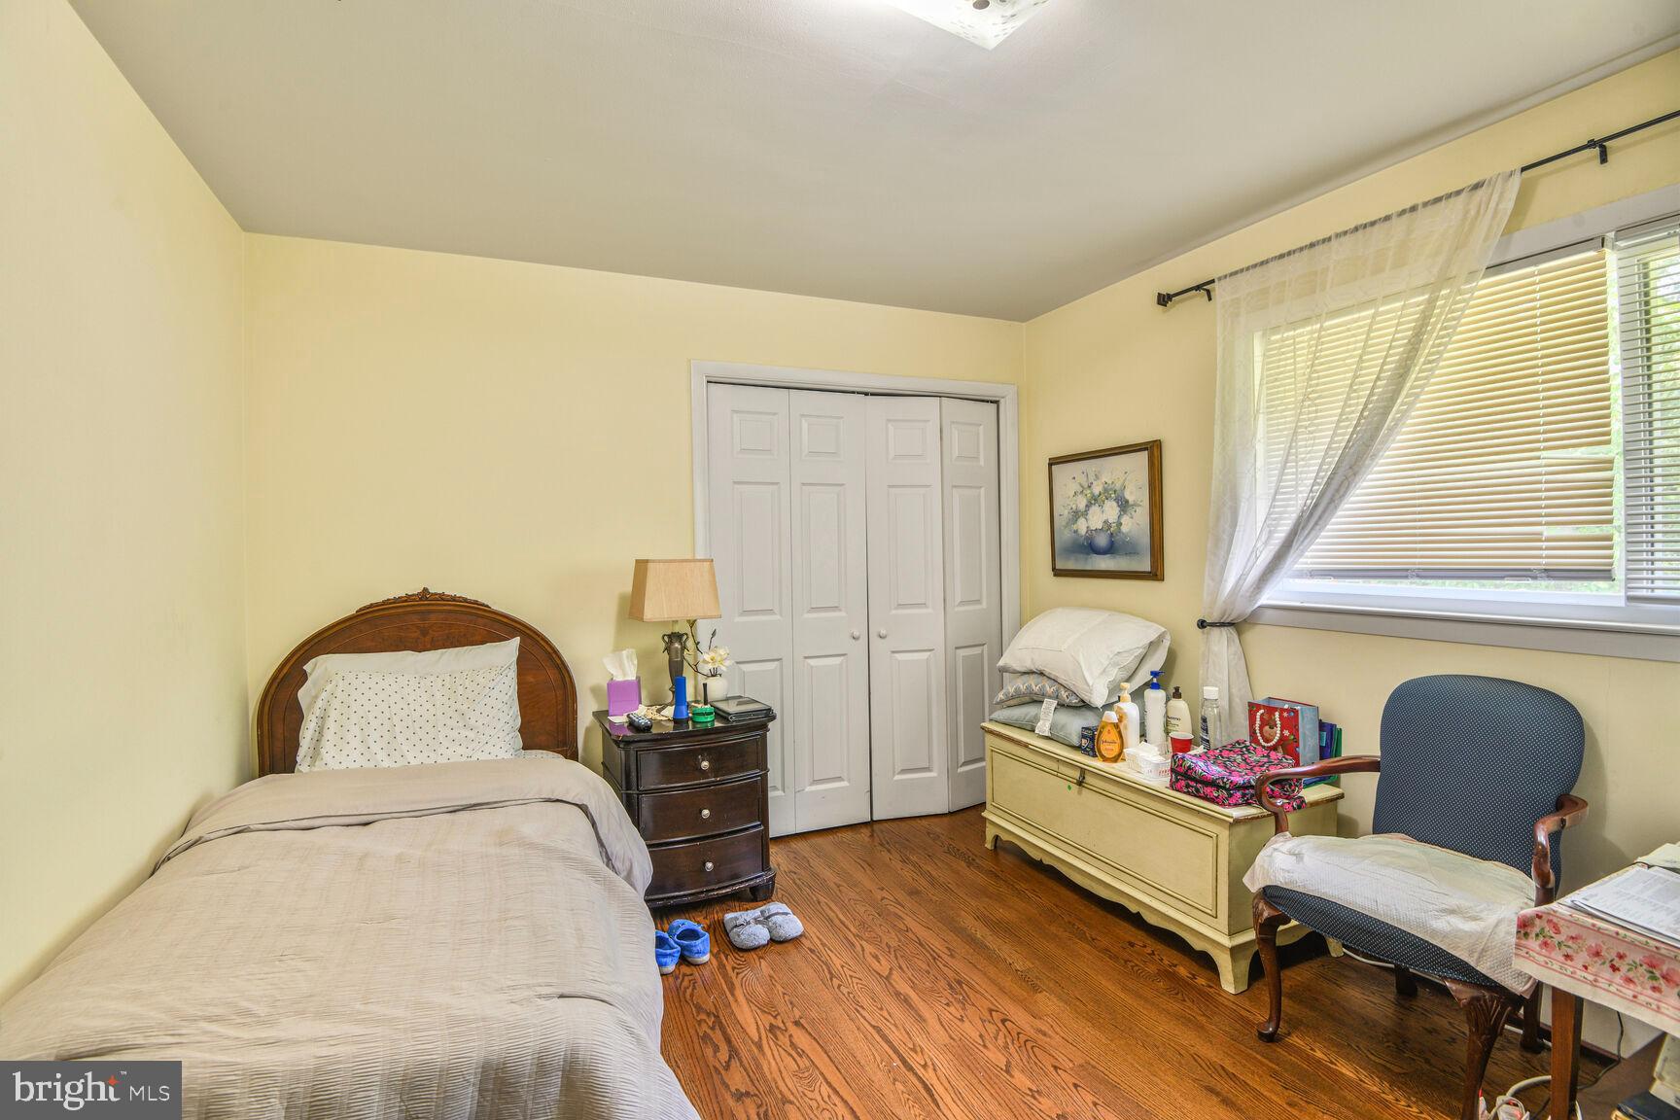
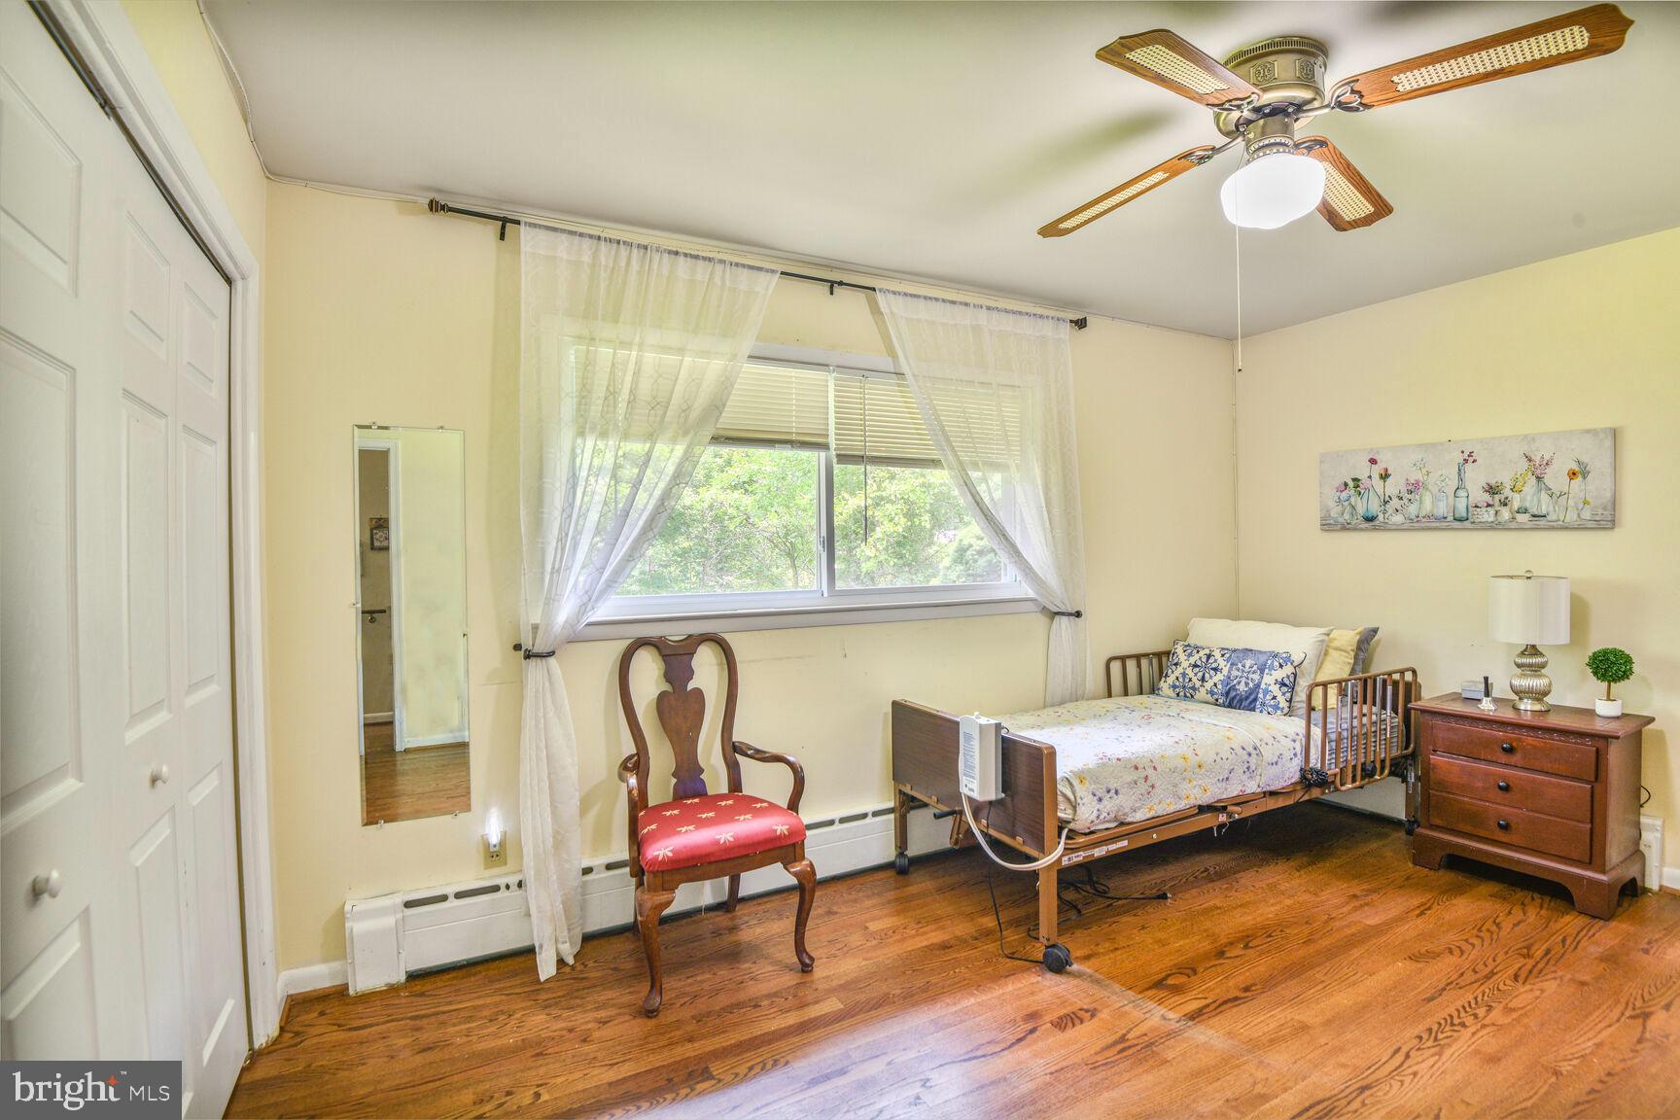
  • Total Bedrooms

    4

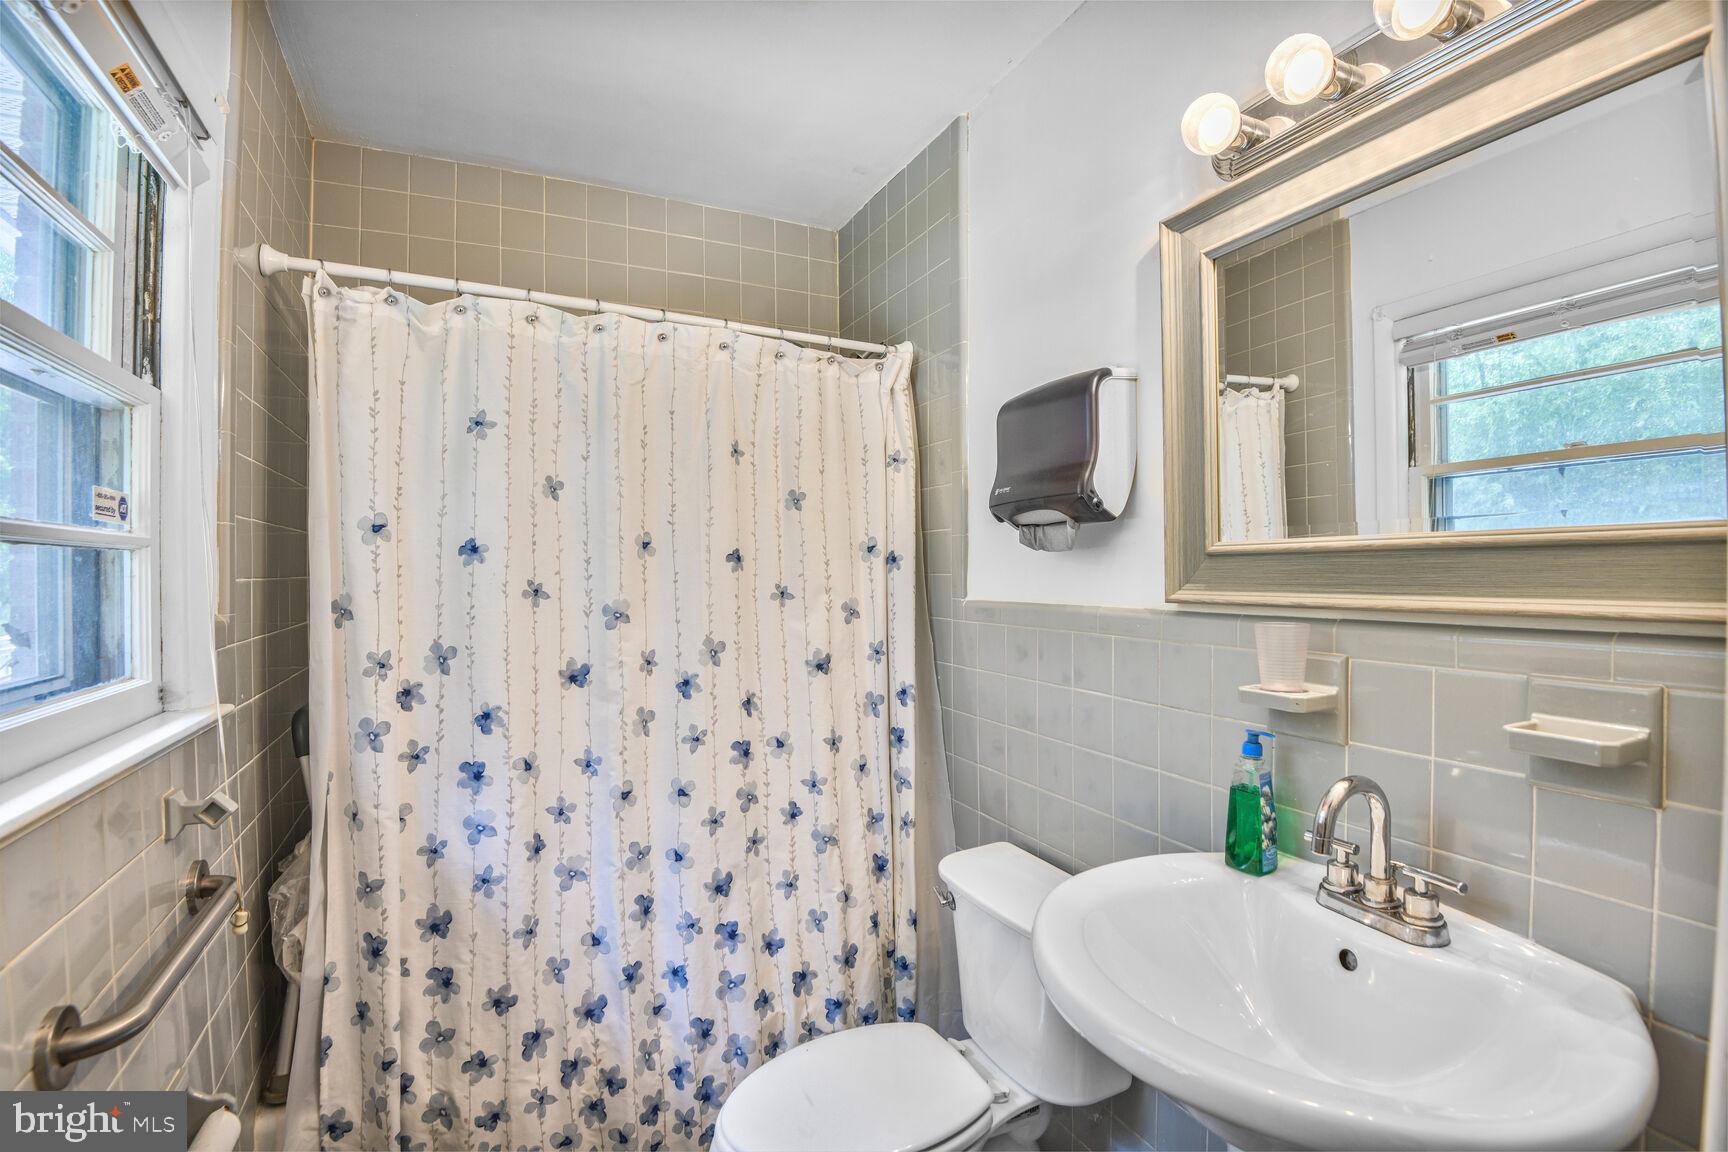
  • Bathrooms

    3

  • Above Grade Finished Area

    1792.0

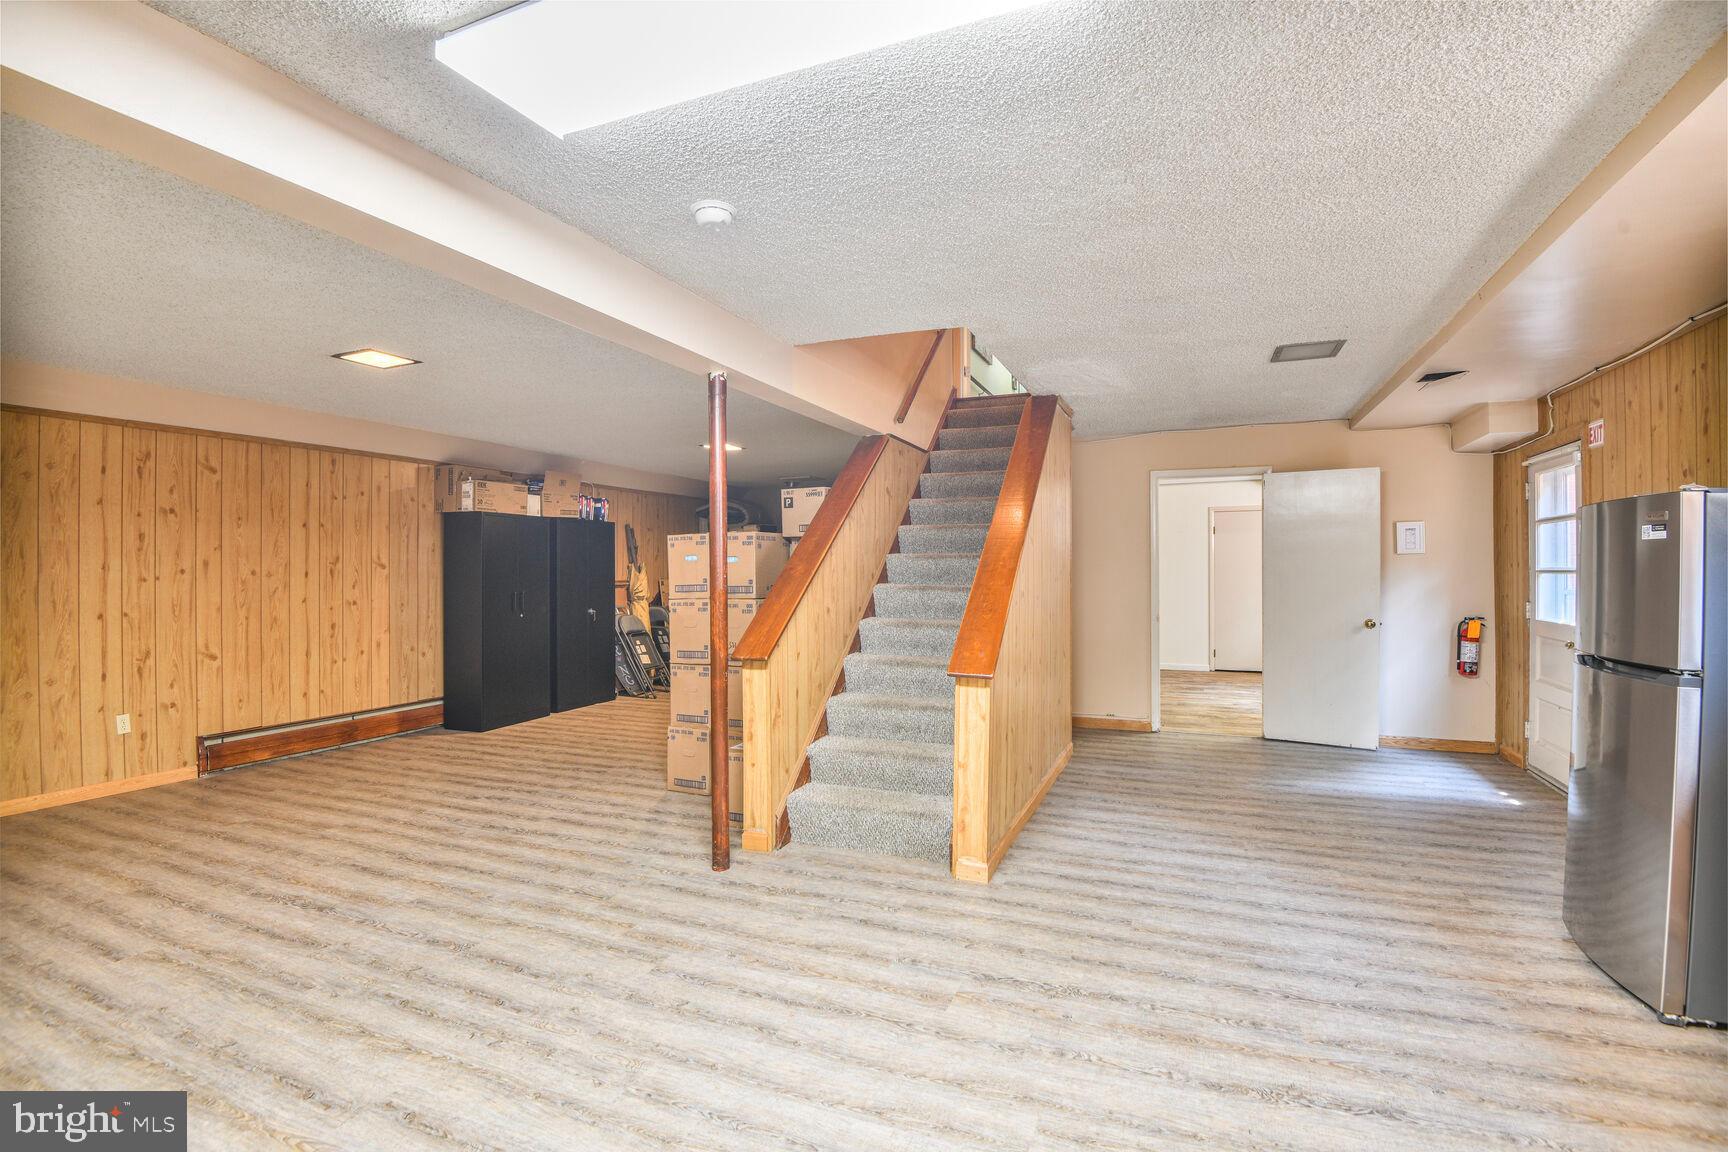
  • Basement YN

    YES

  • Cooling YN

    YES

  • Cooling

    Central Air, Electric

  • Fireplace YN

    YES

  • Heating YN

    YES

  • Heating

    Natural Gas, Forced Air

  • Main Level Bedrooms

    4

  • Pet friendly

    No

Exterior

  • Garage

    No

  • Construction Materials

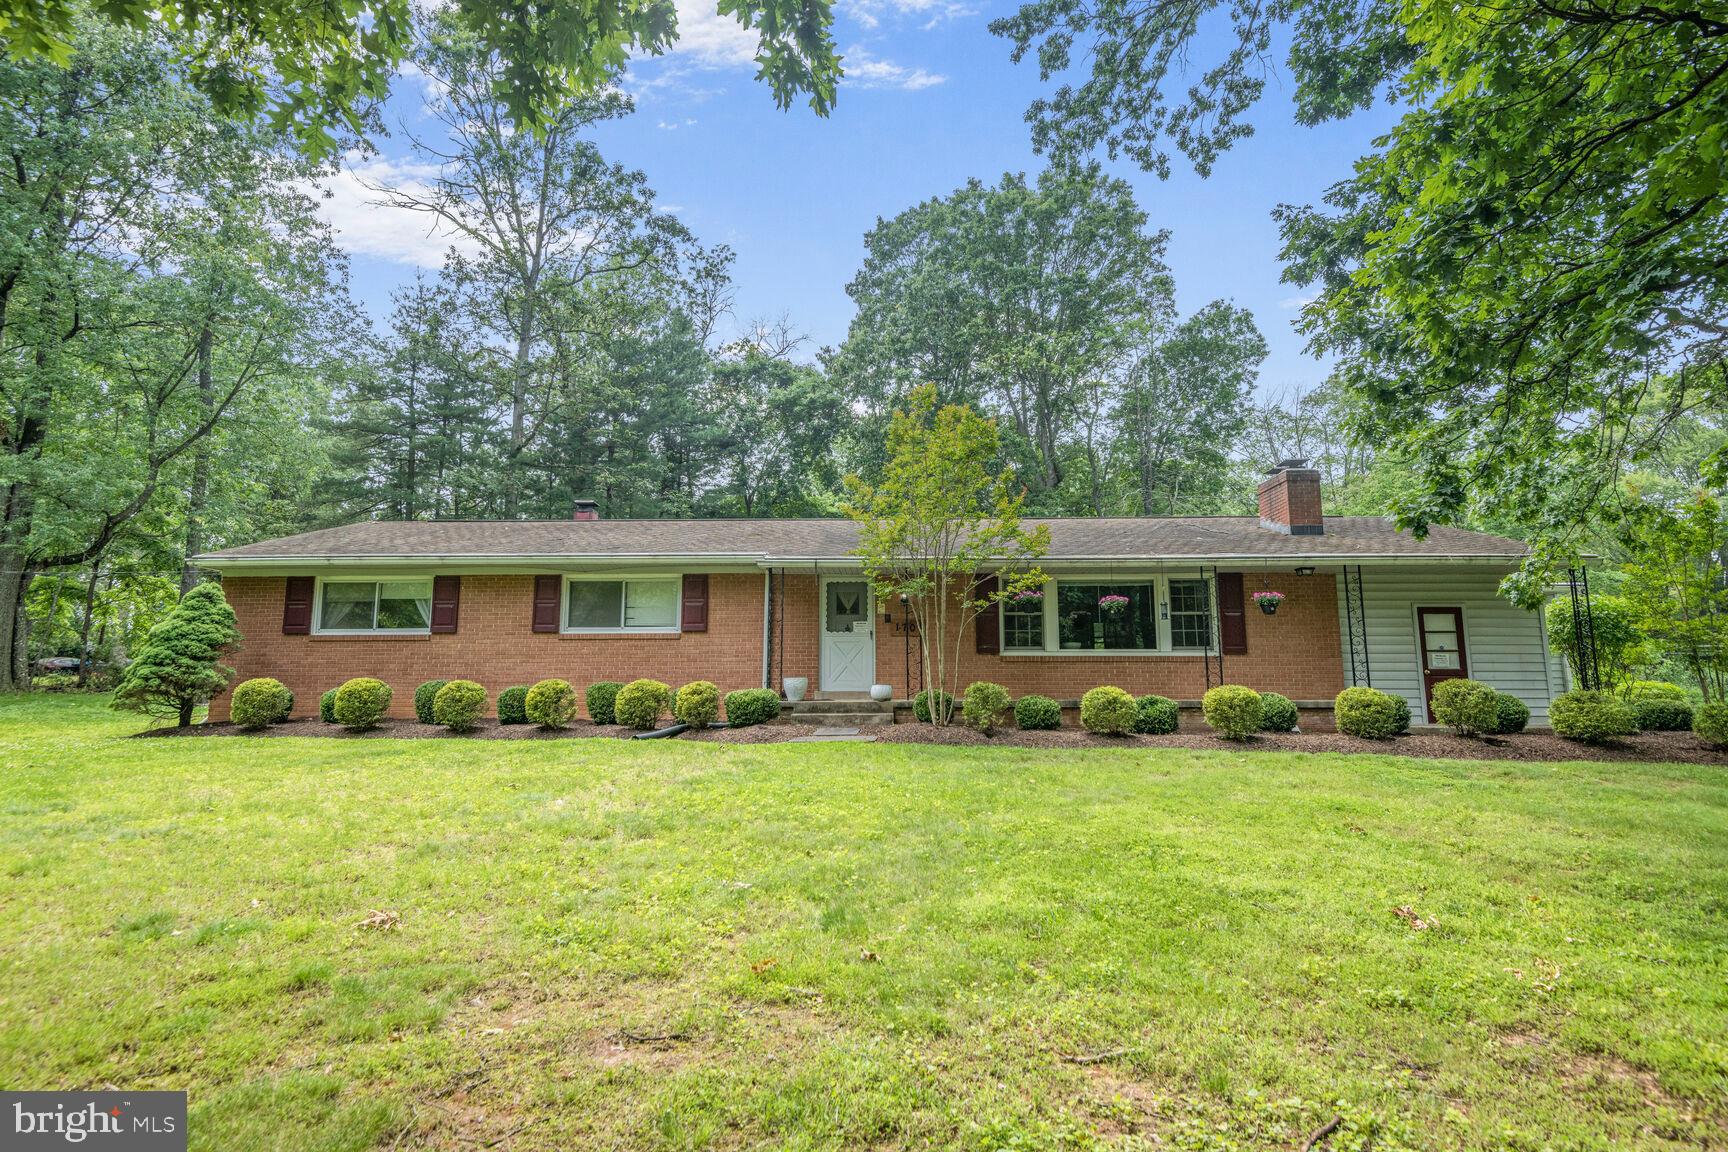
    Brick

  • Parking

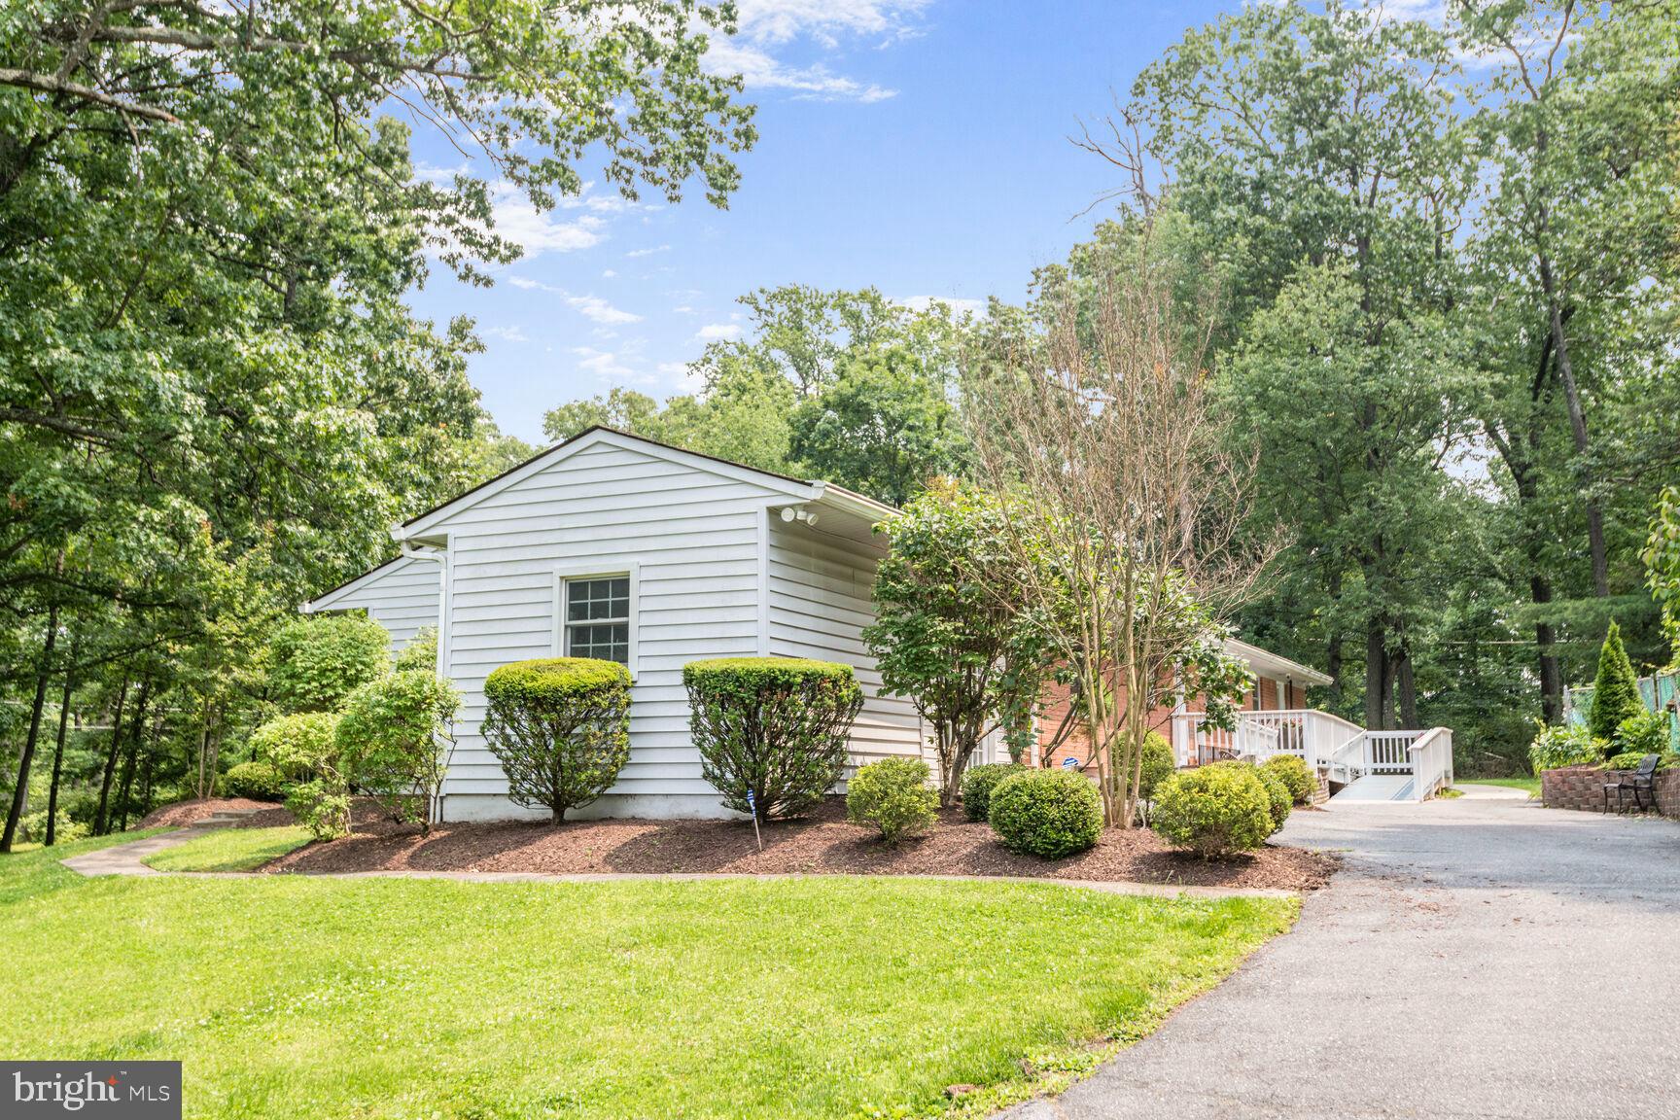
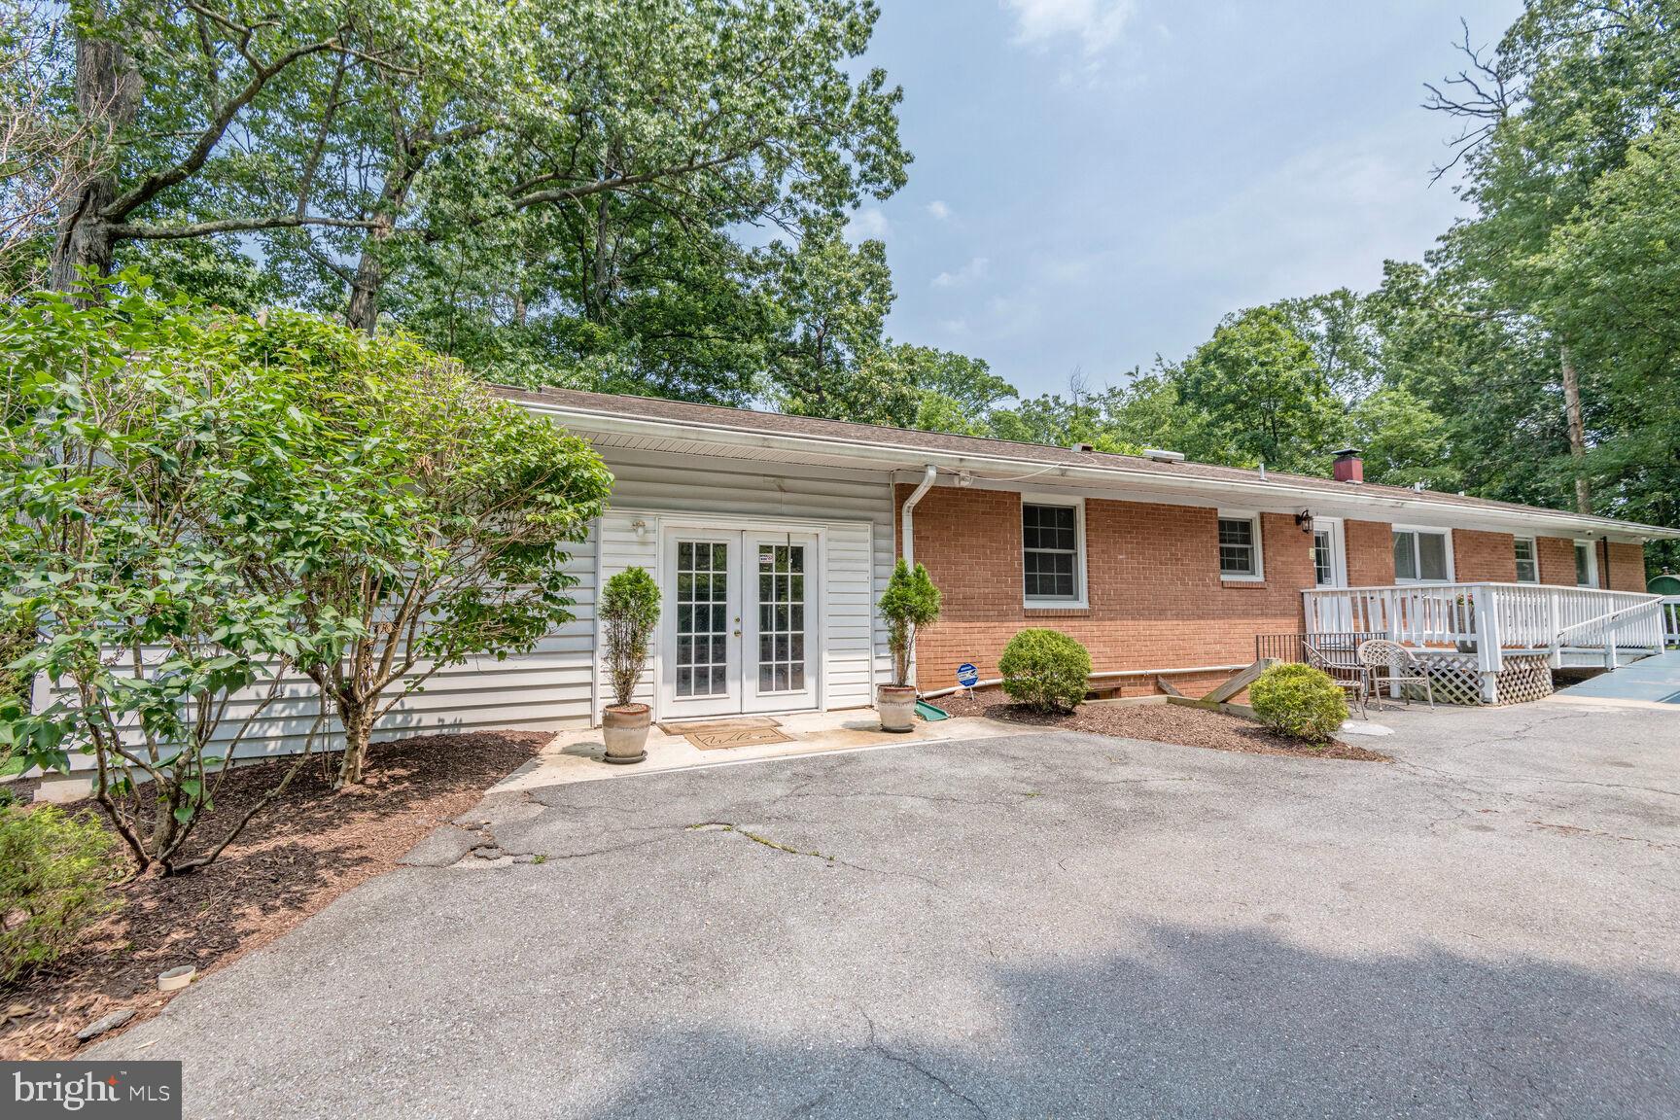
    Private, Paved, Driveway

  • Pool

    Yes

  • Pool Features

    Above Ground, Private

  • Waterfront YN

    NO

  • View

    Trees/Woods

Area & Lot

  • Lot Size(acres)

    0.25

  • Lot Size(square feet)

    10,890

  • Property Type

    Residential

  • Property Sub Type

    Single Family Residence

  • Architectural Style

    Ranch/Rambler

Price

  • Sales Price

    $799,000

  • Tax Amount

    $6,620

  • Sq. Footage

    3,584

  • Price/SqFt

    $222

HOA

  • Association

    No

School District

  • Elementary School

    N/A

  • Middle School

    N/A

  • High School

    N/A

Property Features

  • Stories

    2

  • New Construction

    NO

  • Foundation Details

    Brick/Mortar

  • Senior Community YN

    NO

  • Sewer

    Public Sewer

  • Tax Lot

    10

  • Water Source

    Public

Schedule a Showing

Showing scheduled successfully.

<
>
IN PERSON
VIA CHAT

What is 3 + 4 ?


Change time

Mortgage calculator

Estimate your monthly mortgage payment, including the principal and interest, property taxes, and HOA. Adjust the values to generate a more accurate rate.

Your payment

Principal and Interest:

$

Property taxes:

$

HOA fees:

$

Total loan payment:

$

Total interest amount:

$

Location

County

MONTGOMERY

Elementary School

Middle School

High School

Listing Courtesy of Martin H Resnick , REMAX Platinum Realty

RealHub Information is provided exclusively for consumers' personal, non-commercial use, and it may not be used for any purpose other than to identify prospective properties consumers may be interested in purchasing. All information deemed reliable but not guaranteed and should be independently verified. All properties are subject to prior sale, change or withdrawal. RealHub website owner shall not be responsible for any typographical errors, misinformation, misprints and shall be held totally harmless.

Agent Kasey Wootton

AGENT

Kasey Wootton

Call Kasey today to schedule a private showing.


* Listings on this website come from the FMLS IDX Compilation and may be held by brokerage firms other than the owner of this website. The listing brokerage is identified in any listing details. Information is deemed reliable but is not guaranteed. If you believe any FMLS listing contains material that infringes your copyrighted work please click here to review our DMCA policy and learn how to submit a takedown request.© 2024 FMLS.
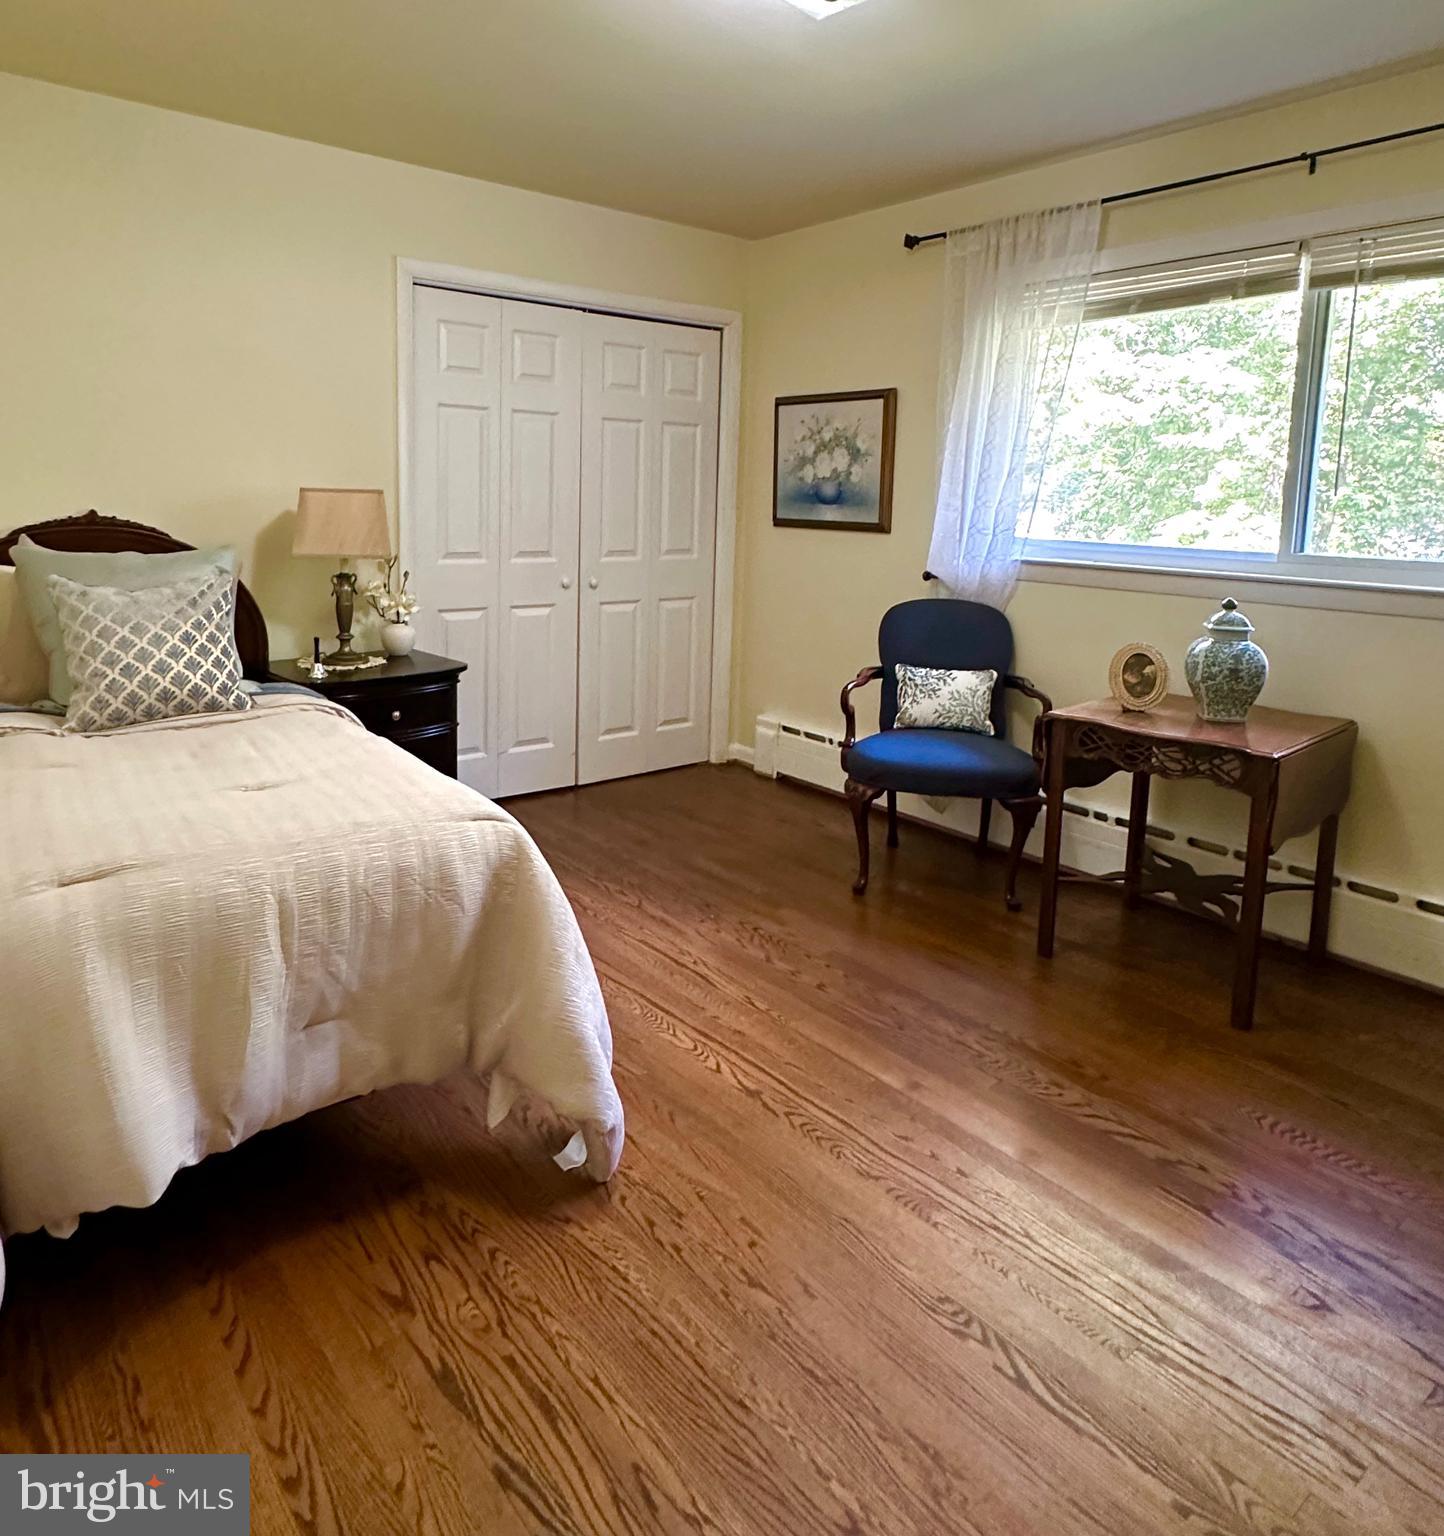
Reduced price !! 4 Bedroom Rambler.
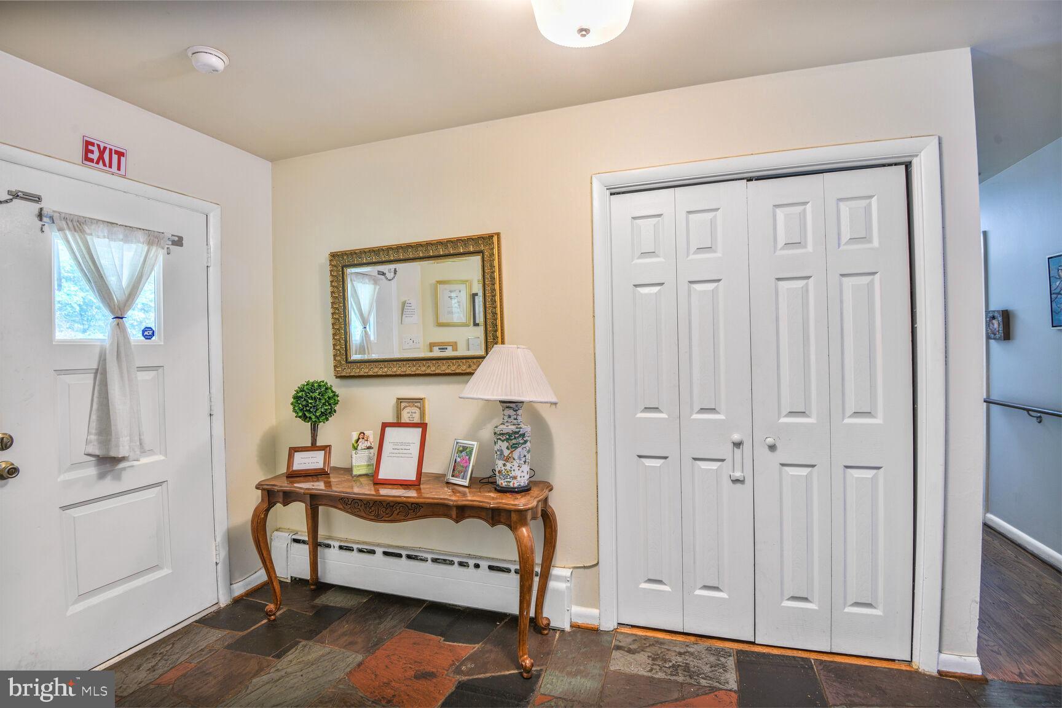
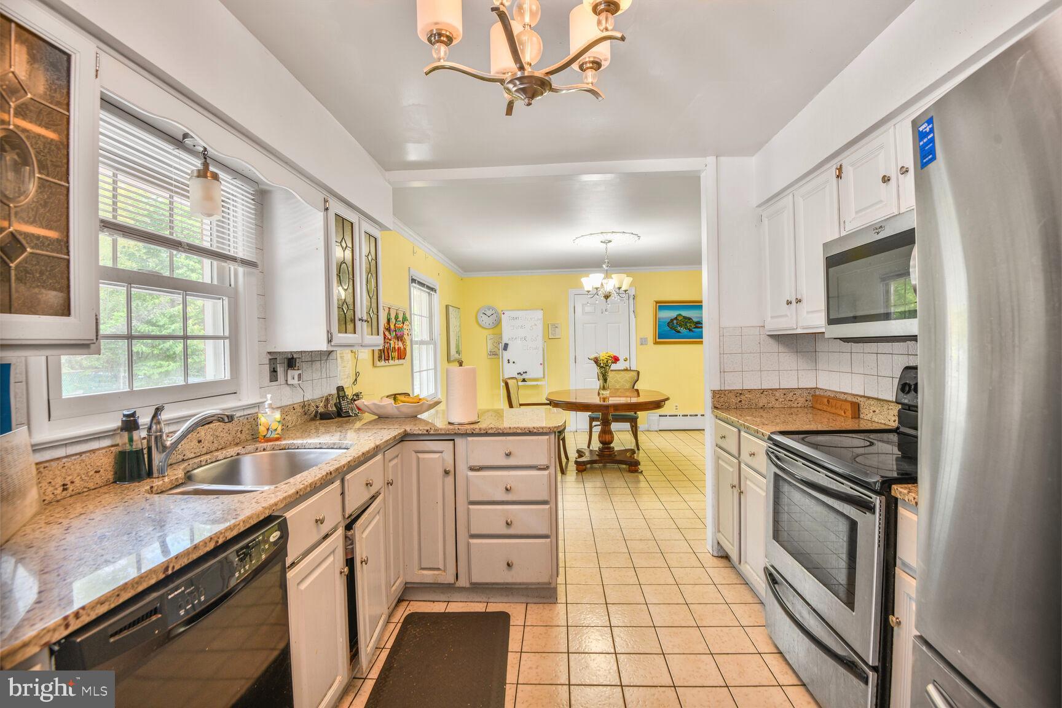
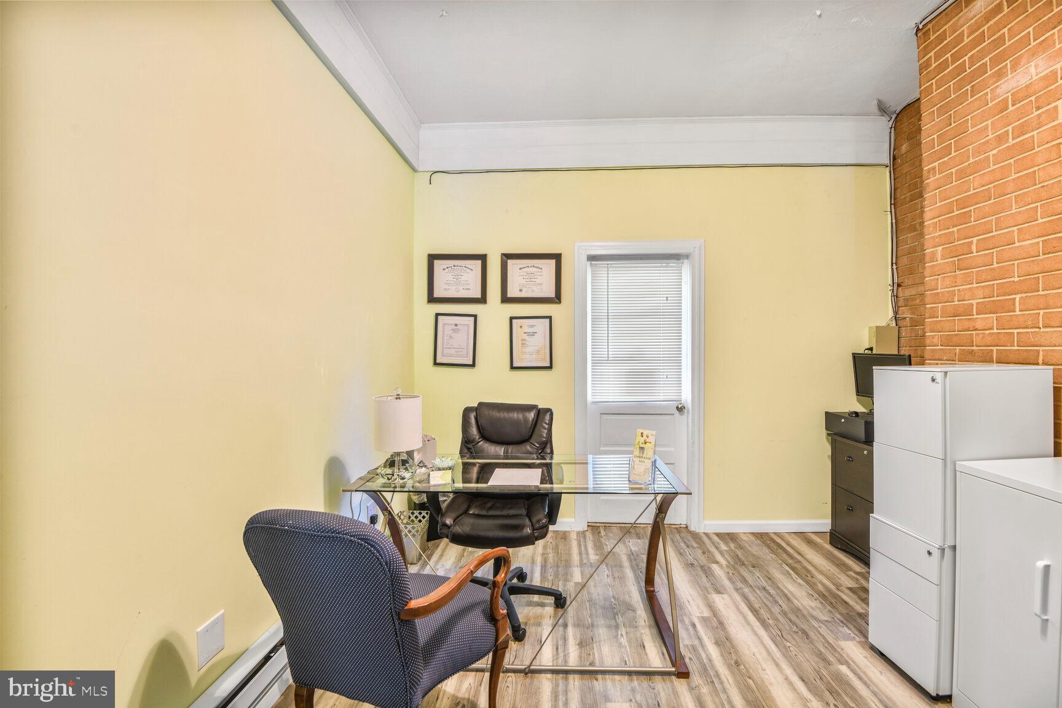
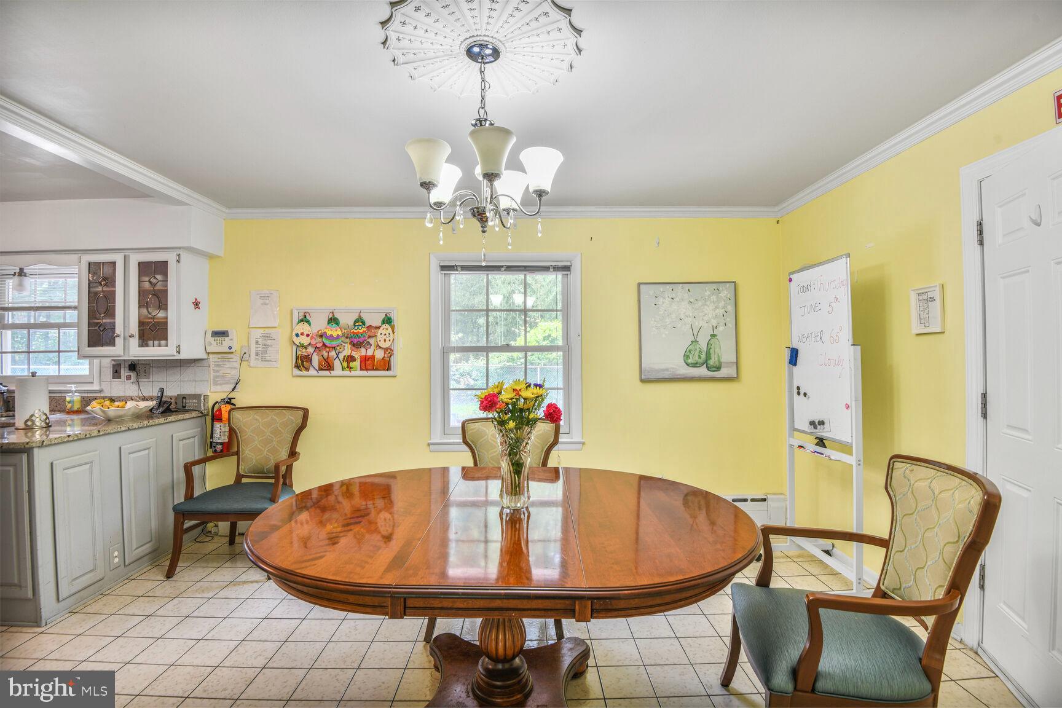
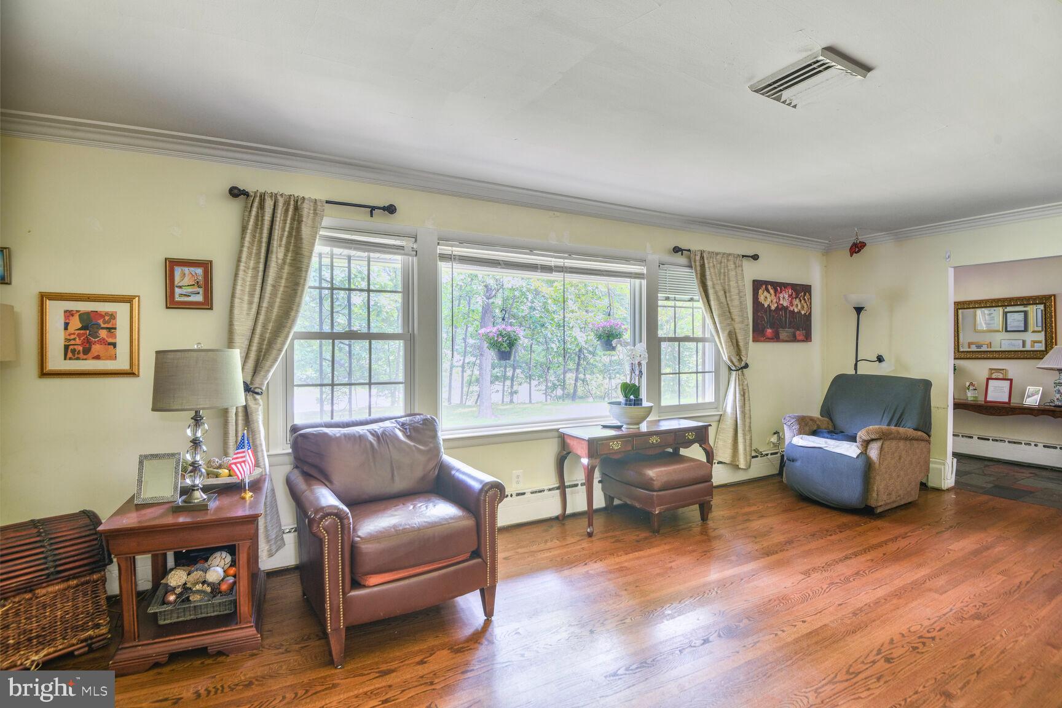
Great Home. Currently operating as an assisted living home .
Would like to lease back for a year or less and then move the business to a new area.
TOUR: https://homevisit.view.property/public/vtour/display/2328092#!Assisted Living Home, Fully Occupied and Furnished with 5 residents. Certified with ZERO deficiencies and a loving Staff, offering 24 hour care. Services include meals, assistance for daily activities, and medication management. Nestled in park like setting. {This home has the potential  of being expanded to an 8 bedroom assisted living home with easy modifications} 
TOUR: https://homevisit.view.property/public/vtour/display/2328092#!/ 
Would like to lease back for up to a  year and then move the business to a new area..................
.WHAT AN OPPORTUNITY TO OWN YOUR OWN BUSINESS THAT IS SET UP and READY TO GO.......!
SUMMARY:
SELLING THE PROPERTY ONLY AND MOVING THE STAFF AND BUSINESS TO A NEW LOCATION

1701 MAYDALE DRIVE

Message successfully sent.

What would you like to know?

What is 3 + 4 ?

I agree to receive email communication and understand I can unsubscribe at any time.

I agree to be contacted by Charis Realty Group via call, email, and text for real estate services. To opt out, you can reply 'stop' at any time or reply 'help' for assistance. You can also click the unsubscribe link in the emails. Message and data rates may apply. Message frequency may vary. Privacy Policy

Related Properties

Welcome to 10832 Margate Road, Silver Spring, MD — where Art Deco elegance meets modern luxury.

This stunning home exudes a distinctive Art Deco-inspired aesthetic, blending bold architectural character with sleek, contemporary finishes. Thoughtfully designed with clean lines, statement details, and upscale touches throughout, this residence truly offers all the bells and whistles.

Boasting four spacious bedrooms and three full baths, this home unfolds across two beautifully finished levels of luxury living. The main level offers an inviting flow perfect for entertaining, while the lower level provides additional living space ideal for guests, a media lounge, or a private retreat.

Every detail has been curated to deliver both style and function — from designer fixtures and modern lighting to high-end finishes that elevate each room. The open living spaces feel sophisticated yet comfortable, making this home as practical as it is visually striking.

Located in the heart of Silver Spring, 10832 Margate Road offers convenience to shopping, dining, parks, and commuter routes, while maintaining a peaceful residential feel.

A rare blend of timeless Art Deco flair and contemporary sophistication — this is luxury living redefined.
#MDMC2217048

SILVER SPRING

10832 MARGATE ROAD

5 Beds

3 Baths

1,905 Sq.Ft.

$699,999

MLS#: MDMC2217048

Stunningly renovated Cape Cod.  This move-in-ready 5-bedroom, 3-bath home features over 2000 square feet of beautifully finished living space in a highly desirable location.

Inviting open floor plan with gleaming hardwood floors, spacious living areas, and abundant natural light throughout. The formal dining room is ideal for entertaining, while the beautifully updated kitchen with quartz countertops, stainless steel appliances, ample cabinetry, and stylish finishes.

This home has been thoughtfully renovated from top to bottom. Completely rebuilt home featuring all-new appliances, windows, all plumbing, all electrical and fixtures, HVAC system, water heater, roof, and upgraded heavy-up electrical service. The fully finished basement adds valuable additional living space.

A true turnkey property — simply move in and enjoy!
#MDMC2233544

SILVER SPRING

4000 ADAMS DRIVE

5 Beds

3 Baths

2,213 Sq.Ft.

$739,000

MLS#: MDMC2233544

Welcome to this spacious and well-maintained ranch/rambler offering over two finished levels of comfortable living space. The main level features four generously sized bedrooms and two full bathrooms. The fully finished walk-up lower level includes two additional bedrooms, a den that's perfect for a home office or flex space, and a third full bathroom, providing ample room for extended family, guests, or multi-generational living.

The bright and inviting kitchen features stainless steel appliances, ample cabinetry, and a large center island with breakfast seating, making it the perfect gathering spot for casual meals and entertaining. A functional layout and abundant natural light create a warm and welcoming atmosphere that's ideal for everyday living. The seller will install a brand-new stove prior to settlement, giving the new owner the benefit of a new appliance at closing.

The lower level offers direct walk-up and walk-out access to the backyard, adding versatility for recreation, guest accommodations, or private living space. Outside, you'll find a fully fenced backyard with plenty of room for outdoor entertaining, gardening, pets, or play.

This home has been thoughtfully updated for peace of mind, including most windows replaced in 2025, a new furnace and central A/C installed in 2024, and a new water heater installed in 2024. An added bonus is the owned solar panel system, which will be paid off by the seller at closing, allowing the new owner to enjoy energy savings without assuming any solar loan payments.

Ideally located in Silver Spring, this home offers convenient access to shopping, dining, parks, schools, major commuter routes, and is just minutes from the FDA campus, making it an excellent choice for commuters. Combining generous living space, valuable updates, energy-efficient features, and a prime location, this move-in-ready home is one you won't want to miss.
#MDMC2243472

SILVER SPRING

1201 SCHINDLER DRIVE

6 Beds

3 Baths

2,614 Sq.Ft.

$675,000

MLS#: MDMC2243472

Great new price!  Get ready to act fast this weekend! This is the one you have been waiting for! Turnkey perfection awaits in this sun-drenched 4-bedroom, 2-bathroom home located on a serene cul-de-sac with path to Sligo Creek! The main level shines with a beautifully updated open kitchen featuring white shaker cabinetry, quartz countertops, stainless steel appliances, and a massive center peninsula tailored for hosting. Three comfortable bedrooms and a modern full bath with a custom walk-in shower complete the main floor.  The WALK-OUT lower level is full of light and possibility! It serves as the ultimate hangout space, featuring a huge family room with a fireplace, a fully equipped wet bar, custom shelving, and stylish shiplap walls, barn doors—plus an additional legal bedroom and a dedicated office/flexible 5th bedroom.   Outside, enjoy grilling on the deck right off the kitchen, a fully fenced backyard, and a custom patio with a fire pit. Unbeatable location just minutes from Sligo Creek trails, I-495, Downtown Silver Spring shopping and dining, and both the Forest Glen & Wheaton Metro stations. Just unpack and move right in!
#MDMC2238176

SILVER SPRING

10811 TENBROOK COURT

4 Beds

2 Baths

2,080 Sq.Ft.

$699,900

MLS#: MDMC2238176

This charming colonial home in the desirable Kimblewick subdivision offers a perfect blend of comfort and style. With 4 spacious bedrooms, 2 full baths and 2 half baths, the layout is designed for both relaxation and entertaining. As you enter the double entry front doors into the inviting foyer, the home reflects wonderful craftmanship.  The spacious living area features a breathtaking bay window that lets in lots of natural light, while the dining area flows seamlessly into the eat-in kitchen, complete with upgraded countertops and stainless-steel appliances and the main floor laundry adds convenience.  Enjoy the warmth of newly refinished solid hardwood floors and fresh neutral paint throughout, complemented by recessed lighting and built-ins that enhance the home’s character. The upper levels offer generous sized bedrooms and a master bedroom en-suite.  The enclosed porch invites you to unwind with expansive views of the extensive hardscape in the private and serene back yard.  The finished family room offers a gas fireplace and mantle, built-ins and extra-large windows looking out to the back yard.  The lower basement level offers additional built-ins and additional space for hobbies or storage. The attached garage and ample driveway parking ensure practicality.  Step outside to discover a beautifully landscaped 0.43-acre lot, featuring extensive hardscape and a serene pond, perfect for outdoor gatherings.  This home is a true retreat, ready to welcome you!
#MDMC2232884

SILVER SPRING

312 KIMBLEWICK DRIVE

4 Beds

2 Baths

2,871 Sq.Ft.

$850,000

MLS#: MDMC2232884

Welcome to this incredible expanded Cape Cod in Silver Spring’s desirable Chestnut Ridge Manor community. Offering 7 bedrooms, 4 full bathrooms, and exceptional living space across 3 finished levels, this beautifully updated home combines classic character with modern comfort and flexibility.

The contemporary kitchen features sleek cabinetry, granite countertops, stainless steel appliances, a stylish tile backsplash, generous workspace, and an oversized pantry. The bright and open main living area showcases gleaming hardwood flooring, recessed lighting, and a striking fireplace that creates a warm and inviting focal point. Spacious bedrooms, abundant natural light, built-in storage, and thoughtfully expanded upper-level rooms provide plenty of options for bedrooms, home offices, or additional living areas. The renovated bathrooms feature modern vanities, updated fixtures, attractive tilework, and fresh finishes throughout.

The fully finished lower level offers outstanding versatility with 2 bedrooms, 1 full bathroom, a full kitchen, a spacious living area, a dedicated washer and dryer, and a private exterior entrance. This apartment-style space is ideal for extended living, guests, a home office, or additional household flexibility.

Outside, enjoy a large, level yard with mature trees, professional landscaping, a fenced front lawn, and a storage shed. There is plenty of room for entertaining, recreation, gardening, or relaxing in a private outdoor setting.

Conveniently located near shopping, dining, parks, public transportation, major commuter routes, and Washington, D.C., this spacious and move-in-ready home offers an exceptional combination of size, functionality, and modern updates.
#MDMC2249226

SILVER SPRING

1511 CREST ROAD

7 Beds

4 Baths

2,971 Sq.Ft.

$749,999

MLS#: MDMC2249226

Nestled in the charming Forest Hills neighborhood, this delightful Colonial home exudes warmth and character. Built in 1938, it seamlessly blends classic architecture with modern comforts, making it the perfect retreat for those seeking a cozy yet functional living space. Step inside to discover a traditional floor plan that invites you to explore. Beautiful wood floors flow throughout, enhancing the home's timeless appeal. The kitchen is equipped with essential appliances, including a gas oven/range, refrigerator, stove, dishwasher, washer, and dryer, ensuring that meal prep and laundry are a breeze. With four well-appointed bedrooms and two and a half bathrooms, there’s ample space for everyone to unwind and recharge. Enjoy the outdoors on the charming patio or porch, perfect for morning coffee or evening relaxation. The full basement offers additional storage and potential for customization, while the attached garage and off-street parking provide convenience for your daily routine. Set on a manageable 0.11-acre lot, this home balances comfort and practicality, making it an ideal choice for those looking to create lasting memories. Experience the inviting atmosphere and timeless charm that this Forest Hills gem has to offer.
#MDMC2238266

SILVER SPRING

8712 GEREN ROAD

4 Beds

2 Baths

1,800 Sq.Ft.

$660,000

MLS#: MDMC2238266

Welcome to this beautifully updated split-level home.  This impressive residence offers four finished levels, five generously sized bedrooms, and three fully renovated bathrooms, some windows are new this property provides open floor plan with new kitchen, cabinets, new stainless steel appliances. Beautiful granite countertops, ceramic tile flooring in bathrooms. Laminate floors extend throughout all levels, cathedral ceiling that creates a bright, open feel. Updated kitchen and bathrooms, and a functional multi-level layout that offers flexibility for entertaining, working from home. This move-in ready home combines quality updates, generous living space, and timeless appeal.
#MDMC2248666

SILVER SPRING

13128 FERNEDGE ROAD

5 Beds

3 Baths

2,294 Sq.Ft.

$699,000

MLS#: MDMC2248666

Nestled close to downtown Silver Spring, this charming 3-bedroom, 2-bath classic brick Colonial offers an extraordinary garden that will captivate both novice and experienced gardeners alike. In ground lighting, loose laid stone terraces, meandering pathways, a stone patio edged with dwarf juniper, and a brick patio with a tranquil wall fountain create the perfect setting for putting your feet up and decompressing, alfresco meals or throwing a big party. This is a serene oasis you will want to experience everyday!.

Inside, the home features beautiful hardwood floors throughout the main and upper levels. The spacious living room is anchored by a warm, wood-burning fireplace. The dining room opens through sliding glass doors to panoramic views of the fabulous garden. The kitchen offers a breakfast bar with a view of the large Japanese cedar tree, and flows seamlessly into the dining room.

Upstairs you’ll find three bedrooms and a full bath. The spacious primary bedroom, which has a large closet, offers views of the front garden with its grand magnolia that blossoms with hundreds of flowers every Spring. Both of the other two bedrooms offer great views into the garden as well.

The finished lower level offers a full bath and a large room with closet, ideal for guests, a home office, or workout room. The lower level has access to the attached garage. The very large closet with double sliding doors which occupies one wall of the adjacent space substantially increases the storage space available in the home. And there's still room left over to use as a comfortable space for watching movies or listening to music.

Completing the property are a one-car attached garage and additional off-street driveway parking. Ideally located just moments from Downtown Silver Spring, you'll enjoy easy access to restaurants, theaters including the AFI, shopping, Metro Red Line, and the new Purple Line stop at the state-of-the-art library. Walk to Downtown Silver Spring’s music festivals, a weekly farmers market, Koiner Urban Farm and the scenic trails and green spaces of Sligo Creek Park as well as Nolte and Bullis Local Parks. Nearby is also the recently opened county rec center with gym and pool. Very convenient commuter location. Freshly painted and ready to go!
#MDMC2247212

SILVER SPRING

505 THAYER AVENUE

3 Beds

2 Baths

1,811 Sq.Ft.

$735,000

MLS#: MDMC2247212

 - property

Send a message

Message successfully sent.

Your message

What is 3 + 4 ?

Reason for contacting?

I agree to receive email communication and understand I can unsubscribe at any time.

I agree to be contacted by Charis Realty Group via call, email, and text for real estate services. To opt out, you can reply 'stop' at any time or reply 'help' for assistance. You can also click the unsubscribe link in the emails. Message and data rates may apply. Message frequency may vary. Privacy Policy

Sign Out

Virtual Assistant

Would you like to take the next step with this property? We can help you schedule a showing or virtual tour, or send you more details.

Yes, I would like more information.

Thank You for Your Reply, One of Our Agents will contact you as soon as possible

No, maybe later.

Thank you, you can always contact me via email, phone number or through the contact form.

Realhub AI

Lucy - Your AI-Powered Realtor

Update Your Temporary Password

Personalize your search

Enter your email and we'll notify you immediately when new listings match what you're looking for.

or enter email address

Already have an account ? Login here

Continue your home search

I agree to receive communications and understand I can unsubscribe at any time.

I agree to be contacted by Charis Realty Group via call, email, and text for real estate services. To opt out, you can reply 'stop' at any time or reply 'help' for assistance. You can also click the unsubscribe link in the emails. Message and data rates may apply. Message frequency may vary. Privacy Policy

Already have an account ? Login here

We use cookies

We use cookies primarily for analytics to enhance your experience. By accepting, you agree to our use of these cookies. You can manage your preferences or learn more about our cookies policy.