


Property
Beds
4
Full Baths
2
1/2 Baths
1
Year Built
2004
Sq.Footage
2,050
Welcome to 18 Sugar Dr, where a breezy front porch, spacious layout, and inviting backyard make it easy to feel at home! Recently painted and featuring vinyl plank flooring throughout, this charming Cape Cod blends comfortable living with thoughtful updates. Cathedral ceilings enhance the open feel, and a new gas fireplace is scheduled to be installed on December 8th, adding warmth and character to the living room. The spacious, open kitchen features updated cabinetry, appliances, and stone countertops, with room for a dining table and plenty of space to gather. The first-floor primary suite offers a walk-in closet and private bath with a walk-in shower. An additional main-level flex room provides options for a home office, hobby room, or guest space. Upstairs, you’ll find three additional bedrooms and a full bath. Step outside to enjoy the rear deck and a backyard fully enclosed by vinyl privacy fencing—ideal for relaxing, entertaining, or letting pets play. A huge backyard shed with a wood stove offers excellent space for storage, projects, or hobbies, while the attached carport adds covered parking or additional storage. Out front, the welcoming porch is the perfect spot to catch a breeze and unwind. The HVAC system was replaced in April 2022. With a park just around the corner and a location approximately 10 minutes from Cambridge, Preston, and Hurlock and 30 minutes from Easton, this home brings together space, versatility, and everyday convenience. Come see everything 18 Sugar Dr has to offer!
Features & Amenities
Interior
-
Total Bedrooms
4
-
Bathrooms
2
-
1/2 Bathrooms
1
-
Above Grade Finished Area
2050.0
-
Basement YN
NO
-
Cooling YN
YES
-
Cooling
Central Air, Electric
-
Fireplace YN
YES
-
Heating YN
YES
-
Heating
Electric, Propane, Heat Pump
-
Main Level Bedrooms
4
-
Pet friendly
N/A
Exterior
-
Garage
No
-
Construction Materials
Vinyl Siding
-
Parking
Gravel, Attached Carport, Driveway, Attached
-
Pool
No
-
Waterfront YN
NO
Area & Lot
-
Lot Size(acres)
0.28
-
Lot Size(square feet)
12,238
-
Property Type
Residential
-
Property Sub Type
Single Family Residence
-
Architectural Style
Cape Cod
Price
-
Sales Price
$375,000
-
Tax Amount
$5,073
-
Sq. Footage
2,050
-
Price/SqFt
$182
HOA
-
Association
No
Property Resources
-
Horse Property
NO
School District
-
Elementary School
N/A
-
Middle School
N/A
-
High School
N/A
Property Features
-
New Construction
NO
-
Foundation Details
Block
-
Senior Community YN
NO
-
Sewer
Public Sewer
-
Tax Lot
3
-
Water Source
Public
Schedule a Showing
Showing scheduled successfully.
Mortgage calculator
Estimate your monthly mortgage payment, including the principal and interest, property taxes, and HOA. Adjust the values to generate a more accurate rate.
Your payment
Principal and Interest:
$
Property taxes:
$
HOA fees:
$
Total loan payment:
$
Total interest amount:
$
Location
County
DORCHESTER
Elementary School
Middle School
High School
Listing Courtesy of Christopher J Rosendale III, CR Realty
RealHub Information is provided exclusively for consumers' personal, non-commercial use, and it may not be used for any purpose other than to identify prospective properties consumers may be interested in purchasing. All information deemed reliable but not guaranteed and should be independently verified. All properties are subject to prior sale, change or withdrawal. RealHub website owner shall not be responsible for any typographical errors, misinformation, misprints and shall be held totally harmless.

Salesperson, Realtor
Kasey Wootton
Call Kasey today to schedule a private showing.

* Listings on this website come from the FMLS IDX Compilation and may be held by brokerage firms other than the owner of this website. The listing brokerage is identified in any listing details. Information is deemed reliable but is not guaranteed. If you believe any FMLS listing contains material that infringes your copyrighted work please review our DMCA policy and learn how to submit a takedown request.© 2024 FMLS.
Related Properties
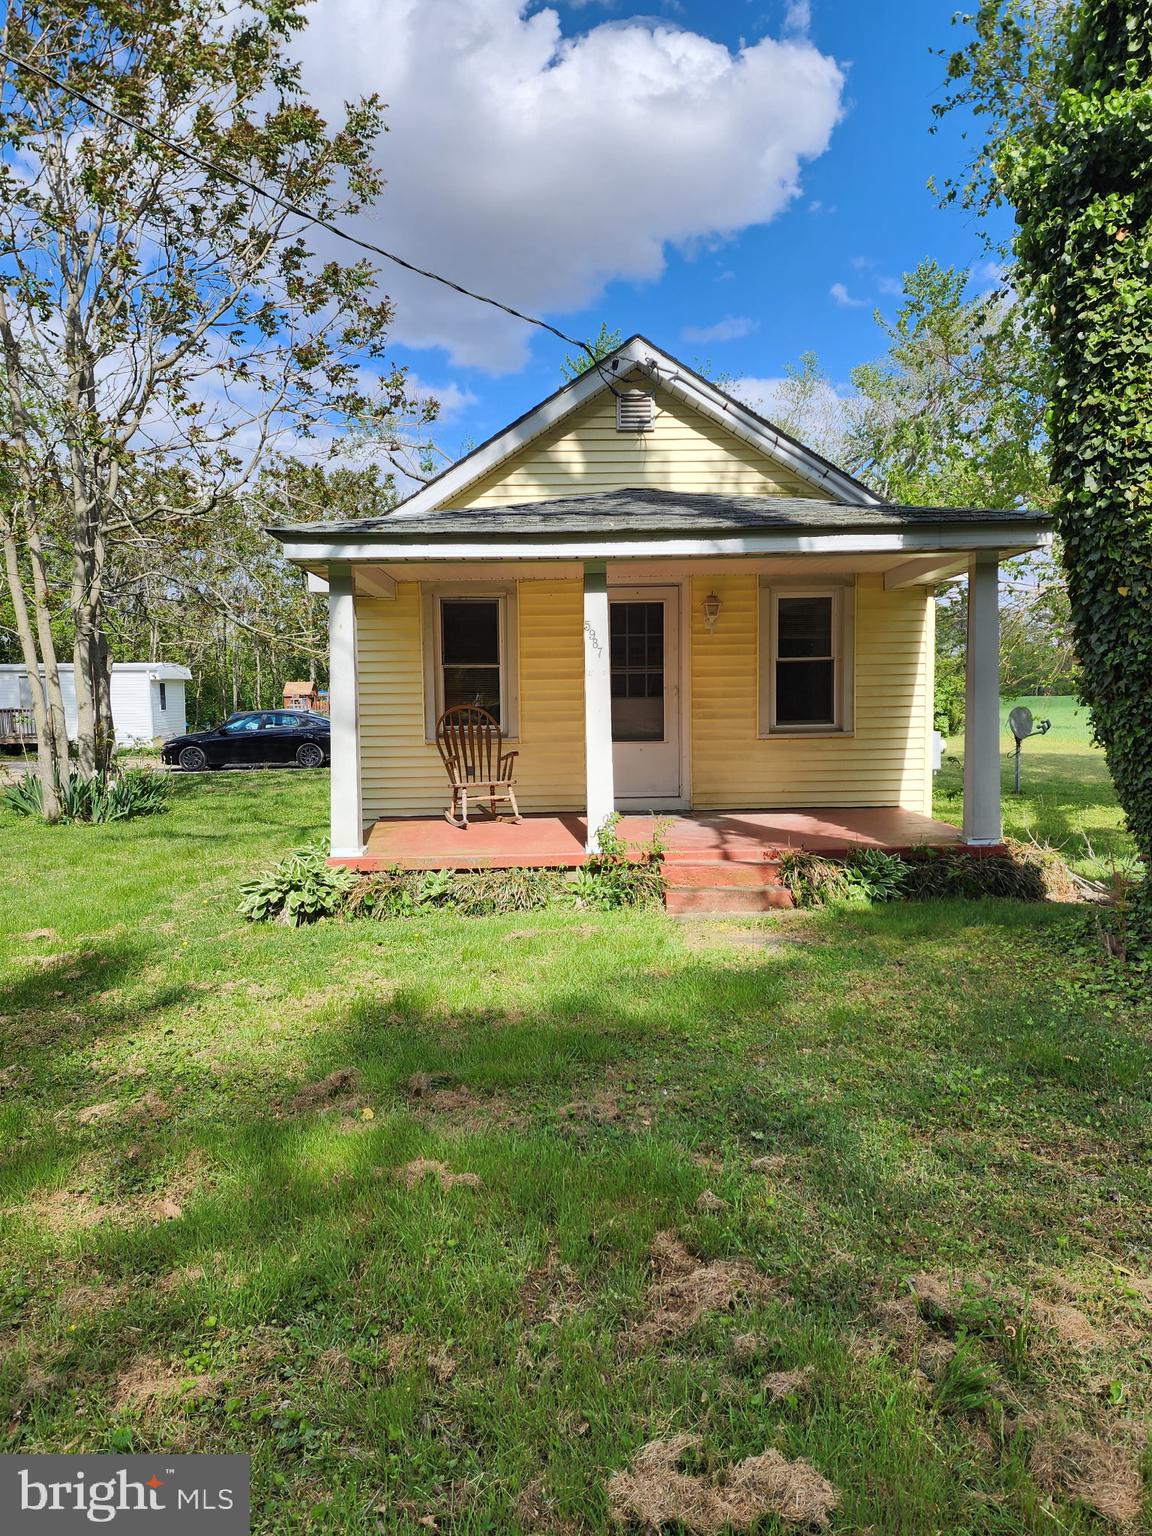
EAST NEW MARKET
5987,5989,5991 ROUTE 14
2 Beds
1 Baths
800 Sq.Ft.
$335,000
MLS#: MDDO2012180

EAST NEW MARKET
314 EDMONSON LANE
3 Beds
2 Baths
2,400 Sq.Ft.
$399,999
MLS#: MDDO2013244

EAST NEW MARKET
15 BUCKLAND PARKWAY
4 Beds
2 Baths
2,016 Sq.Ft.
$399,900
MLS#: MDDO2013320

EAST NEW MARKET
3506 AEBERLE ROAD
2 Beds
1 Baths
1,245 Sq.Ft.
$329,000
MLS#: MDDO2013188
