


Property
Beds
3
Full Baths
3
1/2 Baths
1
Year Built
1979
Sq.Footage
2,272
Stepping into home feels just right! From the moment you enter from the covered porch, the natural light welcomes you and the layout impresses. Coat closet directly inside the door holds all your weather needs. A wood burning fireplace brings a cozy warmth as you settle in for the evening. With new LVP flooring and paint, the big projects are already done for you! Kitchen provides a pantry, half bath, large dining area, office/command nook, and exit to balcony. With resurfaced cabinets and stainless steel appliances (2020), including a dishwasher, this kitchen is ready for everything from savory dinners to sweet treats. Two story stairwell feels grand, and is wallpapered to the second level. Situated on the rear of the house for seclusion, the primary suite with double door entry is surprisingly expansive, with lots of beautiful light, a full wall closet and a private full bath. Refreshed hall full bath with new vanity, paint and flooring serves the other two bedrooms. Basement is fully finished with wet bar, deck walkout-entry, bonus/storage room which could be an office or workout space and a utility room with full sized laundry (2020). Full bath in basement recently fully redone with new shower, vanity, toilet and floors. Outside, large deck is perfect for gathering with friends, grilling for the game or adding in your own special touch with plants. Yard is fully fenced, with easy hose access. 1 assigned parking space with three passes provided (for unmarked spaces). Smartly situated off Great Seneca Highway, the Kentlands is only 5 minutes down the road, along with 270 access only a few more minutes either way. It's close to shopping, small businesses, lots of local eats (hello Royal Bagel Bakery), and easy commuting as the MARC train stop is just a few minutes up the road. Whether you're outdoorsy or a home body, this home and the area will match any life style need!
Features & Amenities
Interior
-
Other Interior Features
Bar, Pantry, Recessed Lighting, Tray Ceiling(s)
-
Total Bedrooms
3
-
Bathrooms
3
-
1/2 Bathrooms
1
-
Above Grade Finished Area
1532.0
-
Basement YN
YES
-
Cooling YN
YES
-
Cooling
Central Air, Ceiling Fan(s), Electric
-
Fireplace YN
YES
-
Heating YN
YES
-
Heating
Electric, Central
-
Pet friendly
N/A
Exterior
-
Garage
No
-
Construction Materials
Frame
-
Other Exterior Features
Balcony
-
Parking
Assigned, Parking Lot
-
Patio and Porch Features
Deck
-
Pool
Yes
-
Pool Features
Community
-
Waterfront YN
NO
Area & Lot
-
Lot Size(acres)
0.04
-
Lot Size(square feet)
1,710
-
Property Type
Residential
-
Property Sub Type
Townhouse
-
Architectural Style
Colonial
Price
-
Sales Price
$450,000
-
Tax Amount
$4,341
-
Financing Options
FHA, Cash, Conventional, VA
-
Sq. Footage
2,272
-
Price/SqFt
$198
HOA
-
Association
YES
-
Association Fee
$124
-
Association Fee Frequency
Monthly
-
Association Fee Includes
N/A
Property Resources
-
Horse Property
NO
School District
-
Elementary School
N/A
-
Middle School
N/A
-
High School
N/A
Property Features
-
New Construction
NO
-
Foundation Details
Other
-
Senior Community YN
NO
-
Sewer
Public Sewer
-
Tax Lot
226
-
Water Source
Public
Schedule a Showing
Showing scheduled successfully.
Mortgage calculator
Estimate your monthly mortgage payment, including the principal and interest, property taxes, and HOA. Adjust the values to generate a more accurate rate.
Your payment
Principal and Interest:
$
Property taxes:
$
HOA fees:
$
Total loan payment:
$
Total interest amount:
$
Location
County
MONTGOMERY
Elementary School
Middle School
High School
Listing Courtesy of Mary Neubauer, Salesperson, Realtor, Charis Realty Group
RealHub Information is provided exclusively for consumers' personal, non-commercial use, and it may not be used for any purpose other than to identify prospective properties consumers may be interested in purchasing. All information deemed reliable but not guaranteed and should be independently verified. All properties are subject to prior sale, change or withdrawal. RealHub website owner shall not be responsible for any typographical errors, misinformation, misprints and shall be held totally harmless.

Salesperson, Realtor
Kasey Wootton
Call Kasey today to schedule a private showing.

* Listings on this website come from the FMLS IDX Compilation and may be held by brokerage firms other than the owner of this website. The listing brokerage is identified in any listing details. Information is deemed reliable but is not guaranteed. If you believe any FMLS listing contains material that infringes your copyrighted work please click here to review our DMCA policy and learn how to submit a takedown request.© 2024 FMLS.
Related Properties

GERMANTOWN
13107 CHERRY BEND TERRACE
3 Beds
2 Baths
1,514 Sq.Ft.
$374,999
MLS#: MDMC2255346

GERMANTOWN
12100 FLAG HARBOR DRIVE
3 Beds
2 Baths
1,200 Sq.Ft.
$435,000
MLS#: MDMC2252268

GERMANTOWN
18147 METZ DRIVE
3 Beds
3 Baths
1,144 Sq.Ft.
$429,900
MLS#: MDMC2250548
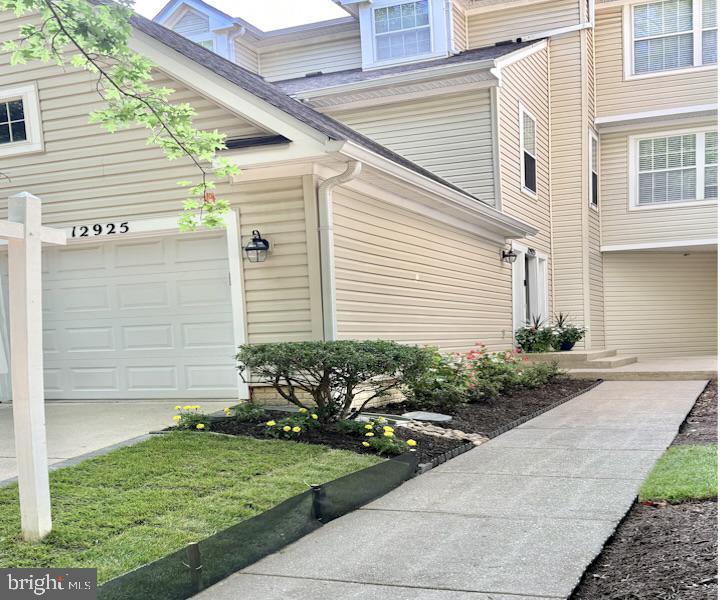
GERMANTOWN
12925 BRIDGER DRIVE 1810
2 Beds
2 Baths
1,990 Sq.Ft.
$445,000
MLS#: MDMC2237200
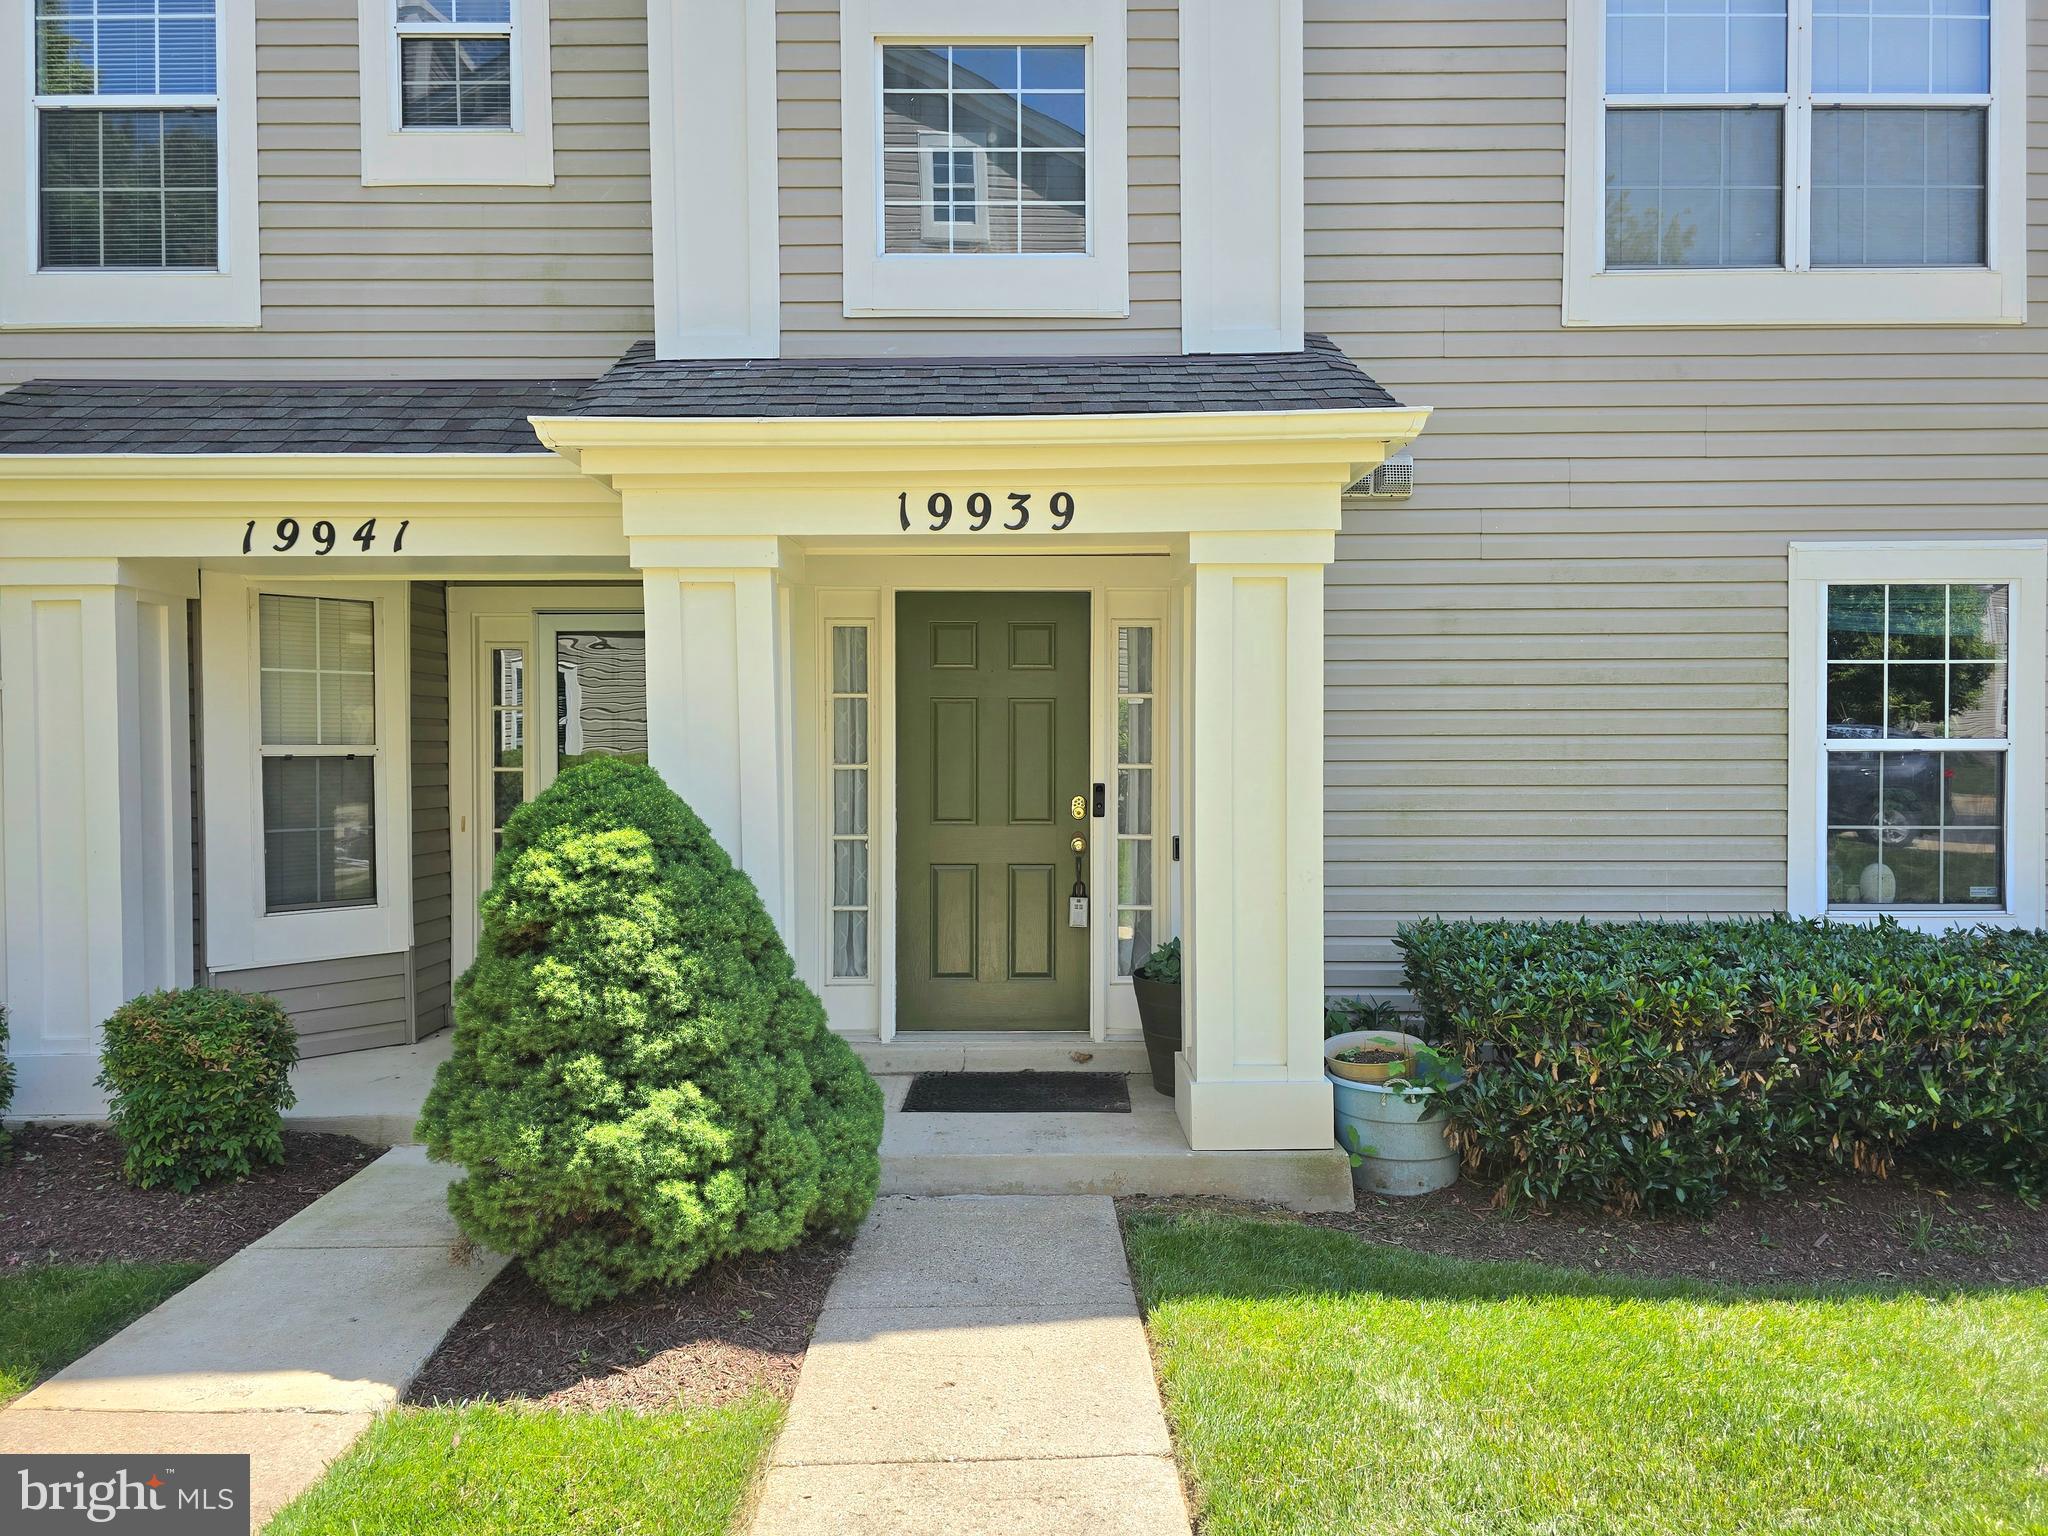
GERMANTOWN
19939 DUNSTABLE CIRCLE 215
2 Beds
2 Baths
1,638 Sq.Ft.
$363,999
MLS#: MDMC2238670
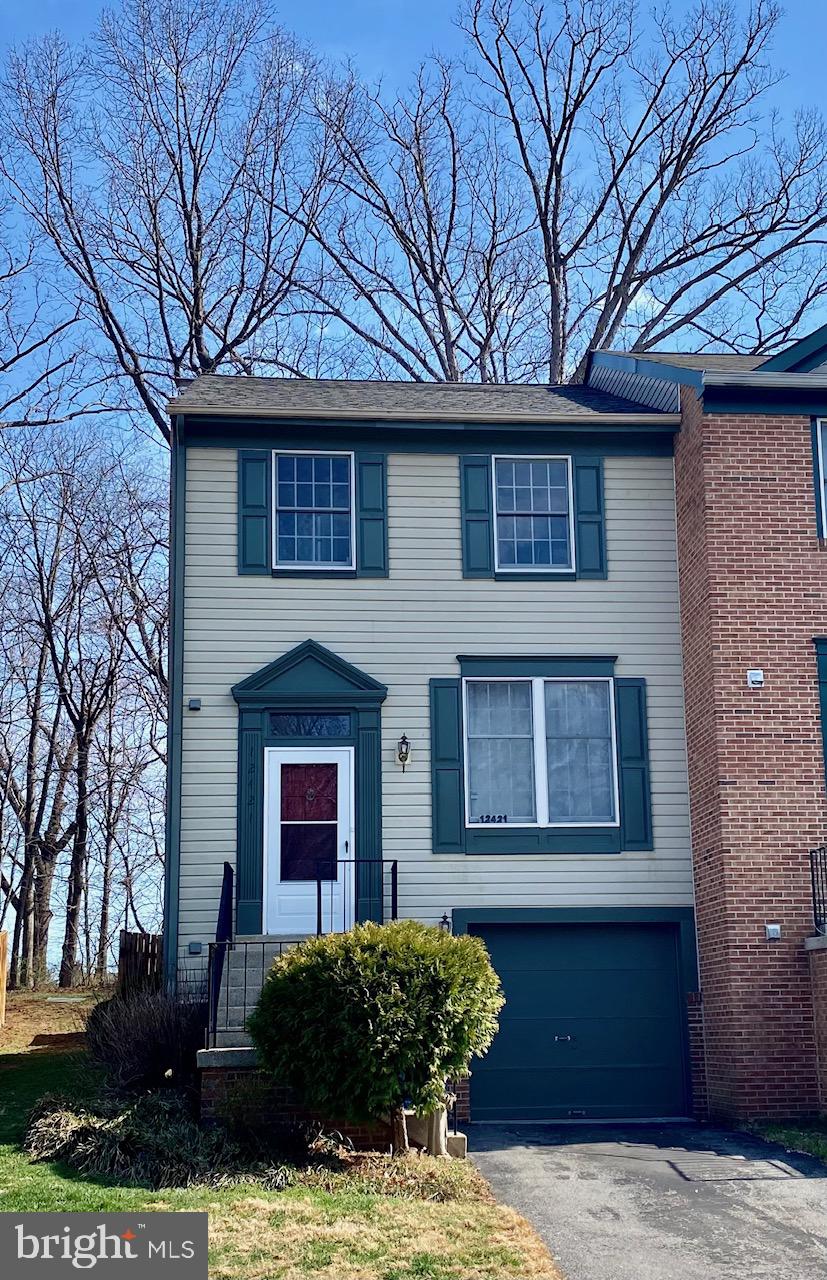
GERMANTOWN
12421 WALNUT COVE CIRCLE
3 Beds
2 Baths
1,320 Sq.Ft.
$449,000
MLS#: MDMC2222512
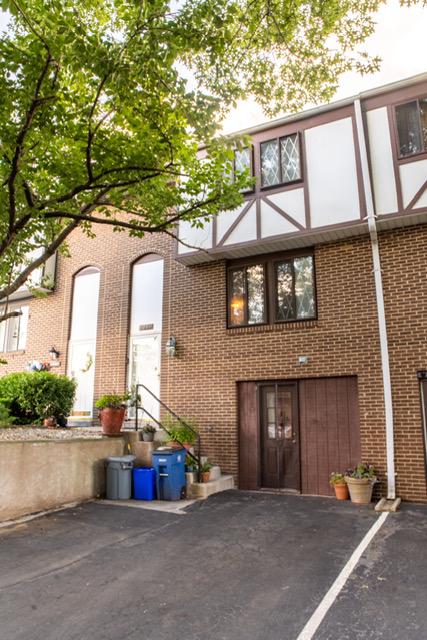
GERMANTOWN
11652 BEDFORD COURT
5 Beds
2 Baths
2,548 Sq.Ft.
$444,900
MLS#: MDMC2244412

GERMANTOWN
11217 BENT CREEK TERRACE
3 Beds
2 Baths
1,839 Sq.Ft.
$465,000
MLS#: MDMC2236814

GERMANTOWN
29 HIGHSTREAM COURT 1027
3 Beds
2 Baths
1,650 Sq.Ft.
$370,000
MLS#: MDMC2248400
.png)