


Property
Beds
4
Full Baths
1
1/2 Baths
1
Year Built
1954
Sq.Footage
1,872
Welcome home to this beautifully updated split-level offering stylish finishes, inviting living spaces, and thoughtful improvements throughout! The bright, open-concept main level features hardwood flooring and a seamless flow between the living room, dining area, and stunning remodeled kitchen. The kitchen showcases crisp white cabinetry, a large contrasting blue center island with seating, beautiful countertops, stainless steel appliances, and plenty of workspace. The spacious living area is filled with natural light and features custom built-in cabinetry, creating the perfect space to relax or entertain. Upstairs, you’ll find comfortable bedrooms and a beautifully remodeled full bathroom. The finished lower level offers additional living space with a cozy fireplace, recessed lighting, and a newly added built-in bar (2026), making it ideal for entertaining, movie nights, or relaxing at home. A 4th bedroom or office space, convenient half bath and laundry area add to the home’s functionality. Just beyond, enjoy the inviting enclosed sunroom overlooking the backyard, with access to the deck and a spacious backyard featuring a brand-new extended patio and shed (2026). The list of improvements is impressive, including a remodeled kitchen (2019-2020), open-concept main floor with structural beam installation (2019), custom living room built-ins (2020), remodeled half bath (2021), replacement roof (2022), remodeled full bath (2023), new Whirlpool washer and dryer (2024), hallway wainscoting (2025), refreshed fireplace (2025), and new Whirlpool dishwasher and GE refrigerator (2026). Additional improvements include a PVC sewer line replacement (2019) and termite treatment with in-ground bait system (2024). So much to love inside and out, with major improvements already completed and wonderful spaces to enjoy both indoors and out! Welcome home!
Open Houses
Open house times are shown in the property’s local time.
Features & Amenities
Interior
-
Other Interior Features
Eat-in Kitchen, Ceiling Fan(s), Pantry, Recessed Lighting, Kitchen Island, High Ceilings, Built-in Features, Bar, Crown Molding
-
Total Bedrooms
4
-
Bathrooms
1
-
1/2 Bathrooms
1
-
Above Grade Finished Area
1872.0
-
Basement YN
YES
-
Cooling YN
YES
-
Cooling
Central Air, Ceiling Fan(s), Electric
-
Fireplace YN
YES
-
Heating YN
YES
-
Heating
Natural Gas, Forced Air, Central
-
Pet friendly
N/A
Exterior
-
Garage
No
-
Construction Materials
Vinyl Siding
-
Parking
On Street, Driveway
-
Patio and Porch Features
Deck, Porch, Screened
-
Pool
No
-
Waterfront YN
NO
-
View
Street, Garden
Area & Lot
-
Lot Size(acres)
0.17
-
Lot Size(square feet)
7,490
-
Property Type
Residential
-
Property Sub Type
Single Family Residence
-
Architectural Style
Split Level
Price
-
Sales Price
$515,000
-
Tax Amount
$4,846
-
Sq. Footage
1,872
-
Price/SqFt
$275
HOA
-
Association
No
School District
-
Elementary School
WESTCHESTER
-
Middle School
CATONSVILLE
-
High School
CATONSVILLE
Property Features
-
New Construction
NO
-
Foundation Details
Permanent
-
Senior Community YN
NO
-
Sewer
Public Sewer
-
Tax Lot
2
-
Water Source
Public
Schedule a Showing
Showing scheduled successfully.
Mortgage calculator
Estimate your monthly mortgage payment, including the principal and interest, property taxes, and HOA. Adjust the values to generate a more accurate rate.
Your payment
Principal and Interest:
$
Property taxes:
$
HOA fees:
$
Total loan payment:
$
Total interest amount:
$
Location
County
BALTIMORE
Elementary School
WESTCHESTER
Middle School
CATONSVILLE
High School
CATONSVILLE
Listing Courtesy of Kimberly A Lally, EXP Realty, LLC
RealHub Information is provided exclusively for consumers' personal, non-commercial use, and it may not be used for any purpose other than to identify prospective properties consumers may be interested in purchasing. All information deemed reliable but not guaranteed and should be independently verified. All properties are subject to prior sale, change or withdrawal. RealHub website owner shall not be responsible for any typographical errors, misinformation, misprints and shall be held totally harmless.

Salesperson, Realtor
Kasey Wootton
Call Kasey today to schedule a private showing.

* Listings on this website come from the FMLS IDX Compilation and may be held by brokerage firms other than the owner of this website. The listing brokerage is identified in any listing details. Information is deemed reliable but is not guaranteed. If you believe any FMLS listing contains material that infringes your copyrighted work please review our DMCA policy and learn how to submit a takedown request.© 2024 FMLS.
Related Properties

BALTIMORE
1218 W NORTHERN PARKWAY
4 Beds
3 Baths
1,890 Sq.Ft.
$492,500
MLS#: MDBA2231152

BALTIMORE
6606 EASTERN PARKWAY
5 Beds
4 Baths
4,900 Sq.Ft.
$549,000
MLS#: MDBA2235432

BALTIMORE
3214 ODONNELL STREET
3 Beds
3 Baths
1,542 Sq.Ft.
$425,000
MLS#: MDBA2235000

BALTIMORE
574 EDMONDSON
5 Beds
3 Baths
1,507 Sq.Ft.
$474,000
MLS#: MDBC2176088

BALTIMORE
850 ALICEANNA STREET 305
2 Beds
2 Baths
1,580 Sq.Ft.
$449,000
MLS#: MDBA2226252

BALTIMORE
2910 BAYONNE AVENUE
6 Beds
5 Baths
2,891 Sq.Ft.
$425,000
MLS#: MDBA2229282

BALTIMORE
1811 MADISON AVENUE
3 Beds
2 Baths
4,502 Sq.Ft.
$499,000
MLS#: MDBA2235346

BALTIMORE
1708 MCCULLOH STREET
10 Beds
6 Baths
4,000 Sq.Ft.
$489,000
MLS#: MDBA2234348
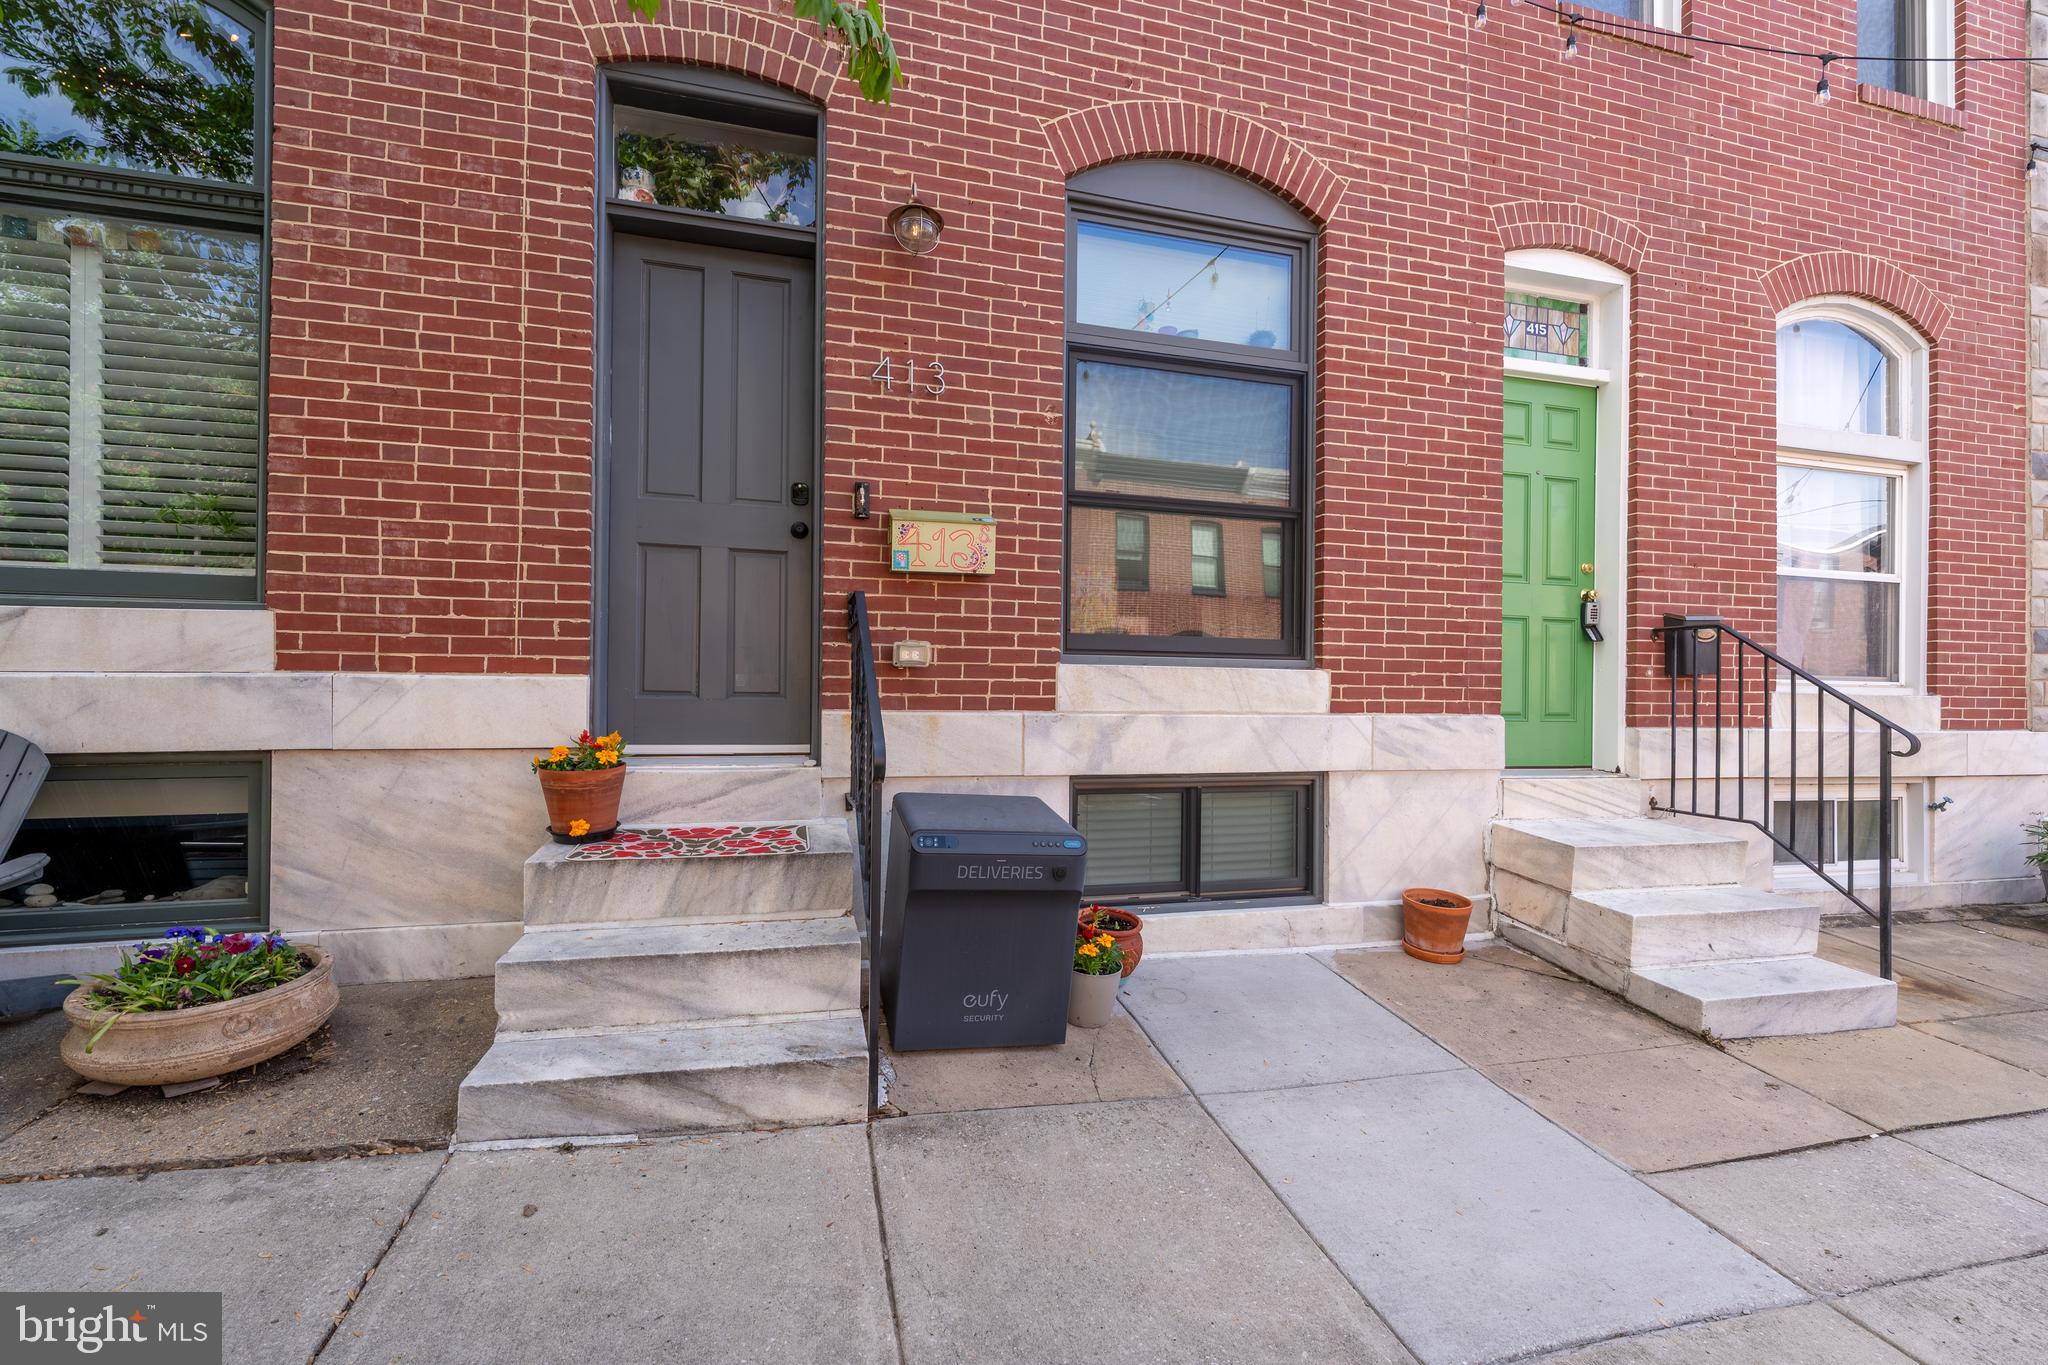
BALTIMORE
413 S ROBINSON STREET
4 Beds
3 Baths
1,760 Sq.Ft.
$430,000
MLS#: MDBA2223036

BALTIMORE
7201 TRAVERTINE DRIVE 201
2 Beds
2 Baths
1,487 Sq.Ft.
$425,000
MLS#: MDBC2177844
