Features & Amenities

Interior

  • Total Bedrooms

    6

  • Bathrooms

    5

  • Above Grade Finished Area

    12000.0

  • Basement YN

    YES

  • Cooling YN

    NO

  • Cooling

    None

  • Heating YN

    YES

  • Heating

    Natural Gas, Forced Air

  • Main Level Bedrooms

    5

  • Pet friendly

    Yes

Exterior

  • Garage

    Yes

  • Garage spaces

    5

  • Construction Materials

    Cedar, Stone, Wood Siding

  • Parking

    Off Street, Garage, Attached

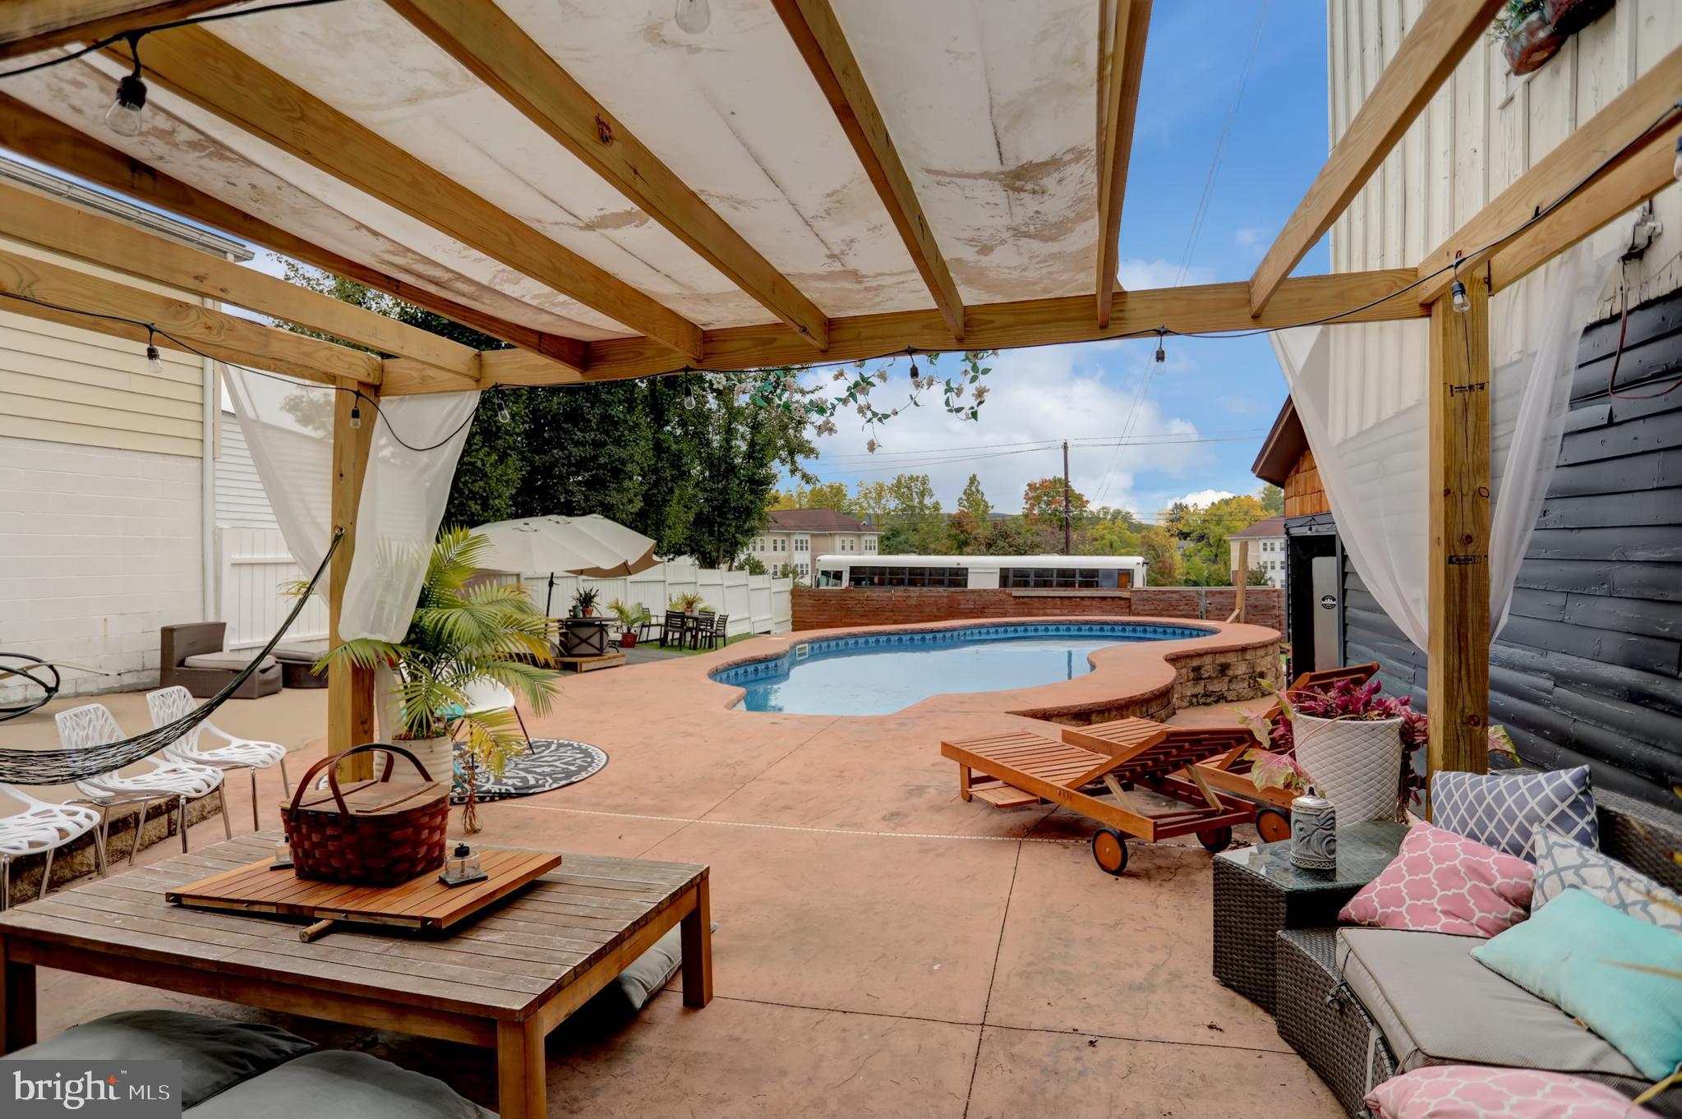
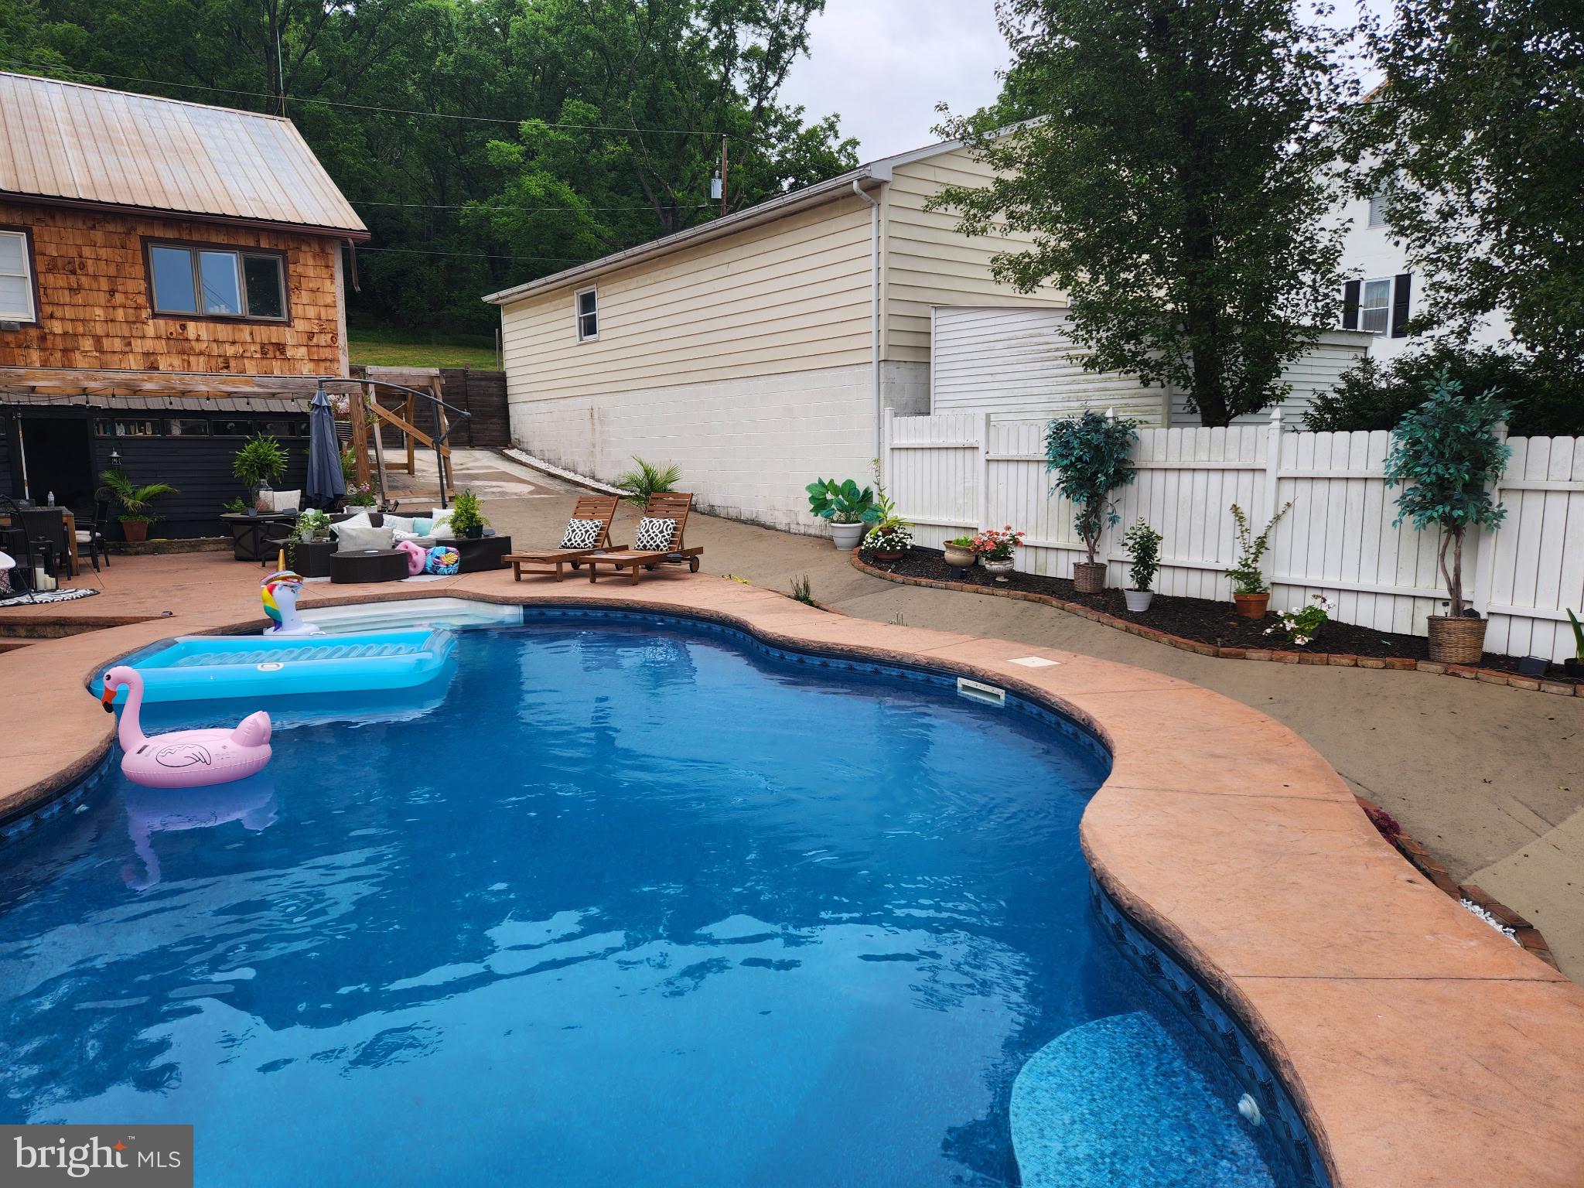
  • Pool

    Yes

  • Pool Features

    Private

  • Waterfront YN

    NO

Area & Lot

  • Lot Size(acres)

    0.4

  • Lot Size(square feet)

    17,424

  • Property Type

    Residential

  • Architectural Style

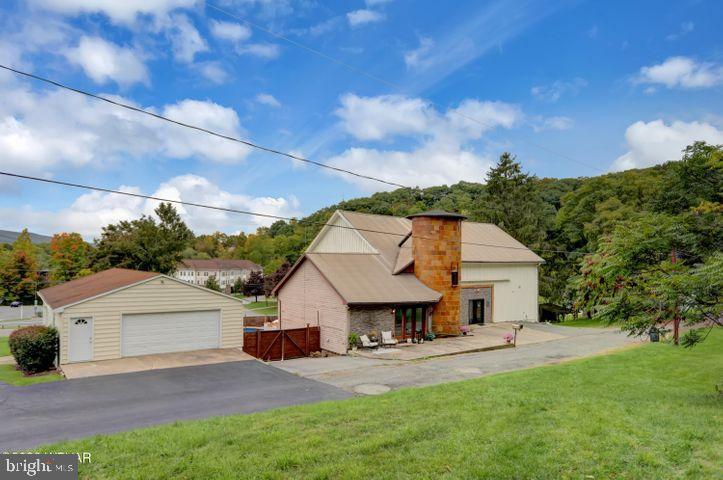
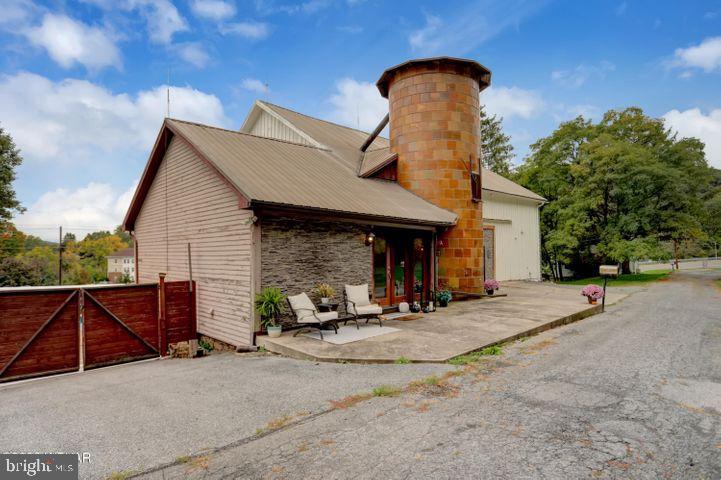
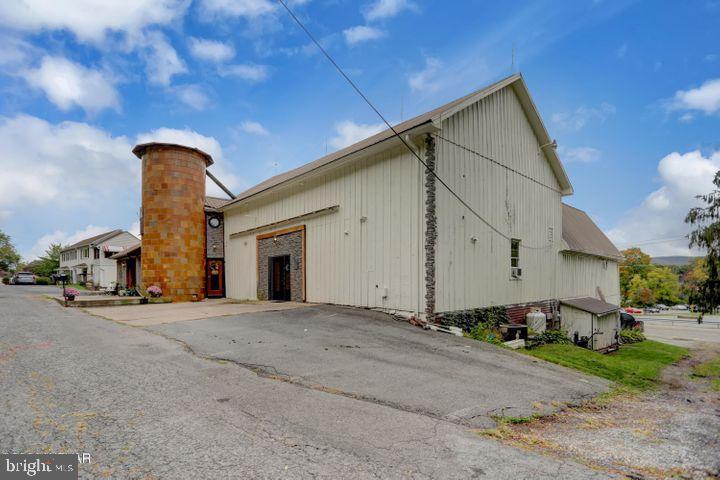
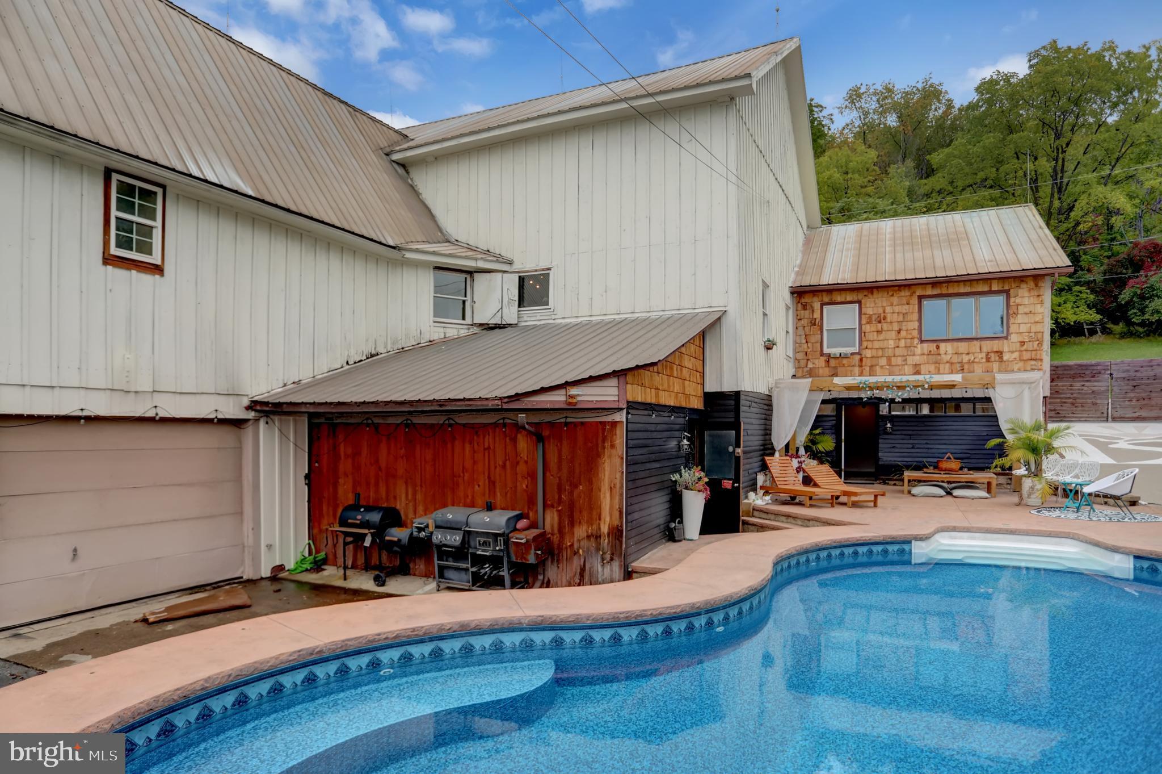
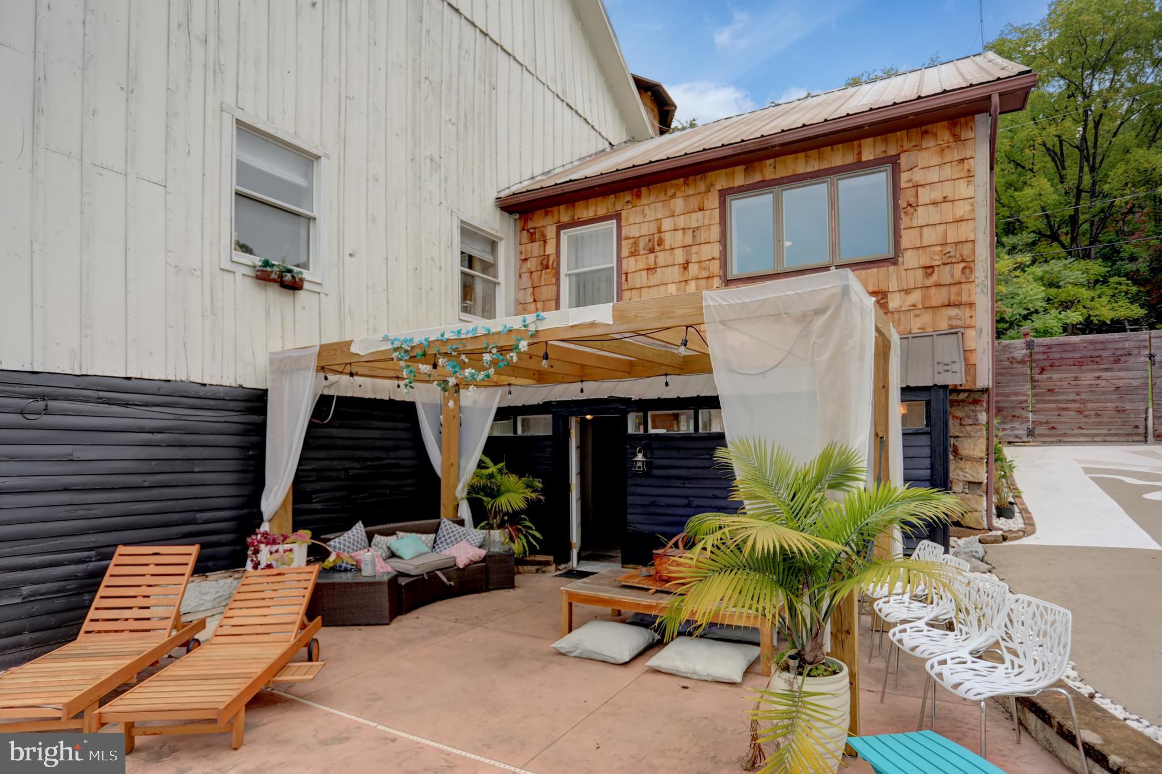
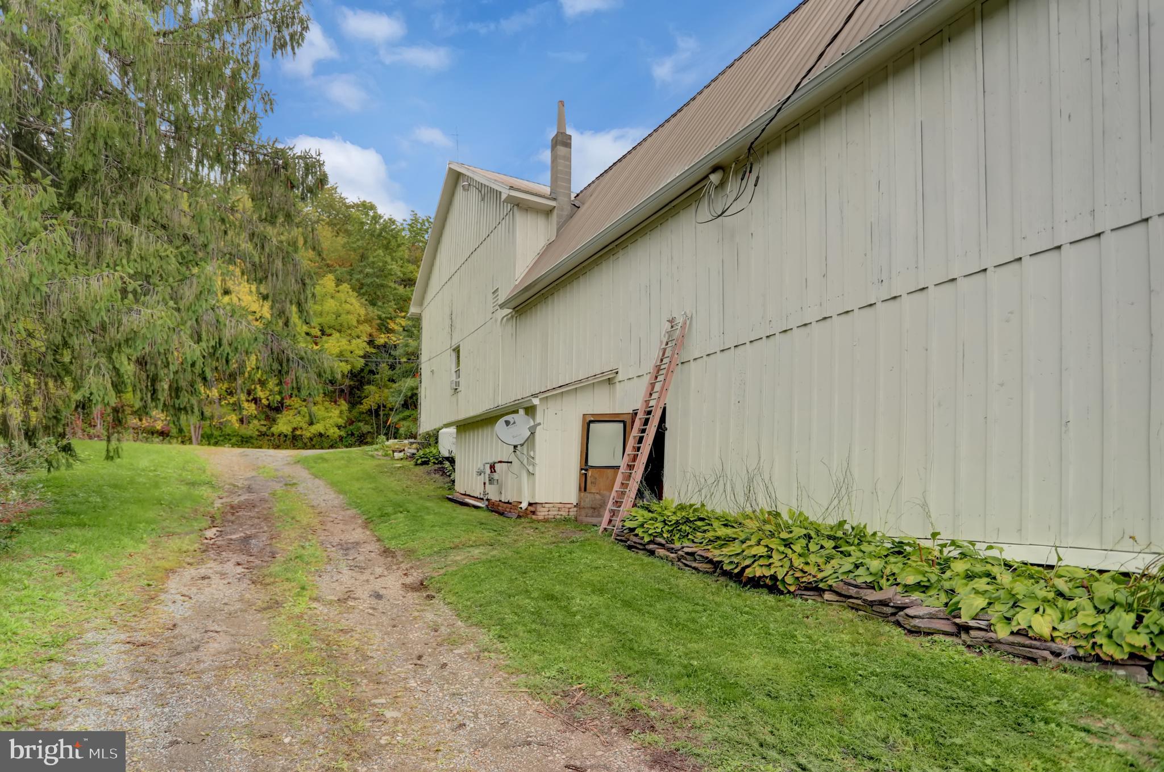
    Converted Barn

Price

  • Sales Price

    $375,000
  • Tax Amount

    $3,782.73

  • Financing Options

    Cash, Conventional

  • Sq. Footage

    12,000
  • Price/SqFt

    $31

HOA

  • Association

    No

School District

  • Elementary School

    N/A

  • Middle School

    N/A

  • High School

    N/A

Property Features

  • New Construction

    NO

  • Senior Community YN

    NO

  • Sewer

    Public Sewer

  • Water Source

    Public

Schedule a Showing

Showing scheduled successfully.

<
>
IN PERSON
VIA CHAT

What is 3 + 4 ?


Change time

Mortgage calculator

Estimate your monthly mortgage payment, including the principal and interest, property taxes, and HOA. Adjust the values to generate a more accurate rate.

Your payment

Principal and Interest:

$

Property taxes:

$

HOA fees:

$

Total loan payment:

$

Total interest amount:

$

Location

County

LYCOMING

Elementary School

Middle School

High School

Listing Courtesy of Erica Mowrey, Iron Valley Real Estate North Central PA

RealHub Information is provided exclusively for consumers' personal, non-commercial use, and it may not be used for any purpose other than to identify prospective properties consumers may be interested in purchasing. All information deemed reliable but not guaranteed and should be independently verified. All properties are subject to prior sale, change or withdrawal. RealHub website owner shall not be responsible for any typographical errors, misinformation, misprints and shall be held totally harmless.

Agent Kasey Wootton

AGENT

Kasey Wootton

Call Kasey today to schedule a private showing.


* Listings on this website come from the FMLS IDX Compilation and may be held by brokerage firms other than the owner of this website. The listing brokerage is identified in any listing details. Information is deemed reliable but is not guaranteed. If you believe any FMLS listing contains material that infringes your copyrighted work please click here to review our DMCA policy and learn how to submit a takedown request.© 2024 FMLS.
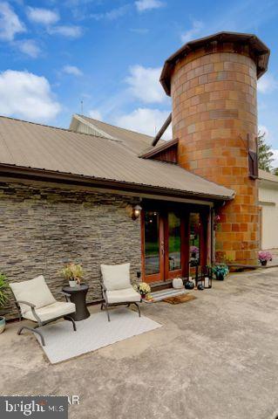
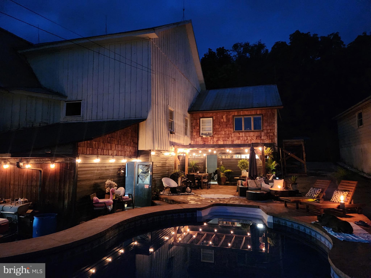
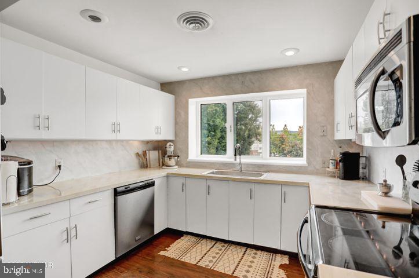
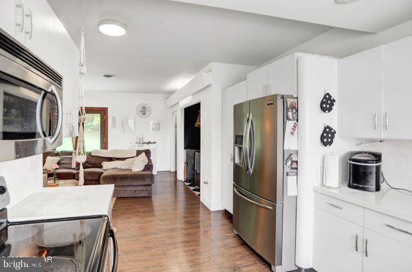
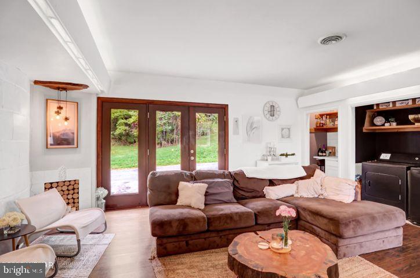
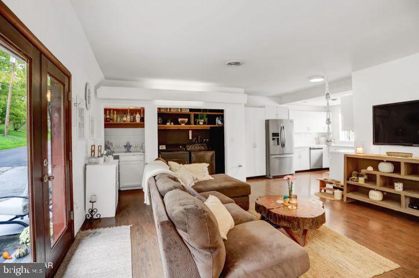
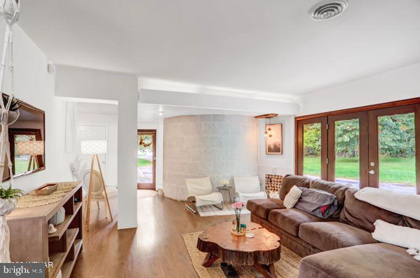
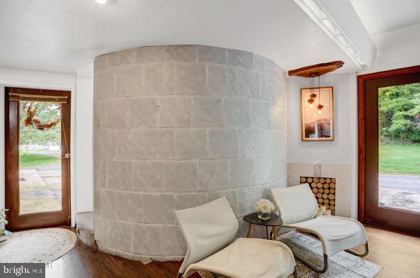
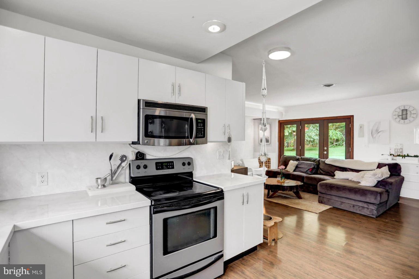
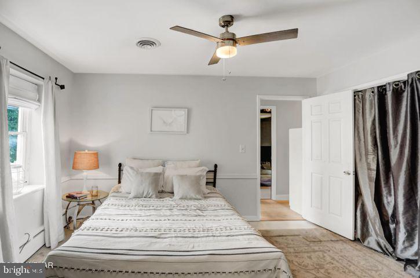
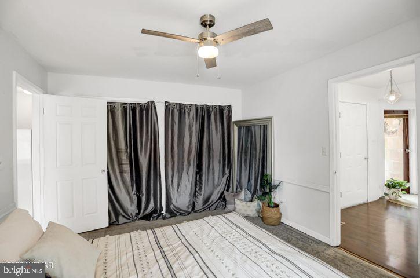
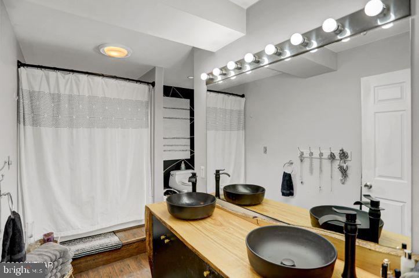
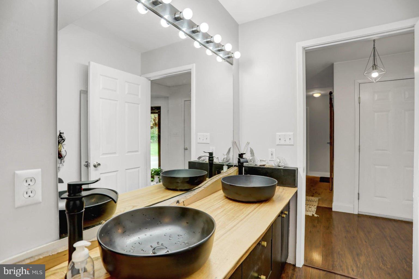
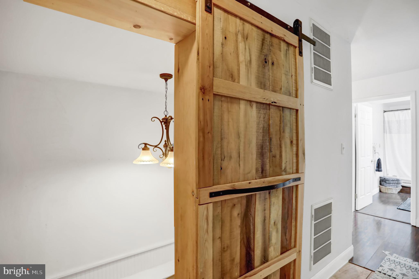
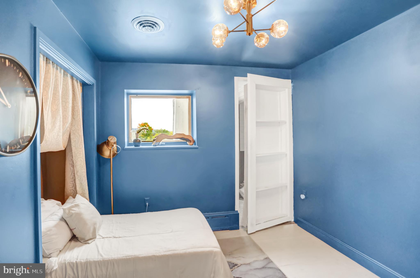
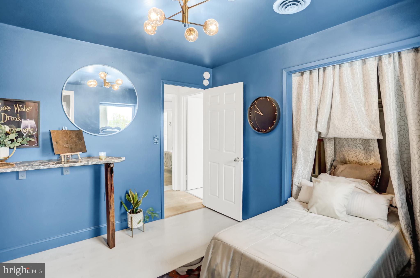
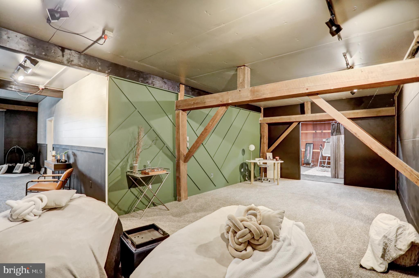
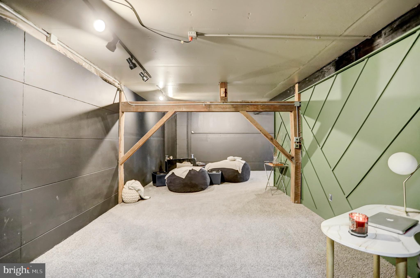
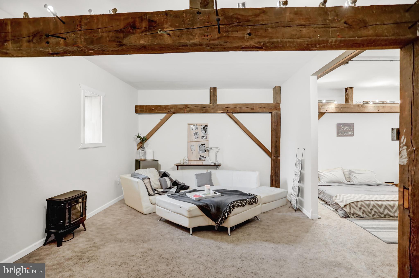
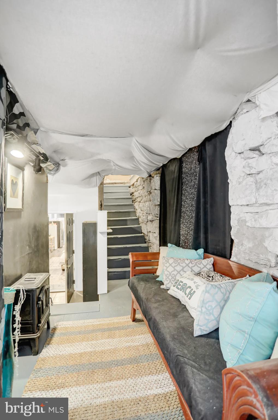
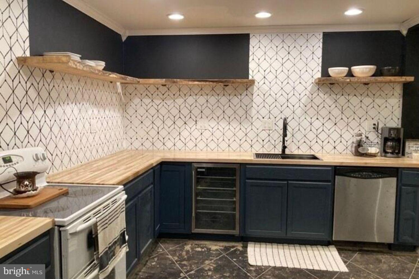
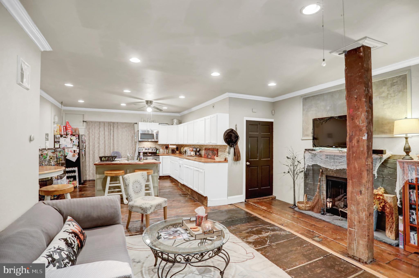
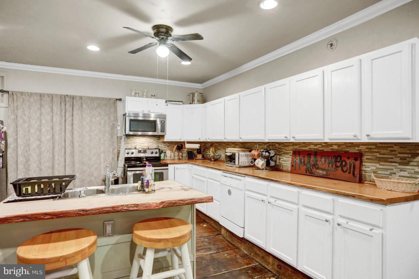
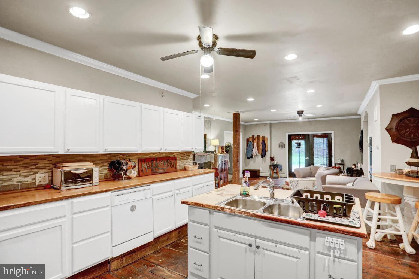
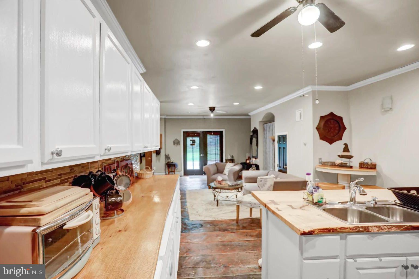
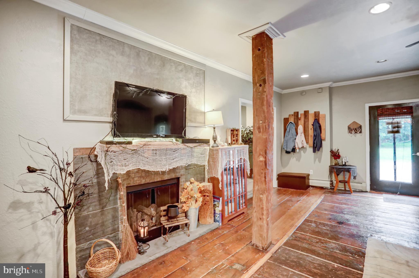
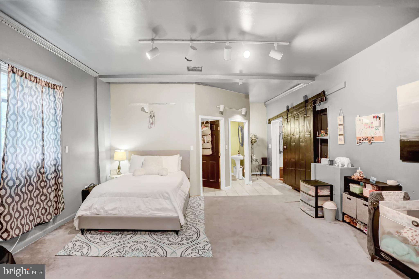
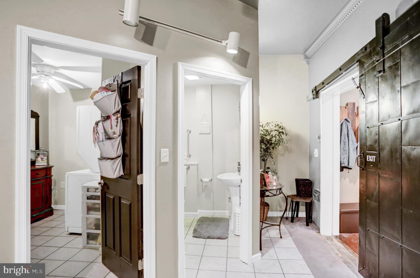
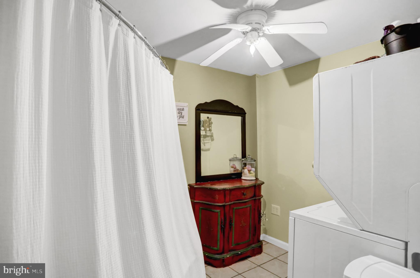
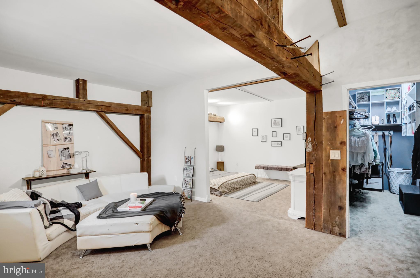
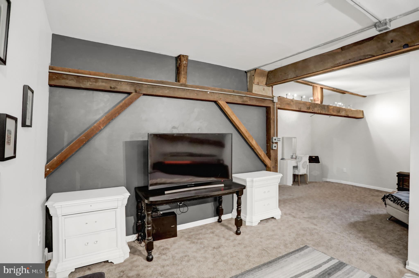
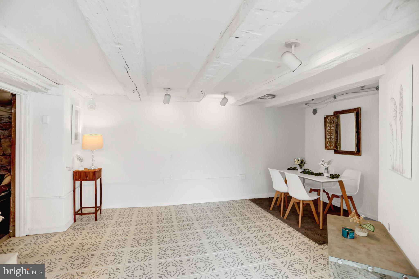
Step into a truly one-of-a-kind property rich with history, character, and endless possibilities. Originally part of the historic Nittinger Farm and dating back nearly 200 years, this remarkable home blends timeless charm with thoughtful modern updates. Original barn features remain throughout, while every inch has been creatively restored with custom woodwork and unique details that make this property unlike anything else on the market.

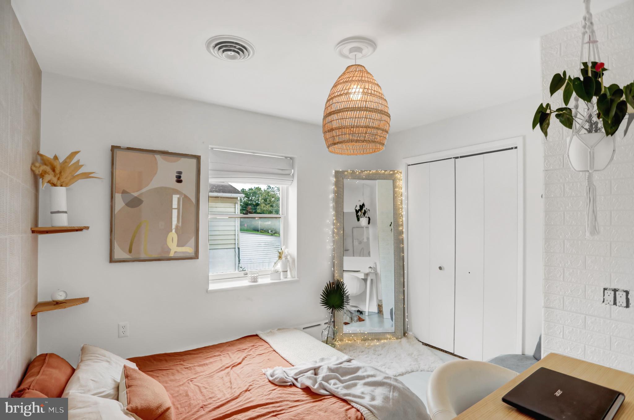
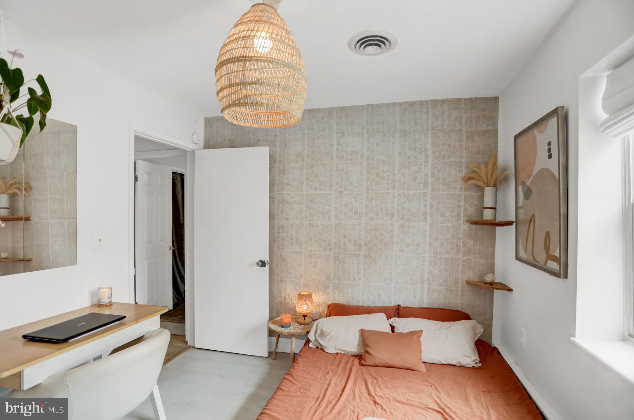
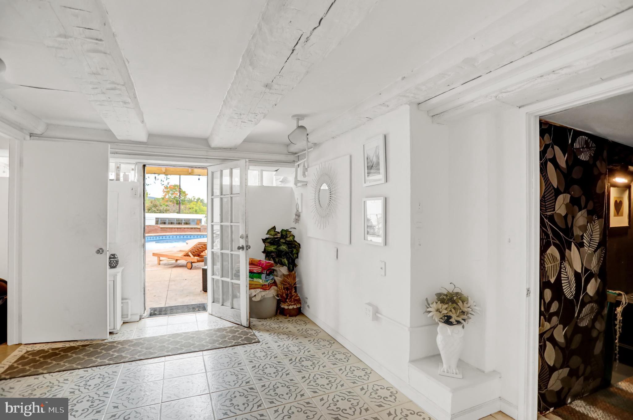
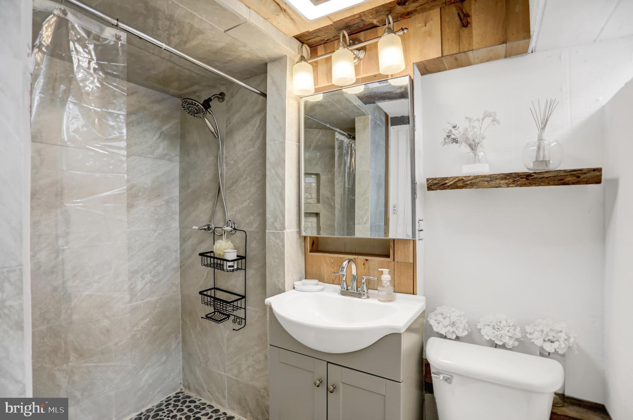
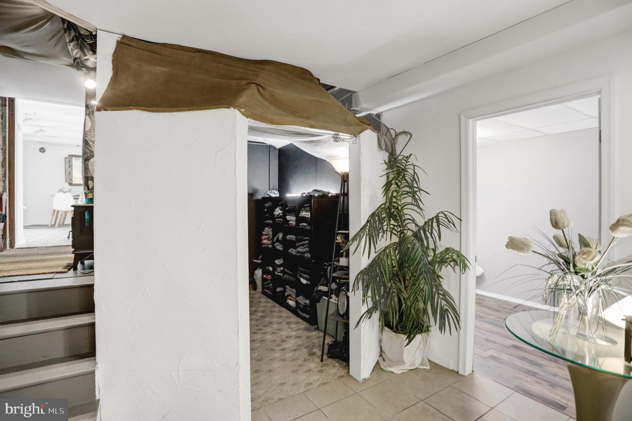
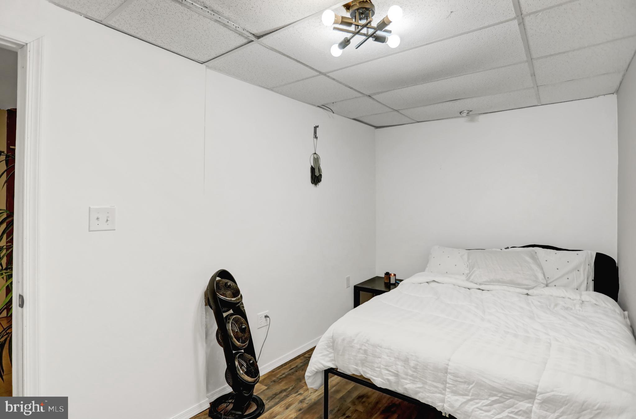
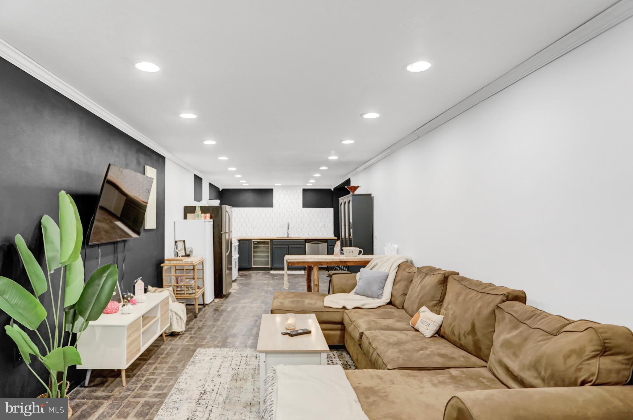
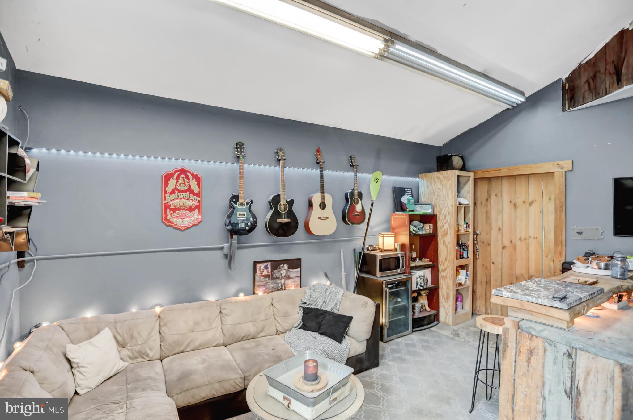
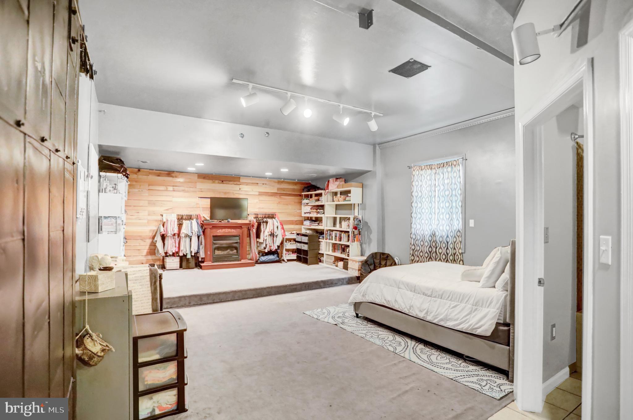
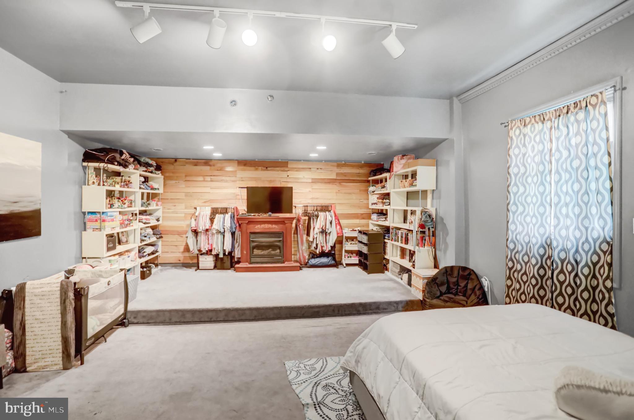
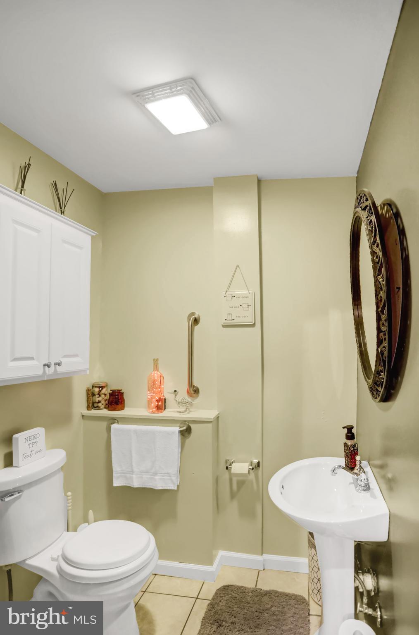
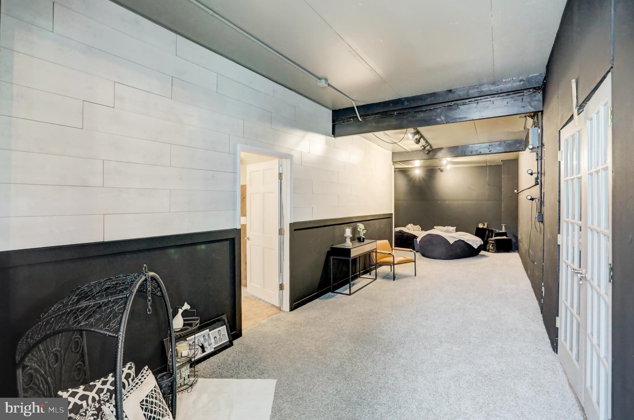
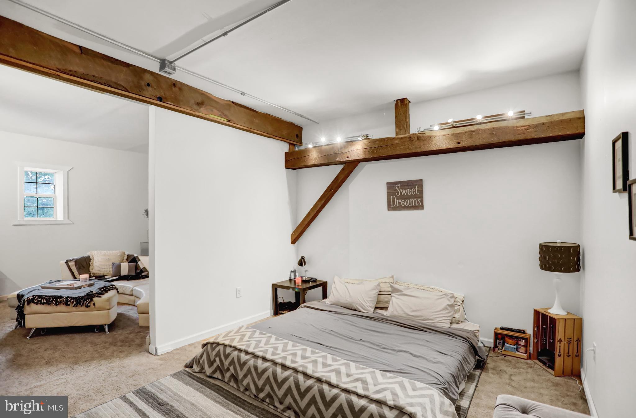
Since previously listed, the owners have completed even more of the space, adding a potential fourth separate living area complete with its own bathroom and private access. This addition creates even more opportunity for short-term rental income, multi-generational living, guest accommodations, or flexible use to fit your needs.

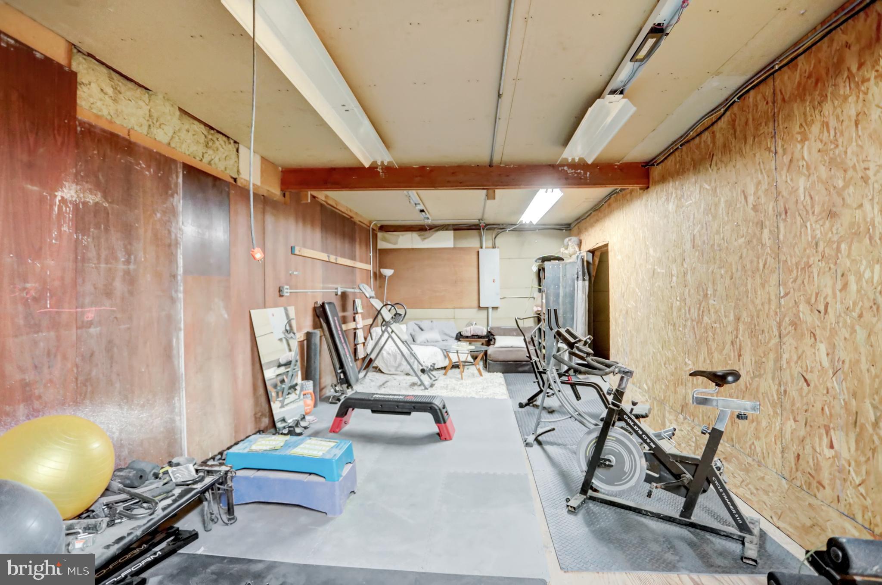
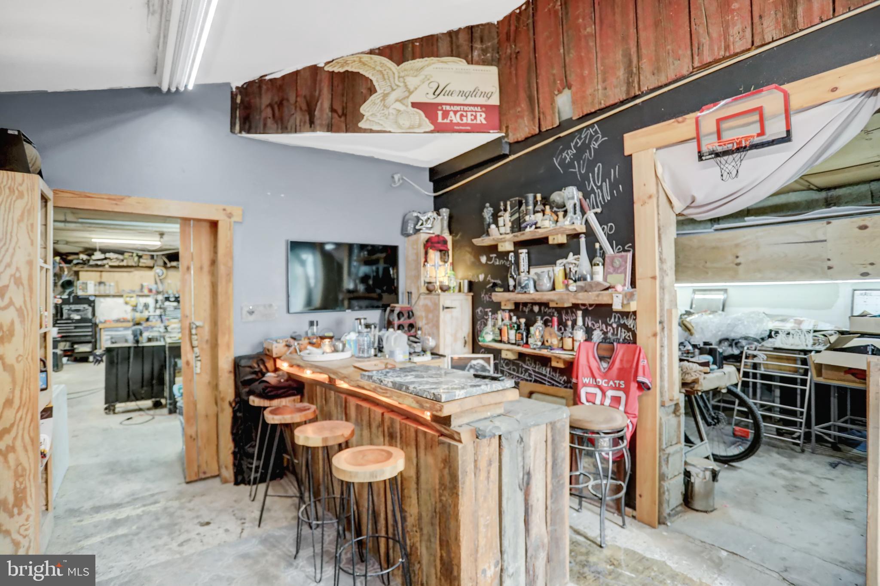
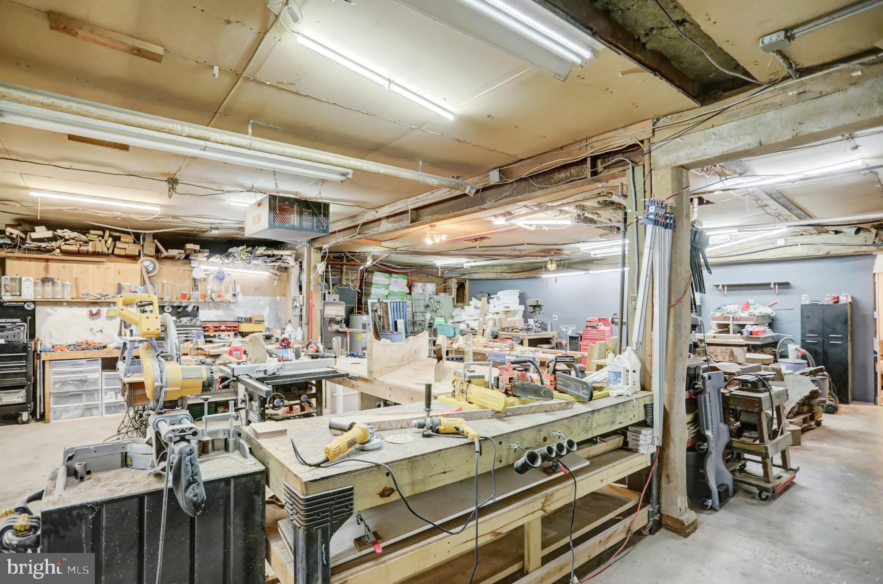
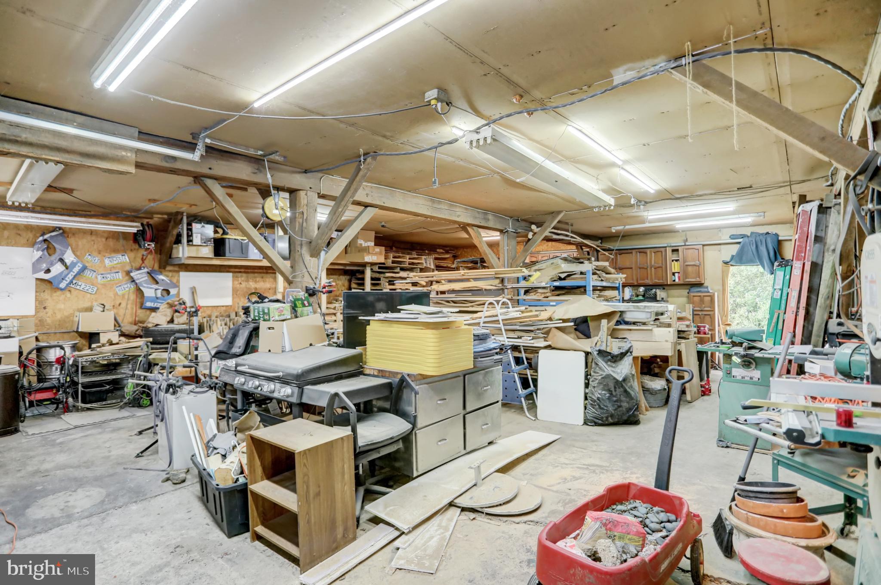
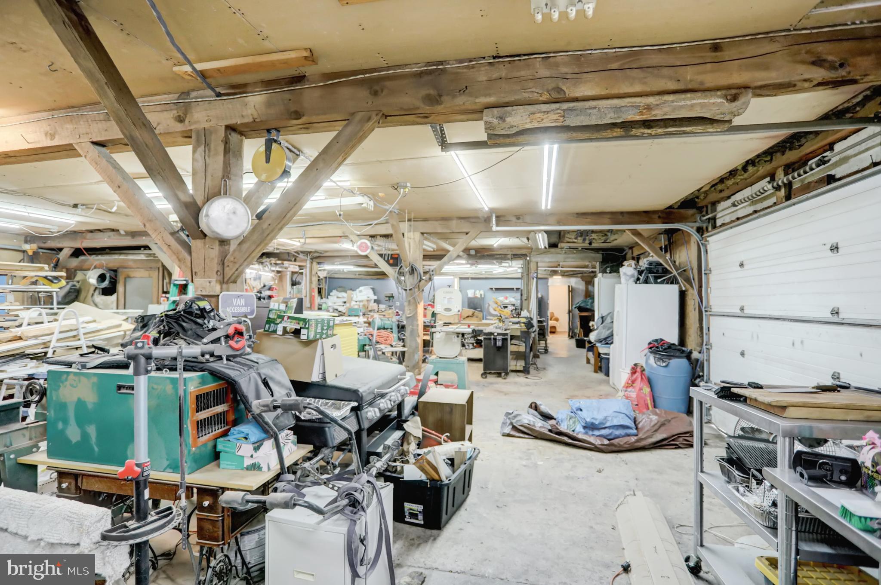
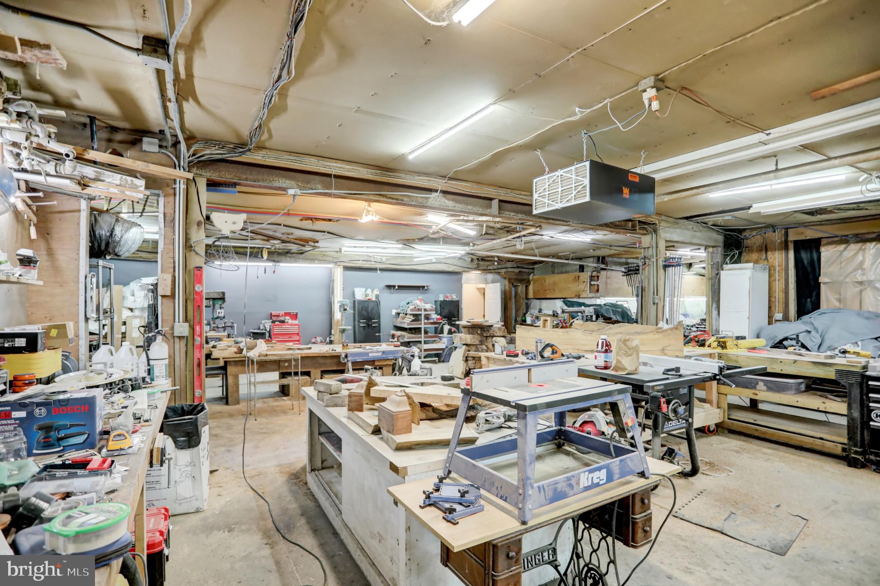
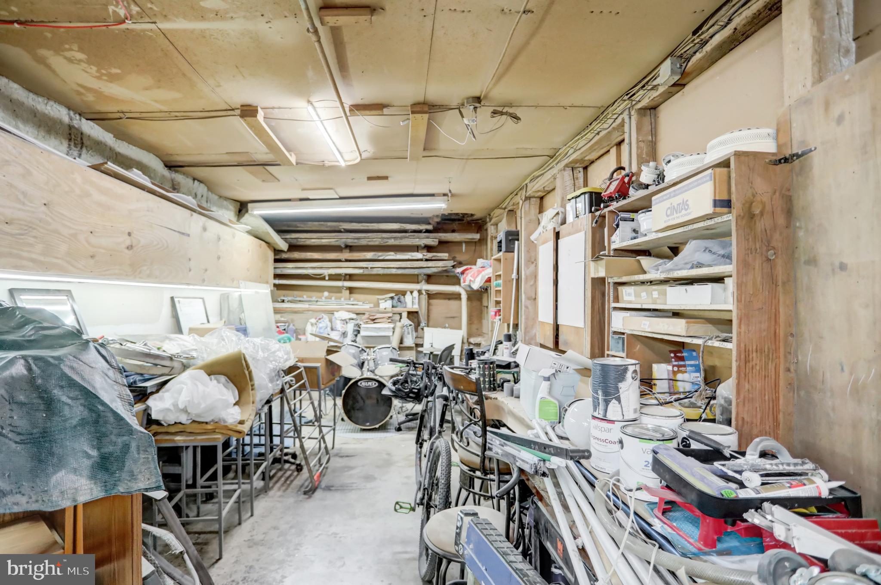
In addition to the beautifully updated home, the property features a spacious 2,500-square-foot workshop offering incredible flexibility. Whether you’re searching for a primary residence, multi-generational living opportunity, Airbnb or rental investment, potential bed & breakfast, event venue, or a property with space to operate a business, this exceptional property can accommodate it all.

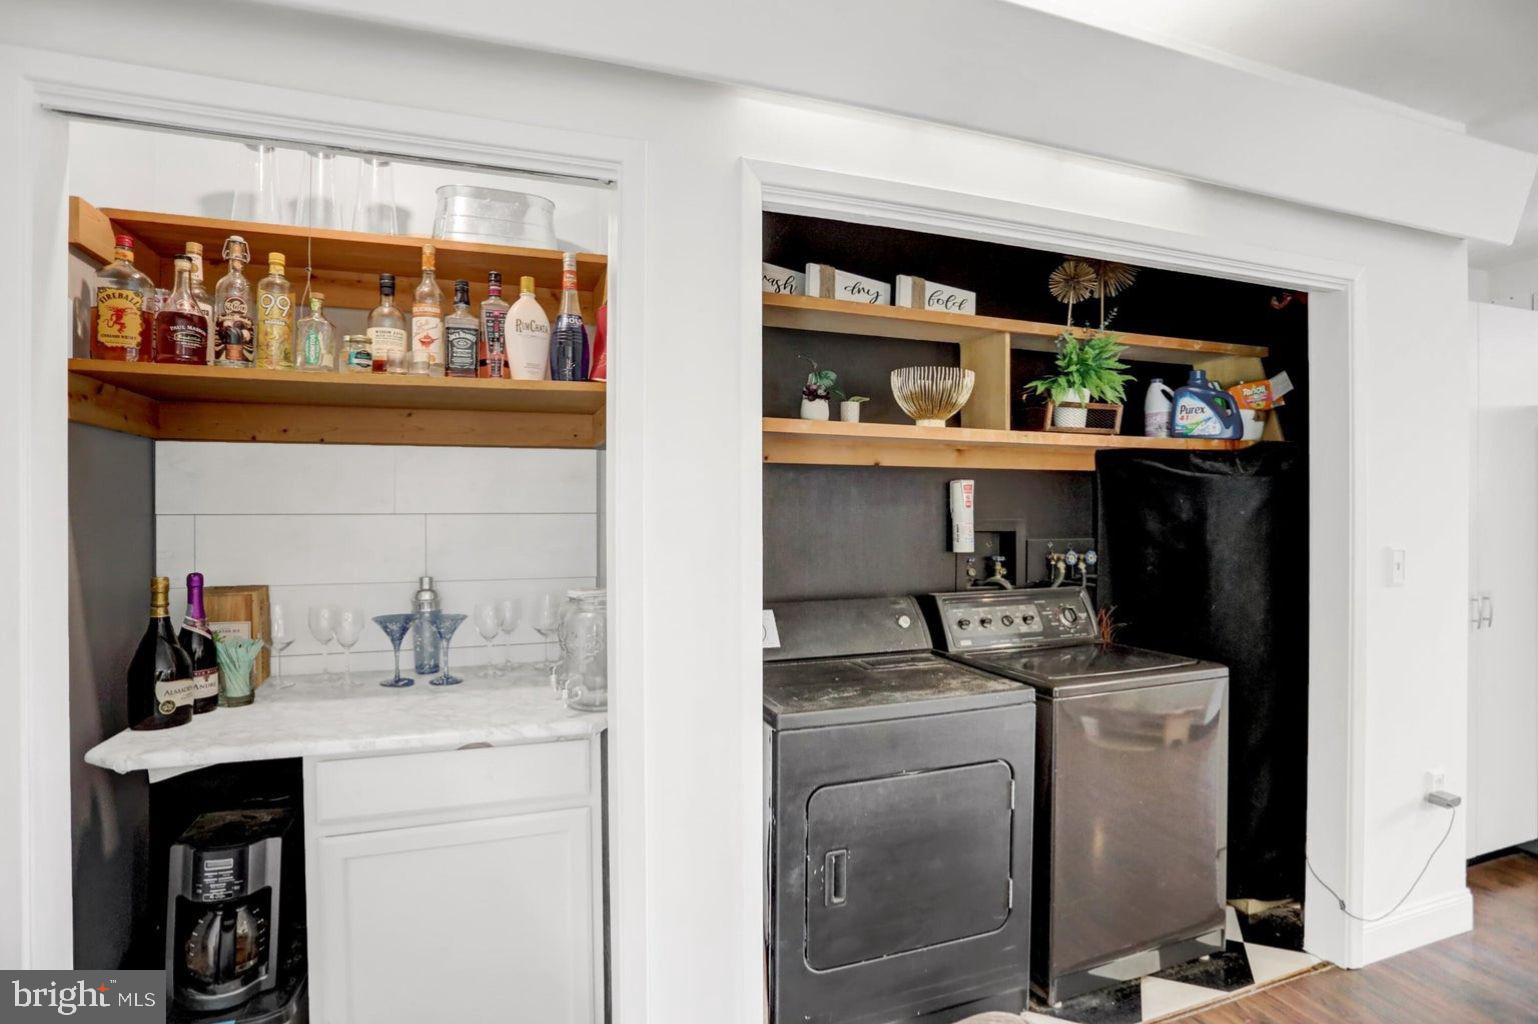
Three of the four living areas come completely stocked, furnished, and ready to operate as short-term rentals, creating an incredible turnkey income-producing opportunity.

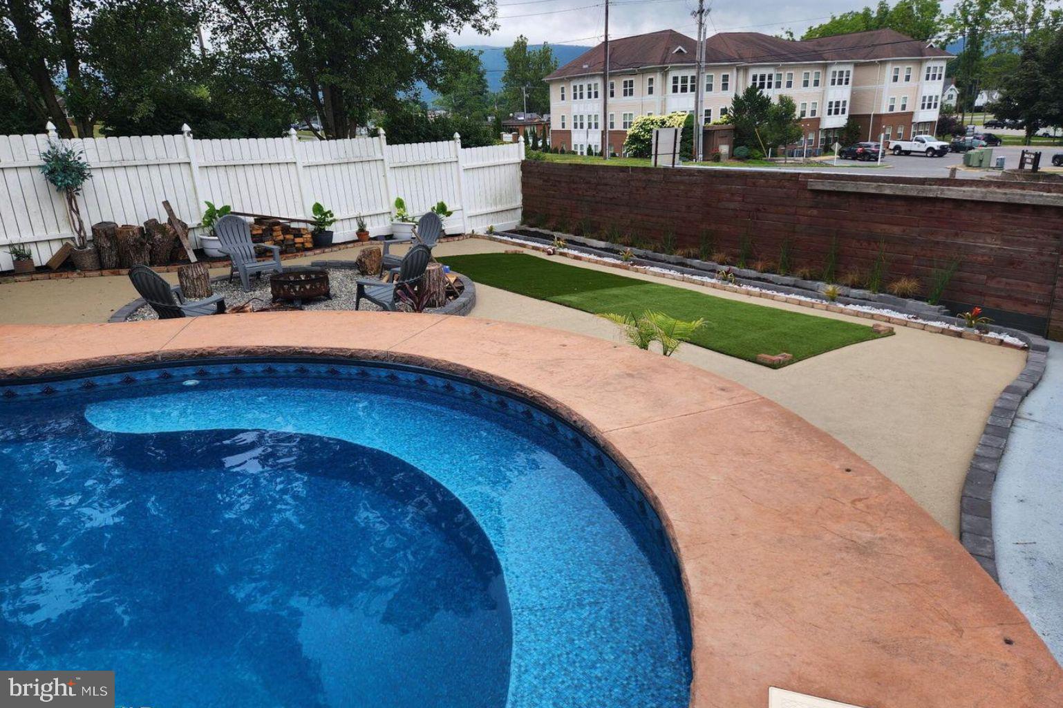
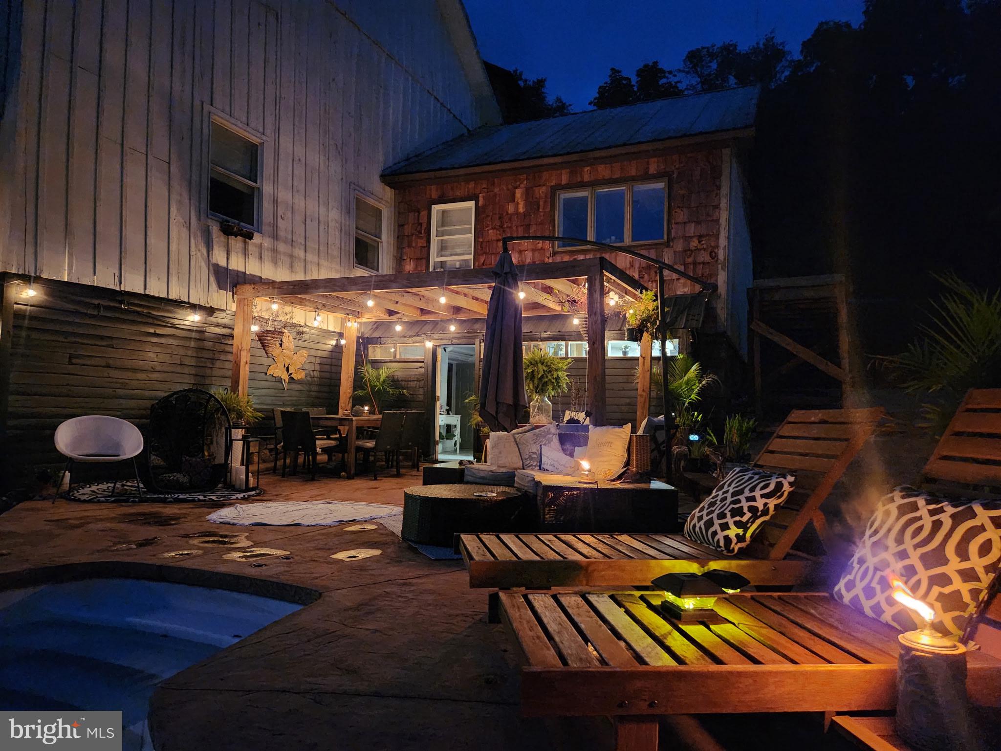
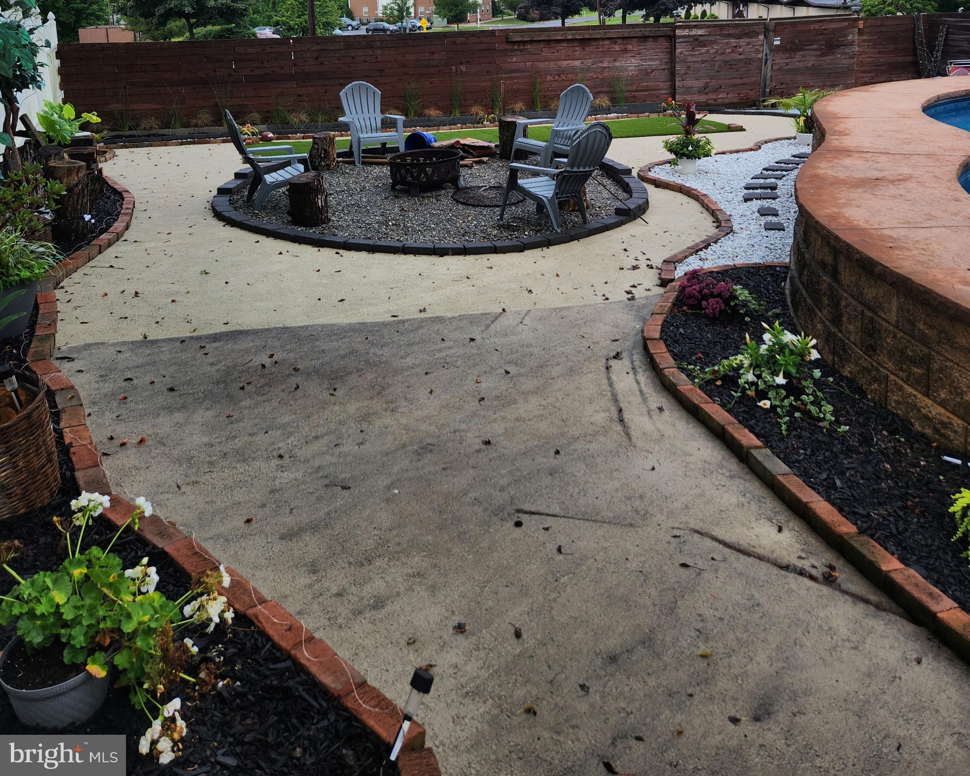
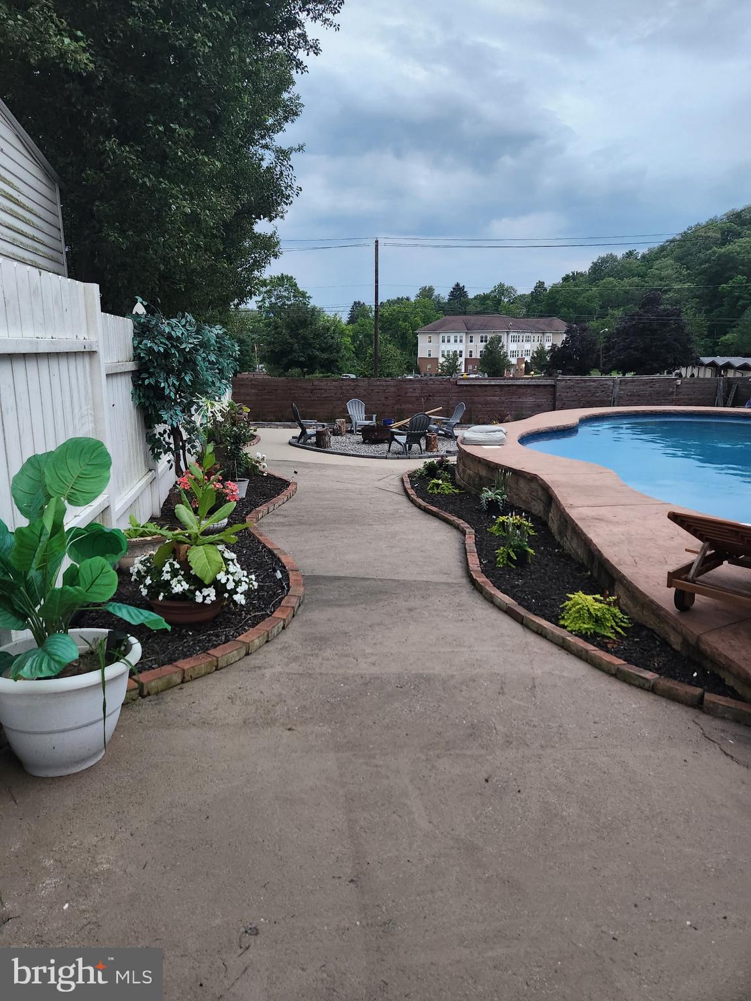
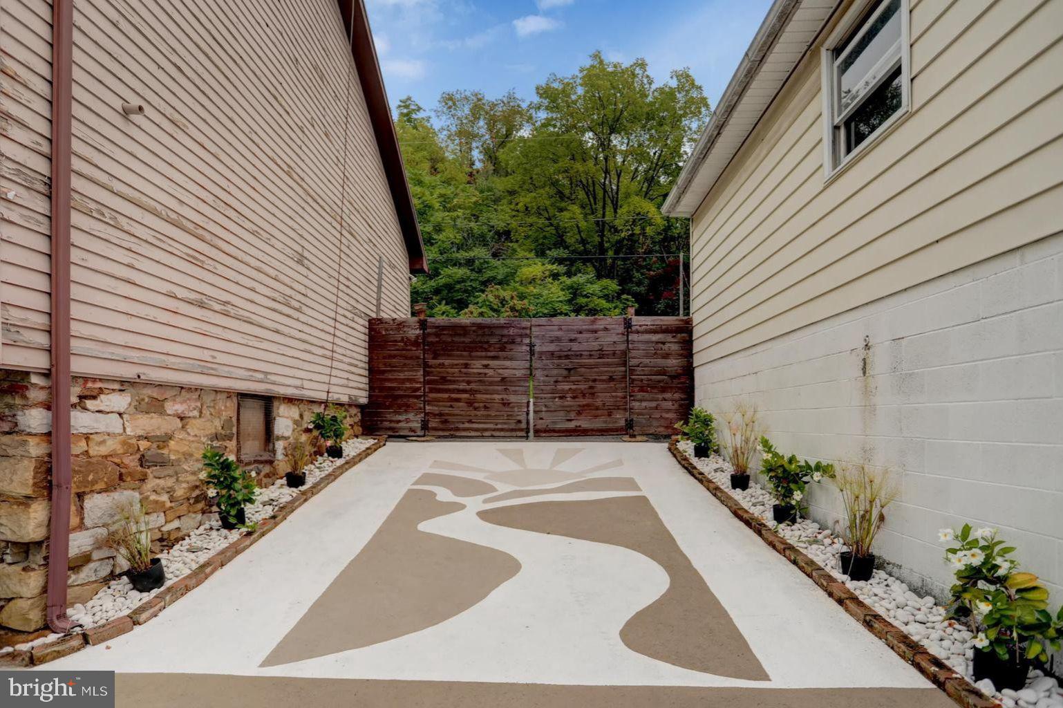
Outside, enjoy your own private backyard oasis complete with a heated saltwater pool — the perfect place to relax, entertain, and enjoy the setting.

2106 NORTHWAY ROAD

Message successfully sent.

What would you like to know?

What is 3 + 4 ?

I agree to receive email communication and understand I can unsubscribe at any time.

I agree to be contacted by Charis Realty Group - Christine Issler, Broker via call, email, and text for real estate services. To opt out, you can reply 'stop' at any time or reply 'help' for assistance. You can also click the unsubscribe link in the emails. Message and data rates may apply. Message frequency may vary. Privacy Policy

Related Properties

Please call/text listing agent/ALL SHOWINGS MUST BE CONFIRMED!  SELLERS NEED AT LEAST  A  2 HR. NOTICE. to schedule showings.  Check out this beautiful home with a recent addition of a Family Room and Primary Bed Room w/Walk-in Closet & Bath!!!  Take time to view the pictures.  Kitchen has newer Granite counters and cabinetry,  the original part of the home has beautiful hardwood flooring and the newer parts have laminated flooring for easy care!  The home features 2 1/2 baths with its 3 bedrooms,  There are highlights of shiplap siding in a couple of the rooms that add a nice warm touch to a bright and light decor! This home is move in ready!
There is a full basement for great dry storage and laundry also workout area with an entrance thru the garage.  Just off the large family room is a  beautiful brick patio offering privacy and a shed for lawn care items.  On the left side of the home is a nice area for kids to play or to set up a volleyball net and enjoy a sunny afternoon.  The landscaping is well cared and attractive.  LEASED SOLAR PANELS CONVEY WITH THE HOME.  THEY ARE VERY EFFECTIVE AND HELP TO SAVE ON ELECTRICITY COSTS.  The roof is about 3 yrs. old and carries a transferrable warranty.   Also want to NOTE:  There is a community home owner's fee of $30. per year to cover common area mowing and street snow removal.  (Present owners have never used the fireplace.) AT  LEAST 2 HRS. NOTICE TO GET PET OUT.
#MDWA2039142

WILLIAMSPORT

16715 BUFORD DRIVE

3 Beds

2 Baths

1,936 Sq.Ft.

$412,400

MLS#: MDWA2039142

Your heart will be in this home that’s in the heart of it all! Situated in an ideal spot with quick access to I-70, I-81, the mall, shopping for all your needs, and restaurants, yet providing that country estate you’re looking for. This home has been so lovingly cared for and maintained. It offers a HUGE family room with pellet stove and built-in shelves, spacious kitchen with corian counters, stainless steel appliances, decorative backsplash, and functional flow to the dining area and living room. The main level also offers three nice-sized bedrooms and full bath with tile floor and granite sink. The full basement checks off all the other boxes on your list of desires with a large room with gas fireplace perfect for another family room, rec room or even a bedroom, a full bath, laundry, an extra finished room for your hobby or crafting area and an unfinished room for storage or stacking the canned goods. The outside provides space and functionality for the relaxation, recreation, and entertainment space of your dreams. You’ll enjoy relaxing on the stamped concrete patio, playing in the spacious yard, “tinkering” in the 24x32 detached garage that’s sectioned for parking and storing all your tools and toys, and just taking in the rural atmosphere. You’re storage needs will be fulfilled with pull-down stairs to attic space above the family room, attic access from one of the bedrooms, and tons of space in the garage and shed. So much has been done so you don’t have to - new septic, public water line, hot water heater and shed (all last year), roof only 15 yrs old, newer over-sized spouting, radon system installed and more. This is a rare one - make it yours! (Measurements approx.)
#MDWA2038228

WILLIAMSPORT

16105 WRIGHT ROAD

3 Beds

2 Baths

3,114 Sq.Ft.

$449,900

MLS#: MDWA2038228

Woodland Heights is a new townhome community on a quiet cul-de-sac with beautiful views of mountains yet minutes from town. These custom built townhomes have approximately 1800 sq. ft. of living space & the possibility of finishing the lower level walk out basement for added square footage. Property features open concept living room, dining area & kitchen as well as 1st floor primary bedroom & bath suite. Laundry room, mudroom, and half bath are also located on the main level. Two additional bedrooms and spacious bathroom are located on the second floor. Wonderful covered porches are a perfect place to enjoy an al fresco dinner! NOTE ALL PHOTOS ARE FROM A PREVIOUSLY BUILT UNIT AND ARE REPRESENTATIVE OF WHAT IS CURRENTLY BEING BUILT. PROPERTY TAXES WILL BE ASSESSED BY COUNTY AFTER CLOSING.
#PALY2002532

WILLIAMSPORT

65 WISTERIA LANE

3 Beds

2 Baths

1,844 Sq.Ft.

$359,900

MLS#: PALY2002532

New on site today
Don't miss this lovely 4-bedroom all-brick rancher offering spacious living, timeless charm, and an excellent location!
 Conveniently situated near Williamsport's public schools, shopping, dining, parks, and commuter routes, this home offers both comfort and convenience at a great price.
Inside, you'll find hardwood floors throughout the main level, adding warmth and character to the spacious layout. The living room features a wood burning fireplace, creating a cozy and inviting space to gather. A large adjoining bathroom features double sinks, large tub and conveniently connects to the primary bedroom, offering both functionality and privacy.
The finished basement offers a large recreation/family room with plenty of space for entertaining, movie nights, hobbies, a playroom, or whatever suits your needs.
Step outside and enjoy the charming backyard, perfect for relaxing, entertaining, gardening, or enjoying your morning coffee. The two-car garage provides excellent parking and additional storage and for an especially unique touch, the garage features its own wood-burning fireplace! A rare and unexpected feature that makes this garage much more than just a place to park the cars.
With all its brick exterior, four bedrooms, hardwood floors, two wood-burning fireplaces, jack-and-jill-style bathroom, finished basement, private backyard, two car garage, and fantastic Williamsport location, this home offers exceptional value. Come see all the charm and unique features this home has to offer!
#MDWA2039936

WILLIAMSPORT

24 SPRINGFIELD LANE

4 Beds

1 Baths

2,532 Sq.Ft.

$350,000
MLS#: MDWA2039936

Professional Pictures to come 9/1.....Welcome to this beautifully updated ranch-style home that perfectly blends modern convenience with outdoor lifestyle living! Featuring paid-for solar panels, this energy-efficient property includes an electric vehicle charging station in the garage that is fully powered by the solar system. Inside, you’ll find thoughtful upgrades throughout, including an updated kitchen, inviting front porch, and Amish-built custom closet organizers in the bedroom closets that maximize both style and functionality. The fenced backyard offers the perfect space for entertaining, pets, or relaxing evenings at home.

Outdoor enthusiasts will love the unbeatable location just minutes from the historic Chesapeake and Ohio Canal National Historical Park (C&O Canal) with access to over 100 miles of biking and walking trails, plus nearby opportunities for kayaking, fishing, and enjoying nature. Surrounded by popular local breweries and conveniently located with easy access to I-70 and I-81, this home is ideal for commuters looking to enjoy both adventure and convenience while coming home to comfort and efficiency.
#MDWA2037208

WILLIAMSPORT

16635 LONGSTREET DRIVE

3 Beds

3 Baths

2,690 Sq.Ft.

$395,900

MLS#: MDWA2037208

Welcome to 16808 Tammany Manor Road, a beautifully updated home offering flexible living spaces, a spacious fenced backyard, and an unbeatable Williamsport location—all with NO HOA and county taxes only! The main level features three bedrooms, two and a half bathrooms, and a versatile den with a private entrance—ideal for a home office, gym, playroom, or guest space. The generously sized primary suite includes a private bathroom with a jetted tub, plus direct access to the patio and newly built deck.
At the heart of the home is the fully remodeled kitchen, featuring granite countertops, updated cabinetry and appliances, recessed lighting, and an oversized island perfect for gathering. High ceilings and skylights fill the kitchen and dining area with natural light, creating a bright and welcoming atmosphere. The finished basement offers even more room to spread out, with a family/recreation room, built-in bar, full bathroom, and an additional bonus room that can serve as an office, gym, hobby room, or guest space.
Outside, enjoy a large, fully fenced backyard with a new deck, expansive patio, two storage sheds, and a brick oven—an inviting setting for entertaining, relaxing, enjoying your morning coffee and outdoor activities. The property also includes a long driveway and paved front parking with space for up to 6 vehicles. Major improvements include a remodeled kitchen and main-level bathrooms (2016), roof and siding (2016), recessed lighting (2016), new deck (2025), and new flooring and fresh paint (2026). Conveniently located less than one mile from Valley Mall and Crosspoint Shopping Center, with easy access to shopping, restaurants, parks, fitness centers, and the popular Scoop-A-Licious Ice Cream Shop. Outdoor enthusiasts will appreciate being just minutes from the historic C&O Canal, offering more than 100 miles of walking and biking trails, along with nearby kayaking, fishing, breweries, and other recreational opportunities. With quick access to I-70 and I-81 and a location within the Williamsport school district, this move-in-ready home offers the perfect combination of space, flexibility, outdoor living, and everyday convenience.
#MDWA2039100

WILLIAMSPORT

16808 TAMMANY MANOR ROAD

3 Beds

3 Baths

2,480 Sq.Ft.

$390,000

MLS#: MDWA2039100

 - property

Send a message

Message successfully sent.

Your message

What is 3 + 4 ?

Reason for contacting?

I agree to receive email communication and understand I can unsubscribe at any time.

I agree to be contacted by Charis Realty Group - Christine Issler, Broker via call, email, and text for real estate services. To opt out, you can reply 'stop' at any time or reply 'help' for assistance. You can also click the unsubscribe link in the emails. Message and data rates may apply. Message frequency may vary. Privacy Policy

Sign Out

Virtual Assistant

Would you like to take the next step with this property? We can help you schedule a showing or virtual tour, or send you more details.

Yes, I would like more information.

Thank You for Your Reply, One of Our Agents will contact you as soon as possible

No, maybe later.

Thank you, you can always contact me via email, phone number or through the contact form.

Realhub AI

Lucy - Your AI-Powered Realtor

Update Your Temporary Password

Personalize your search

Enter your email and we'll notify you immediately when new listings match what you're looking for.

or enter email address

Already have an account ? Login here

Continue your home search

I agree to receive communications and understand I can unsubscribe at any time.

I agree to be contacted by Charis Realty Group - Christine Issler, Broker via call, email, and text for real estate services. To opt out, you can reply 'stop' at any time or reply 'help' for assistance. You can also click the unsubscribe link in the emails. Message and data rates may apply. Message frequency may vary. Privacy Policy

Already have an account ? Login here

We use cookies

We use cookies primarily for analytics to enhance your experience. By accepting, you agree to our use of these cookies. You can manage your preferences or learn more about our cookies policy.