


Property
Beds
4
Full Baths
3
1/2 Baths
1
Year Built
2014
Sq.Footage
3,006
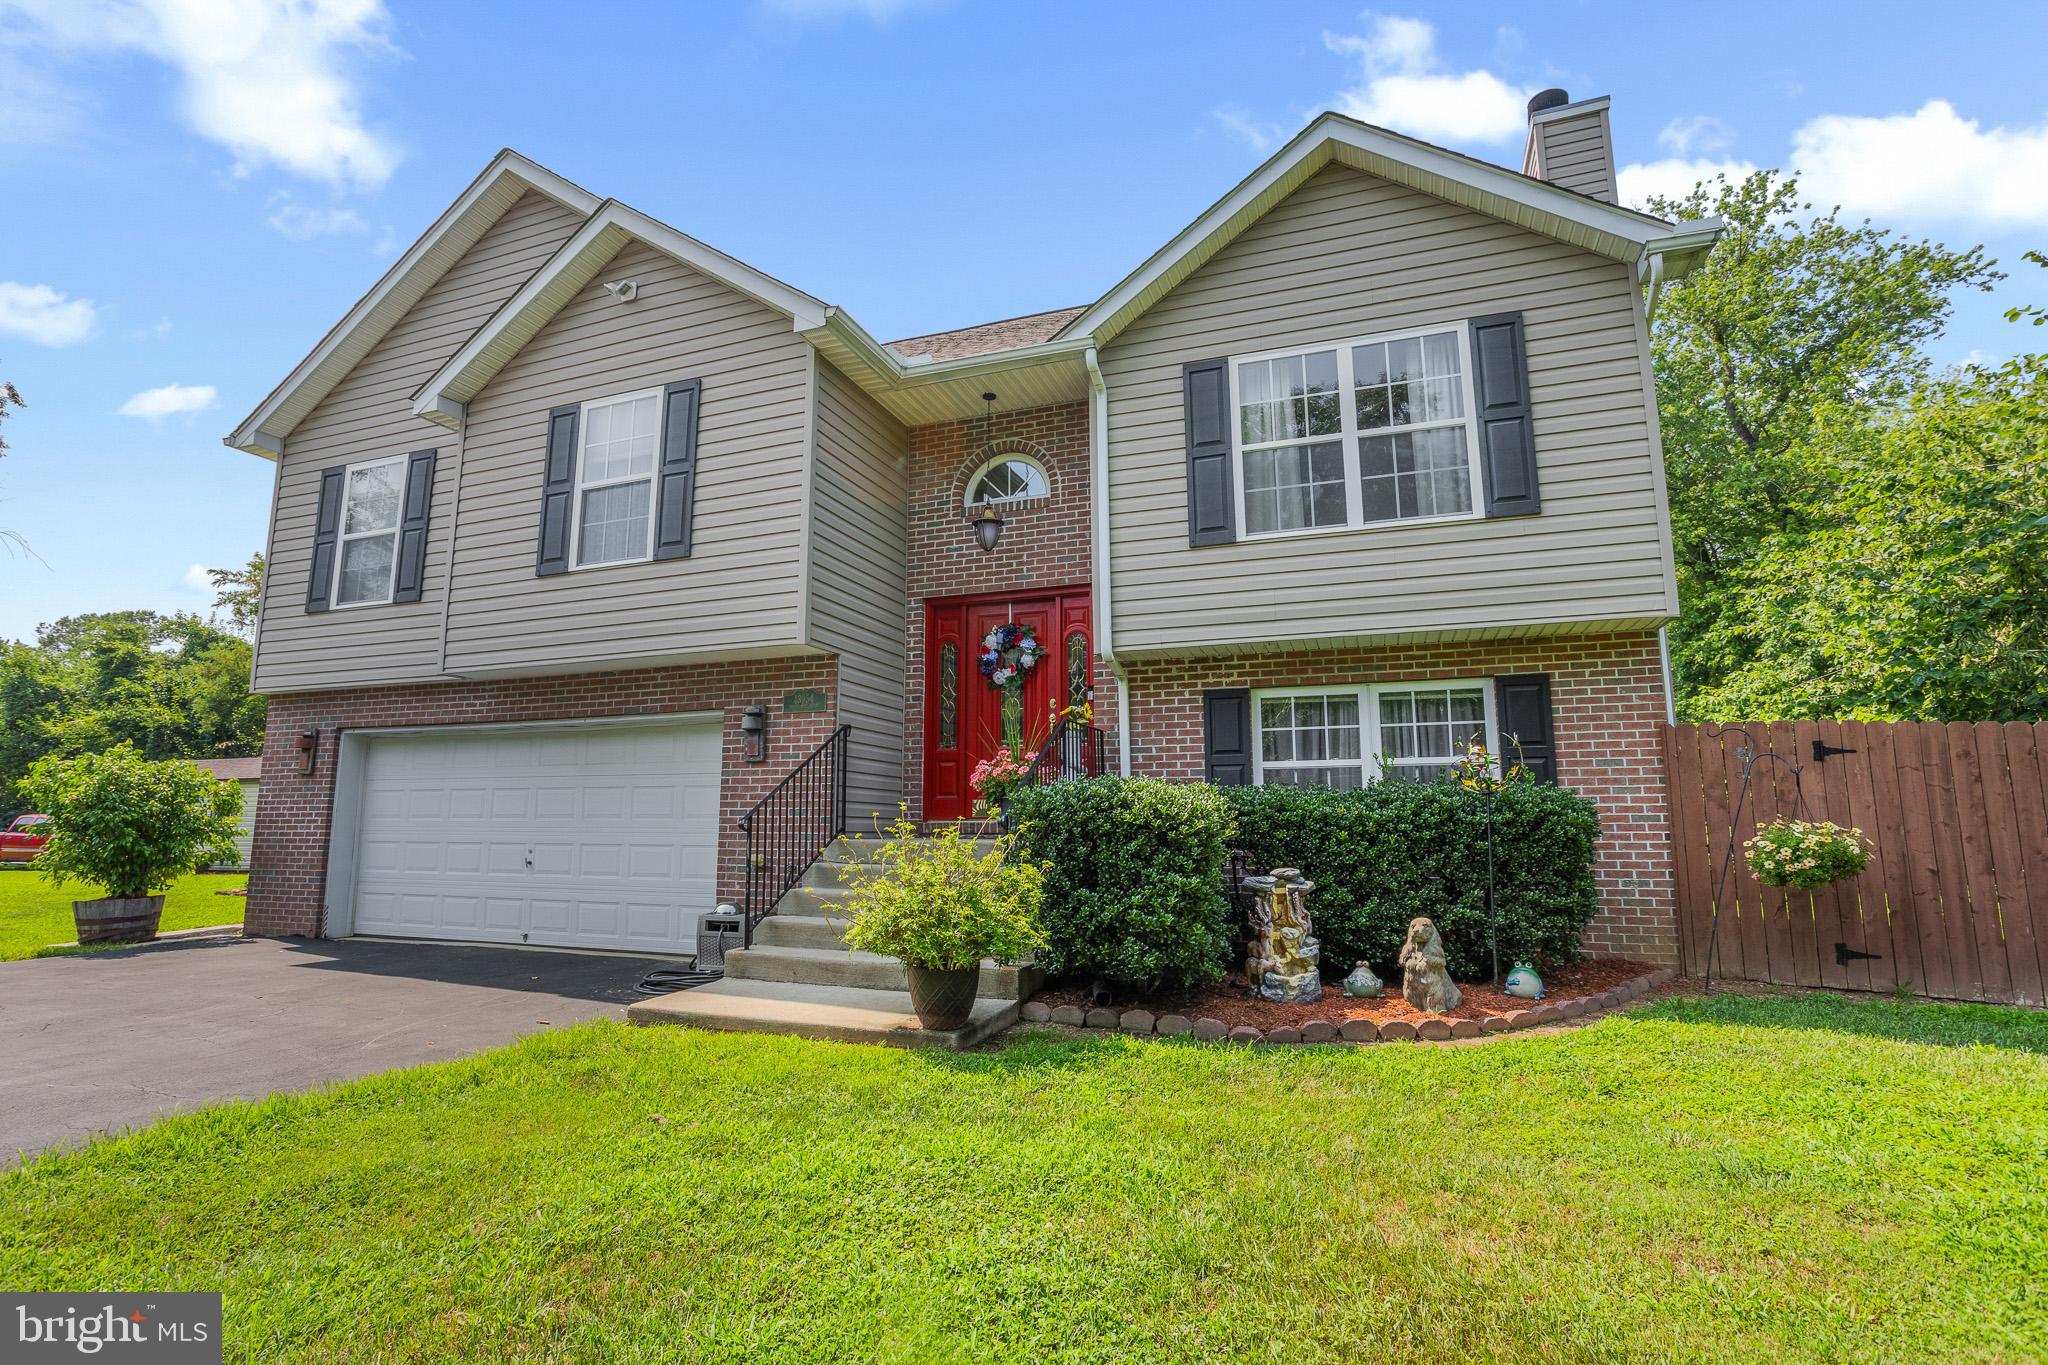
This charming home in the desirable Clark's Rest community offers a perfect blend of comfort and modern living. With 4 spacious bedrooms and 3.5 baths, the open floor plan invites you to enjoy gatherings in the family room, seamlessly connected to the kitchen. The kitchen has stainless steel appliances, including a built-in microwave and plenty of counter space, making meal prep a delight. Relax in the primary suite featuring a luxurious soaking tub and walk-in closet. Step outside to enjoy community amenities, including an outdoor pool, tennis courts, and playgrounds, perfect for leisure and recreation. The neighborhood is well-maintained, with snow removal and common area upkeep included in the association fee. Nearby parks and top-rated schools enhance the community's appeal. With a fully finished basement and a two-car garage, this home is ready for you to create lasting memories. Experience the warmth and charm of Clark's Rest today!
Features & Amenities
Interior
-
Other Interior Features
Ceiling Fan(s), Recessed Lighting, Walk-In Closet(s), Open Floorplan, Soaking Tub
-
Total Bedrooms
4
-
Bathrooms
3
-
1/2 Bathrooms
1
-
Above Grade Finished Area
2084.0
-
Basement YN
YES
-
Cooling YN
YES
-
Cooling
Heat Pump, Ceiling Fan(s), Electric
-
Heating YN
YES
-
Heating
Electric, Natural Gas, Heat Pump
-
Pet friendly
N/A
Exterior
-
Garage
Yes
-
Garage spaces
2
-
Construction Materials
Concrete, Vinyl Siding
-
Parking
Garage, Driveway, Attached
-
Pool
Yes
-
Pool Features
Community
-
Waterfront YN
NO
Area & Lot
-
Lot Size(acres)
0.16
-
Lot Size(square feet)
7,150
-
Property Type
Residential
-
Property Sub Type
Single Family Residence
-
Architectural Style
Colonial
Price
-
Sales Price
$549,000
-
Tax Amount
$5,789.68
-
Sq. Footage
3,006
-
Price/SqFt
$182
HOA
-
Association
YES
-
Association Fee
$75
-
Association Fee Frequency
Monthly
-
Association Fee Includes
N/A
-
Total Monthly Fees
true
School District
-
Elementary School
N/A
-
Middle School
N/A
-
High School
N/A
Property Features
-
New Construction
NO
-
Association Amenities
Clubhouse, Tennis Court(s), Picnic Area, Basketball Court, Playground
-
Foundation Details
Concrete Perimeter
-
Senior Community YN
NO
-
Sewer
Public Sewer
-
Tax Lot
13
-
Water Source
Public
Schedule a Showing
Showing scheduled successfully.
Mortgage calculator
Estimate your monthly mortgage payment, including the principal and interest, property taxes, and HOA. Adjust the values to generate a more accurate rate.
Your payment
Principal and Interest:
$
Property taxes:
$
HOA fees:
$
Total loan payment:
$
Total interest amount:
$
Location
County
SAINT MARYS
Elementary School
Middle School
High School
Listing Courtesy of James Hayden, RE/MAX One
RealHub Information is provided exclusively for consumers' personal, non-commercial use, and it may not be used for any purpose other than to identify prospective properties consumers may be interested in purchasing. All information deemed reliable but not guaranteed and should be independently verified. All properties are subject to prior sale, change or withdrawal. RealHub website owner shall not be responsible for any typographical errors, misinformation, misprints and shall be held totally harmless.

Salesperson, Realtor
Kasey Wootton
Call Kasey today to schedule a private showing.

* Listings on this website come from the FMLS IDX Compilation and may be held by brokerage firms other than the owner of this website. The listing brokerage is identified in any listing details. Information is deemed reliable but is not guaranteed. If you believe any FMLS listing contains material that infringes your copyrighted work please review our DMCA policy and learn how to submit a takedown request.© 2024 FMLS.
Related Properties

LEONARDTOWN
40611 MERION COURT
4 Beds
3 Baths
2,562 Sq.Ft.
$624,990
MLS#: MDSM2033146
LEONARDTOWN
43954 MAIN WAY ROAD
3 Beds
3 Baths
1,691 Sq.Ft.
$449,900
MLS#: MDSM2032426

LEONARDTOWN
23444 LINDSAY DRIVE
4 Beds
3 Baths
3,340 Sq.Ft.
$609,900
MLS#: MDSM2033554

LEONARDTOWN
43705 REDMOND ROAD
3 Beds
2 Baths
1,462 Sq.Ft.
$450,000
MLS#: MDSM2033914

LEONARDTOWN
23620 GUNNELL DRIVE
5 Beds
4 Baths
4,346 Sq.Ft.
$615,000
MLS#: MDSM2032660

LEONARDTOWN
41427 OSBORNE LANE
4 Beds
3 Baths
3,264 Sq.Ft.
$650,000
MLS#: MDSM2034242

LEONARDTOWN
20270 BEAUVUE COURT
4 Beds
4 Baths
2,666 Sq.Ft.
$444,500
MLS#: MDSM2034216

LEONARDTOWN
23636 HANSEL COURT
5 Beds
2 Baths
4,836 Sq.Ft.
$599,000
MLS#: MDSM2033984

LEONARDTOWN
22301 WHITE OAK ROAD
3 Beds
2 Baths
1,976 Sq.Ft.
$489,900
MLS#: MDSM2034276

LEONARDTOWN
41495 GARRETT COURT
3 Beds
2 Baths
1,710 Sq.Ft.
$469,900
MLS#: MDSM2033936
