
Property
Beds
4
Full Baths
3
1/2 Baths
None
Year Built
1966
Sq.Footage
1,700
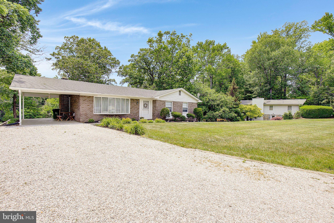
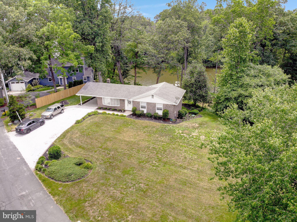
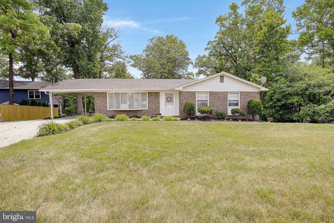
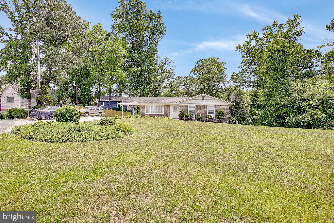
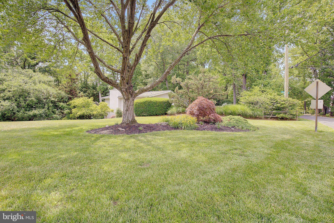
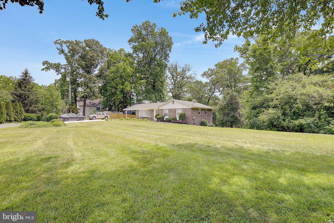
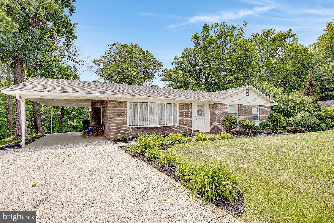
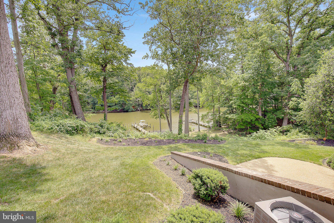
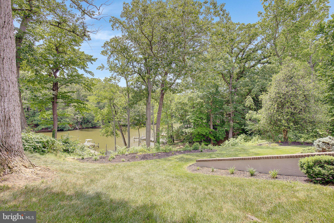
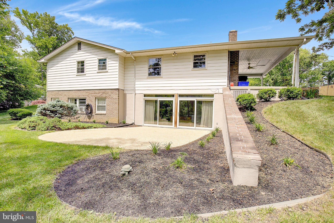
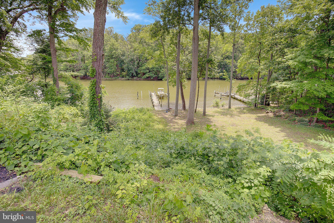
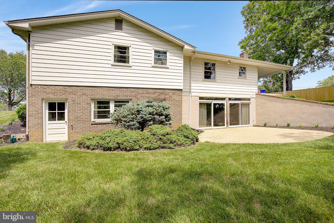
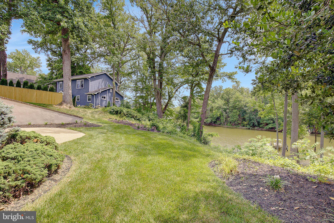
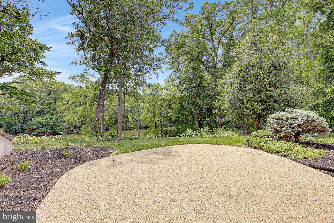
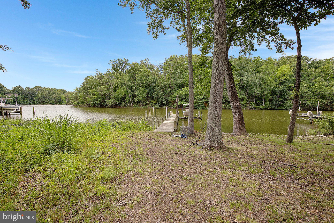
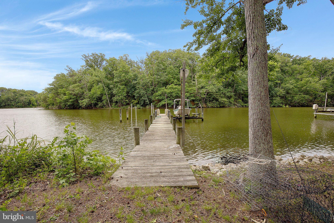
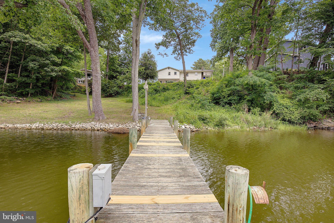
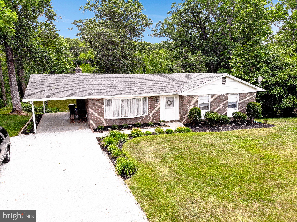
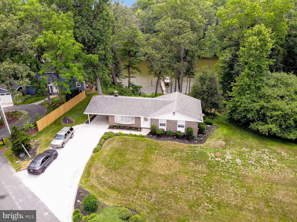
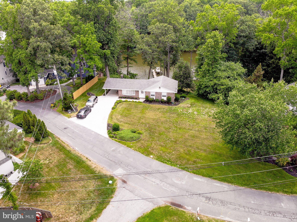
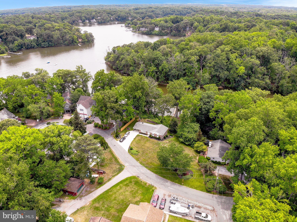
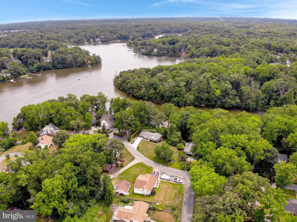
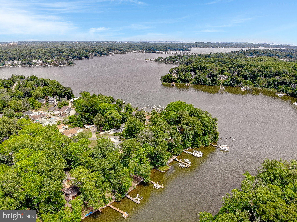
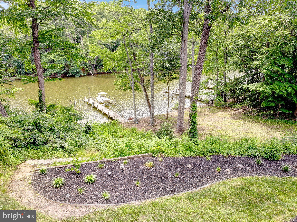
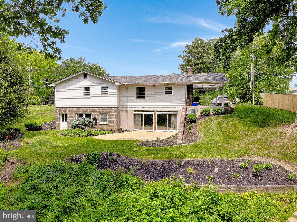
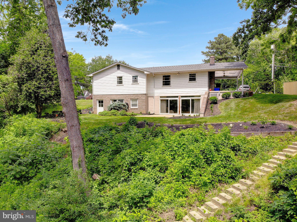
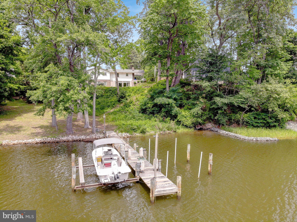
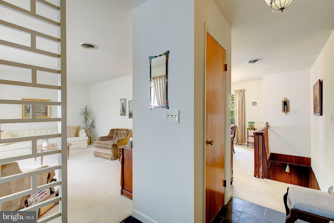
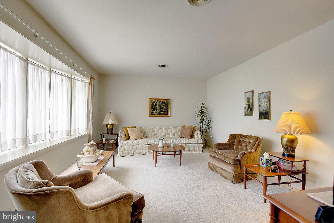
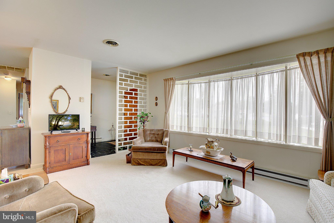
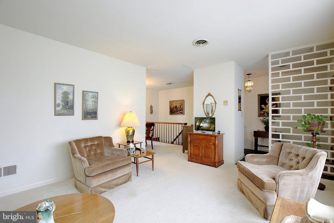
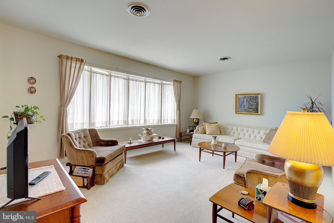
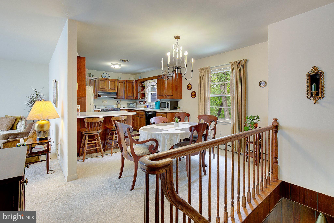
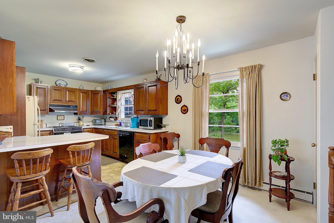
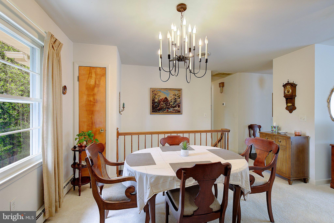
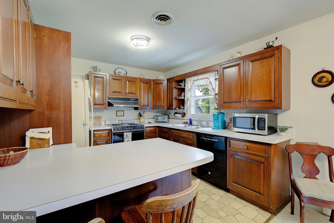
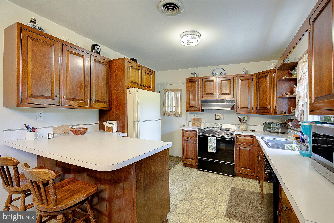
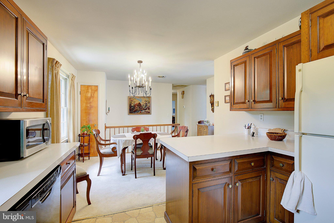
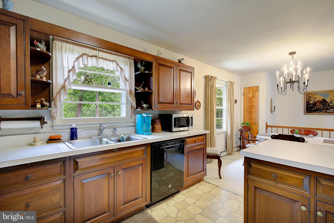
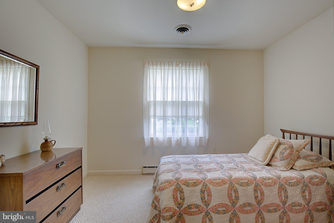
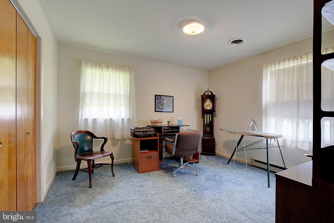
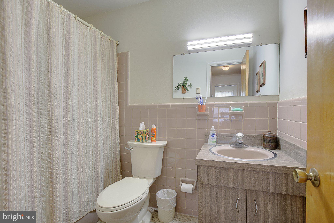
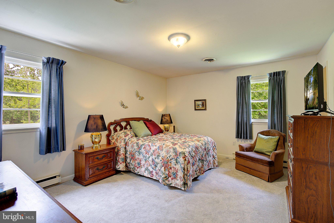
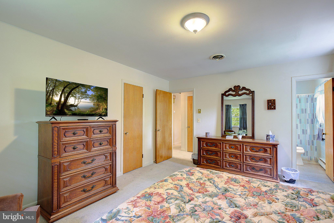
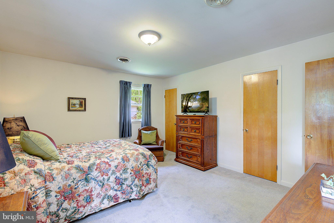
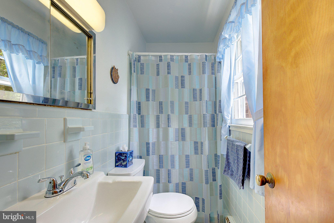
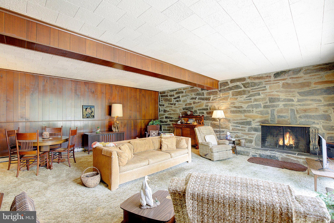
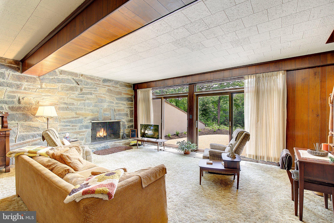
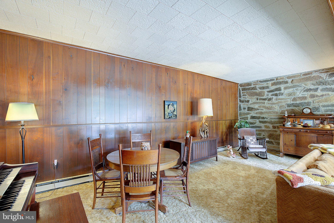
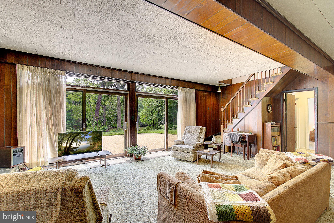
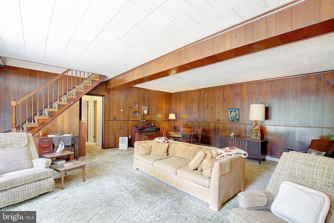
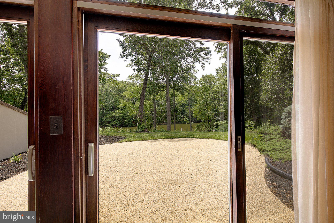
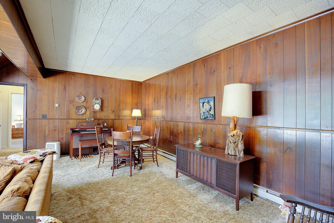
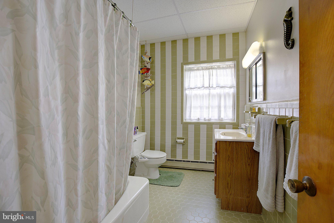
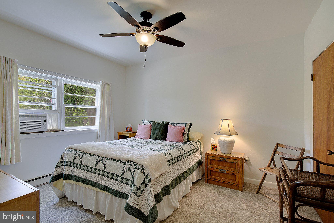
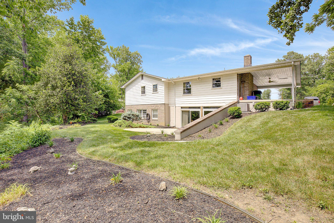
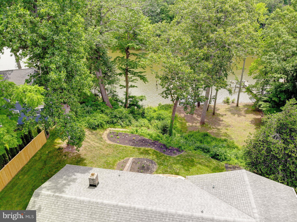
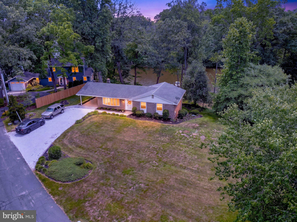
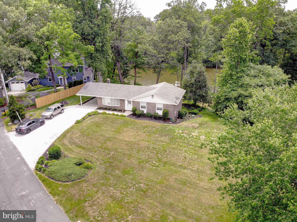
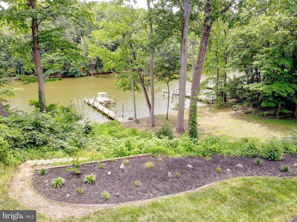
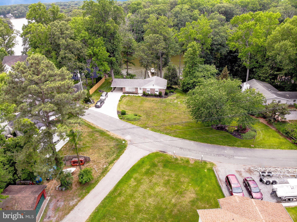
OPEN HOUSE EVERY DAY, CALL FOR TIMES! Discover the possibilities of waterfront living on beautiful Hardesty Cove in sought-after Riva. Offering privacy, generous living space, and exceptional long-term potential, this spacious four-bedroom property is ready for its next chapter. The Hardesty Brothers-built one-level home provides comfortable living with three bedrooms and two full bathrooms on the main level, with one bedroom currently being used as a home office. The walkout lower level features a large great room with a fireplace, high ceilings, and expansive glass doors overlooking the water, along with an additional bedroom and full bathroom. This bright and versatile space offers excellent potential for an in-law suite, guest quarters, recreation space, home office, or additional living area. Enjoy the Chesapeake Bay lifestyle from your private pier, complete with two boat lifts and approximately 5.5 feet of water at low tide and 11 feet at high tide. Hardesty Cove provides access to Beard’s Creek, the South River, and the Chesapeake Bay. The property directly across the cove is not available for residential development, adding to the privacy and helping preserve the peaceful waterfront view. Located in a quiet, non-through neighborhood, the property feels tucked away while remaining just minutes from downtown Annapolis, shopping, dining, marinas, major commuter routes, and popular waterfront destinations such as Mike’s Crab House. It is also located within the South River school district with convenient access to Washington, D.C., Baltimore, and the surrounding region. The large waterfront parcel of two lots may offer the potential for subdivision, adding another exciting dimension to this unique offering. Buyers should conduct their own due diligence with Anne Arundel County regarding subdivision possibilities, required approvals, and future development options. Whether envisioned as a primary residence, weekend retreat, multigenerational home, renovation opportunity, or long-term investment, this distinctive waterfront property offers flexibility, privacy, location, and tremendous potential. Seller welcomes all offers.
Features & Amenities
Interior
-
Other Interior Features
Eat-in Kitchen, Ceiling Fan(s), Pantry
-
Total Bedrooms
4
-
Bathrooms
3
-
Above Grade Finished Area
1300.0
-
Basement YN
YES
-
Cooling YN
YES
-
Cooling
Central Air, Ceiling Fan(s), Window Unit(s), Electric
-
Fireplace YN
YES
-
Heating YN
YES
-
Heating
Central, Electric, Baseboard
-
Main Level Bedrooms
3
-
Pet friendly
N/A
Exterior
-
Garage
No
-
Construction Materials
Brick
-
Parking
Attached Carport, Attached
-
Pool
No
-
Waterfront YN
YES
-
View
Water, Creek/Stream
Area & Lot
-
Lot Features
Waterfront
-
Lot Size(acres)
0.82
-
Lot Size(square feet)
35,719
-
Property Type
Residential
-
Property Sub Type
Single Family Residence
-
Architectural Style
Ranch/Rambler
Price
-
Sales Price
$1,299,000
-
Tax Amount
$7,878
-
Sq. Footage
1,700
-
Price/SqFt
$764
HOA
-
Association
No
School District
-
Elementary School
CENTRAL
-
Middle School
CENTRAL
-
High School
SOUTH RIVER
Property Features
-
New Construction
NO
-
Association Amenities
Boat Slip
-
Foundation Details
Permanent
-
Senior Community YN
NO
-
Sewer
Public Sewer
-
Tax Lot
500
-
Water Source
Public
Schedule a Showing
Showing scheduled successfully.
Mortgage calculator
Estimate your monthly mortgage payment, including the principal and interest, property taxes, and HOA. Adjust the values to generate a more accurate rate.
Your payment
Principal and Interest:
$
Property taxes:
$
HOA fees:
$
Total loan payment:
$
Total interest amount:
$
Location
County
ANNE ARUNDEL
Elementary School
CENTRAL
Middle School
CENTRAL
High School
SOUTH RIVER
Listing Courtesy of David J Webber Sr., RE/MAX Leading Edge
RealHub Information is provided exclusively for consumers' personal, non-commercial use, and it may not be used for any purpose other than to identify prospective properties consumers may be interested in purchasing. All information deemed reliable but not guaranteed and should be independently verified. All properties are subject to prior sale, change or withdrawal. RealHub website owner shall not be responsible for any typographical errors, misinformation, misprints and shall be held totally harmless.

Salesperson, Realtor
Kasey Wootton
Call Kasey today to schedule a private showing.

* Listings on this website come from the FMLS IDX Compilation and may be held by brokerage firms other than the owner of this website. The listing brokerage is identified in any listing details. Information is deemed reliable but is not guaranteed. If you believe any FMLS listing contains material that infringes your copyrighted work please click here to review our DMCA policy and learn how to submit a takedown request.© 2024 FMLS.
Related Properties

RIVA
500 SOUTHVIEW DRIVE
4 Beds
3 Baths
3,249 Sq.Ft.
$1,399,000
MLS#: MDAA2152182
.png)