


Property
Beds
3
Full Baths
1
1/2 Baths
1
Year Built
1962
Sq.Footage
1,412
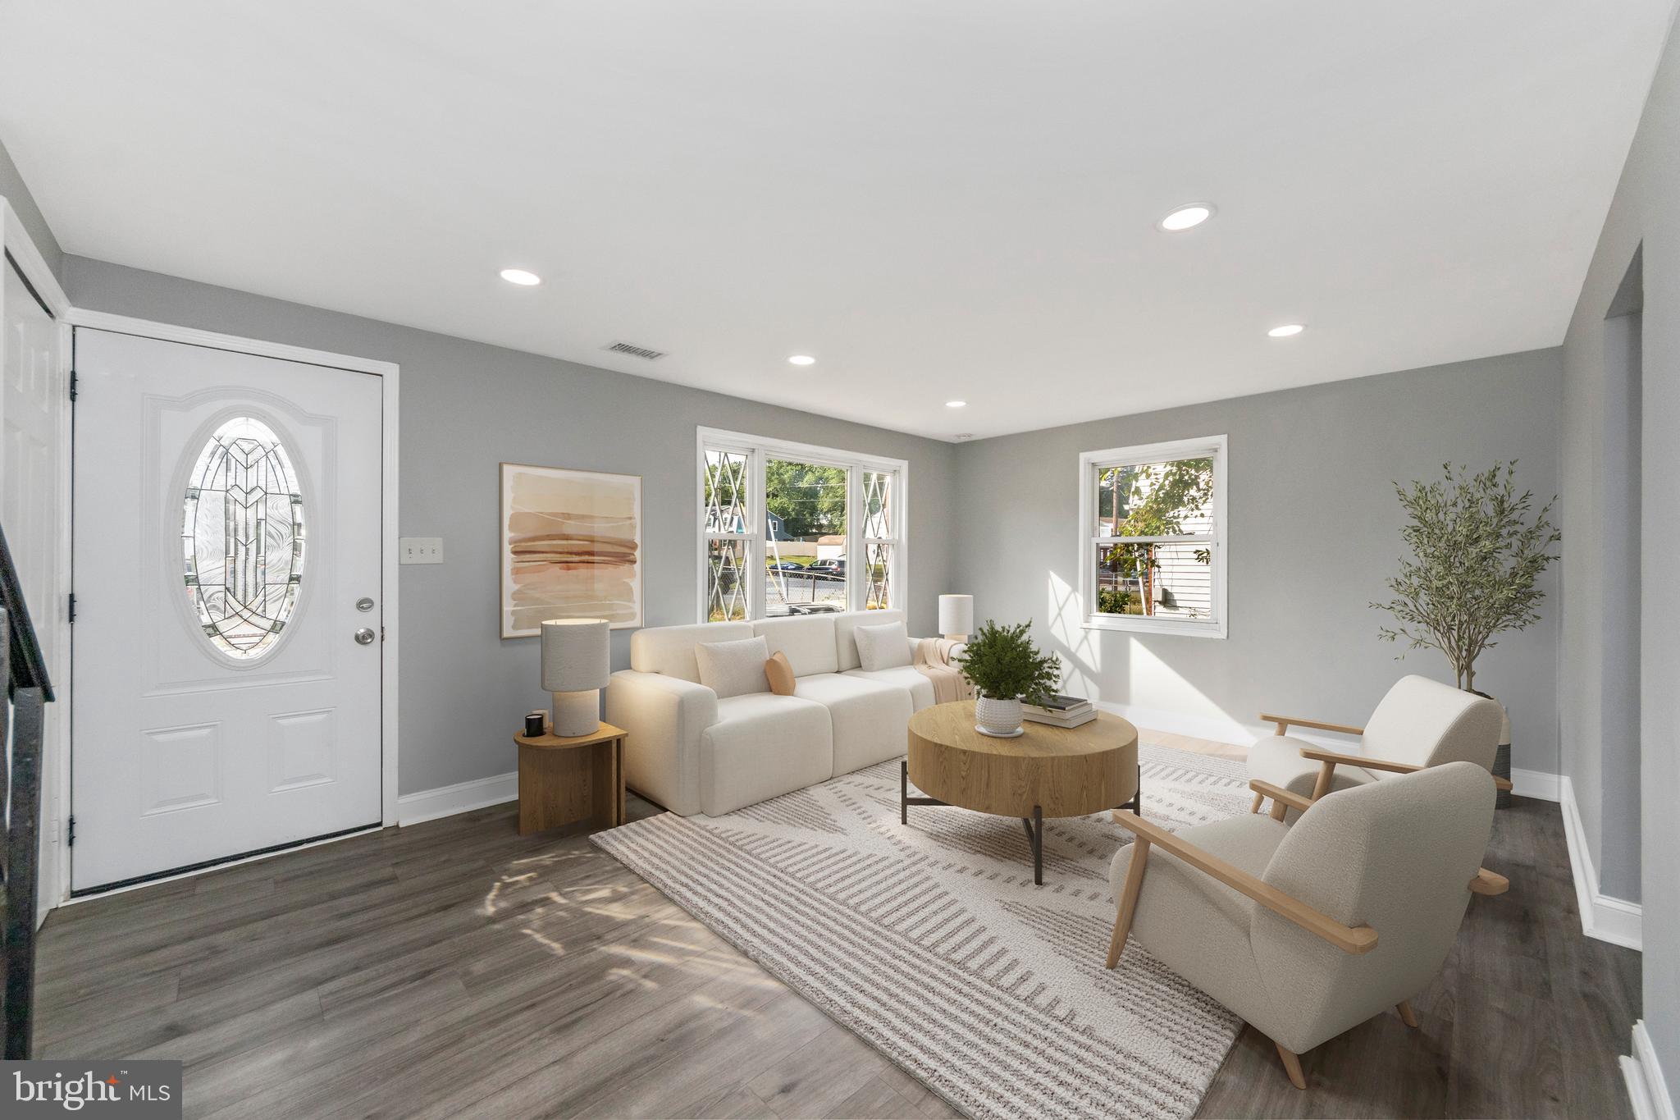
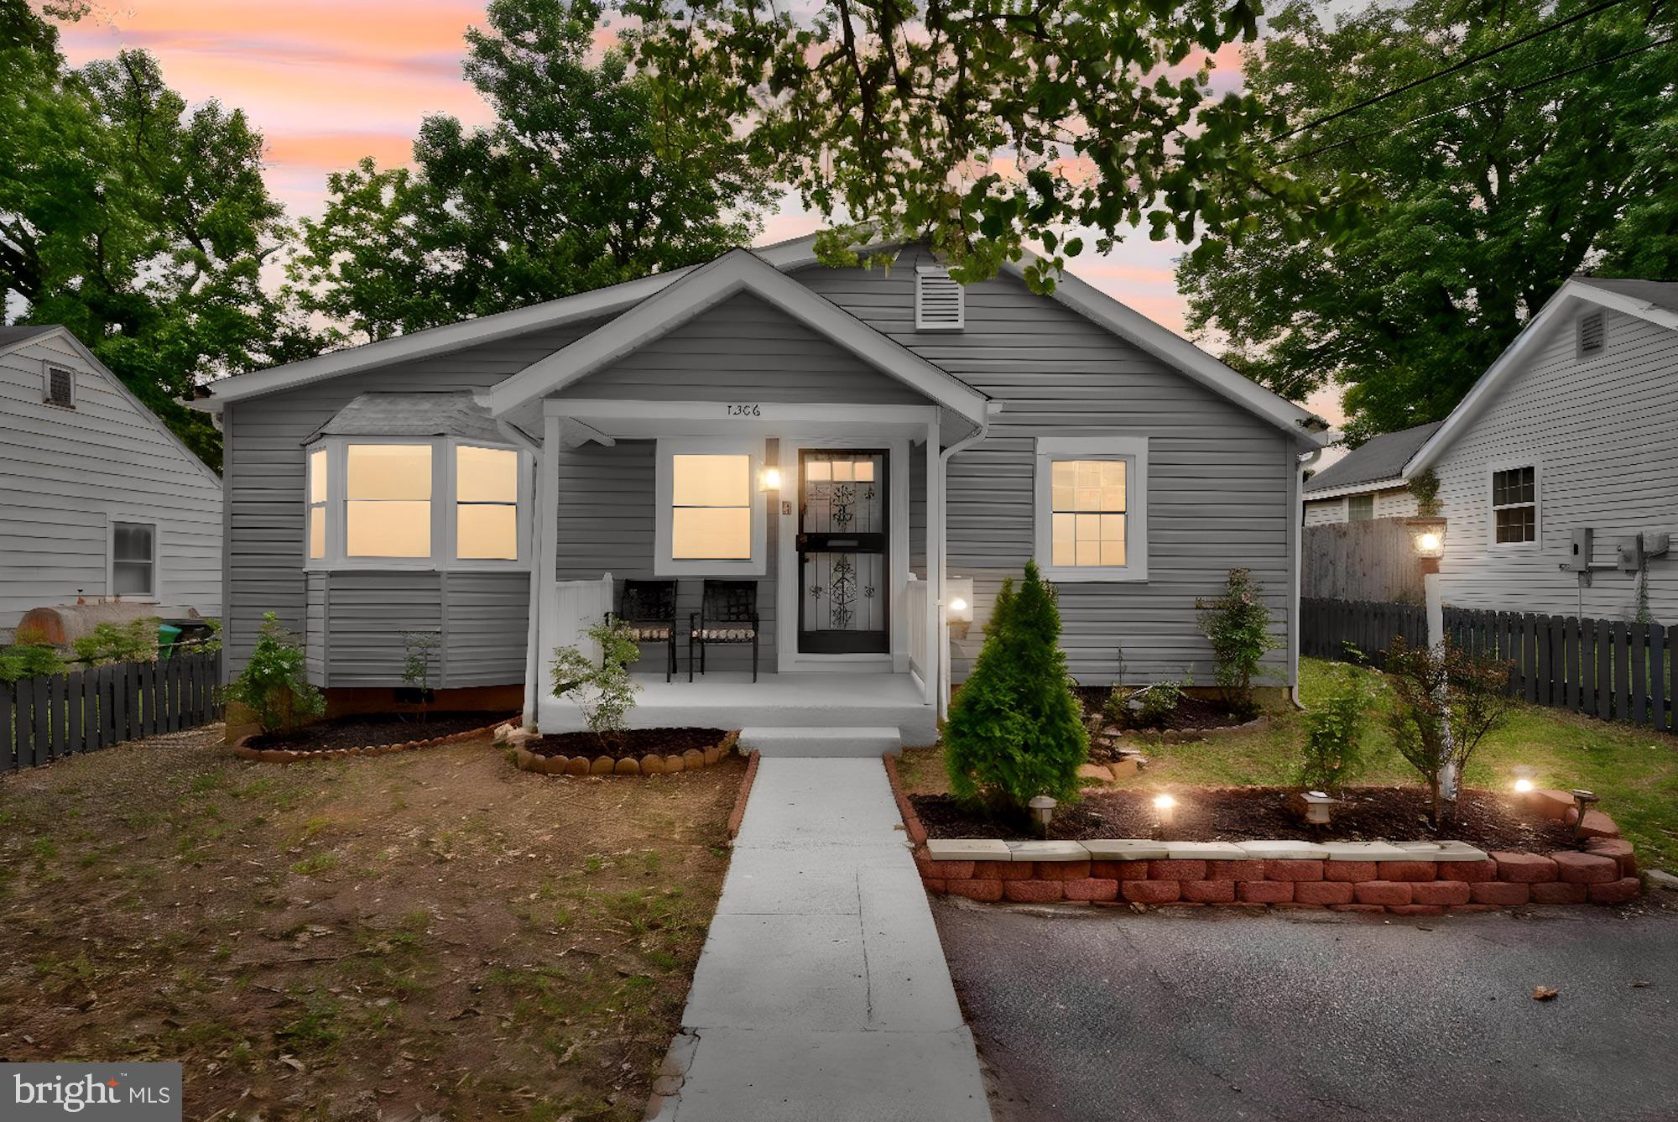
Welcome to this 3-bedroom, 1.5-bath detached home in the popular Kenmoor neighborhood of Hyattsville. This home offers timeless character in a convenient location. The updated kitchen features Corian countertops, gas cooking, and plenty of cabinet space. Hardwood flooring lies beneath the carpeting, offering an opportunity to restore its original beauty. Enjoy year-round comfort in the four-season sunroom, complete with its own mini-split heating and cooling system. Additional highlights include gas heat, a new roof in 2026, a spacious deck, and a finished walkout basement featuring a large recreation room, separate laundry room, and an additional flexible room ideal for a home office, gym, or den. Conveniently located just minutes from Landover Metro, area schools, parks, shopping, restaurants, and public transportation, this home offers exceptional accessibility. Woodmore Towne Centre is only about 7 minutes away, and quick access to I-495 and Route 50 makes commuting to Washington, D.C., and surrounding areas fast and convenient. This move-in ready home offers the perfect combination of comfort, updates, and location. Don't miss this opportunity!
Features & Amenities
Interior
-
Other Interior Features
Ceiling Fan(s)
-
Total Bedrooms
3
-
Bathrooms
1
-
1/2 Bathrooms
1
-
Above Grade Finished Area
962.0
-
Basement YN
YES
-
Cooling YN
YES
-
Cooling
Central Air, Ceiling Fan(s), Electric
-
Fireplace YN
NO
-
Heating YN
YES
-
Heating
Exhaust Fan, Natural Gas, Forced Air
-
Main Level Bedrooms
3
-
Pet friendly
N/A
Exterior
-
Garage
No
-
Construction Materials
Frame
-
Parking
Off Street, On Street, Driveway
-
Pool
No
-
Waterfront YN
NO
Area & Lot
-
Lot Size(acres)
0.26
-
Lot Size(square feet)
11,139
-
Property Type
Residential
-
Property Sub Type
Single Family Residence
-
Architectural Style
Ranch/Rambler
Price
-
Sales Price
$400,000
-
Tax Amount
$5,043
-
Sq. Footage
1,412
-
Price/SqFt
$283
HOA
-
Association
No
School District
-
Elementary School
N/A
-
Middle School
N/A
-
High School
N/A
Property Features
-
New Construction
NO
-
Foundation Details
Slab
-
Senior Community YN
NO
-
Sewer
Public Sewer
-
Tax Lot
10
-
Water Source
Public
Schedule a Showing
Showing scheduled successfully.
Mortgage calculator
Estimate your monthly mortgage payment, including the principal and interest, property taxes, and HOA. Adjust the values to generate a more accurate rate.
Your payment
Principal and Interest:
$
Property taxes:
$
HOA fees:
$
Total loan payment:
$
Total interest amount:
$
Location
County
PRINCE GEORGES
Elementary School
Middle School
High School
Listing Courtesy of Andrew A Werner Jr., RE/MAX Realty Services
RealHub Information is provided exclusively for consumers' personal, non-commercial use, and it may not be used for any purpose other than to identify prospective properties consumers may be interested in purchasing. All information deemed reliable but not guaranteed and should be independently verified. All properties are subject to prior sale, change or withdrawal. RealHub website owner shall not be responsible for any typographical errors, misinformation, misprints and shall be held totally harmless.

Salesperson, Realtor
Kasey Wootton
Call Kasey today to schedule a private showing.

* Listings on this website come from the FMLS IDX Compilation and may be held by brokerage firms other than the owner of this website. The listing brokerage is identified in any listing details. Information is deemed reliable but is not guaranteed. If you believe any FMLS listing contains material that infringes your copyrighted work please click here to review our DMCA policy and learn how to submit a takedown request.© 2024 FMLS.
Related Properties

LANDOVER
2731 PINEBROOK ROAD
2 Beds
2 Baths
1,800 Sq.Ft.
$385,000
MLS#: MDPG2214372

LANDOVER
7621 INGRID PLACE
3 Beds
2 Baths
1,452 Sq.Ft.
$359,800
MLS#: MDPG2216744
LANDOVER
7702 BURNSIDE ROAD
3 Beds
2 Baths
1,320 Sq.Ft.
$335,000
MLS#: MDPG2210148
LANDOVER
1206 GONDAR AVENUE
4 Beds
2 Baths
1,070 Sq.Ft.
$429,000
MLS#: MDPG2209966

LANDOVER
7605 NORMANDY ROAD
4 Beds
1 Baths
1,200 Sq.Ft.
$324,999
MLS#: MDPG2217916

LANDOVER
6117 OSBORN ROAD
4 Beds
2 Baths
1,813 Sq.Ft.
$450,000
MLS#: MDPG2216594

LANDOVER
8107 ALLENDALE DRIVE
3 Beds
1 Baths
868 Sq.Ft.
$345,000
MLS#: MDPG2211602

LANDOVER
2708 DUVALL RIDGE ROAD 415
3 Beds
2 Baths
2,700 Sq.Ft.
$425,000
MLS#: MDPG2218484

LANDOVER
7619 SWAN TERRACE
3 Beds
2 Baths
1,408 Sq.Ft.
$359,900
MLS#: MDPG2217588
.png)