
Property
Beds
7
Full Baths
5
1/2 Baths
1
Year Built
1921
Sq.Footage
2,913
Welcome to 3415 Copley Road, where timeless elegance meets modern luxury in the heart of Baltimore's prestigious Ashburton Historic District. Situated on a prominent corner lot, this breathtaking renovation has been thoughtfully reimagined from top to bottom, creating a one-of-a-kind residence that feels like something straight out of a luxury design magazine. From the moment you arrive, the stately exterior, welcoming front porch, and striking iron railings set the stage for what's inside. Step through the front door and be captivated by soaring ceilings, designer trim work, rich architectural details, and sun-drenched spaces that create an atmosphere of warmth and sophistication. At the center of the home, a dramatic double-sided fireplace serves as a stunning focal point, seamlessly connecting the elegant living area to the show-stopping chef's kitchen. Designed to impress, the kitchen features quartz countertops, a statement backsplash, custom cabinetry, and an oversized island that invites gatherings, celebrations, and everyday moments alike. Upstairs, escape to a truly unforgettable primary suite designed as your own private sanctuary, complete with a cozy fireplace, custom accent walls, a private balcony for morning coffee or evening wine, and a spa-inspired bathroom featuring a soaking tub, oversized custom shower, and dual vanities that rival a luxury hotel. The additional bedrooms are generously sized with abundant closet space and beautifully curated finishes throughout. The fully finished lower level offers incredible flexibility with additional living space, a fireplace, bedrooms, and a full bath—perfect for guests, multigenerational living, a home office, fitness studio, or media room. Every inch of this home has been upgraded, including two-zone HVAC, new windows, flooring, lighting, fixtures, and systems, providing the peace of mind today's buyers demand. Outside, the expansive yard and detached two-car garage offer the perfect combination of privacy, convenience, and curb appeal. Residents will enjoy being just steps from the newly renovated Hanlon Park, featuring upgraded recreational amenities, walking trails, and community spaces, while the iconic Druid Hill Park—one of Baltimore's premier outdoor destinations—is only a short drive away, offering the Maryland Zoo, Rawlings Conservatory, tennis courts, trails, and endless recreational opportunities. Conveniently located near I-83 and I-695, commuting throughout Baltimore County, Downtown Baltimore, and beyond is effortless. Combining luxury finishes, historic charm, premier outdoor amenities, and an unbeatable location, this move-in-ready masterpiece delivers the lifestyle today's buyers are searching for. Homes of this caliber rarely become available—schedule your private tour today and experience the best of Ashburton living.
Features & Amenities
Interior
-
Other Interior Features
High Ceilings
-
Total Bedrooms
7
-
Bathrooms
5
-
1/2 Bathrooms
1
-
Above Grade Finished Area
1904.0
-
Basement YN
YES
-
Cooling YN
YES
-
Cooling
Central Air, Gas, Electric
-
Fireplace YN
NO
-
Heating YN
YES
-
Heating
Natural Gas, Forced Air
-
Pet friendly
N/A
Exterior
-
Garage
Yes
-
Garage spaces
2
-
Construction Materials
Brick
-
Parking
Garage Door Opener, On Street, Garage, Driveway, Detached
-
Pool
No
-
Waterfront YN
NO
Area & Lot
-
Lot Size(acres)
0.24
-
Lot Size(square feet)
10,419
-
Property Type
Residential
-
Property Sub Type
Single Family Residence
-
Architectural Style
Colonial
Price
-
Sales Price
$634,999
-
Tax Amount
$5,128
-
Financing Options
Cash, Conventional
-
Sq. Footage
2,913
-
Price/SqFt
$217
HOA
-
Association
No
School District
-
Elementary School
N/A
-
Middle School
N/A
-
High School
N/A
Property Features
-
New Construction
NO
-
Foundation Details
Brick/Mortar
-
Senior Community YN
NO
-
Sewer
Public Sewer
-
Tax Lot
010
-
Water Source
Public
Schedule a Showing
Showing scheduled successfully.
Mortgage calculator
Estimate your monthly mortgage payment, including the principal and interest, property taxes, and HOA. Adjust the values to generate a more accurate rate.
Your payment
Principal and Interest:
$
Property taxes:
$
HOA fees:
$
Total loan payment:
$
Total interest amount:
$
Location
County
BALTIMORE CITY
Elementary School
Middle School
High School
Listing Courtesy of Juwan Lee Richardson , Keller Williams Legacy
RealHub Information is provided exclusively for consumers' personal, non-commercial use, and it may not be used for any purpose other than to identify prospective properties consumers may be interested in purchasing. All information deemed reliable but not guaranteed and should be independently verified. All properties are subject to prior sale, change or withdrawal. RealHub website owner shall not be responsible for any typographical errors, misinformation, misprints and shall be held totally harmless.

AGENT
Kasey Wootton
Call Kasey today to schedule a private showing.

* Listings on this website come from the FMLS IDX Compilation and may be held by brokerage firms other than the owner of this website. The listing brokerage is identified in any listing details. Information is deemed reliable but is not guaranteed. If you believe any FMLS listing contains material that infringes your copyrighted work please click here to review our DMCA policy and learn how to submit a takedown request.© 2024 FMLS.
Related Properties

BALTIMORE
1218 W NORTHERN PARKWAY
4 Beds
3 Baths
1,890 Sq.Ft.
$509,900
MLS#: MDBA2210810

BALTIMORE
2213 BROOKFIELD AVENUE
5 Beds
5 Baths
4,320 Sq.Ft.
$525,000
MLS#: MDBA2205722
BALTIMORE
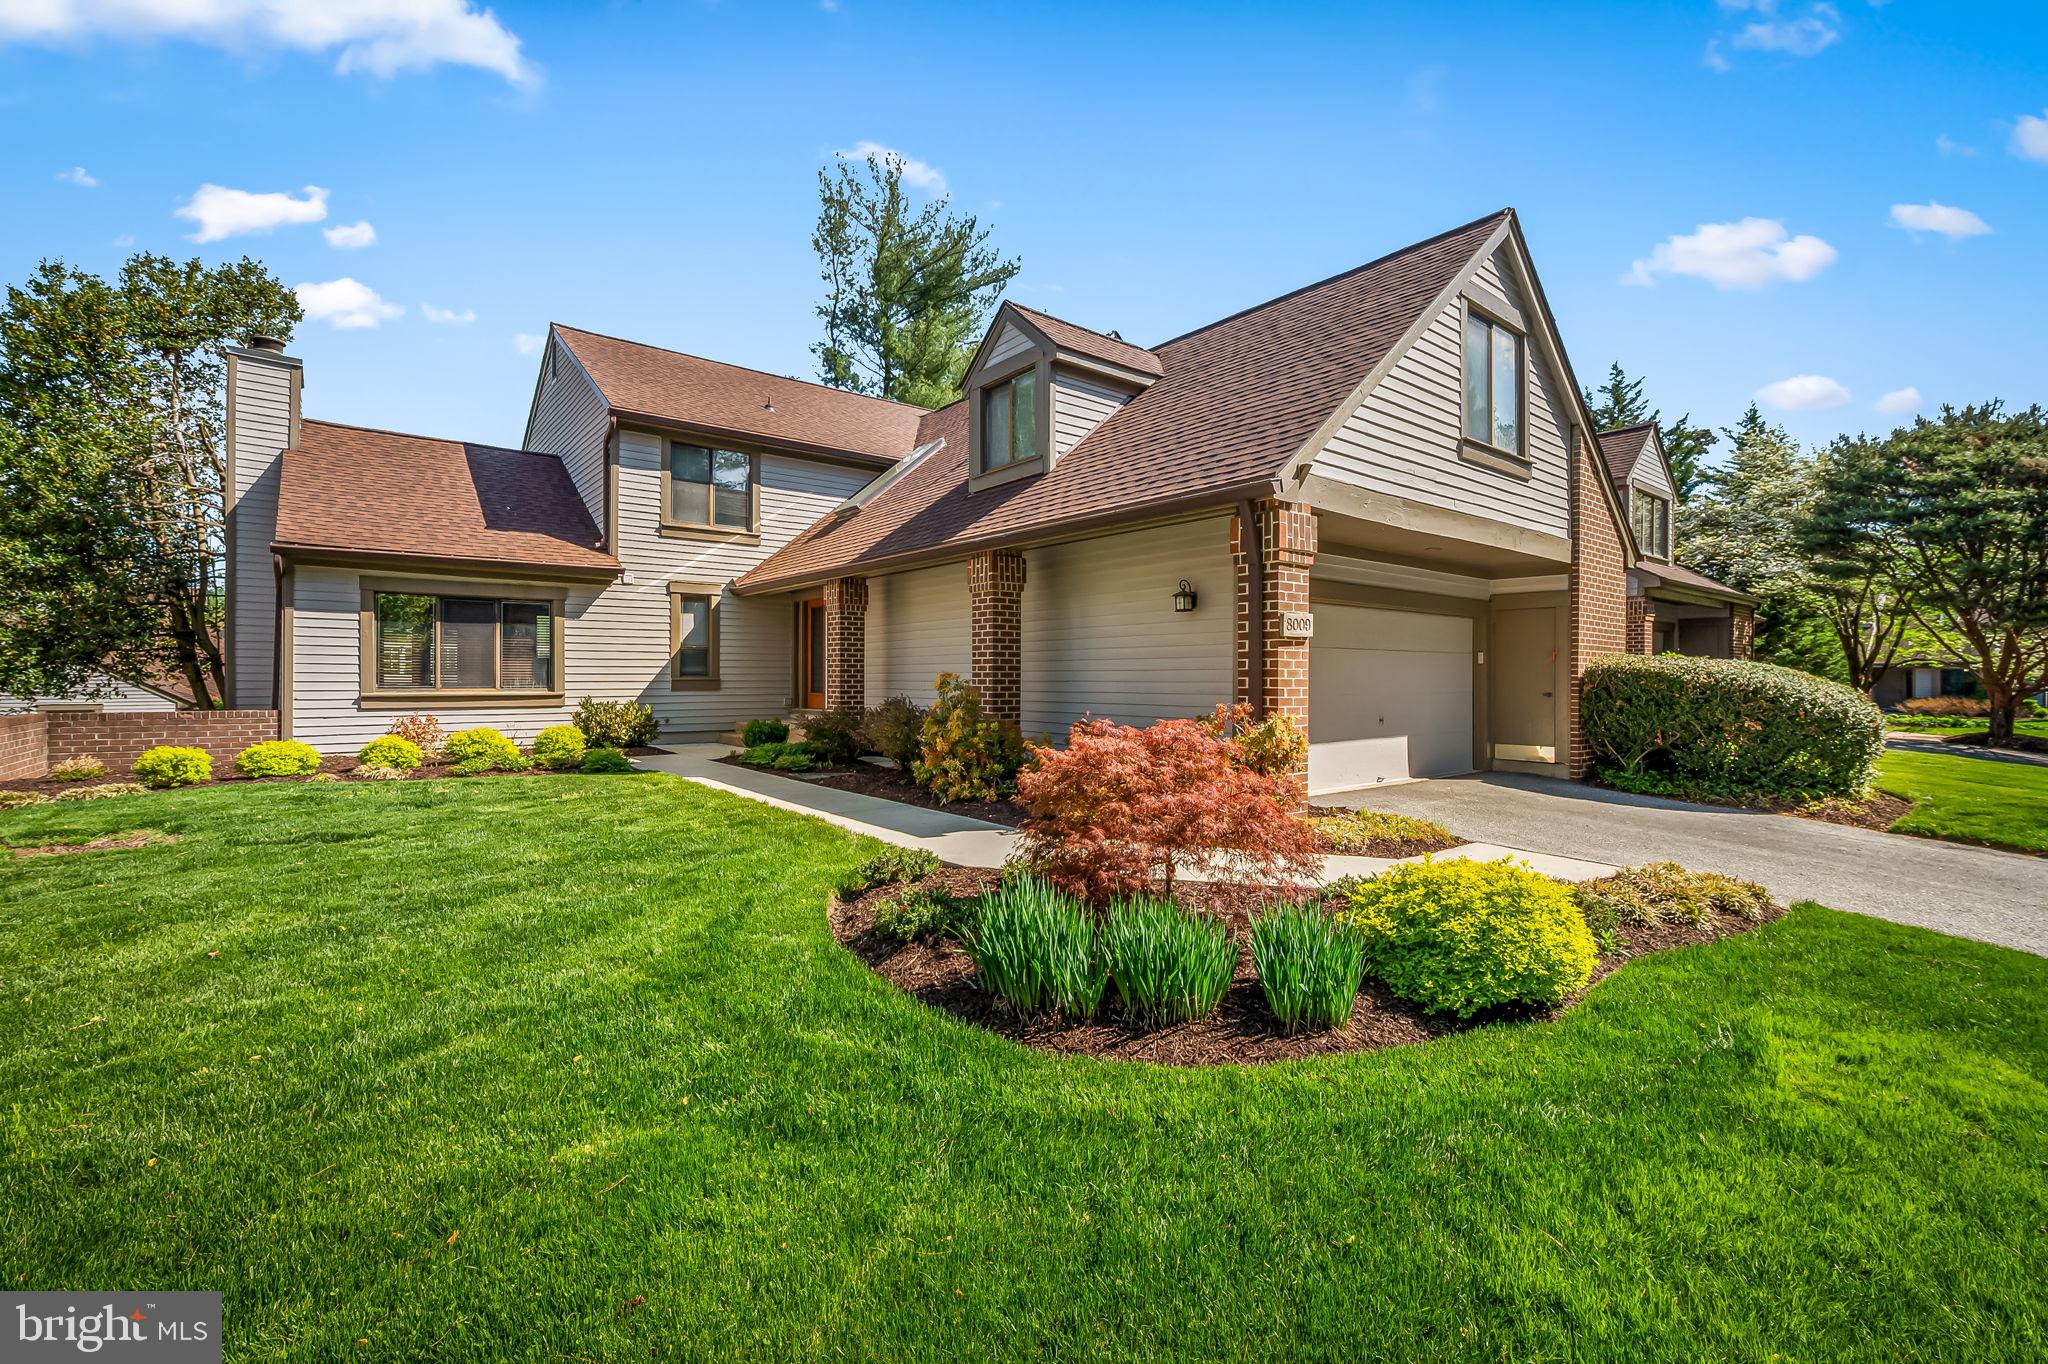
8009 MELODY LANE 8009
5 Beds
5 Baths
4,626 Sq.Ft.
$550,000
MLS#: MDBC2160032

BALTIMORE
4021 BARRINGTON ROAD
12 Beds
2 Baths
3,323 Sq.Ft.
$599,900
MLS#: MDBA2205112

BALTIMORE
708 OLD CROSSING DRIVE
4 Beds
3 Baths
2,823 Sq.Ft.
$540,000
MLS#: MDBC2165902
BALTIMORE
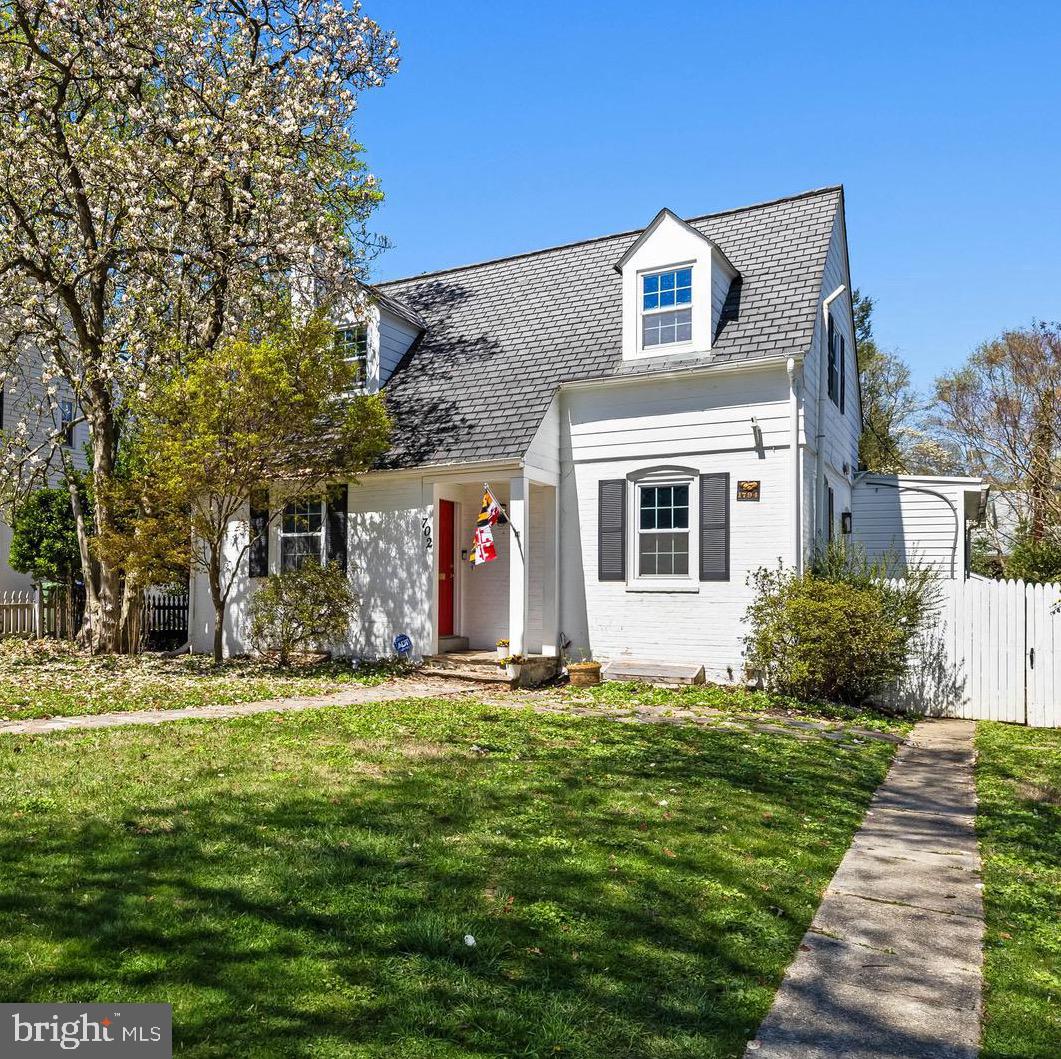
702 W MELROSE AVENUE
3 Beds
3 Baths
2,380 Sq.Ft.
$629,000
MLS#: MDBA2210372
BALTIMORE
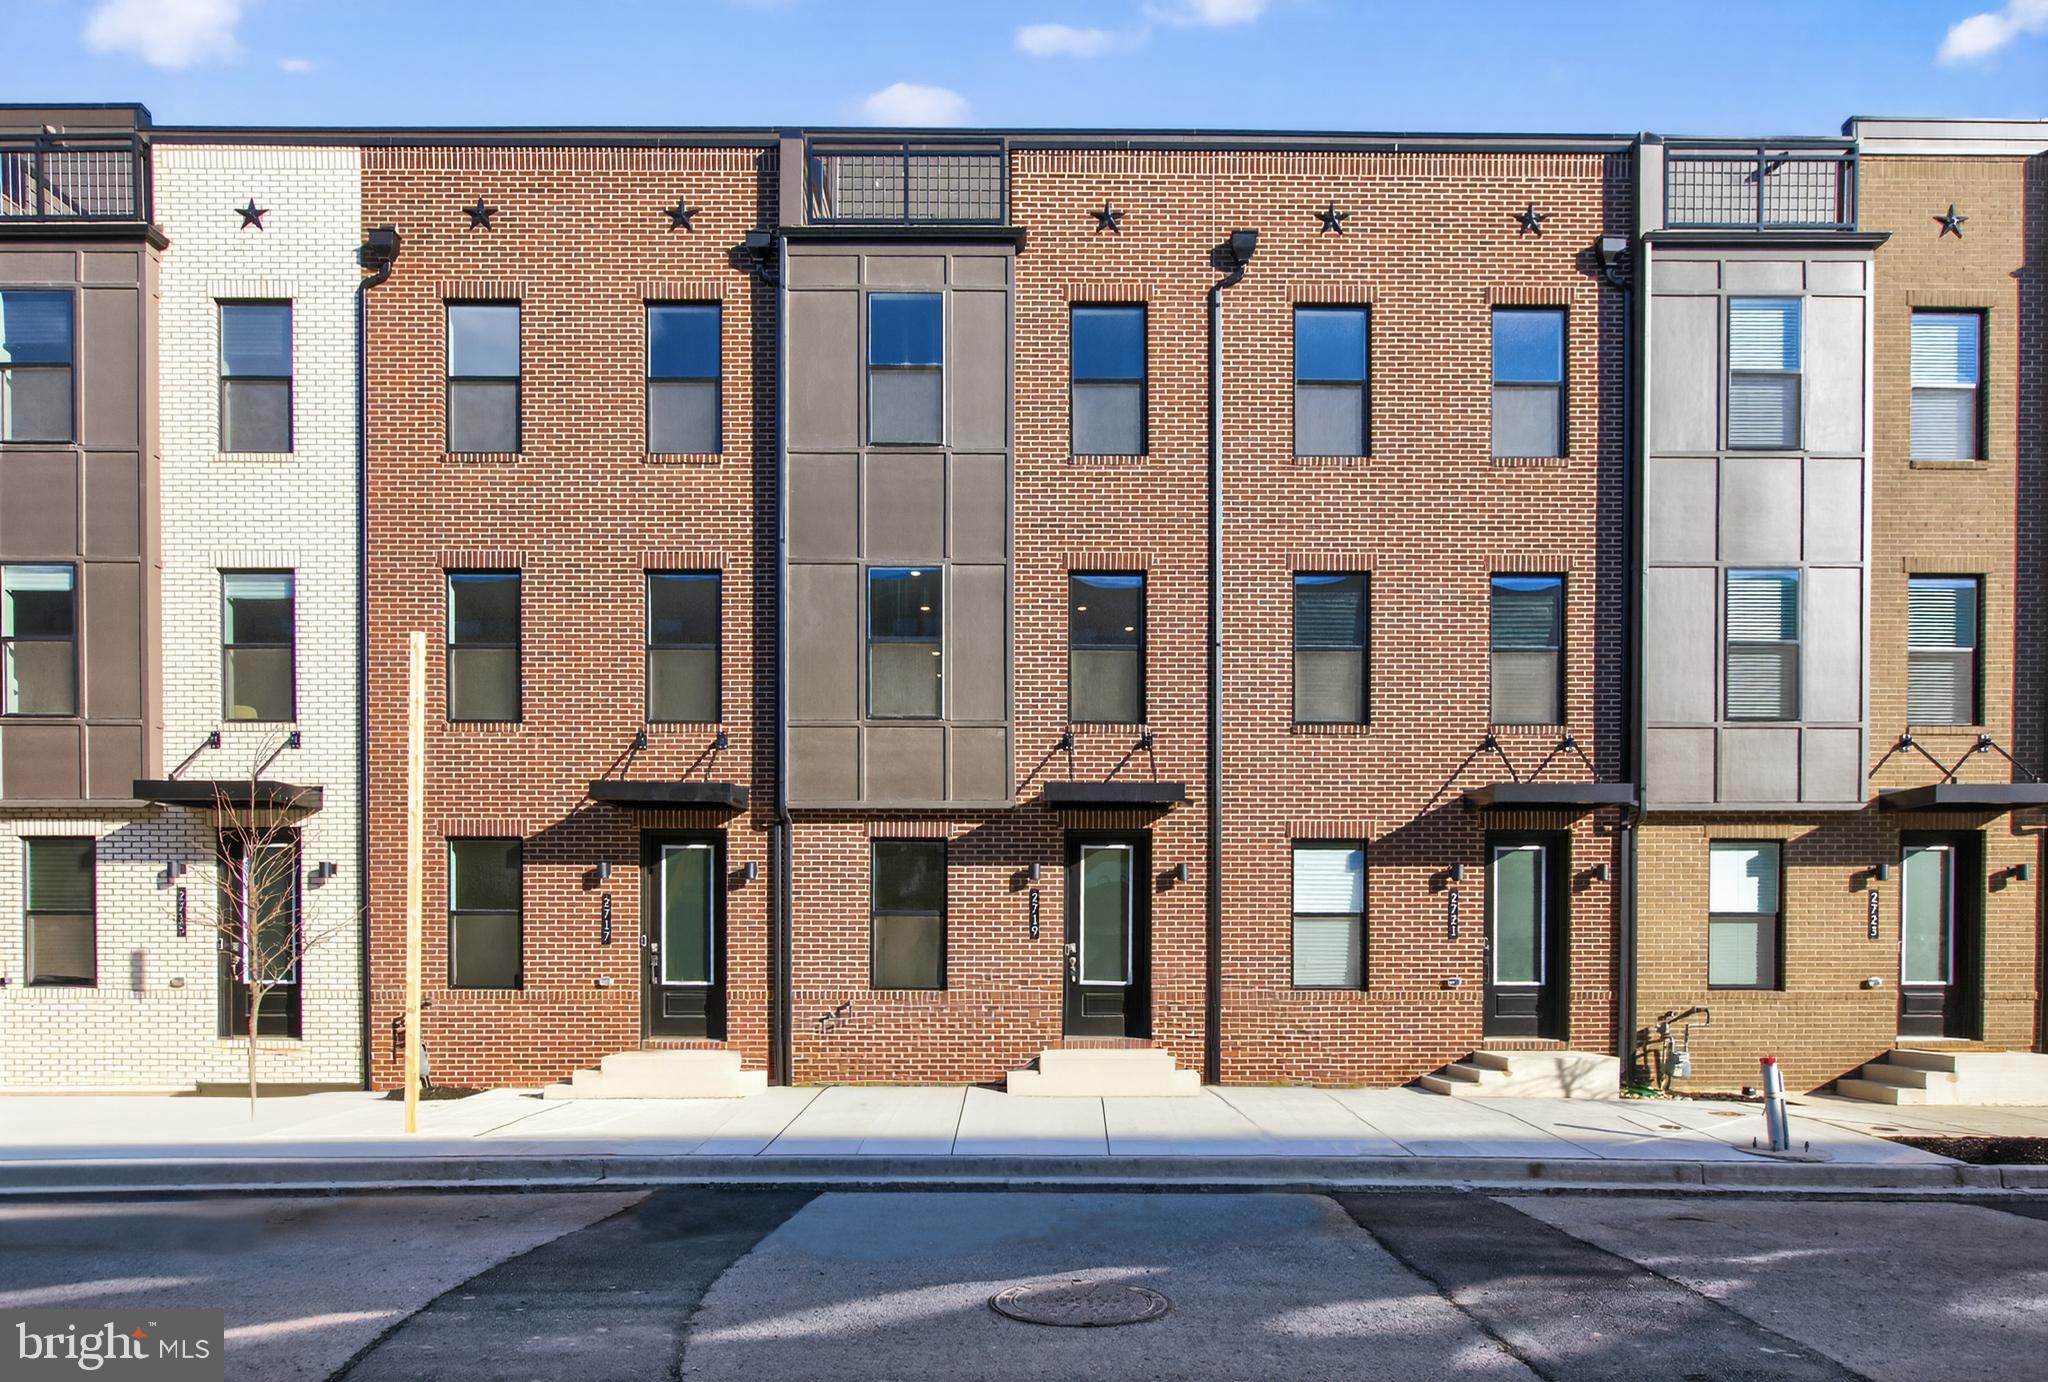
2719 LIGHT STREET
3 Beds
3 Baths
2,061 Sq.Ft.
$563,960
MLS#: MDBA2198972
BALTIMORE
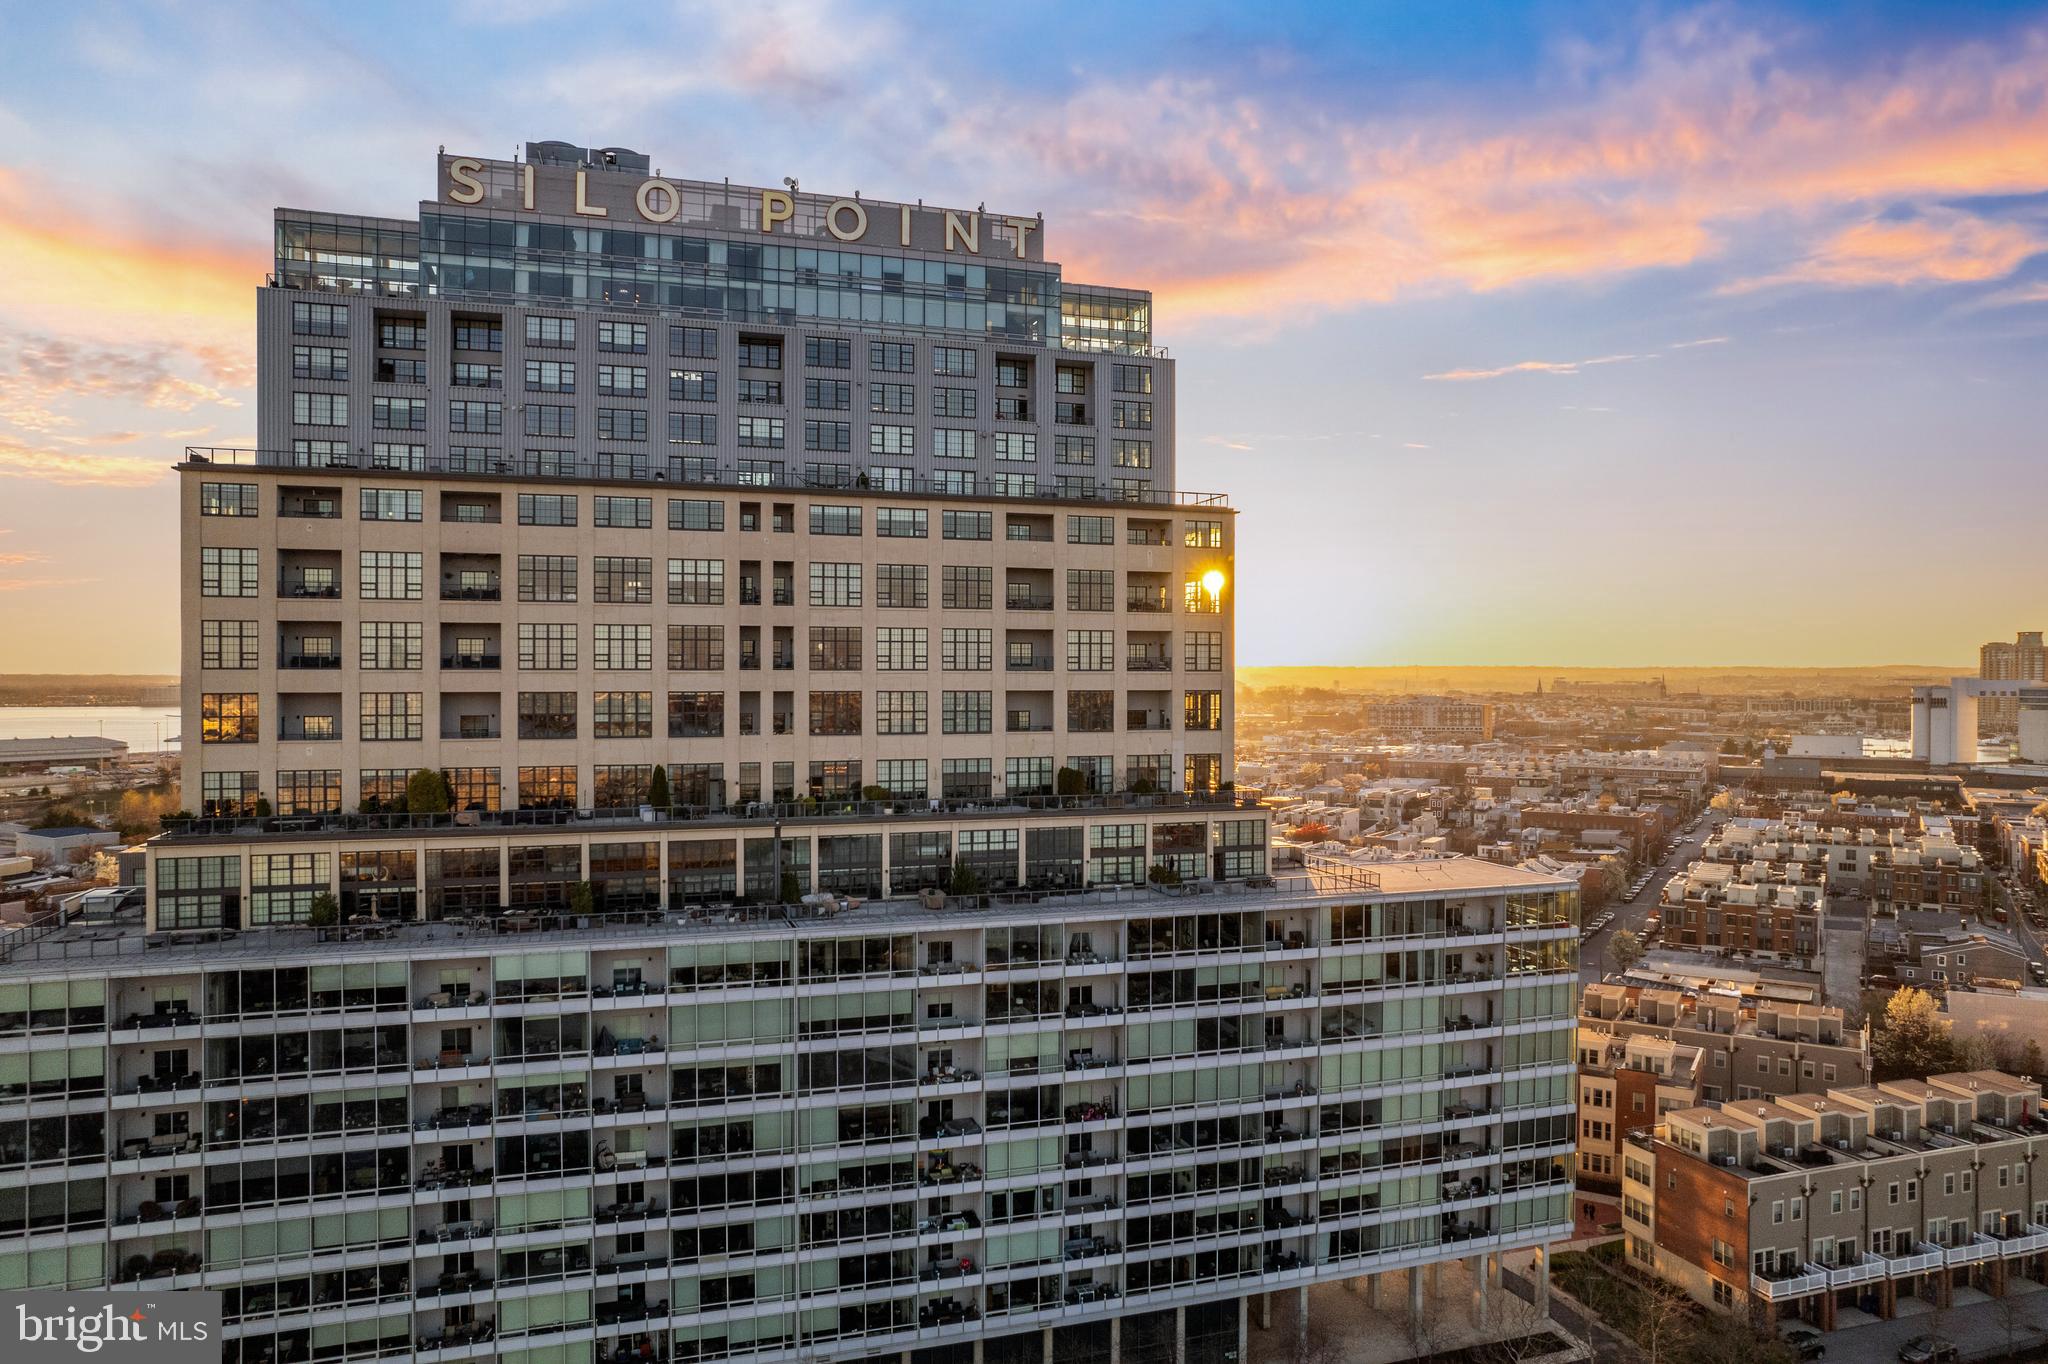
1200 STEUART STREET 713
2 Beds
2 Baths
1,860 Sq.Ft.
$549,000
MLS#: MDBA2204624
BALTIMORE
TBB CROWN STREET BRIDGTON
2 Beds
2 Baths
2,061 Sq.Ft.
$534,990
MLS#: MDBA2211246

BALTIMORE
7617 7 MILE LANE
4 Beds
2 Baths
2,708 Sq.Ft.
$559,944
MLS#: MDBC2149842
.png)