Features & Amenities

Interior

  • Total Bedrooms

    5

  • Bathrooms

    2

  • 1/2 Bathrooms

    1

  • Above Grade Finished Area

    2068.0

  • Basement YN

    YES

  • Cooling YN

    YES

  • Cooling

    Other, Electric

  • Fireplace YN

    YES

  • Heating YN

    YES

  • Heating

    Electric, Heat Pump

  • Main Level Bedrooms

    1

  • Pet friendly

    N/A

Exterior

  • Garage

    No

  • Parking

    Driveway

  • Pool

    No

  • Waterfront YN

    NO

Area & Lot

  • Lot Size(acres)

    0.35

  • Lot Size(square feet)

    15,035

  • Property Type

    Residential

  • Property Sub Type

    Single Family Residence

  • Architectural Style

    Colonial

Price

  • Sales Price

    $437,500

  • Tax Amount

    $5,368

  • Sq. Footage

    2,068

  • Price/SqFt

    $211

HOA

  • Association

    YES

  • Association Fee

    $450

  • Association Fee Frequency

    Semi-Annually

  • Association Fee Includes

    N/A

School District

  • Elementary School

    N/A

  • Middle School

    N/A

  • High School

    MANCHESTER VALLEY

Property Features

  • New Construction

    NO

  • Foundation Details

    Concrete Perimeter

  • Senior Community YN

    NO

  • Sewer

    Public Sewer

  • Tax Lot

    1

  • Water Source

    Public

Schedule a Showing

Showing scheduled successfully.

<
>
IN PERSON
VIA CHAT

What is 3 + 4 ?


Change time

Mortgage calculator

Estimate your monthly mortgage payment, including the principal and interest, property taxes, and HOA. Adjust the values to generate a more accurate rate.

Your payment

Principal and Interest:

$

Property taxes:

$

HOA fees:

$

Total loan payment:

$

Total interest amount:

$

Location

County

CARROLL

Elementary School

Middle School

High School

MANCHESTER VALLEY

Listing Courtesy of Sharon L Cremen, Berkshire Hathaway HomeServices Homesale Realty

RealHub Information is provided exclusively for consumers' personal, non-commercial use, and it may not be used for any purpose other than to identify prospective properties consumers may be interested in purchasing. All information deemed reliable but not guaranteed and should be independently verified. All properties are subject to prior sale, change or withdrawal. RealHub website owner shall not be responsible for any typographical errors, misinformation, misprints and shall be held totally harmless.

Agent Kasey Wootton

Salesperson, Realtor

Kasey Wootton

Call Kasey today to schedule a private showing.


* Listings on this website come from the FMLS IDX Compilation and may be held by brokerage firms other than the owner of this website. The listing brokerage is identified in any listing details. Information is deemed reliable but is not guaranteed. If you believe any FMLS listing contains material that infringes your copyrighted work please click here to review our DMCA policy and learn how to submit a takedown request.© 2024 FMLS.
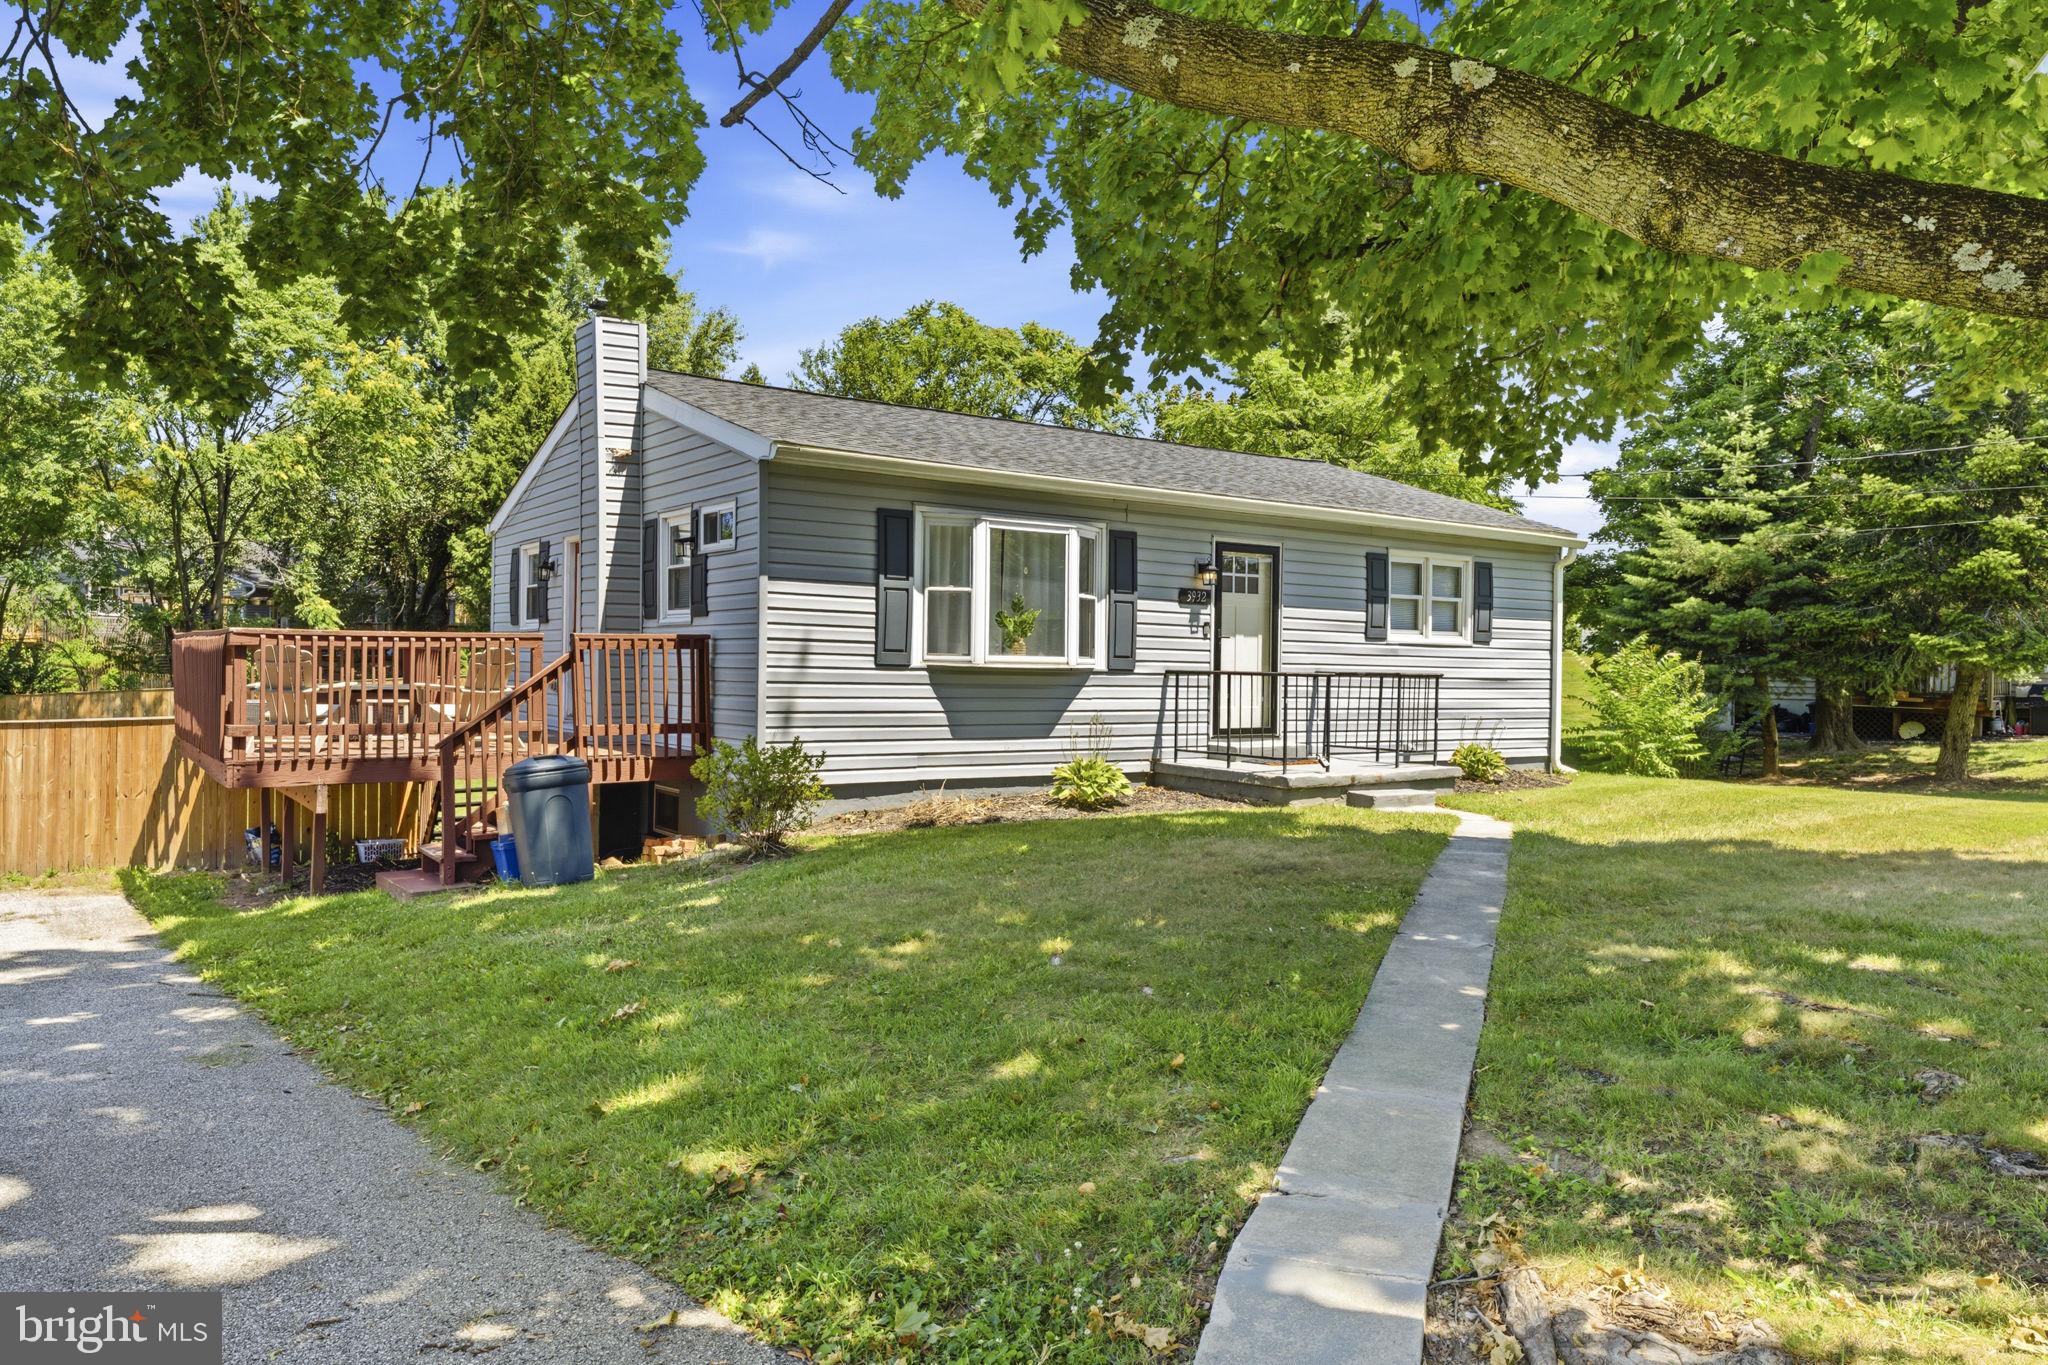
INCREDIBLE OPPORTUNTY to own a move-in ready, 5 BR Colonial, in a great neigh'd, at an AMAZING price! This is the one you have been waiting for! Owner's have recently made many improvements for you!  Upgraded Baths, New Carpet, New LVP (in 5th BR), New Front Storm Door, New Back Slider, New Deck, Water Heater & Sump Pump replaced w/i the year, Roof (2019) & the list goes on and on! Spacious Room Sizes, Sunken Family Room, Skylights, Updated Kitchen with Granite Counters, SS Appliances, Refaced Cabinets, 5th BR could also be a Private Office with it's own outside entrance! WOW! Main level laundry & one of the largest lots in the neigh'd. Fantastic Location w/ easy access to the By-Pass & Walking Distance to Parks, Main St & Restaurants. Schedule your private showing today! Quick Sett't possible!

3943 BRITTANY LANE

Message successfully sent.

What would you like to know?

What is 3 + 4 ?

I agree to receive email communication and understand I can unsubscribe at any time.

I agree to be contacted by Charis Realty Group - Christine Issler, Broker via call, email, and text for real estate services. To opt out, you can reply 'stop' at any time or reply 'help' for assistance. You can also click the unsubscribe link in the emails. Message and data rates may apply. Message frequency may vary. Privacy Policy

Related Properties

NEW PRICE! Welcome Home to a great opportunity in Hampstead Maryland! Excellent Location. This charming single family home situated on a beautiful site just over a half acre in a lovely neighborhood surrounded by attractive homes and mature grounds.
The home has many important updates already in place, including newer roof, siding, windows and water heater. Now it’s ready for your personal touch! Bring your own style, ideas, and creativity to the interior and transform this home into something truly your own.
The main level offers two bedrooms and a full bath, while the lower level provides additional space just waiting for you to finish and personalize. (Large Living Area and Primary Bedroom.)Enjoy the beautiful grounds, spacious deck, and plenty of parking. Perfect for entertaining, relaxing, or simply enjoying your private outdoor space.
A fantastic starter home with the opportunity to own a single family home at a town home price! Come see the potential and make it yours. The furnished photos have been virtually staged.
#MDCR2037240

HAMPSTEAD

1629 SAINT PAUL STREET

2 Beds

1 Baths

936 Sq.Ft.

$352,500

MLS#: MDCR2037240

OPEN HOUSE THIS SUNDAY 10/11   1-3PM   - Significant Price Reduction, under market value!  This charming 5 bed 2.5 bath ranch-style home offers a standout feature with a separate business or living area, formerly used as a business space, complete with its own private entrance & separate electric meter. This versatile space offers endless possibilities - it could easily serve as an in-law suite, guest quarters, home office, rental unit, studio, or small business space (buyer to verify local zoning & permitted uses) Enter into a spacious family room, kitchen with large island with granite countertops, living room offers a wood burning fireplace, office/den, and sunroom facing the back yard with gorgeous views of farmland and Leister Park. 4 bedrooms, primary suite with built ins and full bathroom, separate full hall bath. The separate living space has a half bath with plenty of space to make a separate bedroom/living rm or whatever your needs are!  Lower level has a second wood burning fireplace in the rec room. Separate utility room.  Laundry on main level. Generator. Detached two car garage and two large storage sheds, with a paved wrap around driveway for plenty of parking and convenience.  Whether you're looking for a home with multi-generational living potential, income-producing possibilities, or extra space for your hobbies or business, this property offers flexibility and value that are hard to find. Convenient location! 1 YEAR HOME WARRANTY INCLUDED!
#MDCR2036692

HAMPSTEAD

4316 BLACK ROCK ROAD

5 Beds

2 Baths

3,152 Sq.Ft.

$399,955

MLS#: MDCR2036692

REDUCED. ** Motivated **  REDUCED **. Motivated **. REDUCED  ** Motivated **

Welcome to 3932 Shiloh Ave. This beautifully maintained and move-in ready rancher offering over 2,000 square feet of finished living space. 

The main level features a bright and inviting layout with updated flooring, a stylish kitchen equipped with stainless steel appliances, and comfortable living spaces perfect for everyday living or entertaining. Significant updates completed in 2021 include a new roof, HVAC system, water heater, flooring, and kitchen appliances.

The fully finished walk-out basement expands your living space with an additional bedroom, a full bathroom, a spacious family room, and a dedicated laundry area—ideal for guests, extended family.

Step outside to enjoy the fully fenced backyard, offering the perfect setting for children, pets, gardening, or outdoor entertaining. Or enjoy your evening entertaining or grilling on the oversized deck.
#MDCR2036456

HAMPSTEAD

3932 SHILOH AVENUE

4 Beds

2 Baths

1,958 Sq.Ft.

$430,000

MLS#: MDCR2036456

Imagine coming home to a beautifully maintained, one-owner Colonial tucked away on a quiet cul-de-sac in Roberts Field, where privacy and comfortable living come together. With a fenced backyard backing to mature woods, this home offers a peaceful setting while providing plenty of space for everyday living and entertaining.

The welcoming ceramic-tile foyer opens into a spacious, light-filled living room featuring beautiful luxury vinyl flooring that works beautifully with any décor. Just off the living room, the large dining room features the same flooring and offers a natural flow into the kitchen.

The kitchen is designed to be both functional and inviting, featuring quartz countertops and a large bay window overlooking the backyard. The abundant natural light makes this the perfect place for a kitchen table and everyday meals. A conveniently located powder room is tucked just off the kitchen, near the side entrance to the deck, which provides easy access to the driveway and backyard.

Step outside and enjoy the fenced backyard, where the wooded backdrop creates a private setting for outdoor activities, entertaining, or relaxing at the end of the day.

Upstairs, the spacious layout continues with 4 large bedrooms, all offering generous closet space. New luxury vinyl flooring leads throughout the upper level, including the large hallway bath and the oversized primary suite, complete with its own private bathroom.

The unfinished basement gives you the flexibility to create the space you need. Currently used for storage and as a workout area, it also includes a laundry room conveniently located in the right corner.

The original owner has taken excellent care of this home, allowing the next owner to move in and enjoy it. Updates include a roof installed within the last 10 years, a 2023 refrigerator, and some new luxury vinyl flooring added in 2026.

With its quiet cul-de-sac location, wooded backdrop, fenced yard, spacious rooms, and functional layout, this is a home that offers both privacy and the space to enjoy everyday life.
#MDCR2036346

HAMPSTEAD

4803 ARCHER DRIVE

4 Beds

2 Baths

1,590 Sq.Ft.

$435,000

MLS#: MDCR2036346

New on site today
If privacy, peace, and plenty of room to enjoy the outdoors sound like your kind of place, this beautiful custom-built home on almost 9 mostly wooded acres is a must-see! Lovingly cared for by its original owners, the home has been exceptionally maintained and offers a comfortable, practical layout with plenty of space to spread out. The main level features a beautifully renovated kitchen, with updated cabinets, counters and appliances. Also on this level are a spacious living room, dining room, office with direct access to the covered patio, a convenient laundry room, and a half bath. Upstairs, you'll find three bedrooms and a large full bath. The bathroom opens directly to the master bedroom, which offers incredible wooded rear views, and also opens to the hallway. Updated flooring throughout adds a fresh, welcoming feel, while the partially finished basement offers a family room, utility room, and convenient access to the attached two-car garage. The outside is what truly sets this listing apart, with a large rear deck and covered porch overlooking the peaceful, wooded setting. There's plenty of room to explore, including woods and trails to wander, a creek to enjoy, and space for whatever outdoor adventures you have in mind—hiking, riding four-wheelers, or simply getting outside and enjoying nature. A third detached garage provides even more room for vehicles, equipment, hobbies, or storage. With no HOA, excellent Carroll County schools, and a wonderfully secluded setting that's still close to the shopping, dining, and conveniences of Hampstead, Westminster, and surrounding areas, this is a special place to call home.
#MDCR2038260

HAMPSTEAD

4397 UTZ ROAD

3 Beds

1 Baths

2,790 Sq.Ft.

$499,000

MLS#: MDCR2038260

SELLER OFFERING A 1 YEAR HOME WARRANTY THROUGH GUARD WARRANTY!! Welcome to 2914 Hampstead Mexico Rd! This is a beautiful ranch style home surrounded by farm land with a fenced-in backyard and shed. Walk in the front door to find plenty of natural light, hardwood floors and a wood-burning fireplace. Enjoy the spacious kitchen, which features all new stainless steel appliances (2026), and the dining room that walks out to a concrete patio. This home has 2 spacious bedrooms and a newly renovated bathroom (2025)! The lower level and carport have significant potential to add additional living space and make it your own. Some additional updates include a new roof (2025), fresh paint throughout (2026), well tank replacement (2026), septic tank drawn out and cleaned (2026), radon mitigation motor replaced (2025), a new electric water tank (2025), a water filter added in (2025), and a new washing machine (2026).
#MDCR2036690

HAMPSTEAD

2914 HAMPSTEAD MEXICO ROAD

2 Beds

1 Baths

1,210 Sq.Ft.

$362,000

MLS#: MDCR2036690

Send a message

Message successfully sent.

Your message

What is 3 + 4 ?

Reason for contacting?

I agree to receive email communication and understand I can unsubscribe at any time.

I agree to be contacted by Charis Realty Group - Christine Issler, Broker via call, email, and text for real estate services. To opt out, you can reply 'stop' at any time or reply 'help' for assistance. You can also click the unsubscribe link in the emails. Message and data rates may apply. Message frequency may vary. Privacy Policy

Sign Out

Virtual Assistant

Would you like to take the next step with this property? We can help you schedule a showing or virtual tour, or send you more details.

Yes, I would like more information.

Thank You for Your Reply, One of Our Agents will contact you as soon as possible

No, maybe later.

Thank you, you can always contact me via email, phone number or through the contact form.

Realhub AI

Lucy - Your AI-Powered Realtor

Update Your Temporary Password

Personalize your search

Enter your email and we'll notify you immediately when new listings match what you're looking for.

or enter email address

Already have an account ? Login here

Continue your home search

I agree to receive communications and understand I can unsubscribe at any time.

I agree to be contacted by Charis Realty Group - Christine Issler, Broker via call, email, and text for real estate services. To opt out, you can reply 'stop' at any time or reply 'help' for assistance. You can also click the unsubscribe link in the emails. Message and data rates may apply. Message frequency may vary. Privacy Policy

Already have an account ? Login here

We use cookies

We use cookies primarily for analytics to enhance your experience. By accepting, you agree to our use of these cookies. You can manage your preferences or learn more about our cookies policy.