Features & Amenities

Interior

  • Other Interior Features

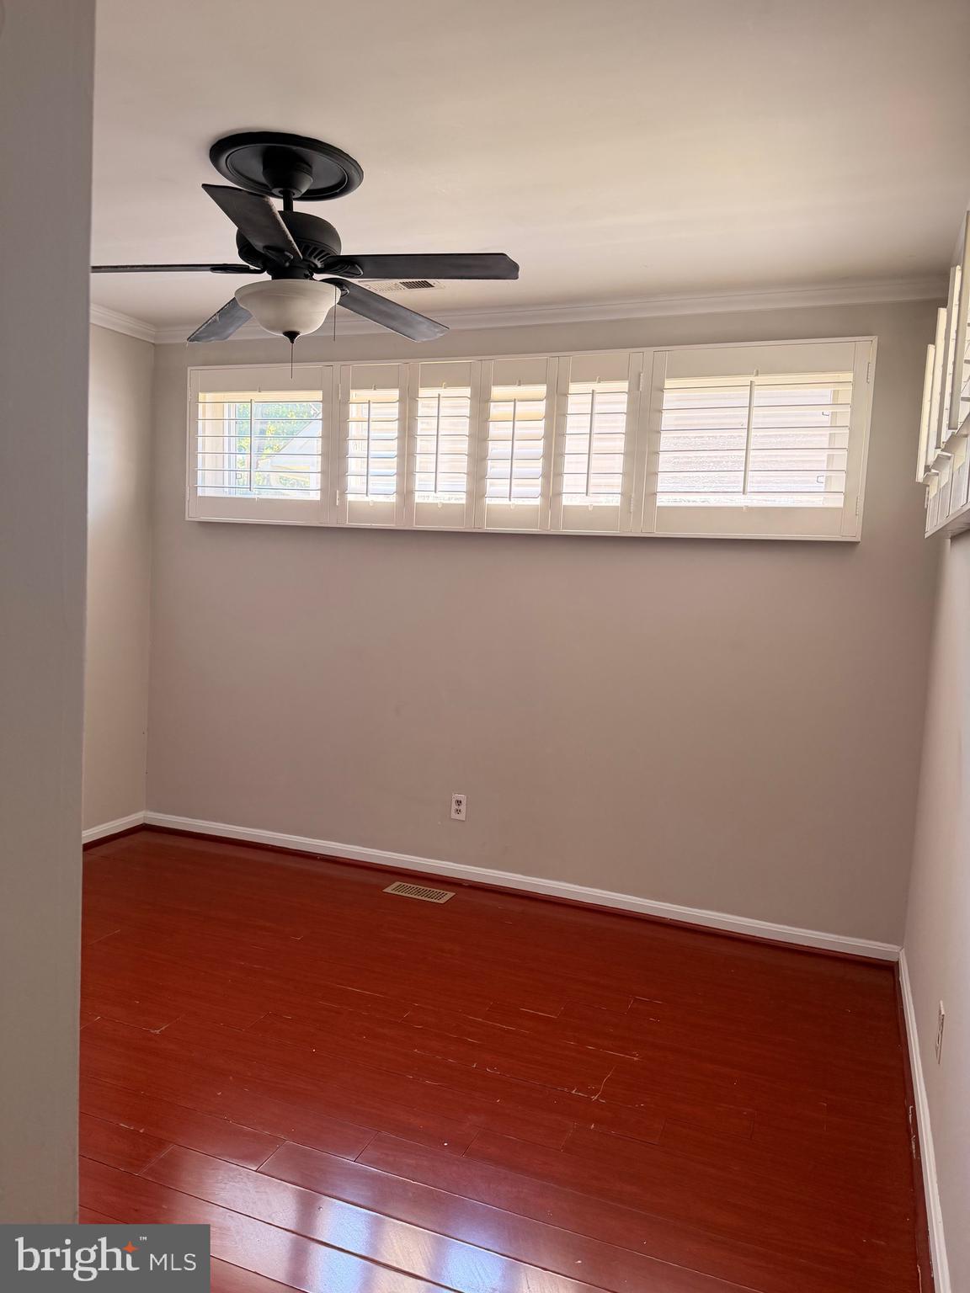
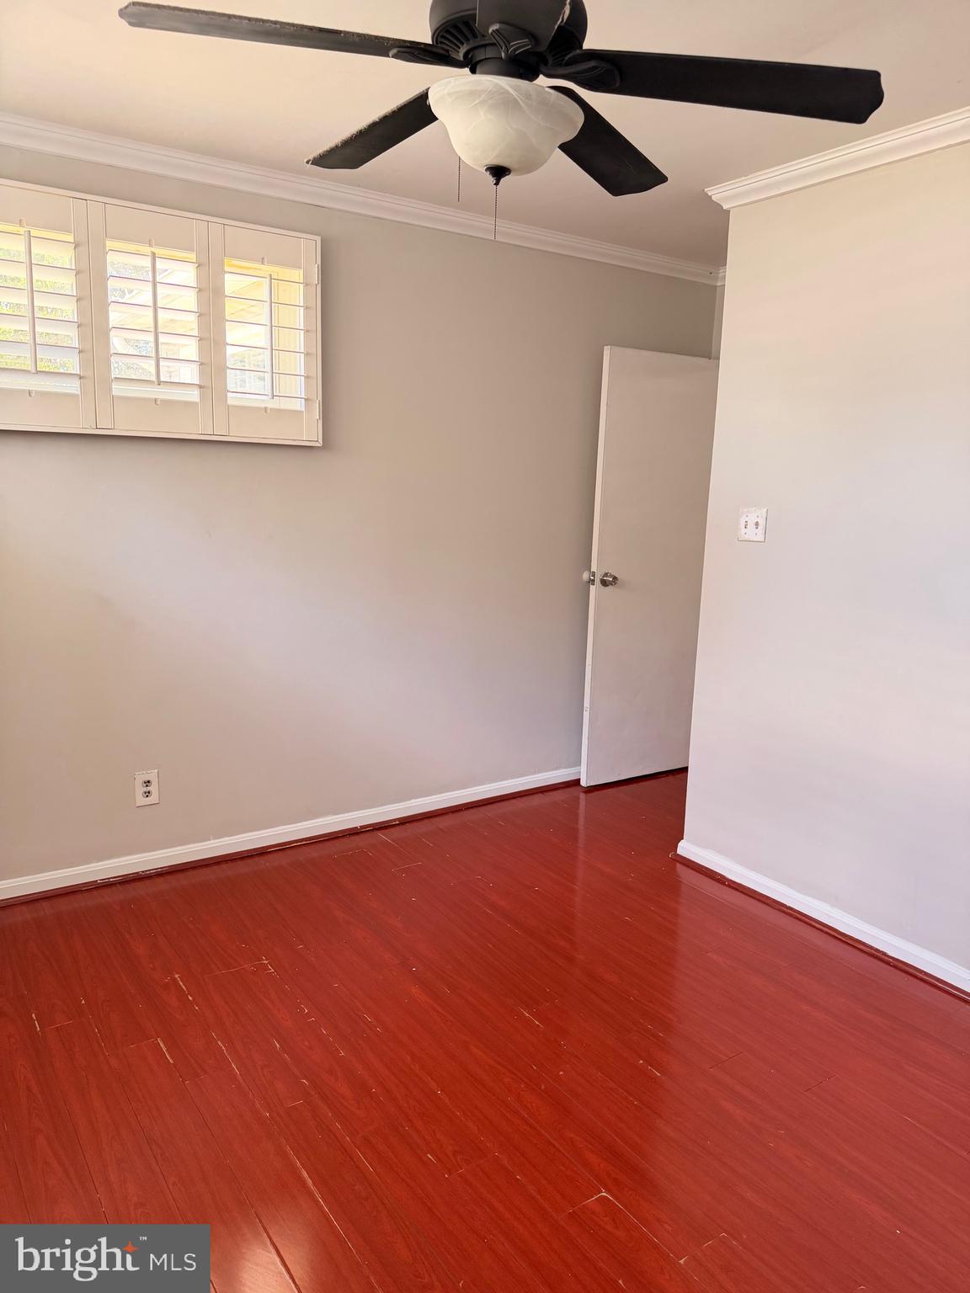
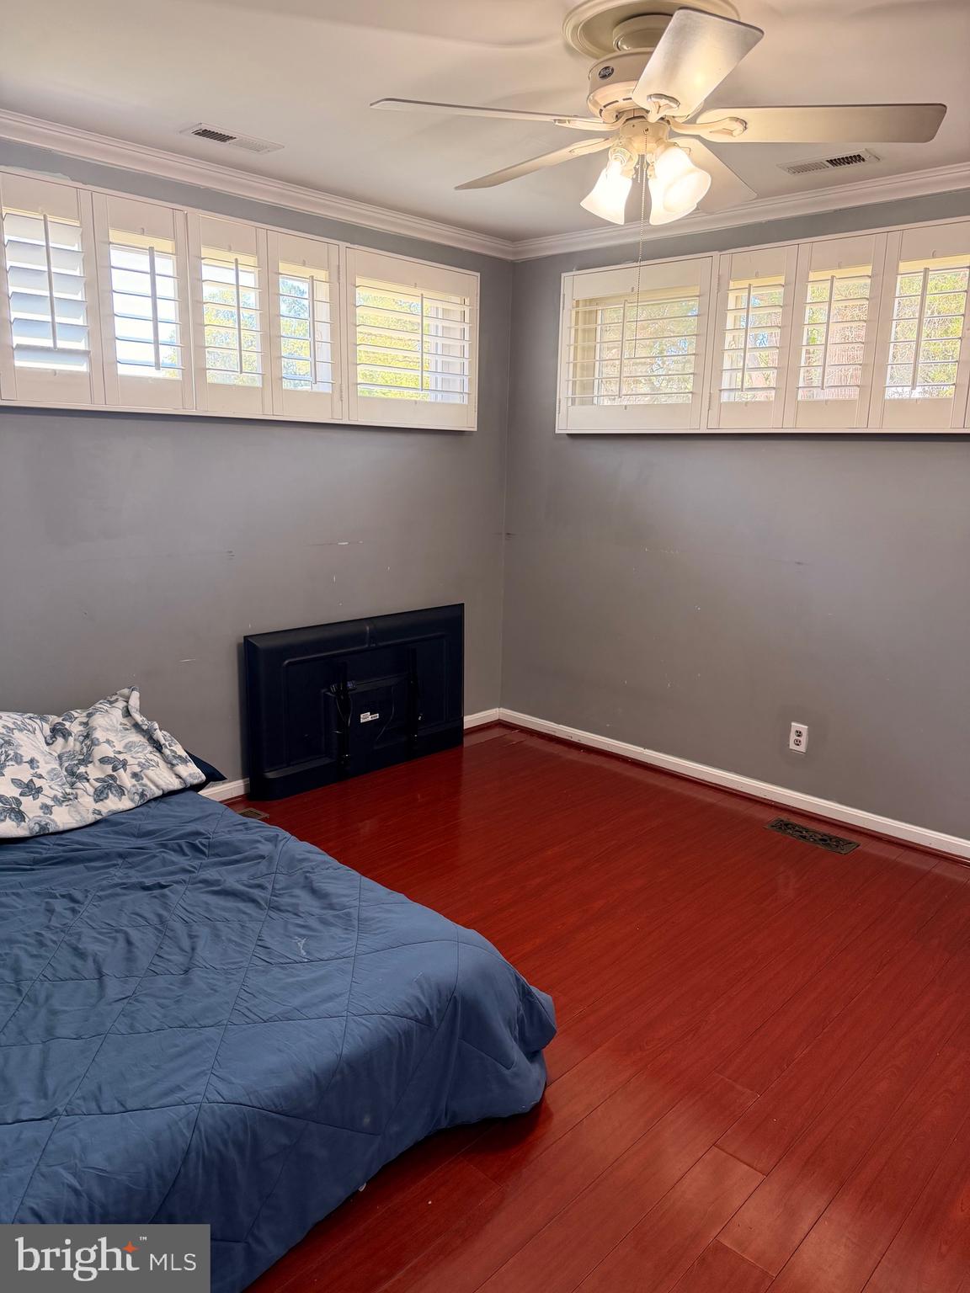
    Ceiling Fan(s), Other, Crown Molding

  • Total Bedrooms

    4

  • Bathrooms

    1

  • Above Grade Finished Area

    1439.0

  • Basement YN

    NO

  • Cooling YN

    YES

  • Cooling

    Central Air, Ceiling Fan(s), Electric

  • Fireplace YN

    NO

  • Heating YN

    YES

  • Heating

    Natural Gas, Central

  • Main Level Bedrooms

    4

  • Pet friendly

    N/A

Exterior

  • Garage

    No

  • Construction Materials

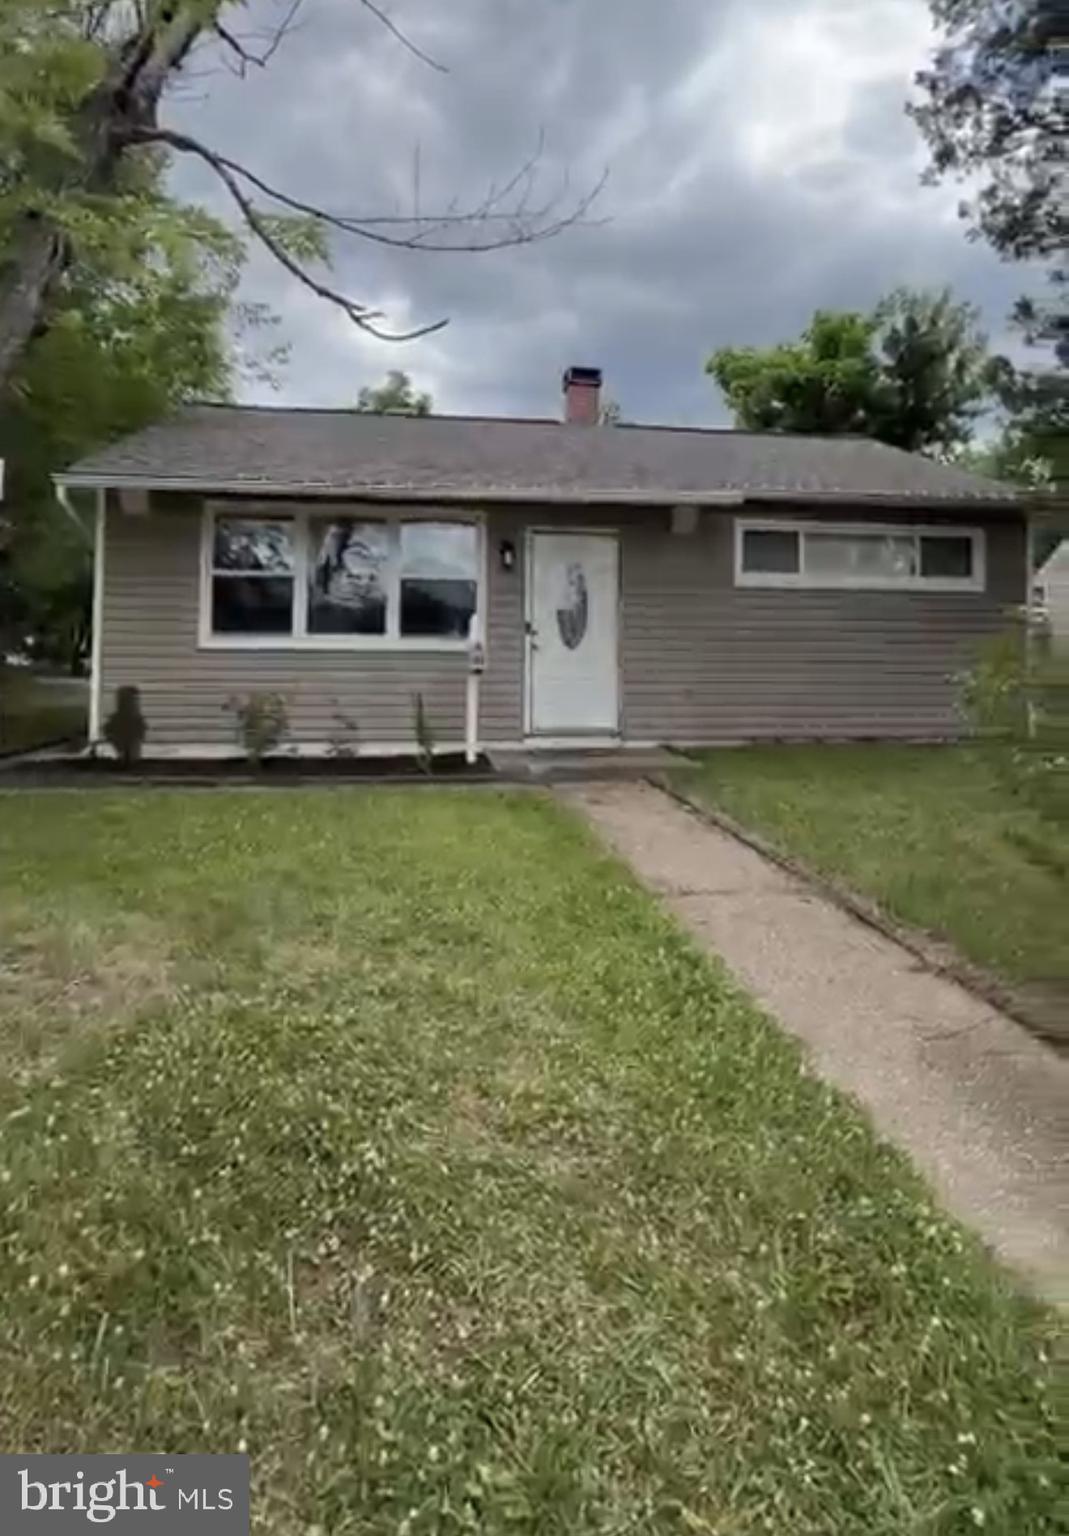
    Vinyl Siding

  • Parking

    Asphalt, On Street, Driveway

  • Pool

    No

  • Waterfront YN

    NO

Area & Lot

  • Lot Features

    Corner Lot

  • Lot Size(acres)

    0.16

  • Lot Size(square feet)

    7,084

  • Property Type

    Residential

  • Property Sub Type

    Single Family Residence

  • Architectural Style

    Ranch/Rambler

Price

  • Sales Price

    $360,000

  • Tax Amount

    $3,263

  • Financing Options

    FHA, Conventional, Cash, VA

  • Sq. Footage

    1,439

  • Price/SqFt

    $250

HOA

  • Association

    No

School District

  • Elementary School

    N/A

  • Middle School

    N/A

  • High School

    N/A

Property Features

  • New Construction

    NO

  • Foundation Details

    Slab

  • Senior Community YN

    NO

  • Sewer

    Public Sewer

  • Tax Lot

    501

  • Water Source

    Public

Schedule a Showing

Showing scheduled successfully.

<
>
IN PERSON
VIA CHAT

What is 3 + 4 ?


Change time

Mortgage calculator

Estimate your monthly mortgage payment, including the principal and interest, property taxes, and HOA. Adjust the values to generate a more accurate rate.

Your payment

Principal and Interest:

$

Property taxes:

$

HOA fees:

$

Total loan payment:

$

Total interest amount:

$

Location

County

ANNE ARUNDEL

Elementary School

Middle School

High School

Listing Courtesy of Carmen M Prather , RE/MAX Excellence Realty

RealHub Information is provided exclusively for consumers' personal, non-commercial use, and it may not be used for any purpose other than to identify prospective properties consumers may be interested in purchasing. All information deemed reliable but not guaranteed and should be independently verified. All properties are subject to prior sale, change or withdrawal. RealHub website owner shall not be responsible for any typographical errors, misinformation, misprints and shall be held totally harmless.

Agent Kasey Wootton

AGENT

Kasey Wootton

Call Kasey today to schedule a private showing.


* Listings on this website come from the FMLS IDX Compilation and may be held by brokerage firms other than the owner of this website. The listing brokerage is identified in any listing details. Information is deemed reliable but is not guaranteed. If you believe any FMLS listing contains material that infringes your copyrighted work please click here to review our DMCA policy and learn how to submit a takedown request.© 2024 FMLS.
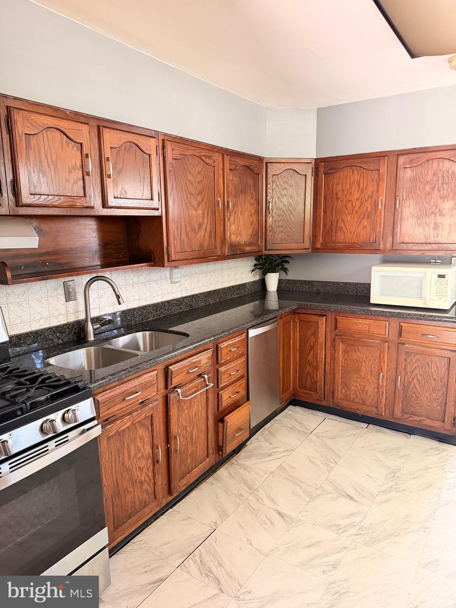
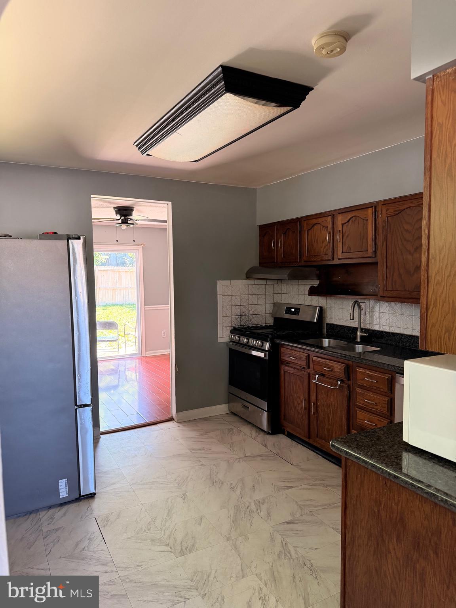
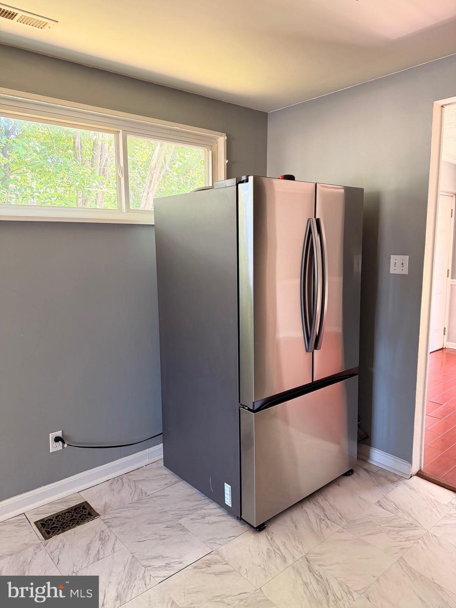
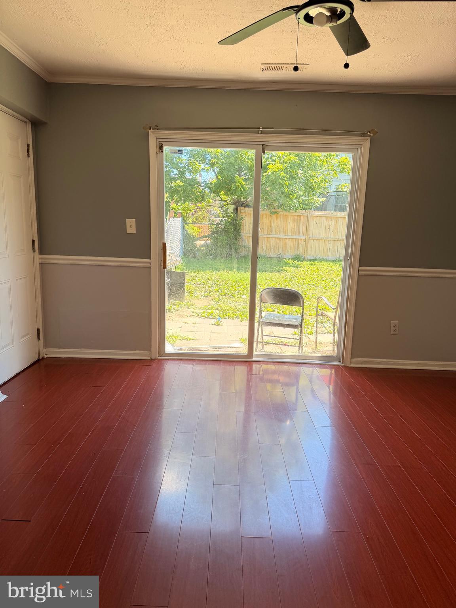
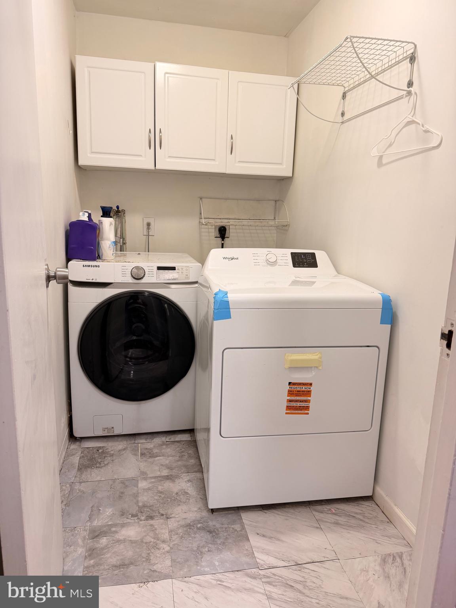
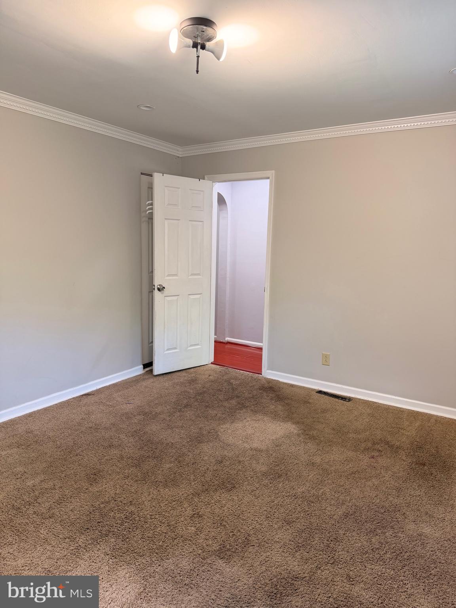
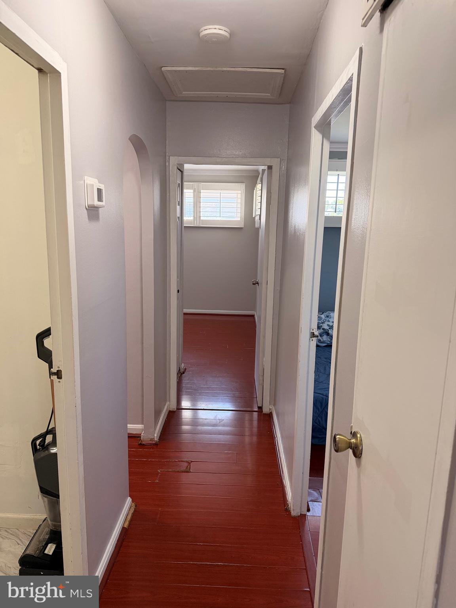
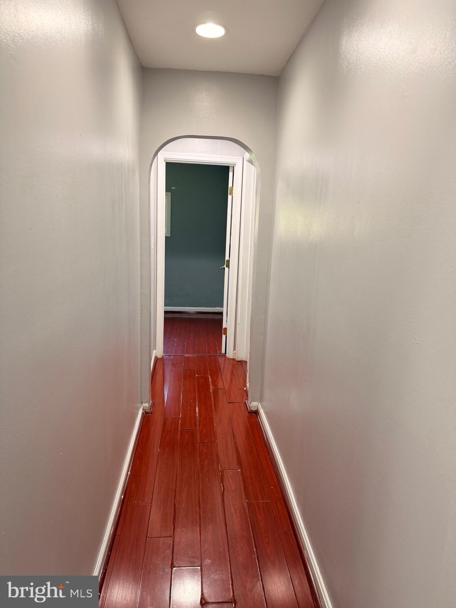
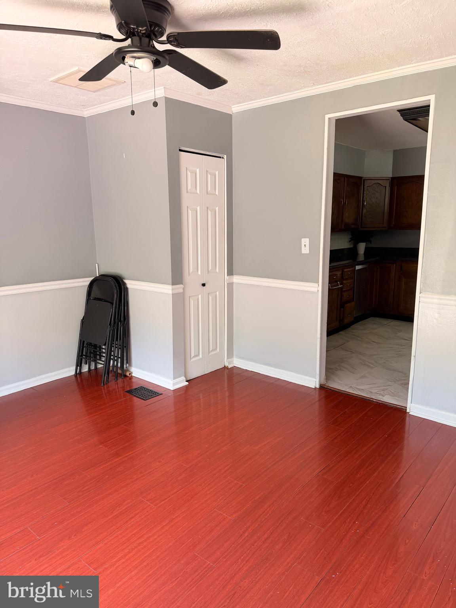
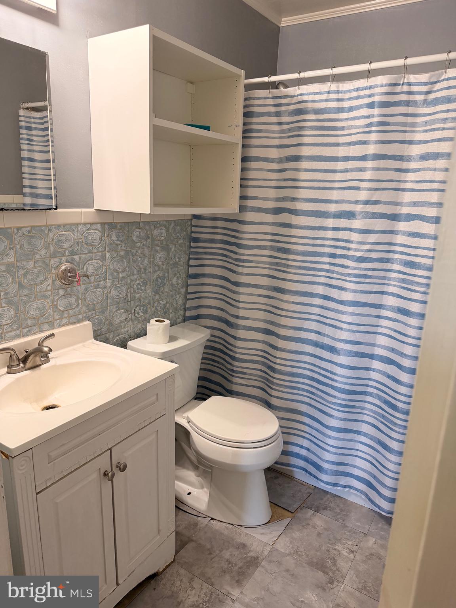
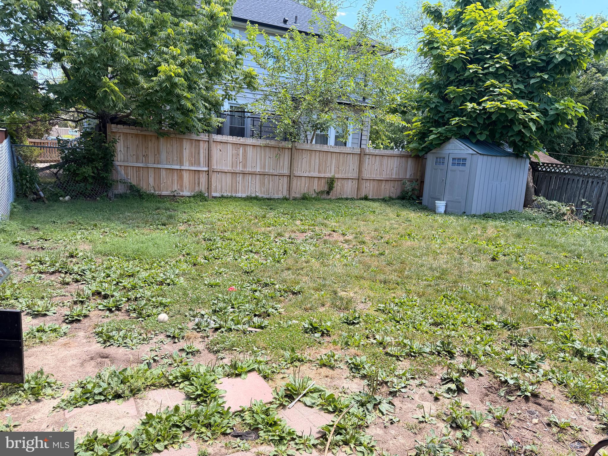
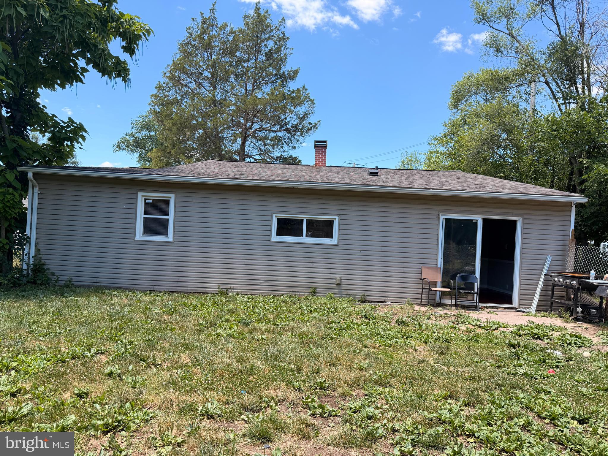
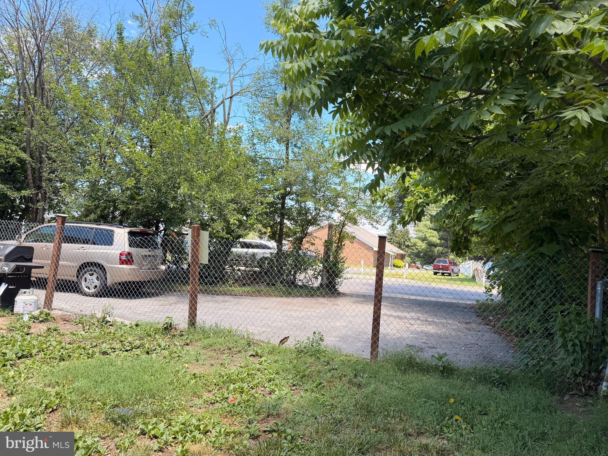
Welcome to 501 Wimmer Road located in the established Munroe Gardens community. This well-kept Rambler is situated on a large corner lot.  Upon entering the property you are enveloped by a large living room that leads to a surprisingly spacious kitchen with stainless steel appliances.  A spacious dining area is adjacent to the kitchen.  Bedrooms are nicely sized and have closet space and also there's a laundry room with washer and dryer. An added plus is that the property comes with a large backyard, perfect for entertaining and/or relaxing.  There is ample parking as well. It's also located in close proximity to schools, shopping and dining.

501 WIMMER ROAD

Message successfully sent.

What would you like to know?

What is 3 + 4 ?

I agree to receive email communication and understand I can unsubscribe at any time.

I agree to be contacted by Charis Realty Group via call, email, and text for real estate services. To opt out, you can reply 'stop' at any time or reply 'help' for assistance. You can also click the unsubscribe link in the emails. Message and data rates may apply. Message frequency may vary. Privacy Policy

Related Properties

live in 1 rent the other.....licensed 2 unit  multi unit.   close to Lt rail and easy access to Bwi .   Both units have been rehabbed in the past 2  yr.  The lower unit is 2 br 1 ba featuring a  living room, dining room and kitchen.   upper unit is 2 br 1 ba   featuring a living room and kitchen.  

 $3150 mo  income  1 lease is   month to month the other   is 1yr until 9/26.     This is part of a 1031  exchange.     Exchange prop has been  designated.

all permits and licenses are up to date
#MDAA2136646

GLEN BURNIE

104 NEW JERSEY AVENUE

4 Beds

2 Baths

1,088 Sq.Ft.

$405,000

MLS#: MDAA2136646

Welcome to 830 Bentwillow Drive in Glen Burnie. This spacious semi-detached home offers 4 bedrooms and 2.5 bathrooms, with a bright, open floor plan on the main level that creates an easy flow for everyday living and entertaining. The upper level features comfortable bedroom space and one full bath, while the finished lower level adds even more flexibility with an additional room that could serve as a bedroom, office, guest space, hobby room, or whatever best fits your needs. With generous living space, a practical layout, and a convenient Glen Burnie location close to shopping, dining, commuter routes, and everyday amenities, this home is a great opportunity to make your move in an established neighborhood.
#MDAA2149704

GLEN BURNIE

830 BENTWILLOW DRIVE

4 Beds

2 Baths

1,416 Sq.Ft.

$415,000

MLS#: MDAA2149704

Why buy older when you can own this beautifully built 2020 rancher offering modern finishes, one-level living, and low-maintenance convenience? This thoughtfully designed home features 3 bedrooms, 2 full baths, and nearly 1,000 square feet of bright, open living space. The spacious living room welcomes you with cathedral ceilings, luxury vinyl plank flooring, recessed lighting, a ceiling fan, and an abundance of natural light from the large double window. The open floor plan flows seamlessly into the kitchen, making everyday living and entertaining a breeze. The kitchen is appointed with white shaker cabinetry, granite countertops, stainless steel appliances, a smooth-top electric range, pantry, and a refrigerator with water and ice dispenser. There's also room for a dining table and a conveniently located stackable washer and dryer tucked neatly into a closet. The primary suite offers a peaceful retreat with his-and-her closets, ceiling fan, luxury vinyl plank flooring, and a private bath featuring a beautifully tiled walk-in shower. Two additional bedrooms provide flexibility for family, guests, or a home office. The hall bath features a tiled tub/shower combination, while the third bedroom includes convenient pull-down attic access for additional storage. Additional highlights include an indoor fire sprinkler system, two-car asphalt parking pad, maintenance-friendly slab construction, and durable luxury vinyl plank flooring throughout the main living areas and bedrooms. Ideally situated near shopping, restaurants, and everyday conveniences, this home also offers easy access to I-97, Route 100, I-695, BWI Airport, Baltimore, Annapolis, and Fort Meade, making commuting a breeze. Enjoy nearby parks featuring playgrounds, tennis courts, and open green space for recreation. Move-in ready and built for today's lifestyle—don't miss this opportunity to own a newer home in a convenient Glen Burnie location!
#MDAA2152054

GLEN BURNIE

6416-A OAK STREET

3 Beds

2 Baths

988 Sq.Ft.

$375,000

MLS#: MDAA2152054

Charming 2-bedroom, 1-bathroom ranch-style home in the desirable Point Pleasant community. Enjoy the convenience of everything you need on one level. A deck on the front provides space for morning coffee and sunlight views on the water. A 0.15-acre lot, offering a manageable outdoor area with endless possibilities. Parking is a breeze with a detached garage and driveway. Several major updates including roof, HVAC system, water heater, windows, siding, kitchen appliances, and washer/dryer. This home combines comfort and convenience, making it an ideal choice for those seeking a peaceful retreat with easy access to neighborhood attractions. Don't miss the chance to make this adorable property your own!
#MDAA2149770

GLEN BURNIE

1718 MARLEY AVENUE

2 Beds

1 Baths

880 Sq.Ft.

$305,000

MLS#: MDAA2149770

Charming Cape Cod near the water in sought-after Beauty Beach! This delightful 3-bedroom, 1-bath home is nestled on a serene lot surrounded by mature trees, offering privacy and a peaceful country feel—while still close to everything. Located less than a mile from Solley Park in the Beauty Beach community, this home combines charm, convenience, and lifestyle.

Inside, you’ll find an updated kitchen with modern fixtures, newer flooring, and a beautifully renovated bathroom. Thoughtful updates blend seamlessly with the home’s classic character. Step outside to a backyard retreat shaded by mature trees, complete with a well-maintained shed for extra storage and space to relax or entertain. A brand-new septic system adds significant value and peace of mind.

Enjoy the best of both worlds—water-oriented community living with easy access to everyday conveniences, all tucked away in a tranquil setting you’ll love coming home to!
#MDAA2153116

GLEN BURNIE

7707 WARSAW AVENUE

3 Beds

1 Baths

924 Sq.Ft.

$299,999

MLS#: MDAA2153116

Built in 1956, the property features a brick exterior and a well-maintained interior nearly 1800 finished square feet. This layout includes 4 bedrooms and 4full bathrooms, providing ample space for relaxation and privacy. The fully finished basement, accessible via a connecting stairway, adds living space and includes an outside entrance. The kitchen is equipped with updated appliances, including a gas oven/range! Set on a level lot the property includes fenced back yard. The upgraded paved driveway offers bonus off-street parking. Located in a neighborhood close to local amenities, parks, and shopping.
#MDAA2139216

GLEN BURNIE

619 OLD STAGE ROAD

4 Beds

4 Baths

1,170 Sq.Ft.

$420,000

MLS#: MDAA2139216

Come and see this 5 Bedroom, 2- Full bathroom Ranch Style home in the sought after area of Point Pleasant with a fully finished basement. The interior showcases contemporary finishes and a thoughtful layout that maximizes both style and functionality. The custom kitchen with quartz countertops, and stainless-steel appliances offers maximum versatility and functionality. Complete with open floor plan and modern finishes that will wow you the minute you walk through the door. The bathrooms have been tastefully refreshed adding modern elegance to this classic home. Freshly painted, new carpet and flooring throughout. Keep your autos clean and dry in the oversized 1- space Garage. Enjoy fun times in fenced backyard area, great for entertaining, grilling, and relaxing. Close to restaurants and shopping adding convenience to major routes,. Schedule to see this spacious Rancher today!!
#MDAA2151040

GLEN BURNIE

1019 SUNNY BROOK DRIVE

5 Beds

2 Baths

2,079 Sq.Ft.

$424,900

MLS#: MDAA2151040

New on site 1 day ago
Some streets just feel calmer. Tucked into Rippling Estates, a quiet dead end community with no through traffic, this updated rancher delivers the kind of easy, settled living that is getting harder to find.

Nearly everything here has been done for you. New high efficiency windows and exterior doors keep the home quiet and comfortable, updated baths and fresh interior doors add polish, and with newer siding, HVAC, and major systems already handled, it is truly turnkey.

The main level keeps daily life simple with bedrooms and a beautifully updated full bath all on one floor. Downstairs is the surprise: a huge primary retreat with a private ensuite, double vanities, and gorgeous ceramic tile, plus finished space that flexes for movie nights, a home office, or room to spread out.

Out back, a privacy fenced yard with a composite deck, paver patio, and storage shed is made for weekend cookouts while staying easy to maintain. When you head out, Target and everyday shopping are minutes away, with parks, walking trails, and the aquatic center close by, and Route 97 and BWI make commuting simple.

If you have been waiting to trade shared walls for a place that is all yours, this is the one that finally makes it easy.
#MDAA2149870

GLEN BURNIE

7983 NOLCREST ROAD

4 Beds

2 Baths

1,552 Sq.Ft.

$429,900

MLS#: MDAA2149870

New on site today
Possible 3rd bedroom can be split off of large family room addition. Half bath rough in in the family room addition could be made into a full bath for the Owners suite.  Nestled in the charming Glen Gardens neighborhood, this exquisite ranch-style home, built in 1949, seamlessly blends classic charm with modern comforts. Spanning 1,330 square feet, this residence offers a warm and inviting atmosphere, perfect for creating lasting memories. Step inside to discover a thoughtfully designed floor plan that emphasizes both functionality and comfort. The family room, conveniently located off the kitchen, serves as the heart of the home, ideal for gatherings or quiet evenings by the elegant gas fireplace, complete with glass doors that enhance the cozy ambiance. The traditional layout flows effortlessly, leading to a delightful dining area that invites intimate meals and lively conversations. The kitchen is equipped with high-end appliances, including an electric oven/range, microwave, and dishwasher, ensuring that culinary adventures are both enjoyable and efficient. The convenience of an in-unit washer and dryer on the main floor adds to the ease of daily living, making laundry a breeze. Retreat to the serene master bedroom, featuring a spacious walk-in closet that caters to your storage needs while maintaining a clutter-free environment. The well-appointed bathroom boasts a luxurious walk-in shower, providing a spa-like experience right at home. Outside, the property sits on a generous 0.21-acre lot, offering ample space for outdoor activities or gardening. The concrete driveway accommodates up to three vehicles, ensuring that parking is never a concern. Additional structures, including a shed and run-in shed, provide extra storage options for your outdoor equipment or hobbies. This home is not just a place to live; it embodies a lifestyle of comfort and convenience. With its prime location in Glen Gardens, you'll enjoy the tranquility of suburban living while remaining close to local amenities and attractions. Experience the perfect blend of classic elegance and modern convenience in this delightful residence, where every detail has been carefully considered to create a true sense of home.
#MDAA2153872

GLEN BURNIE

105 GARRETT ROAD

2 Beds

1 Baths

1,330 Sq.Ft.

$369,900

MLS#: MDAA2153872

 - property

Send a message

Message successfully sent.

Your message

What is 3 + 4 ?

Reason for contacting?

I agree to receive email communication and understand I can unsubscribe at any time.

I agree to be contacted by Charis Realty Group via call, email, and text for real estate services. To opt out, you can reply 'stop' at any time or reply 'help' for assistance. You can also click the unsubscribe link in the emails. Message and data rates may apply. Message frequency may vary. Privacy Policy

Sign Out

Virtual Assistant

Would you like to take the next step with this property? We can help you schedule a showing or virtual tour, or send you more details.

Yes, I would like more information.

Thank You for Your Reply, One of Our Agents will contact you as soon as possible

No, maybe later.

Thank you, you can always contact me via email, phone number or through the contact form.

Realhub AI

Lucy - Your AI-Powered Realtor

Update Your Temporary Password

Personalize your search

Enter your email and we'll notify you immediately when new listings match what you're looking for.

or enter email address

Already have an account ? Login here

Continue your home search

I agree to receive communications and understand I can unsubscribe at any time.

I agree to be contacted by Charis Realty Group via call, email, and text for real estate services. To opt out, you can reply 'stop' at any time or reply 'help' for assistance. You can also click the unsubscribe link in the emails. Message and data rates may apply. Message frequency may vary. Privacy Policy

Already have an account ? Login here

We use cookies

We use cookies primarily for analytics to enhance your experience. By accepting, you agree to our use of these cookies. You can manage your preferences or learn more about our cookies policy.