Features & Amenities

Interior

  • Other Interior Features

    Bar, Kitchen Island, Pantry, Recessed Lighting, Walk-In Closet(s), Open Floorplan, Soaking Tub

  • Total Bedrooms

    5

  • Bathrooms

    4

  • 1/2 Bathrooms

    1

  • Above Grade Finished Area

    3650.0

  • Basement YN

    YES

  • Cooling YN

    YES

  • Cooling

    Central Air, Zoned, Electric

  • Fireplace YN

    YES

  • Heating YN

    YES

  • Heating

    Natural Gas, Forced Air, Zoned

  • Pet friendly

    N/A

Exterior

  • Garage

    Yes

  • Garage spaces

    1

  • Construction Materials

    Stucco, Stone

  • Other Exterior Features

    Balcony

  • Parking

    Garage Door Opener, Concrete, Garage, Driveway, Inside Entrance, Attached

  • Patio and Porch Features

    Porch, Deck

  • Pool

    No

  • Waterfront YN

    NO

Area & Lot

  • Lot Size(acres)

    0.12

  • Lot Size(square feet)

    5,100

  • Property Type

    Residential

  • Property Sub Type

    Single Family Residence

  • Architectural Style

    Other

Price

  • Sales Price

    $2,199,000

  • Tax Amount

    $19,329

  • Sq. Footage

    4,850

  • Price/SqFt

    $453

HOA

  • Association

    No

School District

  • Elementary School

    WESTBROOK

  • Middle School

    WESTLAND

  • High School

    BETHESDA-CHEVY CHASE

Property Features

  • New Construction

    NO

  • Foundation Details

    Concrete Perimeter

  • Senior Community YN

    NO

  • Sewer

    Public Sewer

  • Tax Lot

    2

  • Water Source

    Public

Schedule a Showing

Showing scheduled successfully.

<
>
IN PERSON
VIA CHAT

What is 3 + 4 ?


Change time

Mortgage calculator

Estimate your monthly mortgage payment, including the principal and interest, property taxes, and HOA. Adjust the values to generate a more accurate rate.

Your payment

Principal and Interest:

$

Property taxes:

$

HOA fees:

$

Total loan payment:

$

Total interest amount:

$

Location

County

MONTGOMERY

Elementary School

WESTBROOK

Middle School

WESTLAND

High School

BETHESDA-CHEVY CHASE

Listing Courtesy of Cheryl R Leahy, Compass

RealHub Information is provided exclusively for consumers' personal, non-commercial use, and it may not be used for any purpose other than to identify prospective properties consumers may be interested in purchasing. All information deemed reliable but not guaranteed and should be independently verified. All properties are subject to prior sale, change or withdrawal. RealHub website owner shall not be responsible for any typographical errors, misinformation, misprints and shall be held totally harmless.

Agent Kasey Wootton

Salesperson, Realtor

Kasey Wootton

Call Kasey today to schedule a private showing.


* Listings on this website come from the FMLS IDX Compilation and may be held by brokerage firms other than the owner of this website. The listing brokerage is identified in any listing details. Information is deemed reliable but is not guaranteed. If you believe any FMLS listing contains material that infringes your copyrighted work please click here to review our DMCA policy and learn how to submit a takedown request.© 2024 FMLS.
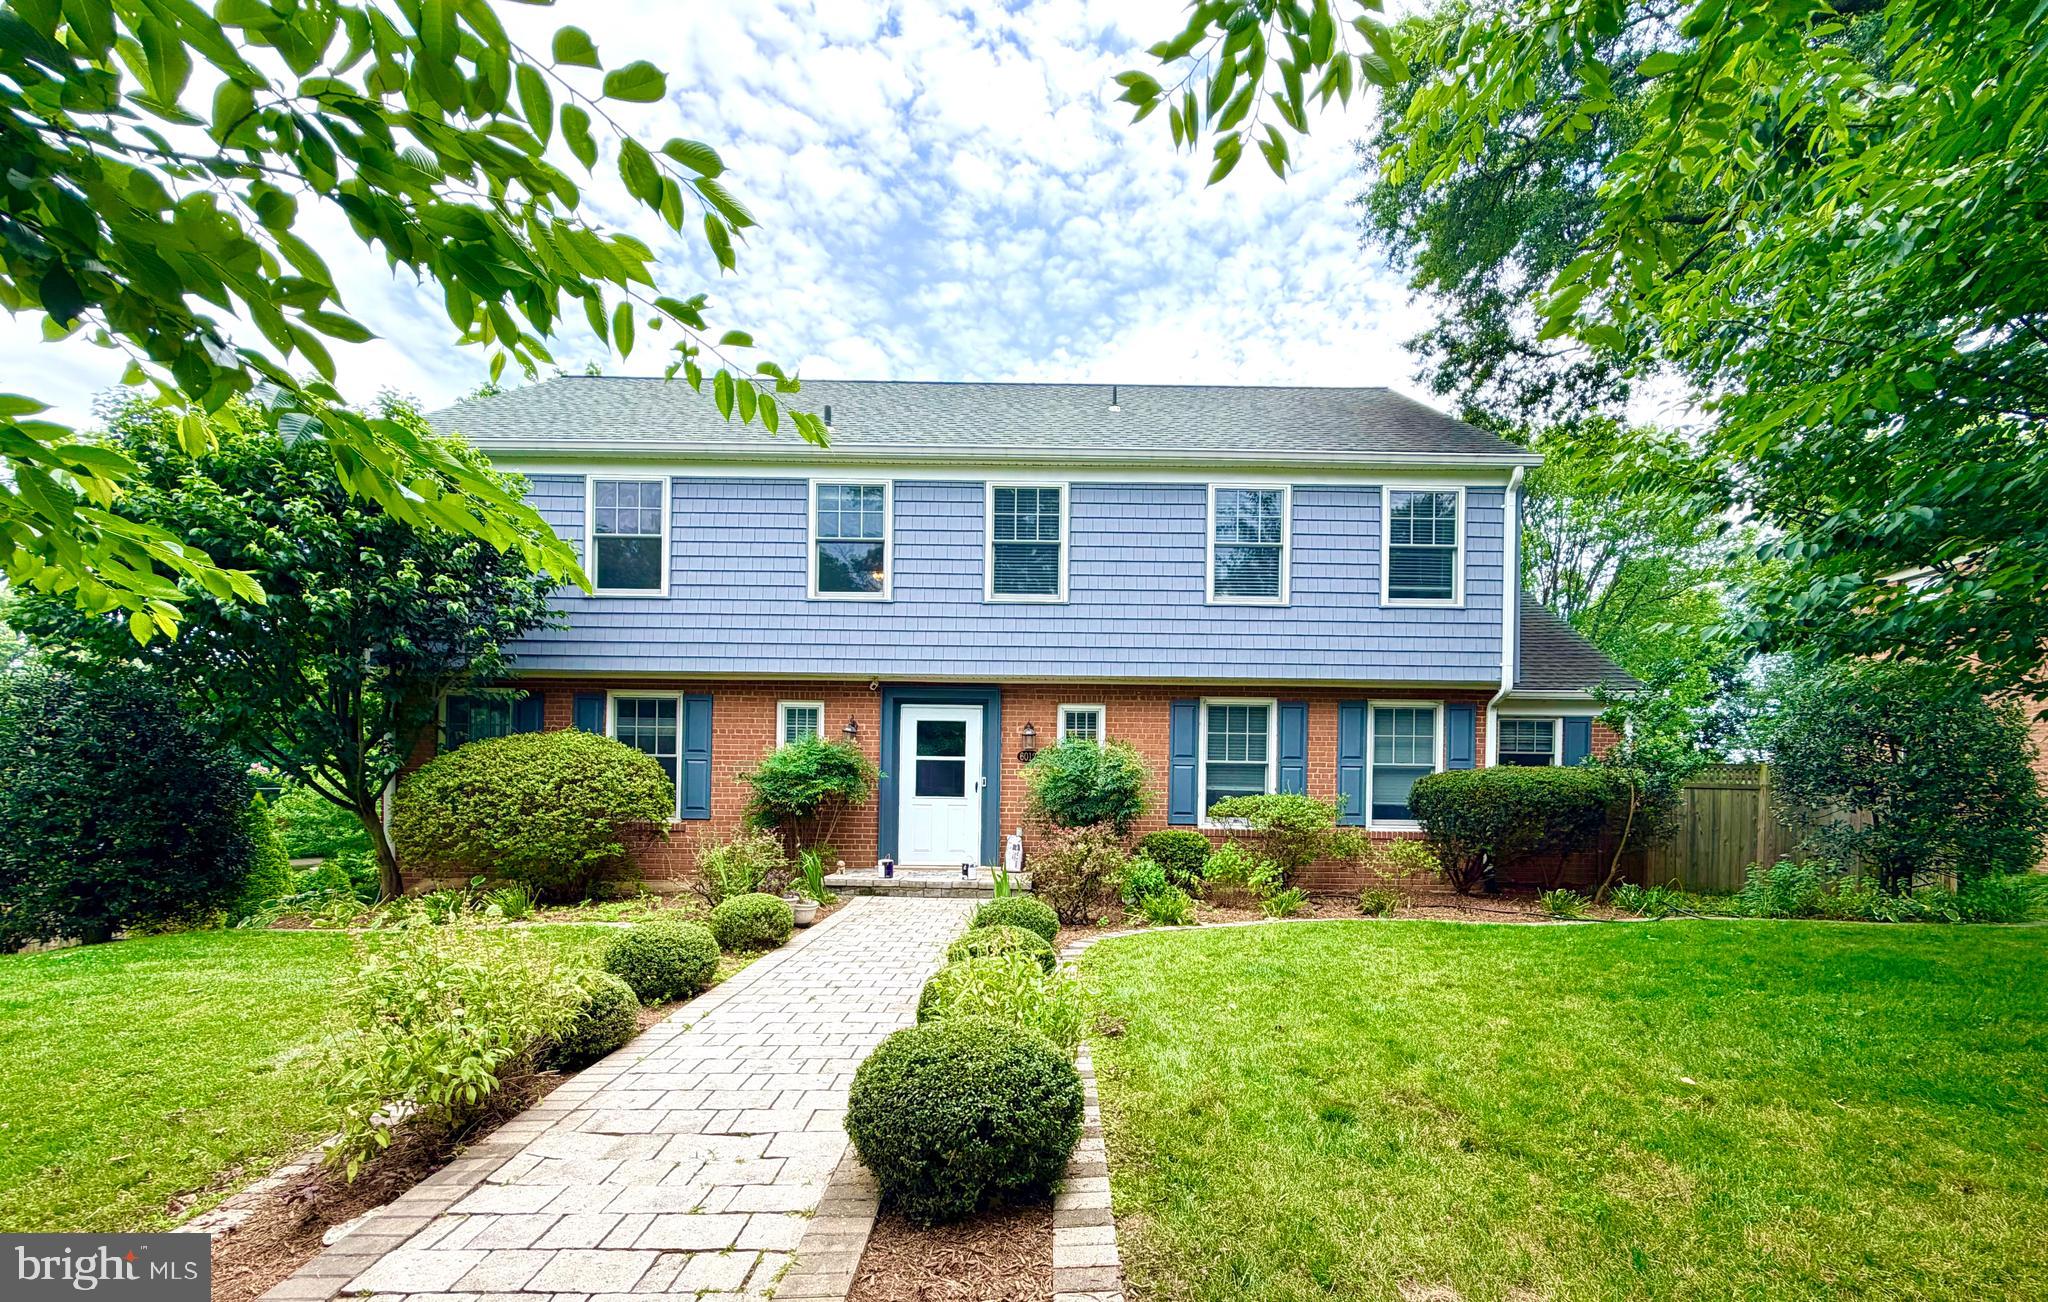
Character, charm, and undeniable curb appeal! From the moment you arrive at 5207 Ventnor Road, lush wisteria framing the welcoming front porch and a whimsical “secret window” in the custom arched front door hint at the thoughtful details found throughout. Custom-built for its current owners in 2015, the home respects the traditional character of its Greenacres surroundings while offering everything buyers appreciate about newer construction: generous rooms, abundant natural light, high ceilings, excellent storage, modern systems, and an exceptionally functional floor plan. Spanning four beautifully finished levels and approximately 4,850 square feet, the residence pairs crisp, sophisticated interiors with inviting warmth. Pristine hardwood floors, graceful arched openings, extensive millwork, and carefully considered architectural details create a home that feels polished yet comfortable. Mature landscaping and a lush privacy hedge provide serene green views, while a front-load garage and generous driveway offer coveted off-street parking. The bright and airy main level is designed for everyday living and effortless entertaining. A custom wood-railed staircase anchors the foyer, and the sunny, chef-ready kitchen features a large center island, plentiful workspace, and a built-in banquette overlooking the verdant backyard—the perfect spot for morning coffee, homework, or casual meals. A spacious mudroom connects the garage to the house and keeps daily necessities organized. The gracious living room is anchored by a handsome fireplace, while expansive windows and thoughtful sight lines create a wonderful sense of light and connection throughout. Upstairs, the primary suite is a serene retreat with two generous walk-in closets—including one that is exceptionally large—and a white en-suite bath with dual vanities and quartz countertops. Two additional bedrooms offer excellent closet space and share a full bath. A dedicated home office provides a quiet place to work, and the conveniently located laundry room simplifies daily living. The top floor is pure fun—a flexible bonus level ideal for movie nights, games, sleepovers, a teen retreat, or guest accommodations. A private bedroom, full bath, and abundant storage make the possibilities nearly endless. The bright, walk-up lower level feels far removed from a typical basement. High ceilings, plentiful natural light, and double-door access to the outdoors create an open, comfortable atmosphere. An expansive recreation room with a sleek wet bar and seating is ready for entertaining, movie nights, or game days. Primed to accommodate a full kitchen and featuring rough-ins for a stackable laundry unit, this level offers excellent potential for a multigenerational suite, au pair accommodations, extended-stay guests, or a private work-from-home setup. A bedroom, full bath, and large storage area complete the level. Designed with the future in mind, the home also incorporates a built-in elevator shaft spanning three levels. Currently used as additional closet space, it provides the infrastructure for a future elevator. Greenacres is one of Bethesda’s most beloved close-in neighborhoods, prized for its strong community, excellent schools, neighborhood traditions, and exceptional convenience. Walk to Little Falls Pool, Whole Foods, Sarah’s Handmade Ice Cream, Ledo Pizza, and the shops and restaurants of Westbard Square, including Tatte and Piccoli Piatti. Friendship Heights Metro is less than a mile away, making Red Line commuting easy, while the nearby Capital Crescent Trail offers a scenic bike ride to Georgetown. 5207 Ventnor Road is a home with personality, polish, and heart—combining the character of an established Bethesda neighborhood with the comfort and thoughtful design of a modern custom home.

5207 VENTNOR ROAD

Message successfully sent.

What would you like to know?

What is 3 + 4 ?

I agree to receive email communication and understand I can unsubscribe at any time.

I agree to be contacted by Charis Realty Group - Christine Issler, Broker via call, email, and text for real estate services. To opt out, you can reply 'stop' at any time or reply 'help' for assistance. You can also click the unsubscribe link in the emails. Message and data rates may apply. Message frequency may vary. Privacy Policy

Related Properties

INCLUDED FEATURES:  *Estimated Completion Summer/Fall 2026* The Chapman at Stratton Place is exceptionally appointed with the Evergreene Homes Diamond Package.  The Main Level features 10’ ceilings, extra wide staircases and hardwood floors.  The Designer Kitchen also features elegant quartz countertops, Thermador stainless-steel appliance package with a 36” convection range, and an oversized island with seating. A bright and spacious Morning Room offers the perfect spot for casual dining or a relaxing lounge area. A beautifully designed Butler’s Pantry with cabinetry and sink adds both style and functionality—perfect for entertaining or additional prep space.  The Kitchen flows seamlessly into the expansive Family Room with a modern fireplace.  A formal Dining Room provides additional space for hosting. A main-level Guest Suite with a private full bath offers versatile space, ideal for visiting friends or extended stays. A private Study on the main level provides the perfect home office or quiet retreat.
On the upper level you’ll find a luxurious Primary Suite, featuring hardwood floors, a sitting room, and huge custom closets with wood shelving. The luxurious en suite bath features a huge deluxe double shower.  Three secondary Bedrooms—one with a private en-suite bath, and two that share a convenient buddy bath. The upper-level Laundry Room includes cabinetry with a sink for added functionality and style.
The finished lower level extends your living space with a spacious recreation room and a full bathroom—perfect for guests, a home office, or a private retreat. 
Completing this exceptional home is a finished sideload garage, providing ample parking and storage space.
CUSTOMIZATION OPPORTUNITIES: This home can still be personalized through selecting finish level upgrades.
LIFE AT STRATTON PLACE * Wake up in your stunning new home, enjoy coffee in your gourmet kitchen. With effortless access to I-495, I-270, and Metro, your day flows seamlessly—whether commuting or heading out for a weekend escape. Evenings bring the best of Bethesda’s dining and shopping. Just minutes from Cabin John Park, the Capital Crescent Trail, and premier golf, outdoor adventures are always within reach. At Stratton Place, every day is elevated, blending convenience, elegance, and comfort in one exceptional community.
EVERGREENE QUALITY:
Every Evergreene home is thoughtfully crafted with features designed for long-term comfort and peace of mind. Standard inclusions in the Chapman are a whole-house ventilation, humidifier, electronic air cleaner, abundant recessed lighting, upgraded 2x6 framing, superior thermal insulation and a best-in-class 10-year transferable builder’s warranty.
Floor plans and images are for illustrative purposes only; certain features may reflect upgrades or options not included in the price.
#MDMC2226650

BETHESDA

7211 BARNETT ROAD

5 Beds

5 Baths

6,137 Sq.Ft.

$2,362,500

MLS#: MDMC2226650

Must call listing Realtor in advance. More information soon. 
Very unique property fully renovated. 
Additional lot available - see accompanying listing for lot.
#MDMC2248100

BETHESDA

9300 OLD GEORGETOWN ROAD

5 Beds

5 Baths

4,872 Sq.Ft.

$2,488,200

MLS#: MDMC2248100

Welcome to the Millwright II – a luxurious single-family home offering expansive living spaces and customizable features, perfect for those seeking modern elegance and comfort. The Millwright II showcases our Diamond Package featuring a 10’ ceiling on the main level stunning hardwoods. The Designer Kitchen features quartz countertops, Thermador stainless-steel appliances with a 36” convection range, and an oversized island with seating. A bright morning room offers a sunny place for family dining. The Kitchen flows seamlessly into the expansive Family Room. A beautifully designed Butler’s Pantry with a sink adds both style and functionality—perfect for entertaining or additional prep space. A formal Dining Room provides additional space for hosting, while the Mudroom provides everyday convenience. The main-level Guest Suite includes a private bathroom which offers versatile space, ideal for visiting friends or extended stays. A dedicated Study completes the main level, offering a quiet workspace or library. On the upper level you’ll find a luxurious Primary Suite with a spacious En Suite, and three secondary Bedrooms and 2 additional full Bathrooms. The upper-level Laundry Room includes cabinetry with a sink for added convenience.  Hardwoods throughout the upstairs compliment the space. The finished lower level extends your living space with a spacious recreation room, an additional bedroom, and a full bathroom—perfect for guests, a home office, or a private retreat. A finished 2-car sideload garage offers exceptional space for vehicles, storage, or hobbies—an added luxury rarely found in this area. Located in a prime area, this home combines modern amenities with timeless design. Don’t miss the opportunity to personalize this stunning property to suit your unique lifestyle. 
CUSTOMIZATION OPPORTUNITIES: This home can still be personalized through selecting finish level upgrades.
LIFE AT STRATTON PLACE * Wake up in your stunning new home, enjoy coffee in your gourmet kitchen. With effortless access to I-495, I-270, and Metro, your day flows seamlessly—whether commuting or heading out for a weekend escape. Evenings bring the best of Bethesda’s dining and shopping. Just minutes from Cabin John Park, the Capital Crescent Trail, and premier golf, outdoor adventures are always within reach. At Stratton Place, every day is elevated, blending convenience, elegance, and comfort in one exceptional community.
 EVERGREENE QUALITY: Every Evergreene home is thoughtfully crafted with features designed for long-term comfort and peace of mind. Standard inclusions in the Millwright II are a whole-house ventilation, humidifier, electronic air cleaner, abundant recessed lighting, upgraded 2x6 framing, superior thermal insulation, and a best-in-class 10-year transferable builder’s warranty.
Floor plans and images are for illustrative purposes only; certain features may reflect upgrades or options not included in the base price.
#MDMC2230348

BETHESDA

7215 BARNETT ROAD

6 Beds

5 Baths

5,233 Sq.Ft.

$2,258,500

MLS#: MDMC2230348

Newly offered at $2,200,000.00!!!  Discover the rare combination of new-construction quality and established-community charm in this exceptional Carderock Springs residence; Re-Built and completed in 2021 by Dilan Homes. 
Situated on a desirable corner lot, this thoughtfully designed home showcases modern construction, high-end systems, elegant finishes, and exceptional flexibility across three spacious levels.
Bathed in natural light, the open-concept main level features energy-efficient double-hung, double-pane windows and expansive glass doors that open to a private Trex deck stretching nearly the full length of the home—perfect for morning coffee, outdoor dining, and effortless entertaining.
At the heart of the home, the gourmet kitchen pairs custom Inlet cabinetry and quartz countertops with premium Viking appliances. Two wood-burning fireplaces add warmth, ambiance, and timeless character to the inviting living spaces.
The versatile floor plan is designed to adapt to the way YOU live!  With flexible bedroom arrangements across three levels, three bedrooms with ensuite bathrooms, a secondary lower-level kitchen with a Smeg refrigerator, and several flex rooms, this home is ideal for multigenerational living, growing families, extended guests, home office, fitness studio, playroom,  creative space and more.
Modern conveniences and thoughtful upgrades include Lutron smart lighting, a solar attic fan, and a whole-house generator, providing comfort, efficiency, and peace of mind year-round.
Outdoor living reaches another level with a professionally installed custom 25-by-30-foot Sport Court basketball area, complete with two 10-foot backstops, mesh netting, a shock-absorbing Sport Court base, and fast-draining construction—an incredible setting for recreation, practice, and family fun.
Tucked into a peaceful residential setting, this one-of-a-kind home offers easy access to parks, trails, NICHE top-rated A+ schools, and major commuter routes. Enjoy the best of both worlds: the energy, efficiency, and sophistication of a nearly new home, combined with the character, convenience, and welcoming spirit of beloved Carderock Springs.
#MDMC2243128

BETHESDA

7601 PERSIMMON TREE LANE

6 Beds

4 Baths

5,000 Sq.Ft.

$2,200,000

MLS#: MDMC2243128

Better Than New! Luxury living across four finished levels. Built in 2021, this custom home is completely turn-key and ready for you to move in before school starts! Wrapped in classic Hardiplank siding and stone, the exterior offers timeless curb appeal anchored by a solid wood eight-foot front entry door and an oh-so-charming front porch. It’s the perfect spot to carry on the tradition of sipping mimosas while cheering on Turkey Trot runners every Thanksgiving morning. Inside, the home is sweetly decorated with a crisp elegance, accented by hardwood floors and custom plantation shutter window treatments throughout. The light-filled main level effortlessly balances formal and everyday living. Host gatherings in the elegant formal living and dining rooms, or gather in the heart of the home: a fabulous gourmet kitchen featuring a massive island with seating, a walk-in pantry, and a convenient butler’s pantry. The kitchen opens seamlessly to a family room anchored by decorative beamed ceilings and a cozy gas fireplace. Tucked neatly away from the main living area, you’ll find a private home office, a discrete powder room, and a spacious mudroom with a coat closet and custom cubbies designed to handle backpacks, sports equipment, and winter gear with ease. Directly off the mudroom is the finished two-car garage, complete with epoxy flooring, storage solutions, and keypad entry for secure, convenient access. Upstairs, the second level centers around a private family room—an ideal spot for board games or quiet reading before bed—and a full-sized laundry room with built-in cabinetry. The primary suite is a true sanctuary, featuring two custom walk-in closets and a neutral, luxuriously appointed bathroom complete with dual sinks, a deep soaking tub, a large separate shower, and a private water closet. Three additional bedrooms on this level all feature walk-in closets, with one offering a private ensuite bath and the other two sharing a functional buddy bath. Continuing up to the fourth level, a versatile loft space offers a large room ideal for a second home office, playroom, or media lounge, alongside a fifth bedroom and a full bath. The finished lower level is designed for entertaining and flexibility, outfitted with durable LVP flooring throughout. The vast recreation room features a large bar and direct door access to the backyard. This level also includes a dedicated exercise room, a sixth bedroom, another full bath, and plenty of dedicated storage space for holiday decor and old bowling trophies. Step outside from the rec room to enjoy a beautiful flagstone patio with built-in fire pit, surrounded by yard space. The backyard also features a custom built, free-standing storage shed perfect for stowing bikes, outdoor toys, and lawn tools. This home offers four full levels of thoughtful design, abundant storage, and turn-key convenience, all just blocks from Downtown Bethesda and the NIH.
#MDMC2246758

BETHESDA

5401 GLENWOOD ROAD

6 Beds

5 Baths

5,300 Sq.Ft.

$1,999,000

MLS#: MDMC2246758

Thoughtfully reimagined and fully gutted and renovated in 2023, this 5-bedroom, 3.5-bath Greenwich Forest home pairs timeless character with exceptional craftsmanship and modern living. No detail was overlooked, with Pella windows throughout and a carefully curated collection of designer finishes and fixtures from Rejuvenation, Visual Comfort and The Shade Store.

A welcoming front porch sets the tone, offering the perfect spot for morning coffee or an evening glass of wine. Inside, light-filled living and entertaining spaces flow effortlessly, anchored by a beautifully appointed kitchen with a luxury Viking and Bertazzoni appliance package. Five bedrooms provide plenty of flexibility for family, guests and home offices, while the home's extensive renovation offers the peace of mind and convenience of updated systems throughout.

Outside, enjoy a fenced yard, professional landscaping and irrigation, while the attached garage is equipped with two Tesla chargers (one inside and one outside). Ideally located within walking distance of downtown Bethesda, Bethesda Row, restaurants, shops, parks and Metro, 5602 York Lane offers the rare combination of character, sophisticated design, thoughtful craftsmanship and true turnkey living in the heart of Bethesda.
#MDMC2250412

BETHESDA

5602 YORK LANE

5 Beds

3 Baths

3,490 Sq.Ft.

$2,599,999

MLS#: MDMC2250412

***OPEN HOUSE SUN 2-4pm***. EXQUISITE CONVENIENCE. EXTRAORDINARY RENOVATION! Just moments from Bethesda Row, this beautifully renovated residence is perfectly positioned in the coveted South Bradley Hills neighborhood. Enjoy over 5,700 square feet of thoughtfully designed living space where grand entertaining and everyday comfort come together beautifully. A dramatic two-story foyer welcomes you into sun-filled gathering spaces, a spacious family room with a stone fireplace and entertaining bar, generous bedrooms, and a luxurious owner's retreat featuring a spa-inspired bath, private balcony, and exceptional flexibility for today's lifestyle. The expansive walk-out lower level provides endless possibilities for recreation, fitness, work, or guests—all surrounded by beautifully landscaped outdoor spaces. Walk to downtown Bethesda in approximately 15 minutes or drive there in just 3 minutes. The Ride-On bus to Metro is just seconds away, and the school bus stop is equally convenient. The beloved Lilah Lane walking path —only steps from the home—offers an easy pedestrian connection to Bethesda Row, parks, restaurants, and shopping. Whitman Cluster School!
#MDMC2253170

BETHESDA

5601 VERNON PLACE

5 Beds

3 Baths

5,735 Sq.Ft.

$1,935,000

MLS#: MDMC2253170

Brand new construction in Wildwood, one of Bethesda's walkable neighborhoods. This four-level home delivers 4,494 finished square feet with six bedrooms, five full bathrooms, a half bath, and an attached garage. The layout gives you real flexibility at every level.

The main living floor is where this home makes its first impression. White shaker cabinetry, quartz countertops, a large island with seating, brass hardware, and a full suite of stainless appliances anchor the kitchen, which opens directly to the breakfast area and a spacious family room with a gas fireplace. A separate living room at the front of the home is surrounded by windows and feels like its own retreat. Sliding doors off the back of the house lead to a covered porch and a fully fenced, flat yard.

Upstairs, the primary suite runs nearly the full width of the home with two closets and a spa-caliber bathroom featuring a freestanding soaking tub, a rain head walk-in shower with a built-in bench, and large format tile throughout. Three additional bedrooms, two full bathrooms, and an upstairs laundry room complete this level.

The lower level adds a fifth bedroom with a full bath, a large family room, an exercise room, and dedicated storage. The fourth level functions as a private suite with its own bedroom, full bath, and sitting room, ideal for guests, extended family, or a live-in situation.

Wide-plank hardwood floors, crown molding, and recessed lighting run throughout. 

Steps to Fleming Local Park and the Bethesda Trolley Trail. Walkable to Wildwood Shopping Center. Close to Grosvenor-Strathmore Metro, I-495, and I-270. Sought-after Montgomery County schools.
#MDMC2233110

BETHESDA

9906 EDWARD AVENUE

6 Beds

5 Baths

4,494 Sq.Ft.

$1,799,999

MLS#: MDMC2233110
Welcome to this beautifully updated brick home, ideally located in the heart of the city within one of the area's most sought-after communities. Blending timeless character with modern upgrades, this exceptional residence offers three finished levels of living space and a spacious two-car garage, providing a comfortable, peaceful, and high-quality lifestyle.The home has been freshly painted throughout and features newly renovated kitchen and bathrooms. Upstairs, you will find four generously sized bedrooms and two fully remodeled bathrooms, offering both comfort and functionality for today's living.  The 2nd kithen in the basement.  Extensive interior renovations, including major upgrades to the kitchen and bathrooms, were completed in 2020. Roof replaced in 2018, HVAC and Water Heater replaced in 2020, Dishwasher 2024, Refrigerator , Wine Cooler and Oven in 2020. Manor enjoy quick and convenient access to both I-270 and I-495, making commuting to Northern Virginia or downtown Washington, DC exceptionally easy.

Easily convertible to 5th bedroom and 4th Full bath on the main level.
#MDMC2242076

BETHESDA

6012 OVERLEA ROAD

4 Beds

3 Baths

2,774 Sq.Ft.

$1,779,900

MLS#: MDMC2242076

Sited on a tree lined street in the Sumner neighborhood, 5605 Overlea Road is a timeless Colonial combining charm and all of the up-to-date conveniences today’s buyer values! Built in 1948, the residence was renovated and expanded in 2020 and underwent additional renovations from 2022-2026. This neighborhood jewel boasts 5 Bedrooms, 4 Full Baths and 4,582 square feet of living space across 3 levels, including hardwood flooring and recessed lighting throughout the main and upper levels. 
The residence’s curb appeal will have residents and guests alike stopping to admire the slate front walkway, driveway with a stone retaining wall leading to the attached garage and covered entryway. The 2-story Foyer showcases a modern chandelier and is flanked by the Library and Living Room. The Library, updated by BOWA Builders in 2023, boasts a tray ceiling with cove lighting and custom lighted bookcases. The Living Room includes a box bay window and wood-burning fireplace. The Dining Room opens to the Rear Gallery, which includes a sliding glass door to the covered side patio boasting a beadboard ceiling, ceiling fan and recessed lighting. The Family Room showcases a modern gas fireplace with a pebble base and a picture window, in addition to a sliding glass door leading to the Rear Patio. The Island Kitchen offers waterfall quartz island counters, pendant lighting, breakfast bar seating, white custom cabinetry above and pale gray cabinetry below, a full suite of Thermador appliances including a 6-burner gas range, walk-in pantry, and a glass door leading to the side yard. The Additional Bedroom/Optional Office includes barn door access, a sliding glass door to the covered side patio and windows on 3 exposures. The Main Level’s offerings are complete with a Rear Hall including a Full Bath with modern tile flooring, a vanity, and a tiled stall shower with frameless glass surround. All standard light switches on this level were replaced with dimmer switches (2023). 
Ascending the floating staircase to the Upper Level, a large landing with a skylight awaits. The Primary Bedroom offers 2 walk-in closets and an ensuite Full Bath. The ensuite Primary Bath boasts chic tile flooring, a free-standing soaking tub, a dual vanity, a water closet niche, a large tiled stall shower with frameless glass door and 2 windows. The expansive Second Bedroom includes a walk-in closet with a window, an ensuite Full Bath and an optional Sitting Room/second closet with a window. The Second Bedroom’s ensuite Full Bath includes chic tile flooring, a single vanity, and a tile stall shower with frameless glass surround. The Third Bedroom offers a walk-in closet, and the Fourth Bedroom offers private access to the Hall Bath, boasting handsome tile flooring, a bath/shower with tiled surround and a large single vanity and window. The Upper Level’s offerings are complete with a Laundry Closet.
Descending to the Lower Level, the Recreation Room offers LVP flooring, 2 large, finished storage closets, a utility room and garage access. 
The rear slate patio includes a stone outdoor kitchen with a slate counter and gas grill and overlooks the fully fenced, landscaped idyllic rear yard. 
Some of the most recent updates to this property include replaced caulking on all tile and stone surfaces (2022), replaced sump pump (2022); an expanded bluestone patio, additional exterior lighting and installation of a gas line and grill to the back yard (2023); entire house repainting, plus replacement and repainting of all wood trim on the original section of the house (2024); and roof replacement on original section of the house (2026) with a 30 year transferrable warranty.
Located in the Whitman High School Cluster, just minutes to Massachusetts Avenue and Washington, DC, and in close proximity to the Little Falls Library, Little Falls Stream Valley Park, the Westbard Mews development and the Capital Crescent Trail, 5605 Overlea offers residential bliss in an idyllic location.
#MDMC2250290

BETHESDA

5605 OVERLEA ROAD

5 Beds

4 Baths

4,582 Sq.Ft.

$2,395,000

MLS#: MDMC2250290

Send a message

Message successfully sent.

Your message

What is 3 + 4 ?

Reason for contacting?

I agree to receive email communication and understand I can unsubscribe at any time.

I agree to be contacted by Charis Realty Group - Christine Issler, Broker via call, email, and text for real estate services. To opt out, you can reply 'stop' at any time or reply 'help' for assistance. You can also click the unsubscribe link in the emails. Message and data rates may apply. Message frequency may vary. Privacy Policy

Sign Out

Virtual Assistant

Would you like to take the next step with this property? We can help you schedule a showing or virtual tour, or send you more details.

Yes, I would like more information.

Thank You for Your Reply, One of Our Agents will contact you as soon as possible

No, maybe later.

Thank you, you can always contact me via email, phone number or through the contact form.

Realhub AI

Lucy - Your AI-Powered Realtor

Update Your Temporary Password

Personalize your search

Enter your email and we'll notify you immediately when new listings match what you're looking for.

or enter email address

Already have an account ? Login here

Continue your home search

I agree to receive communications and understand I can unsubscribe at any time.

I agree to be contacted by Charis Realty Group - Christine Issler, Broker via call, email, and text for real estate services. To opt out, you can reply 'stop' at any time or reply 'help' for assistance. You can also click the unsubscribe link in the emails. Message and data rates may apply. Message frequency may vary. Privacy Policy

Already have an account ? Login here

We use cookies

We use cookies primarily for analytics to enhance your experience. By accepting, you agree to our use of these cookies. You can manage your preferences or learn more about our cookies policy.
