Open Houses

Open house times are shown in the property’s local time.

  • Sunday

    October 25, 2026

    –

    In progress

    Your time:

Features & Amenities

Interior

  • Total Bedrooms

    4

  • Bathrooms

    2

  • Above Grade Finished Area

    1708.0

  • Basement YN

    YES

  • Cooling YN

    YES

  • Cooling

    Central Air, Electric

  • Fireplace YN

    YES

  • Heating YN

    YES

  • Heating

    Natural Gas, Forced Air

  • Main Level Bedrooms

    2

  • Pet friendly

    N/A

Exterior

  • Garage

    No

  • Construction Materials

    Frame

  • Parking

    Off Street

  • Pool

    No

  • Waterfront YN

    NO

Area & Lot

  • Lot Size(acres)

    0.17

  • Lot Size(square feet)

    7,587

  • Property Type

    Residential

  • Property Sub Type

    Single Family Residence

  • Architectural Style

    Split Level

Price

  • Sales Price

    $430,000

  • Tax Amount

    $5,326

  • Sq. Footage

    1,708

  • Price/SqFt

    $251

HOA

  • Association

    No

School District

  • Elementary School

    N/A

  • Middle School

    N/A

  • High School

    N/A

Property Features

  • New Construction

    NO

  • Foundation Details

    Other

  • Senior Community YN

    NO

  • Sewer

    Public Sewer

  • Water Source

    Public

Schedule a Showing

Showing scheduled successfully.

<
>
IN PERSON
VIA CHAT

What is 3 + 4 ?


Change time

Mortgage calculator

Estimate your monthly mortgage payment, including the principal and interest, property taxes, and HOA. Adjust the values to generate a more accurate rate.

Your payment

Principal and Interest:

$

Property taxes:

$

HOA fees:

$

Total loan payment:

$

Total interest amount:

$

Location

County

PRINCE GEORGES

Elementary School

Middle School

High School

Listing Courtesy of Ruth D. Henriquez, Campos International Group

RealHub Information is provided exclusively for consumers' personal, non-commercial use, and it may not be used for any purpose other than to identify prospective properties consumers may be interested in purchasing. All information deemed reliable but not guaranteed and should be independently verified. All properties are subject to prior sale, change or withdrawal. RealHub website owner shall not be responsible for any typographical errors, misinformation, misprints and shall be held totally harmless.

Agent Kasey Wootton

Salesperson, Realtor

Kasey Wootton

Call Kasey today to schedule a private showing.


* Listings on this website come from the FMLS IDX Compilation and may be held by brokerage firms other than the owner of this website. The listing brokerage is identified in any listing details. Information is deemed reliable but is not guaranteed. If you believe any FMLS listing contains material that infringes your copyrighted work please click here to review our DMCA policy and learn how to submit a takedown request.© 2024 FMLS.
Thoughtful finishes and inviting interiors define this 3-bedroom, 2-full-bath home in Riverdale. Offering 1,708 square feet across two levels, the property features an updated kitchen with gray cabinetry, a tile backsplash, and stainless steel appliances included in the sale. Warm wood flooring and a fireplace add character to the living area, while the basement provides additional flexibility. A welcoming exterior completes this appealing home at 5911 60th Ave.

5911 60TH AVENUE

Message successfully sent.

What would you like to know?

What is 3 + 4 ?

I agree to receive email communication and understand I can unsubscribe at any time.

I agree to be contacted by Charis Realty Group - Christine Issler, Broker via call, email, and text for real estate services. To opt out, you can reply 'stop' at any time or reply 'help' for assistance. You can also click the unsubscribe link in the emails. Message and data rates may apply. Message frequency may vary. Privacy Policy

Related Properties

STUNNING REMODELED RAMBLER, WITH 6 BEDROOMS 3 FULL BATHS, NEW CARPET, HARDWOODS FLOORS (ML) GRANITE, COUNTERTOPS UPDATED KITCHEN, RECESSED LIGHTS, AND MORE. SOLAR PANELS (CURRENT TRANSFERABLE CONTRACT
#MDPG2209098

RIVERDALE

6407 59TH AVENUE

6 Beds

3 Baths

1,388 Sq.Ft.

$509,900

MLS#: MDPG2209098

Opportunity awaits at 6126 54th Avenue in Riverdale! Situated on approximately 0.35 acres, this 3-bedroom, 2-bath home offers 1,680 square feet of living space, hardwood floors, and a detached two-car garage. The property's standout feature is its development potential, with the possibility of subdividing the land to accommodate a second home, subject to county approval. Buyers may also explore expanding the existing residence by adding another level or additional living space, subject to applicable approvals. An exciting opportunity for homeowners, builders, and investors seeking flexibility and long-term value in a convenient Riverdale location!
#MDPG2222168

RIVERDALE

6126 54TH

3 Beds

1 Baths

1,170 Sq.Ft.

$400,000

MLS#: MDPG2222168
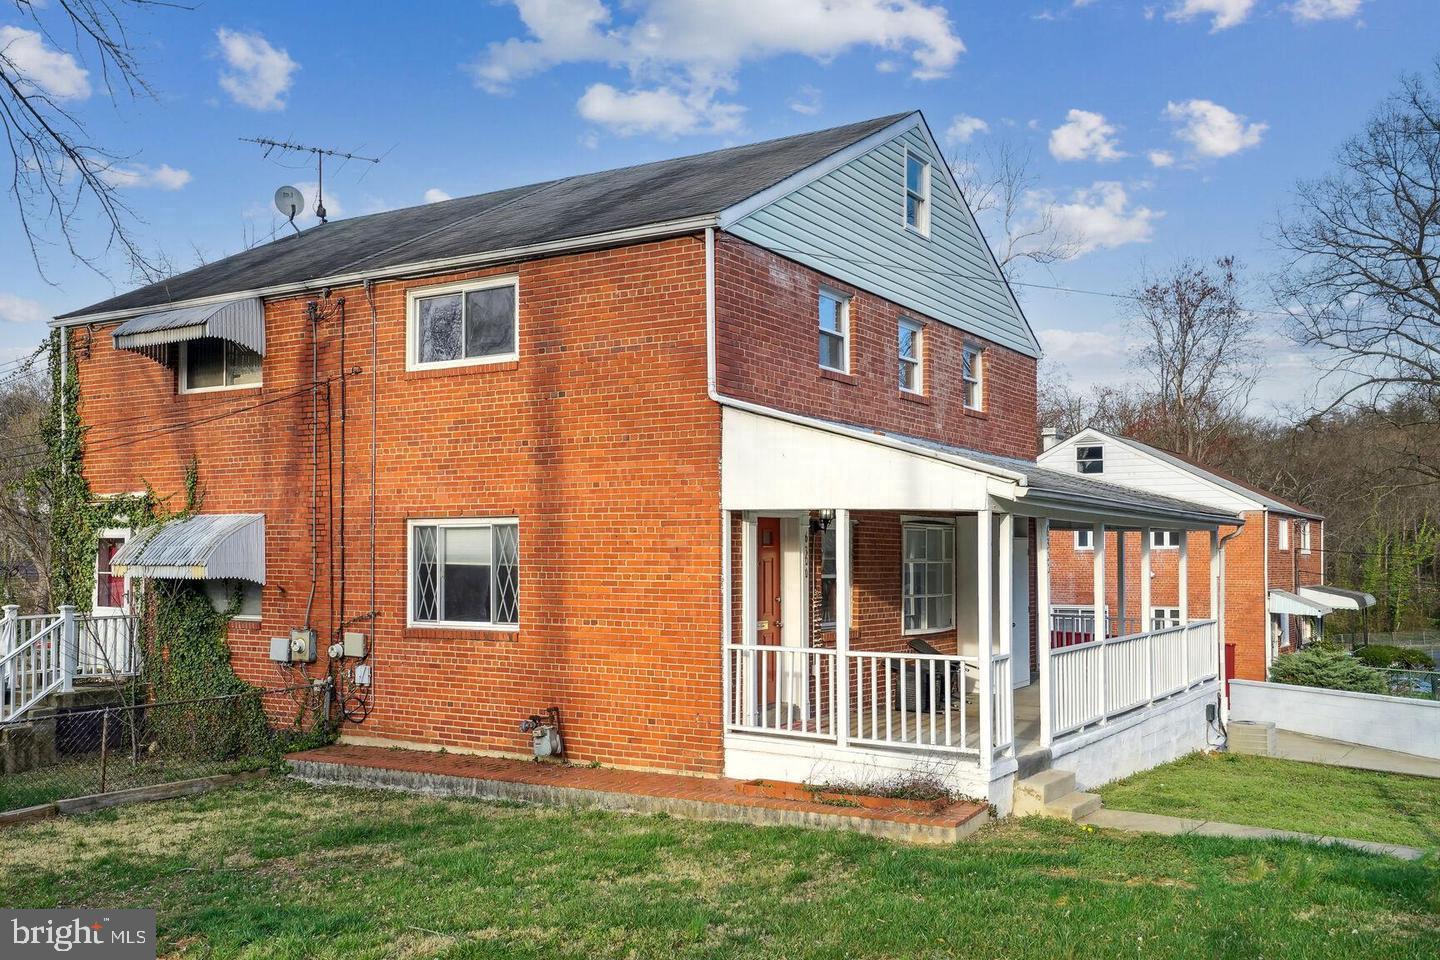
HUGE REDUCTION! Charming Corner Townhome with Spacious, Fenced Yard - NO HOA! Days on market should not be a concern. Previous buyer's financial circumstances changed after their employer went out of business.<br>  <br>Welcome to this inviting 4-bedroom, 2.5-bath corner townhome offering abundant natural light, beautiful hardwood floors, and plenty of living space. The kitchen features granite countertops and stainless-steel appliances, while the comfortable living areas, including a family room, provide an ideal setting for everyday living and entertaining.<br>  <br>The third level offers a bonus room, can be used as a bedroom, office, or flex space with ample storage.<br>  <br>The beautifully finished basement provides additional living space, featuring a private suite and a full bathroom; ideal for an in-law suite, extended family, or overnight guests.<br>  <br>Enjoy the spacious, fully fenced, circular backyard, offering plenty of outdoor space and convenient parking for 2–3 vehicles. Situated on a desirable corner lot, this property offers added flexibility and outdoor enjoyment, all with the added benefit of NO HOA fees!<br>  <br>Convenient Location! Enjoy easy access to the forthcoming Purple Line Metro station, I-495, the Baltimore-Washington Parkway, public bus transportation. Shopping centers, grocery stores,  restaurants, parks, and other local amenities nearby. Wash. DC, with its world-class museums and attractions, is approximately 30 min. away. NO HOA fees!<br>  <br>Sellers are affiliated with Community Title, which offers competitive closing costs. A buyer's agent bonus is also being offered for procuring a buyer. Please contact the listing agent for details.
#MDPG2211508

RIVERDALE

6300 LONGFELLOW STREET

4 Beds

2 Baths

1,152 Sq.Ft.

$385,000

MLS#: MDPG2211508

Charming 4 bedroom, 2 full bath Cape Cod backing to woods on quiet street with driveway parking in a fantastic location. Living and dining room has hardwood flooring,  white chair railing crown molding and opens to huge deck backing to woods for lots of privacy, perfect for indoor/outdoor entertaining. 2 bedrooms both with crown molding and full bath on main level, new floor in one of the bedrooms. Upper level with gleaming  flooring has loft area, large bedroom and loads of closet space. Finished lower level has great family room ,4th bedroom. and 1 full bathroom .The kitchen was updated back in 2022.Its offers granite countertops, newer cabinet and back splash.Newer bathroom updated on 2022 with ceramic floor.  Terrific convenient location just minutes to Riverdale Rd., 295/BW Parkway, Kenilworth Ave and centrally located between College Park/UMD and New Carrollton Marc Stations. Plenty of shopping, dining, parks and recreation in every direction! CLOSE TO THE FUTURE METRO PURPLE LINE .!!!!!!!!
#MDPG2212280

RIVERDALE

5803 63RD PLACE

4 Beds

2 Baths

938 Sq.Ft.

$360,000

MLS#: MDPG2212280

Expanded Cape Cod Charm Meets Modern Living — With a Private In-Law Suite!
Space, style, versatility, and location — this beautifully renovated Riverdale home has it all!

Welcome to this impressive 6-bedroom, 3-full-bath detached Expanded Cape Cod, offering 2,307 square feet of thoughtfully designed living space. Extensively remodeled in 2022, this home beautifully blends timeless character with modern upgrades, creating a space that's as functional as it is inviting.

Step inside and discover the wonderful sense of openness created by the soaring cathedral ceilings, adding architectural interest and an airy, welcoming atmosphere.

One of this home's standout features is its separate lower-level in-law suite, offering exceptional flexibility for extended family, multigenerational living, or guests who appreciate their own private space. Whether you're bringing loved ones together under one roof or simply looking for additional room to spread out, this home delivers possibilities!

And just wait until you step outside! The completely renovated and thoughtfully landscaped garden creates a beautiful outdoor retreat, perfect for morning coffee, weekend gatherings, gardening enthusiasts, or simply unwinding after a busy day. Adding even more practicality is the spacious two-level storage shed, providing plenty of room for seasonal items, hobbies, tools, and outdoor equipment.

But the beauty here goes well beyond appearances. The extensive 2022 renovations included major improvements to the home's essential systems, including the water heater, HVAC system and ductwork, insulation, electrical heavy-up, and plumbing — providing added comfort, efficiency, and peace of mind.

Convenient front-of-home parking adds to the everyday ease, while the location makes commuting a breeze. With easy access to the MARC Camden Line, traveling toward Washington, D.C., or Baltimore is convenient, giving you the flexibility to enjoy suburban living while staying connected to two major employment and entertainment hubs.

Six bedrooms. Three full bathrooms. A separate in-law suite. A beautifully renovated garden. Major system upgrades. And a location that connects it all.

This is more than just a house — it's a home designed to accommodate the way you live today, with room to grow into tomorrow.

Don't just imagine the possibilities — schedule your private showing and come experience them for yourself!
#MDPG2215912

RIVERDALE

6206 61ST PLACE

6 Beds

3 Baths

2,307 Sq.Ft.

$514,900

MLS#: MDPG2215912

This charming split foyer home in the desirable Beacon Heights neighborhood offers a perfect blend of comfort and community. With 4 spacious bedrooms and 2.5 bathrooms, this residence is designed for both relaxation and entertaining. Nestled in a vibrant community, residents enjoy easy access to local parks, perfect for outdoor activities and leisurely strolls. Convenient on-street parking and unassigned spaces make coming home a breeze. This property, built in 1994 with a classic brick exterior, is not just a house; it's a place where memories are made. Experience the warmth and charm of Beacon Heights-your new home awaits!
#MDPG2206628

RIVERDALE

5320 WILEY STREET

4 Beds

2 Baths

1,108 Sq.Ft.

$499,900

MLS#: MDPG2206628

New on site 1 day ago
Open house
Incredible opportunity to assume an existing mortgage with a 2.25% interest rate.  Inquire for additional loan details and eligibility.  Welcome to 6504 47th Street, where modern living meets an exceptional walkable lifestyle at Riverdale Park Station!

Built in 2018, this contemporary, three-level brick-front townhome offers high ceilings, an eat-in kitchen with double ovens, and an attached rear-entry garage. Thoughtfully designed across multiple levels, the home offers comfortable spaces for everyday living, entertaining, and working from home.

One of the home's standout features is the versatile top-level bonus room and private rooftop deck! Whether you envision a dedicated home office, guest retreat, media lounge, additional living area, or potential third bedroom, this flexible space offers exciting possibilities. Step directly outside onto your private rooftop deck, a wonderful extension of the living space for morning coffee, outdoor dining, relaxing with a book, or entertaining under the stars.

Both bedrooms offer generously sized living spaces with room to relax and unwind. The full bathroom features a convenient dual-sink vanity, making everyday routines easier, while the washer and dryer are thoughtfully located on the same level as both bedrooms. These practical details add comfort and convenience to the home's contemporary design.

The location is nothing short of spectacular. Just a short walk from your front door, The Station at Riverdale Park brings everyday conveniences and neighborhood destinations together. Pick up groceries at Whole Foods Market, grab coffee at Starbucks, enjoy dinner at Burtons Grill & Bar, stop by District Taco, or meet friends at Denizens Brewing Co. Nearby Gold's Gym, Club Pilates, shopping, and other retail destinations make it easy to enjoy a connected, convenient lifestyle.  

The neighborhood offers even more to explore, including the Village Green, landscaped gathering spaces, walking and jogging paths, nearby trail connections, and community pool amenities. Whether enjoying an afternoon outdoors or exploring local restaurants and shops, you'll appreciate having so much within walking distance. Located inside the Beltway near the University of Maryland and College Park, this Riverdale Park townhome also provides convenient access to Route 1, the Capital Beltway, Washington, DC, and surrounding employment and entertainment destinations.

Beyond the lifestyle and location, the potential to assume an existing mortgage with a 2.25% interest rate makes this an opportunity worth exploring. For qualified buyers, assuming the existing mortgage could offer meaningful financing advantages compared with obtaining a new loan at current market rates. The loan assumption is subject to lender approval, buyer qualification, existing loan terms, and the remaining mortgage balance.  Inquire within for additional details.

Modern design, flexible living spaces, a private rooftop deck, walkable shopping and dining, and a 2.25% assumable mortgage, all in the heart of Riverdale Park Station, make 6504 47th Street an exciting opportunity.

Schedule your private showing and discover everything this home and community have to offer!
#MDPG2223690

RIVERDALE

6504 47TH STREET

2 Beds

1 Baths

1,450 Sq.Ft.

$515,000

MLS#: MDPG2223690

New on site today
Welcome to 6703 Patterson St in the desirable Eastpines neighborhood offering a perfect blend of classic elegance and modern comfort. With five spacious bedrooms and three and a half bathrooms, this home is designed to accommodate your lifestyle needs. The heart of the home features an inviting open floor plan, seamlessly connecting the dining area and a beautifully kitchen, complete with stainless steel appliances, an island, and granite countertops. Natural light pours in through double-pane windows, enhancing the warmth of the hardwood and carpeted floors throughout. Thoughtful details like crown moldings, chair railings, and recessed lighting add a touch of sophistication. Step outside to discover a lovely front and rear yard, perfect for outdoor gatherings or quiet evenings. The concrete driveway provides ample parking for up to four vehicles, ensuring convenience for you and your guests. Owner occupied since 2019 have ensured that this home is in excellent condition, ready for you to move in and make it your own. With a porch and patio for outdoor enjoyment, this home truly embodies comfort and functionality. Don't miss the opportunity to make this inviting space your new home!  A short walk to the new purple line stop and small shopping center. Easy access to BW parkway, 495 and other routes that can get you around the DC area.
#MDPG2222646

RIVERDALE

6703 PATTERSON STREET

5 Beds

3 Baths

2,215 Sq.Ft.

$485,000

MLS#: MDPG2222646
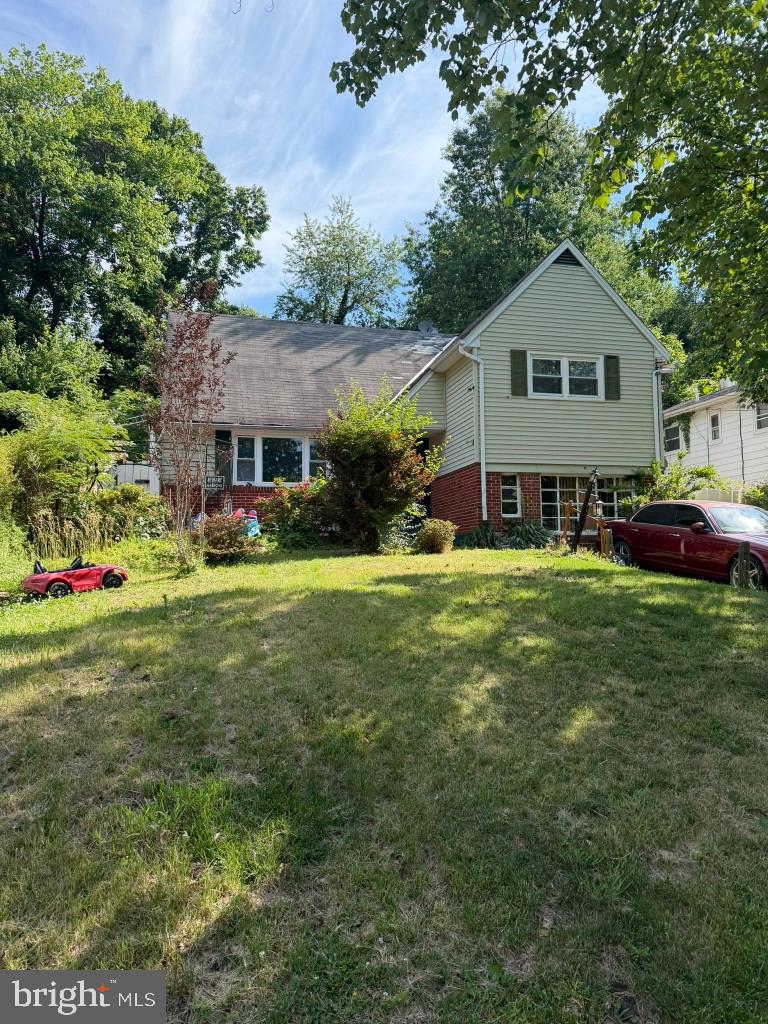
Nestled in the tranquil neighborhood of Riverdale, this home is close to 295 Baltimore Washington Pkwy (1/2 miles ), MARC, and close to upcoming PURPLE LINE and DC. The house is located a block from William Wirt Middle School and just minutes to the amenities children's playground and community center, public library, grocery stores, retail stores, and dining. AUCTION! Occupied property and inspections NOT available - sold as-is. No for sale sign. Contact with occupants is prohibited. No financed offers/bids as there is NO access. Property is being sold occupied with any and all occupants in AS IS/WHERE IS condition. Neither the seller nor the listing broker can verify the existence of any lease agreement, either written or verbal, nor any rental amount being paid, due or owing. Please DO NOT disturb the occupants. Access for inspections or other purposes is NOT available. Buyer is assuming ALL responsibility for any necessary eviction action. Do not email any offers as the property is being sold via auction and all bids are to be submitted online during auction period. The sale will be subject to a 5% buyers premium pursuant to the Auction Terms & Conditions (minimums may apply). All auction bids will be processed subject to seller approval. Property information provided is estimated and not guaranteed (this includes condo fee/bedroom/bathroom count). Cash bids only as you cannot access the unit.
#MDPG2205562

RIVERDALE

6104 GREENVALE PARKWAY

3 Beds

1 Baths

1,708 Sq.Ft.

$420,000

MLS#: MDPG2205562

Send a message

Message successfully sent.

Your message

What is 3 + 4 ?

Reason for contacting?

I agree to receive email communication and understand I can unsubscribe at any time.

I agree to be contacted by Charis Realty Group - Christine Issler, Broker via call, email, and text for real estate services. To opt out, you can reply 'stop' at any time or reply 'help' for assistance. You can also click the unsubscribe link in the emails. Message and data rates may apply. Message frequency may vary. Privacy Policy

Sign Out

Virtual Assistant

Would you like to take the next step with this property? We can help you schedule a showing or virtual tour, or send you more details.

Yes, I would like more information.

Thank You for Your Reply, One of Our Agents will contact you as soon as possible

No, maybe later.

Thank you, you can always contact me via email, phone number or through the contact form.

Realhub AI

Lucy - Your AI-Powered Realtor

Update Your Temporary Password

Personalize your search

Enter your email and we'll notify you immediately when new listings match what you're looking for.

or enter email address

Already have an account ? Login here

Continue your home search

I agree to receive communications and understand I can unsubscribe at any time.

I agree to be contacted by Charis Realty Group - Christine Issler, Broker via call, email, and text for real estate services. To opt out, you can reply 'stop' at any time or reply 'help' for assistance. You can also click the unsubscribe link in the emails. Message and data rates may apply. Message frequency may vary. Privacy Policy

Already have an account ? Login here

We use cookies

We use cookies primarily for analytics to enhance your experience. By accepting, you agree to our use of these cookies. You can manage your preferences or learn more about our cookies policy.