
Colonial
61 LINDEN PLACE
TOWSON, MD 21286
MLS#: MDBC2171778
$520,000


Property
Beds
4
Full Baths
4
1/2 Baths
None
Year Built
2014
Sq.Footage
1,736
Experience modern luxury in this stunning 4-level townhome featuring 4 bedrooms, 4 full bathrooms, and an exceptional floor plan designed for today's lifestyle. Perfectly situated in the highly sought-after Towson Green community, you'll enjoy the convenience of being just steps from Towson's best restaurants, shopping, entertainment, and Towson University. The entry level offers a private bedroom with a full bath, ideal for guests, a home office, or multigenerational living, along with access to the attached garage. The main living level is designed for both everyday living and entertaining, showcasing beautiful hardwood floors, a gourmet kitchen with granite countertops, a large peninsula with stylish pendant lighting, 42-inch cabinetry, a pantry, and stainless steel appliances. The spacious dining area flows seamlessly into the inviting living room, highlighted by a cozy gas fireplace. Sliding glass doors lead to a private balcony, perfect for morning coffee or evening relaxation. The first upper level features a luxurious primary suite complete with a walk-in closet and spa-inspired en-suite bath featuring a double vanity and oversized walk-in shower. An additional bedroom, full hall bath, and conveniently located laundry area complete this level. The top floor offers a spacious fourth bedroom with its own private full bath and direct access to an incredible rooftop deck—the perfect space for entertaining, relaxing, or enjoying beautiful sunsets. With four finished levels, four full baths, an attached garage, and an unbeatable walkable location, this home offers the perfect combination of style, comfort, and convenience. Don't miss your opportunity to own one of Towson Green's finest homes!
Features & Amenities
Interior
-
Other Interior Features
Pantry, Walk-In Closet(s), Open Floorplan
-
Total Bedrooms
4
-
Bathrooms
4
-
Above Grade Finished Area
1376.0
-
Basement YN
YES
-
Cooling YN
YES
-
Cooling
Other, Electric
-
Fireplace YN
YES
-
Heating YN
YES
-
Heating
Natural Gas, Forced Air
-
Pet friendly
N/A
Exterior
-
Garage
Yes
-
Garage spaces
1
-
Construction Materials
Vinyl Siding
-
Parking
Garage, Attached
-
Pool
No
-
Waterfront YN
NO
Area & Lot
-
Lot Size(acres)
0.02
-
Lot Size(square feet)
1,008
-
Property Type
Residential
-
Property Sub Type
Townhouse
-
Architectural Style
Colonial
Price
-
Sales Price
$520,000
-
Tax Amount
$5,322
-
Sq. Footage
1,736
-
Price/SqFt
$299
HOA
-
Association
YES
-
Association Fee
$120
-
Association Fee Frequency
Monthly
-
Association Fee Includes
N/A
School District
-
Elementary School
HAMPTON
-
Middle School
DUMBARTON
-
High School
TOWSON
Property Features
-
New Construction
NO
-
Foundation Details
Other
-
Senior Community YN
NO
-
Sewer
Public Sewer
-
Tax Lot
84
-
Water Source
Public
Schedule a Showing
Showing scheduled successfully.
Mortgage calculator
Estimate your monthly mortgage payment, including the principal and interest, property taxes, and HOA. Adjust the values to generate a more accurate rate.
Your payment
Principal and Interest:
$
Property taxes:
$
HOA fees:
$
Total loan payment:
$
Total interest amount:
$
Location
County
BALTIMORE
Elementary School
HAMPTON
Middle School
DUMBARTON
High School
TOWSON
Listing Courtesy of Ibby P Fazzini , Berkshire Hathaway HomeServices Homesale Realty
RealHub Information is provided exclusively for consumers' personal, non-commercial use, and it may not be used for any purpose other than to identify prospective properties consumers may be interested in purchasing. All information deemed reliable but not guaranteed and should be independently verified. All properties are subject to prior sale, change or withdrawal. RealHub website owner shall not be responsible for any typographical errors, misinformation, misprints and shall be held totally harmless.

AGENT
Kasey Wootton
Call Kasey today to schedule a private showing.

* Listings on this website come from the FMLS IDX Compilation and may be held by brokerage firms other than the owner of this website. The listing brokerage is identified in any listing details. Information is deemed reliable but is not guaranteed. If you believe any FMLS listing contains material that infringes your copyrighted work please click here to review our DMCA policy and learn how to submit a takedown request.© 2024 FMLS.
Related Properties
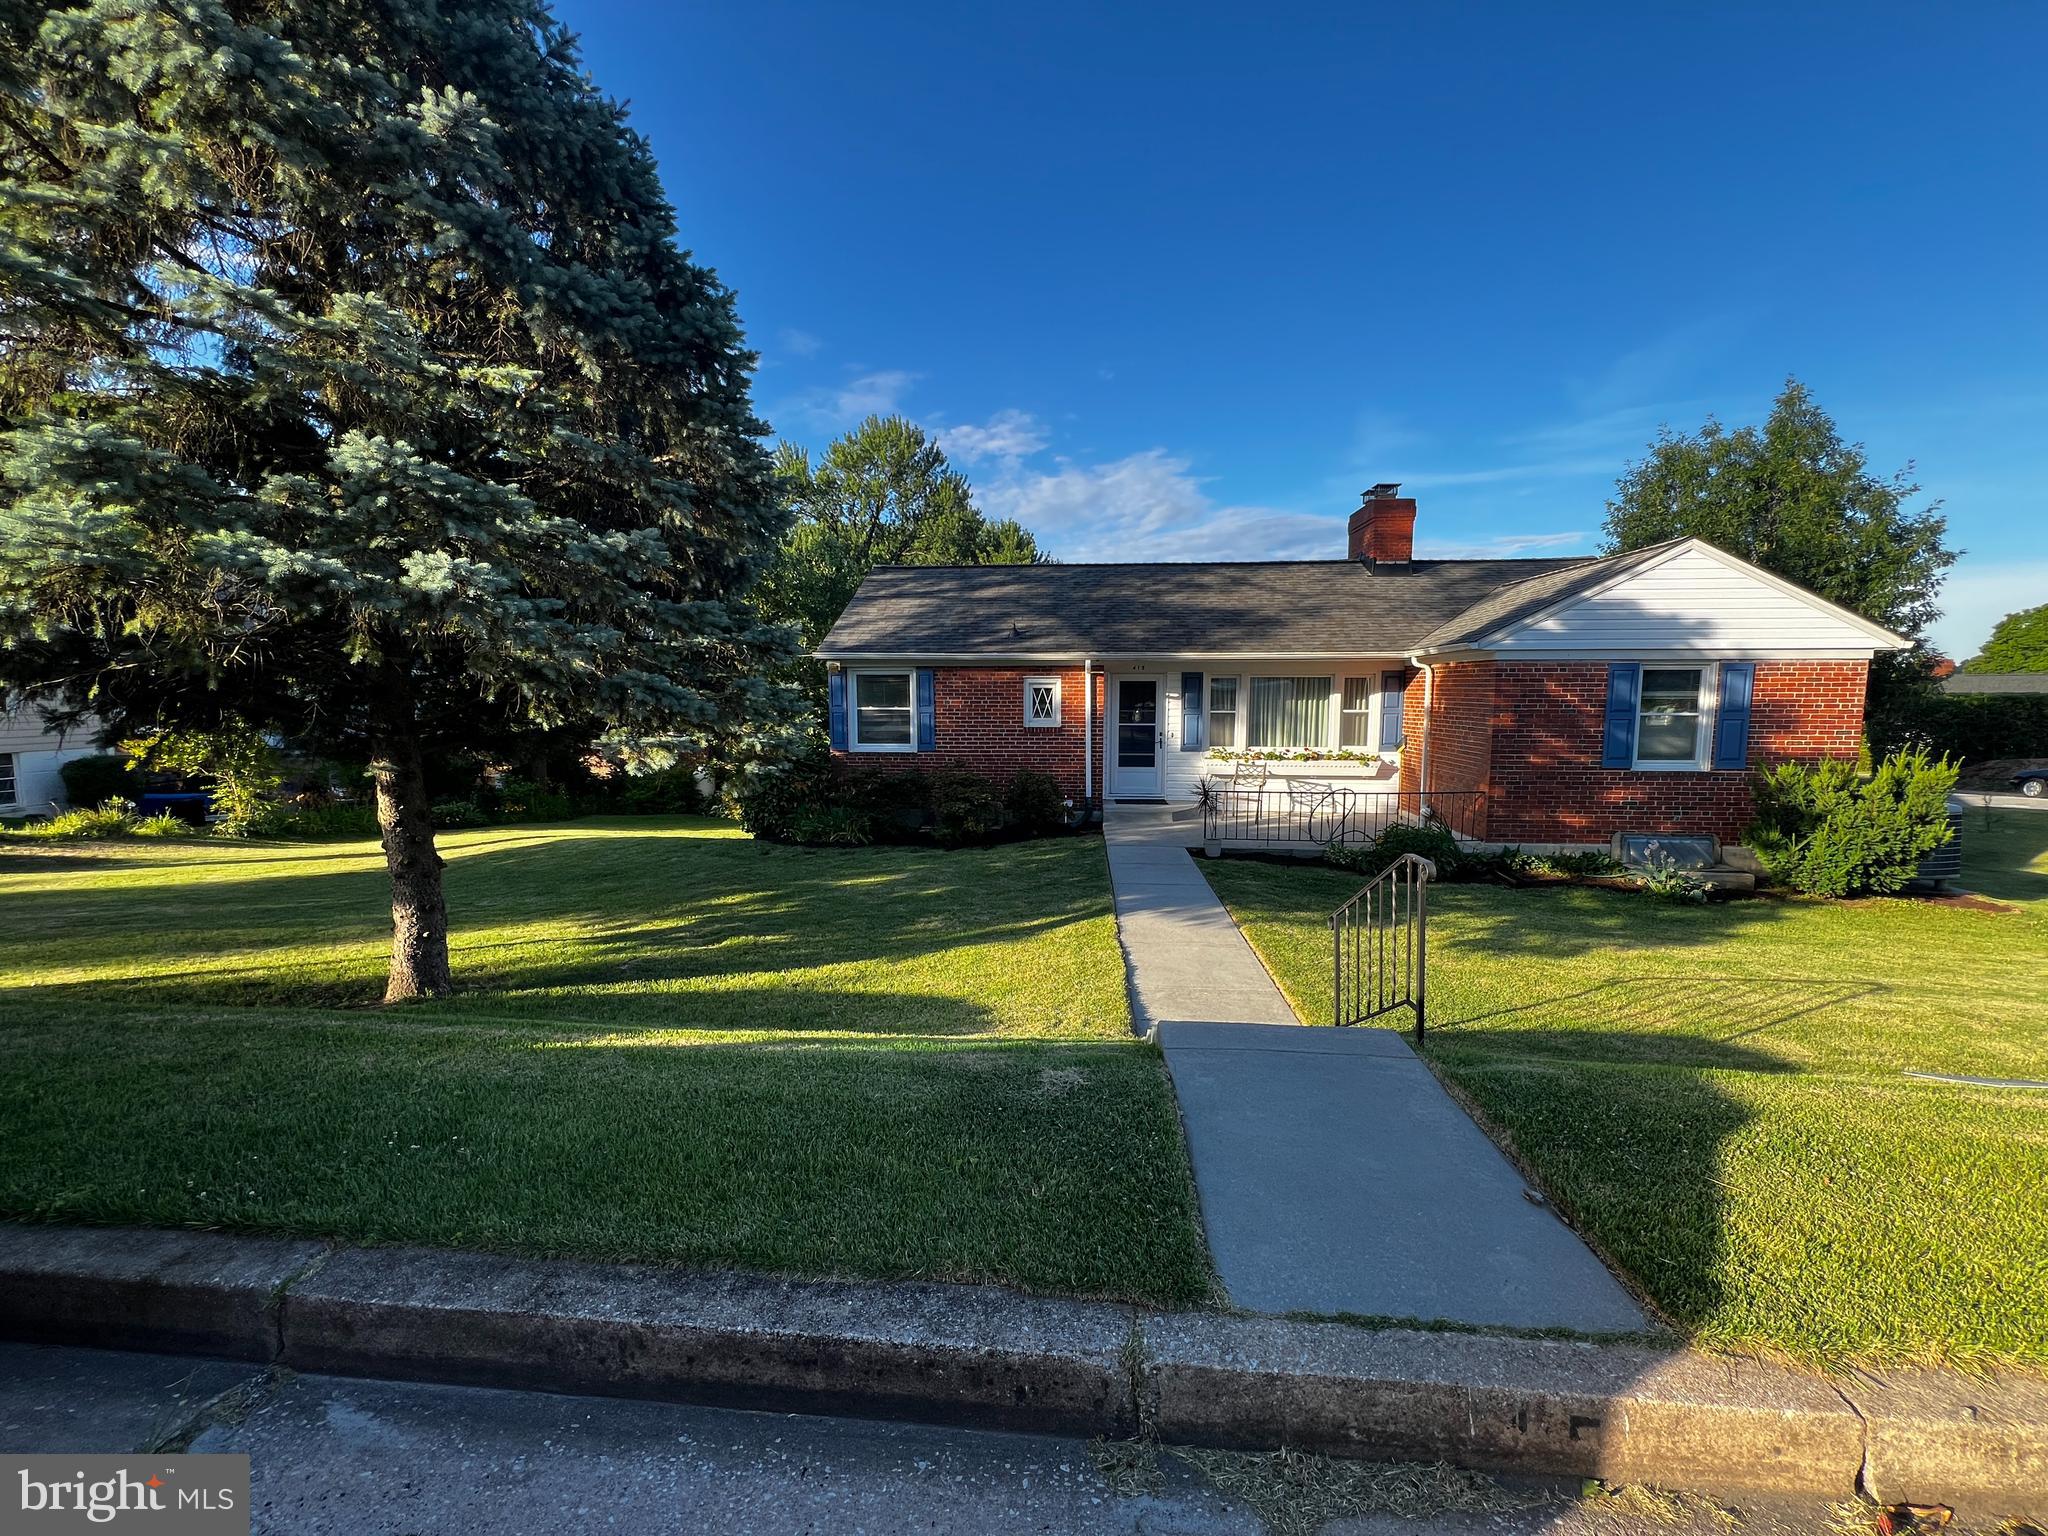
TOWSON
415 AIGBURTH ROAD
4 Beds
1 Baths
2,510 Sq.Ft.
$475,000
MLS#: MDBC2170524
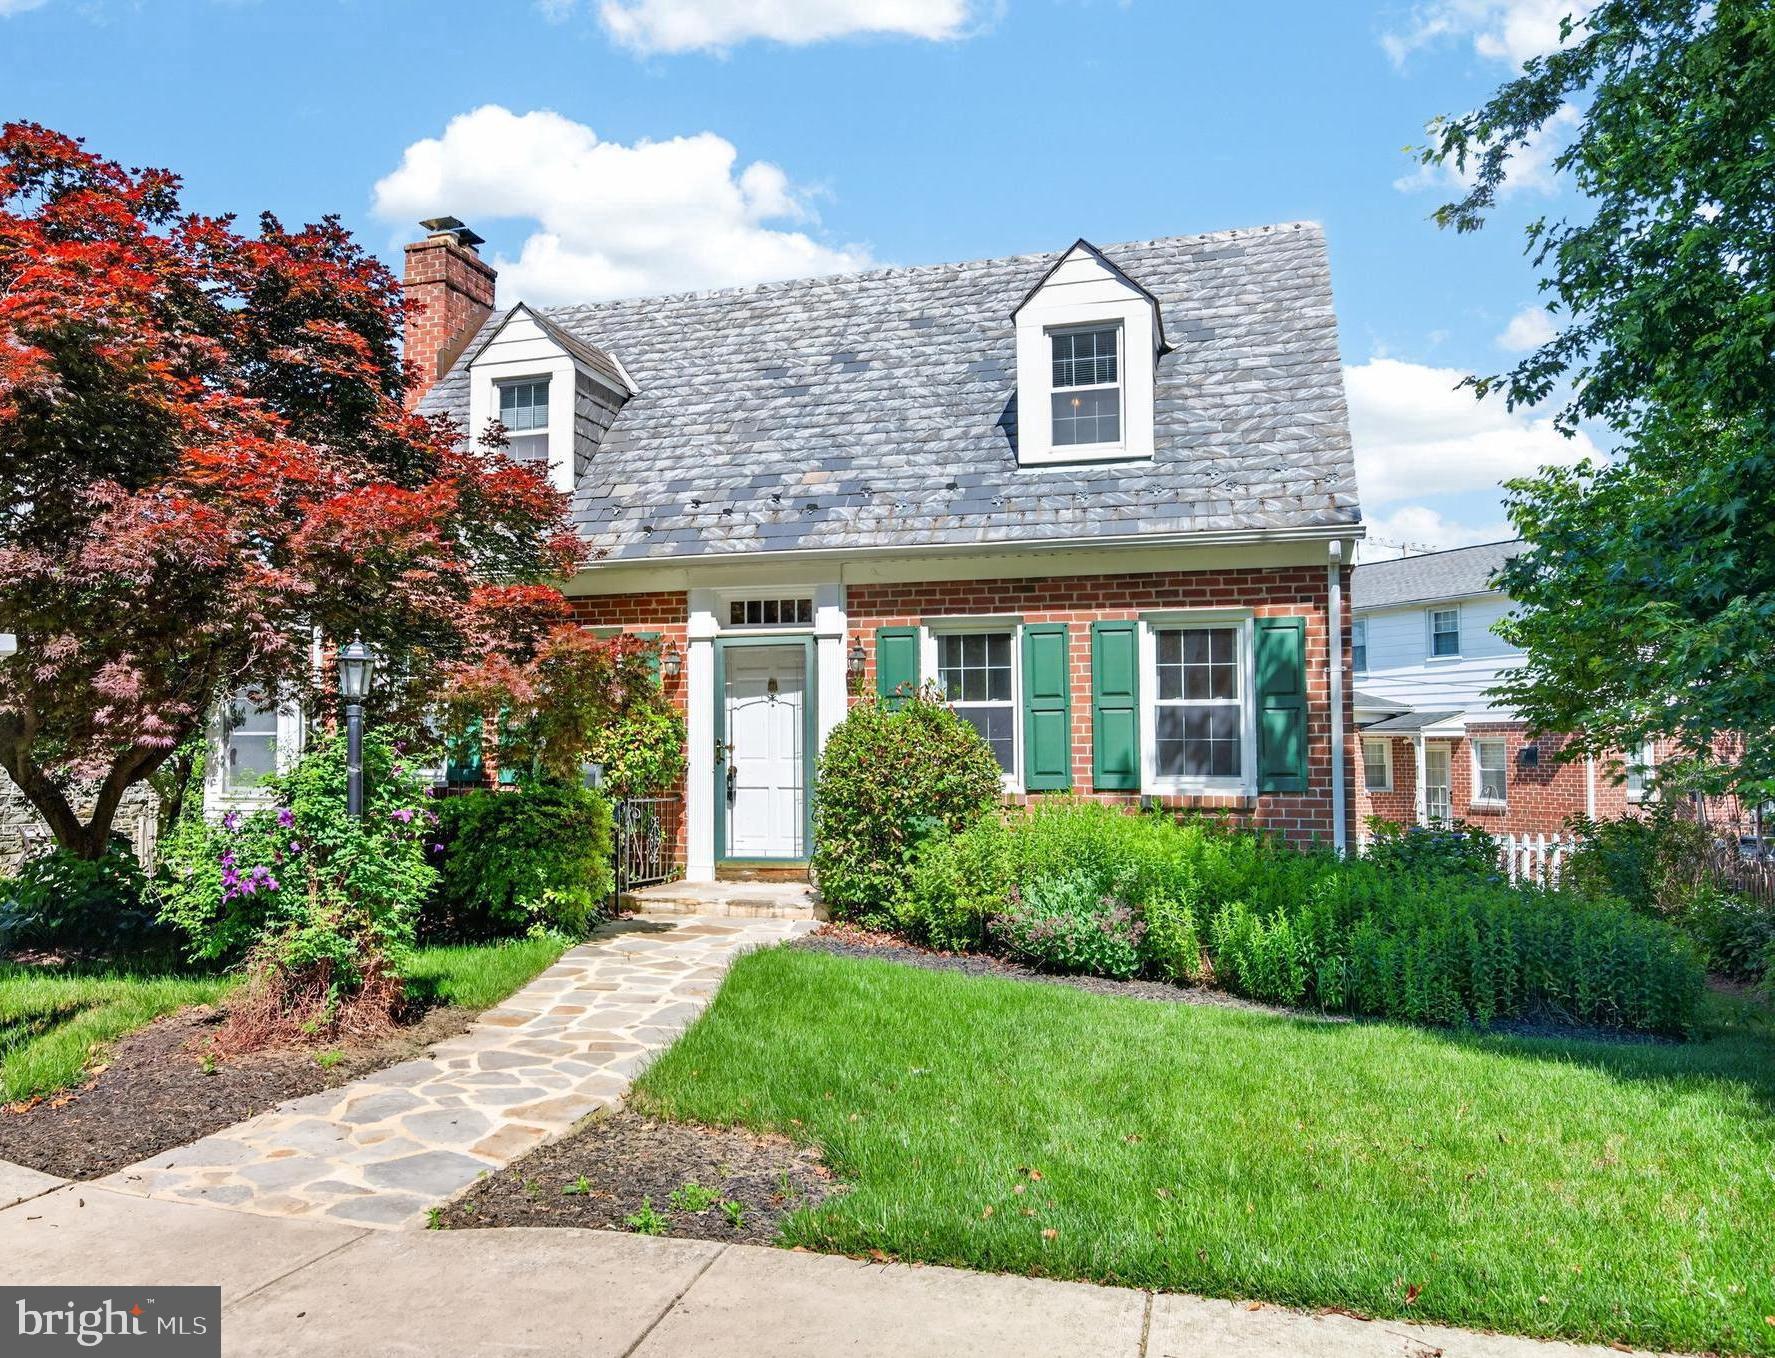
TOWSON
506 DOGWOOD LANE
3 Beds
2 Baths
1,567 Sq.Ft.
$419,000
MLS#: MDBC2164626

TOWSON
803 JOPPA ROAD W
3 Beds
2 Baths
1,208 Sq.Ft.
$475,000
MLS#: MDBC2169270
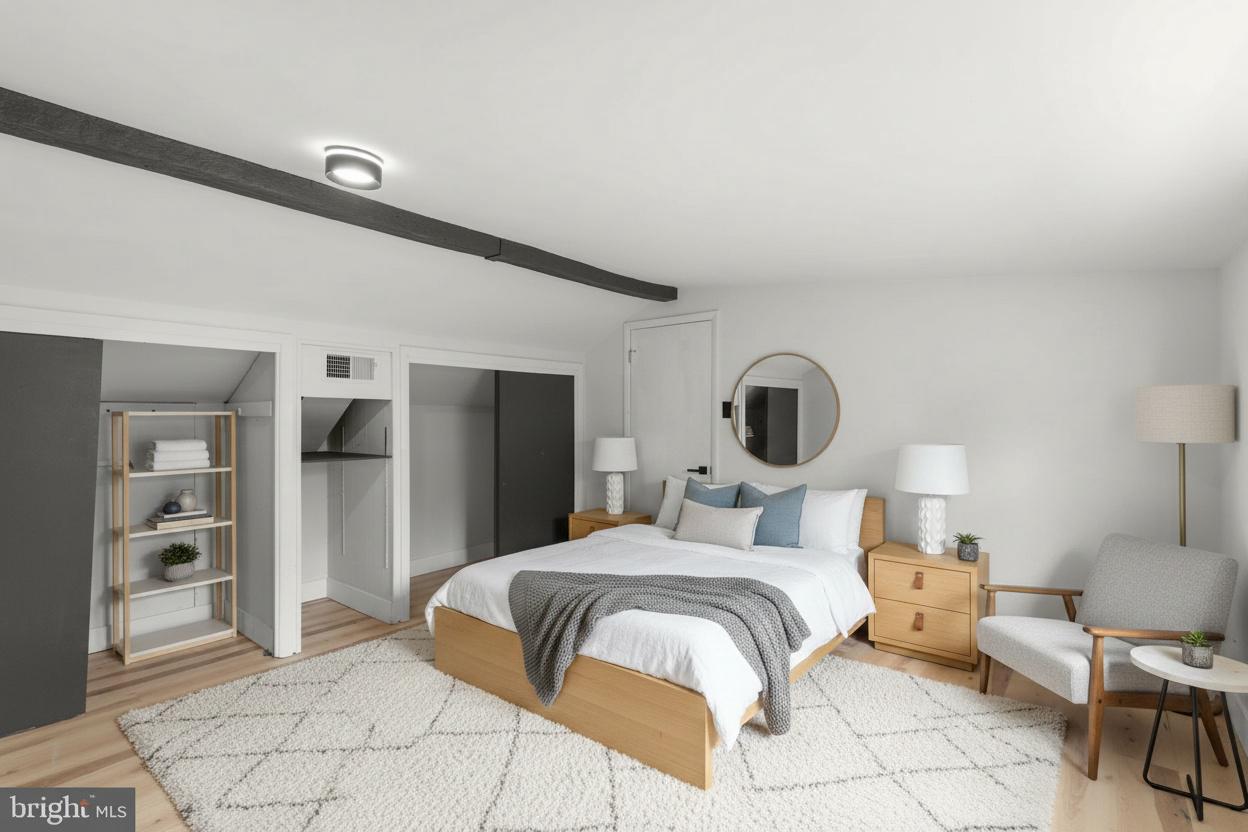
TOWSON
577 BROOK ROAD
4 Beds
2 Baths
2,085 Sq.Ft.
$450,000
MLS#: MDBC2166808
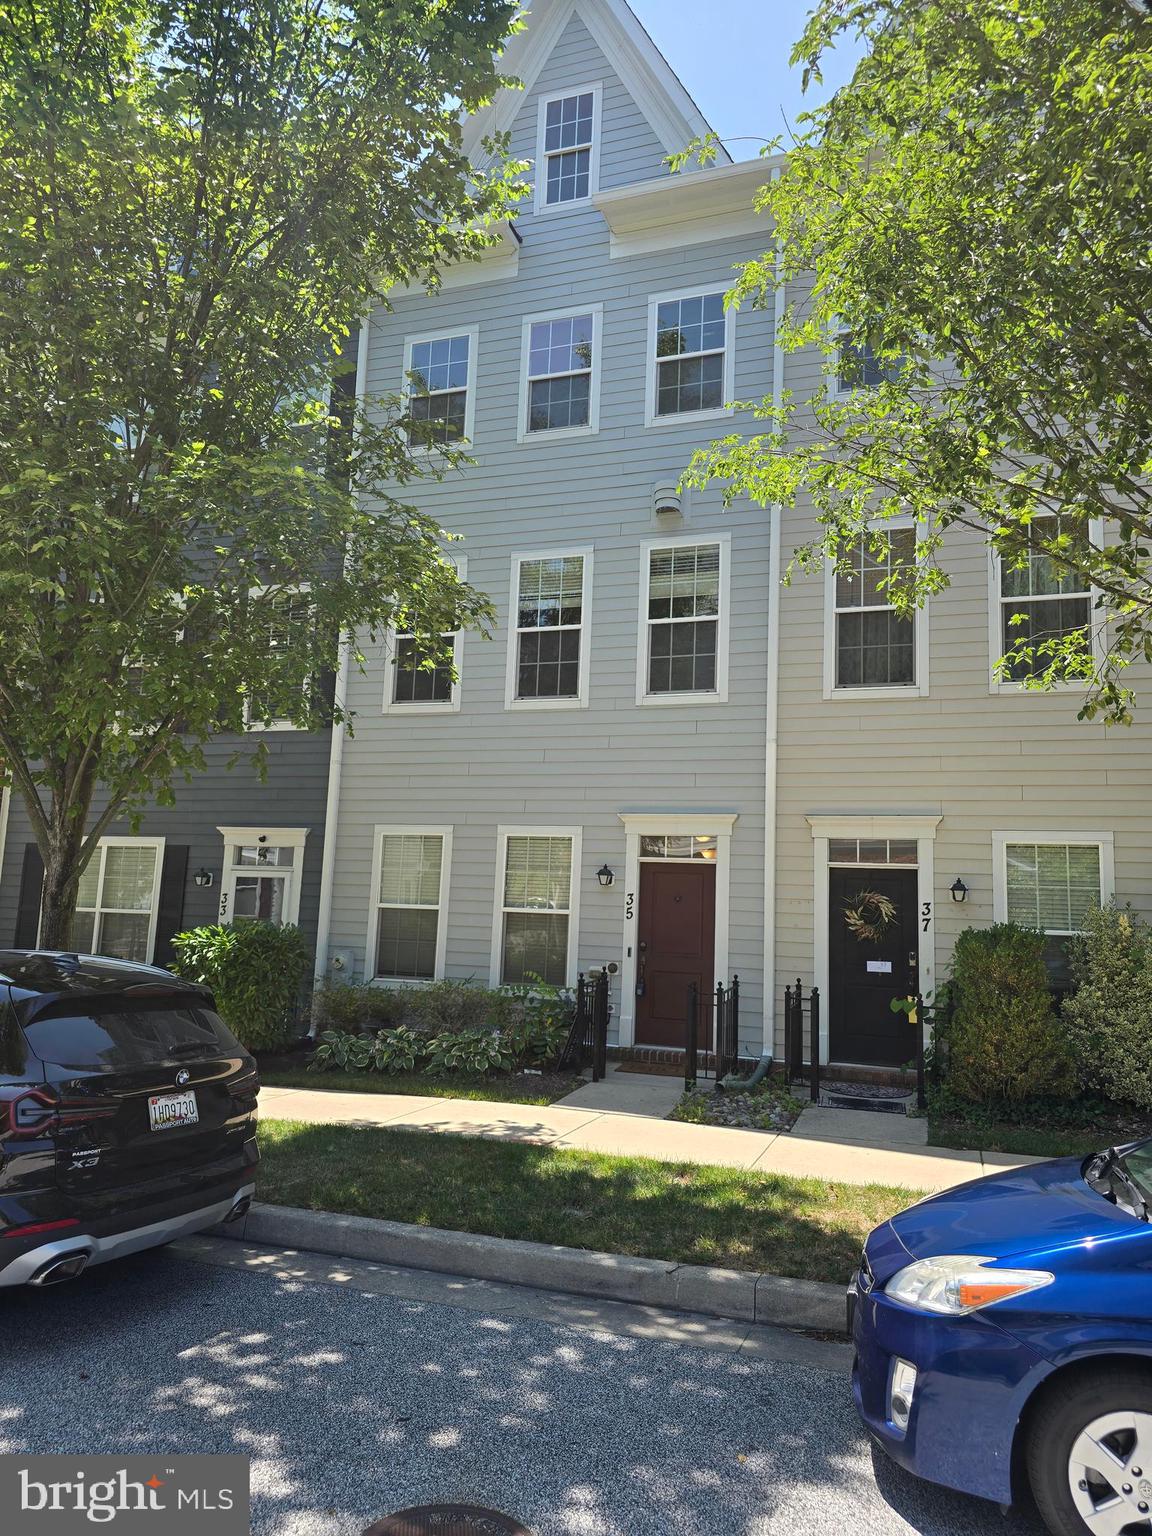
TOWSON
35 MERIDIAN LANE
3 Beds
3 Baths
1,976 Sq.Ft.
$494,000
MLS#: MDBC2170492
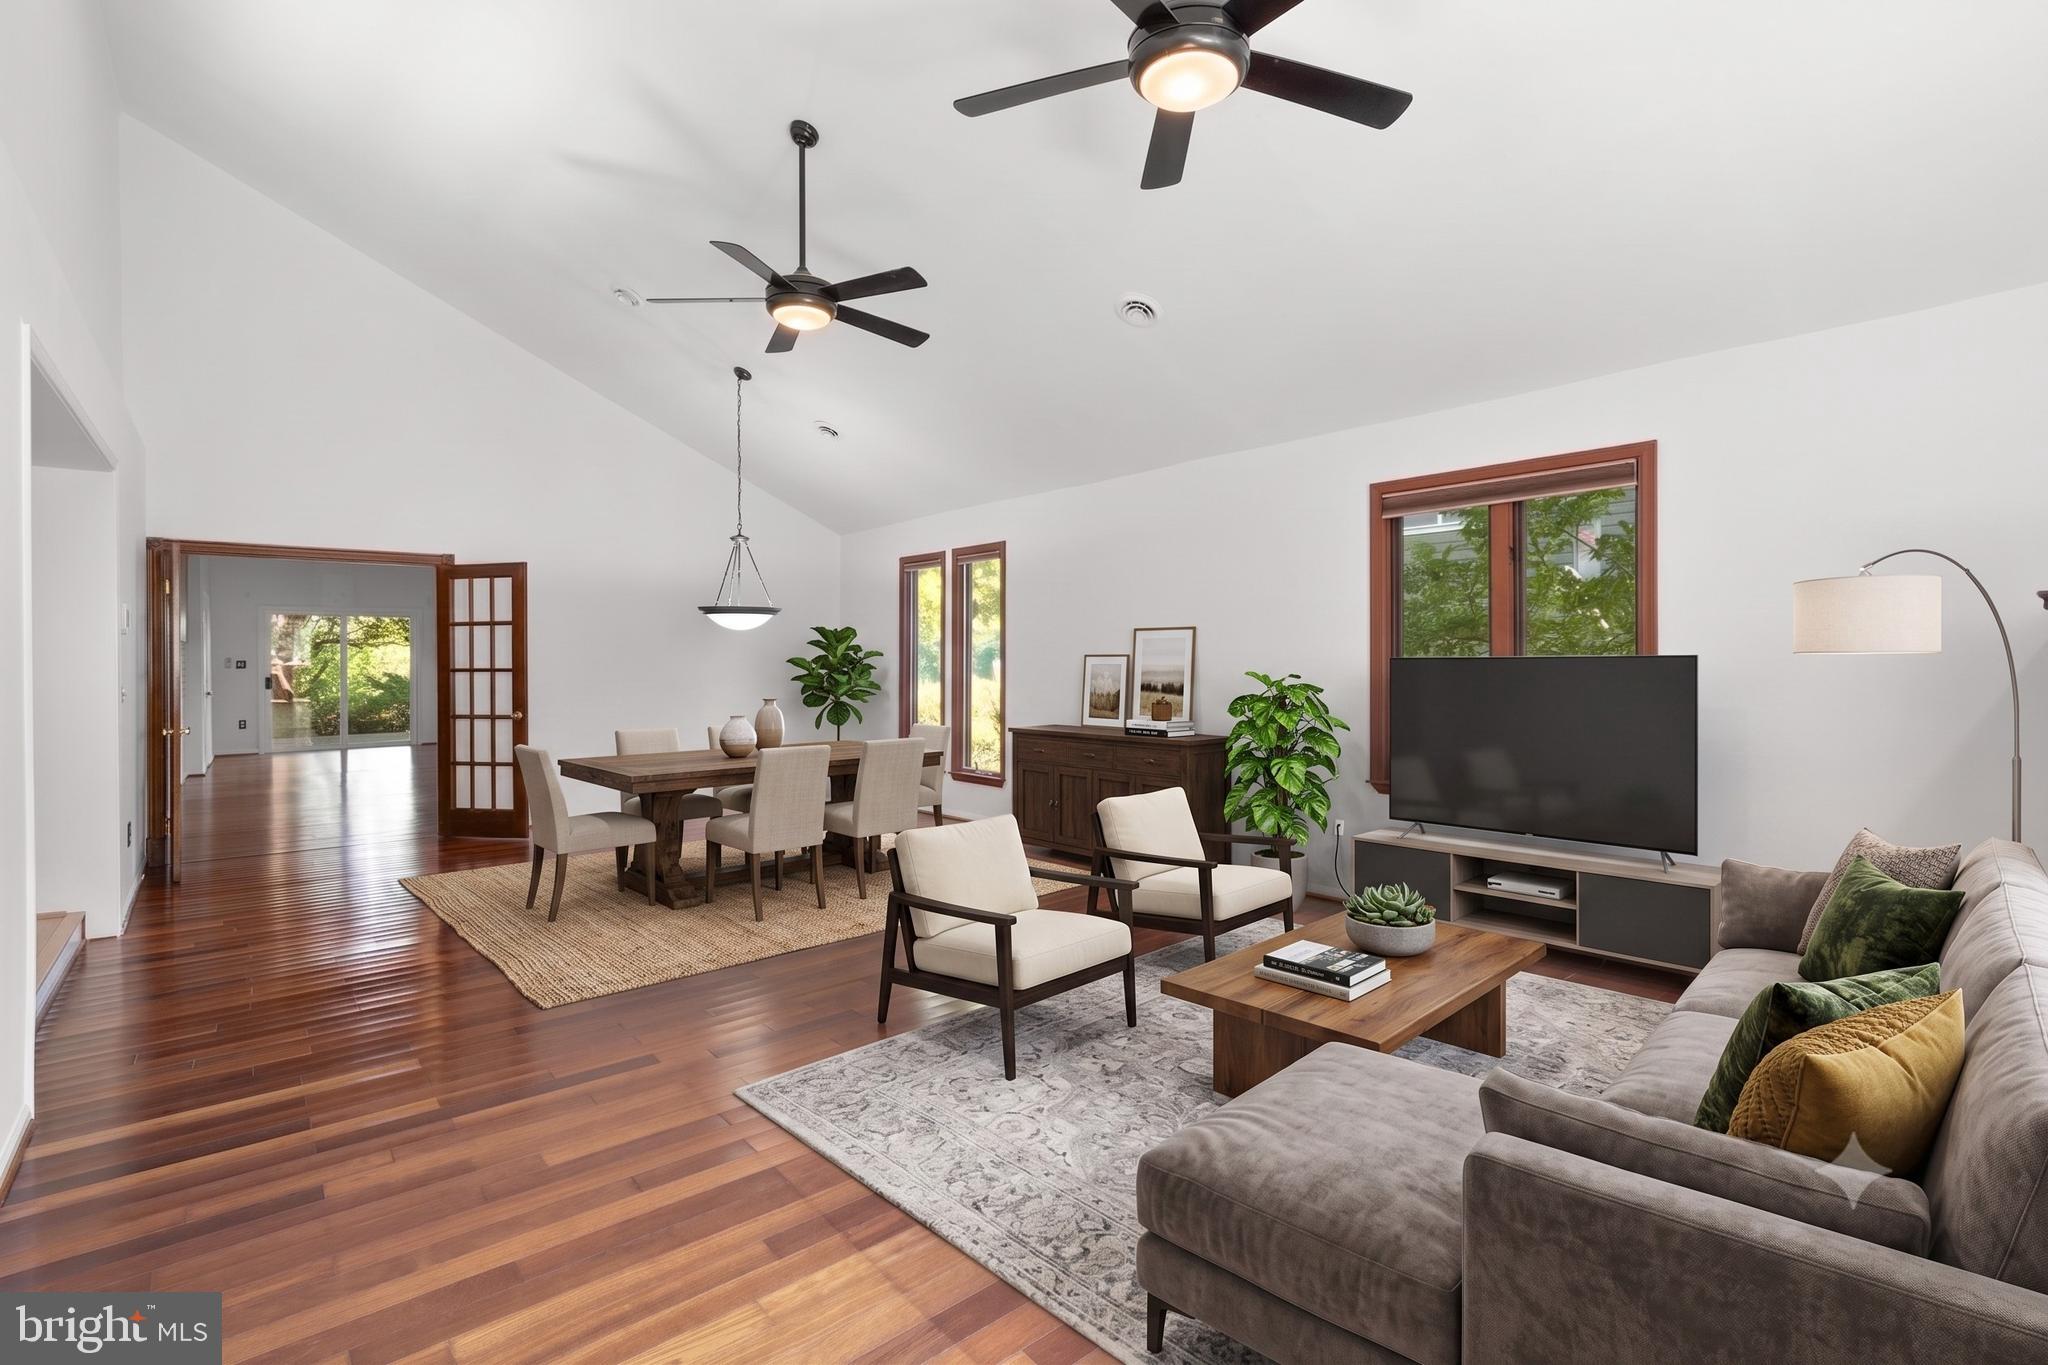
TOWSON
7512 FAR HILLS DRIVE
3 Beds
3 Baths
2,253 Sq.Ft.
$445,000
MLS#: MDBC2161466
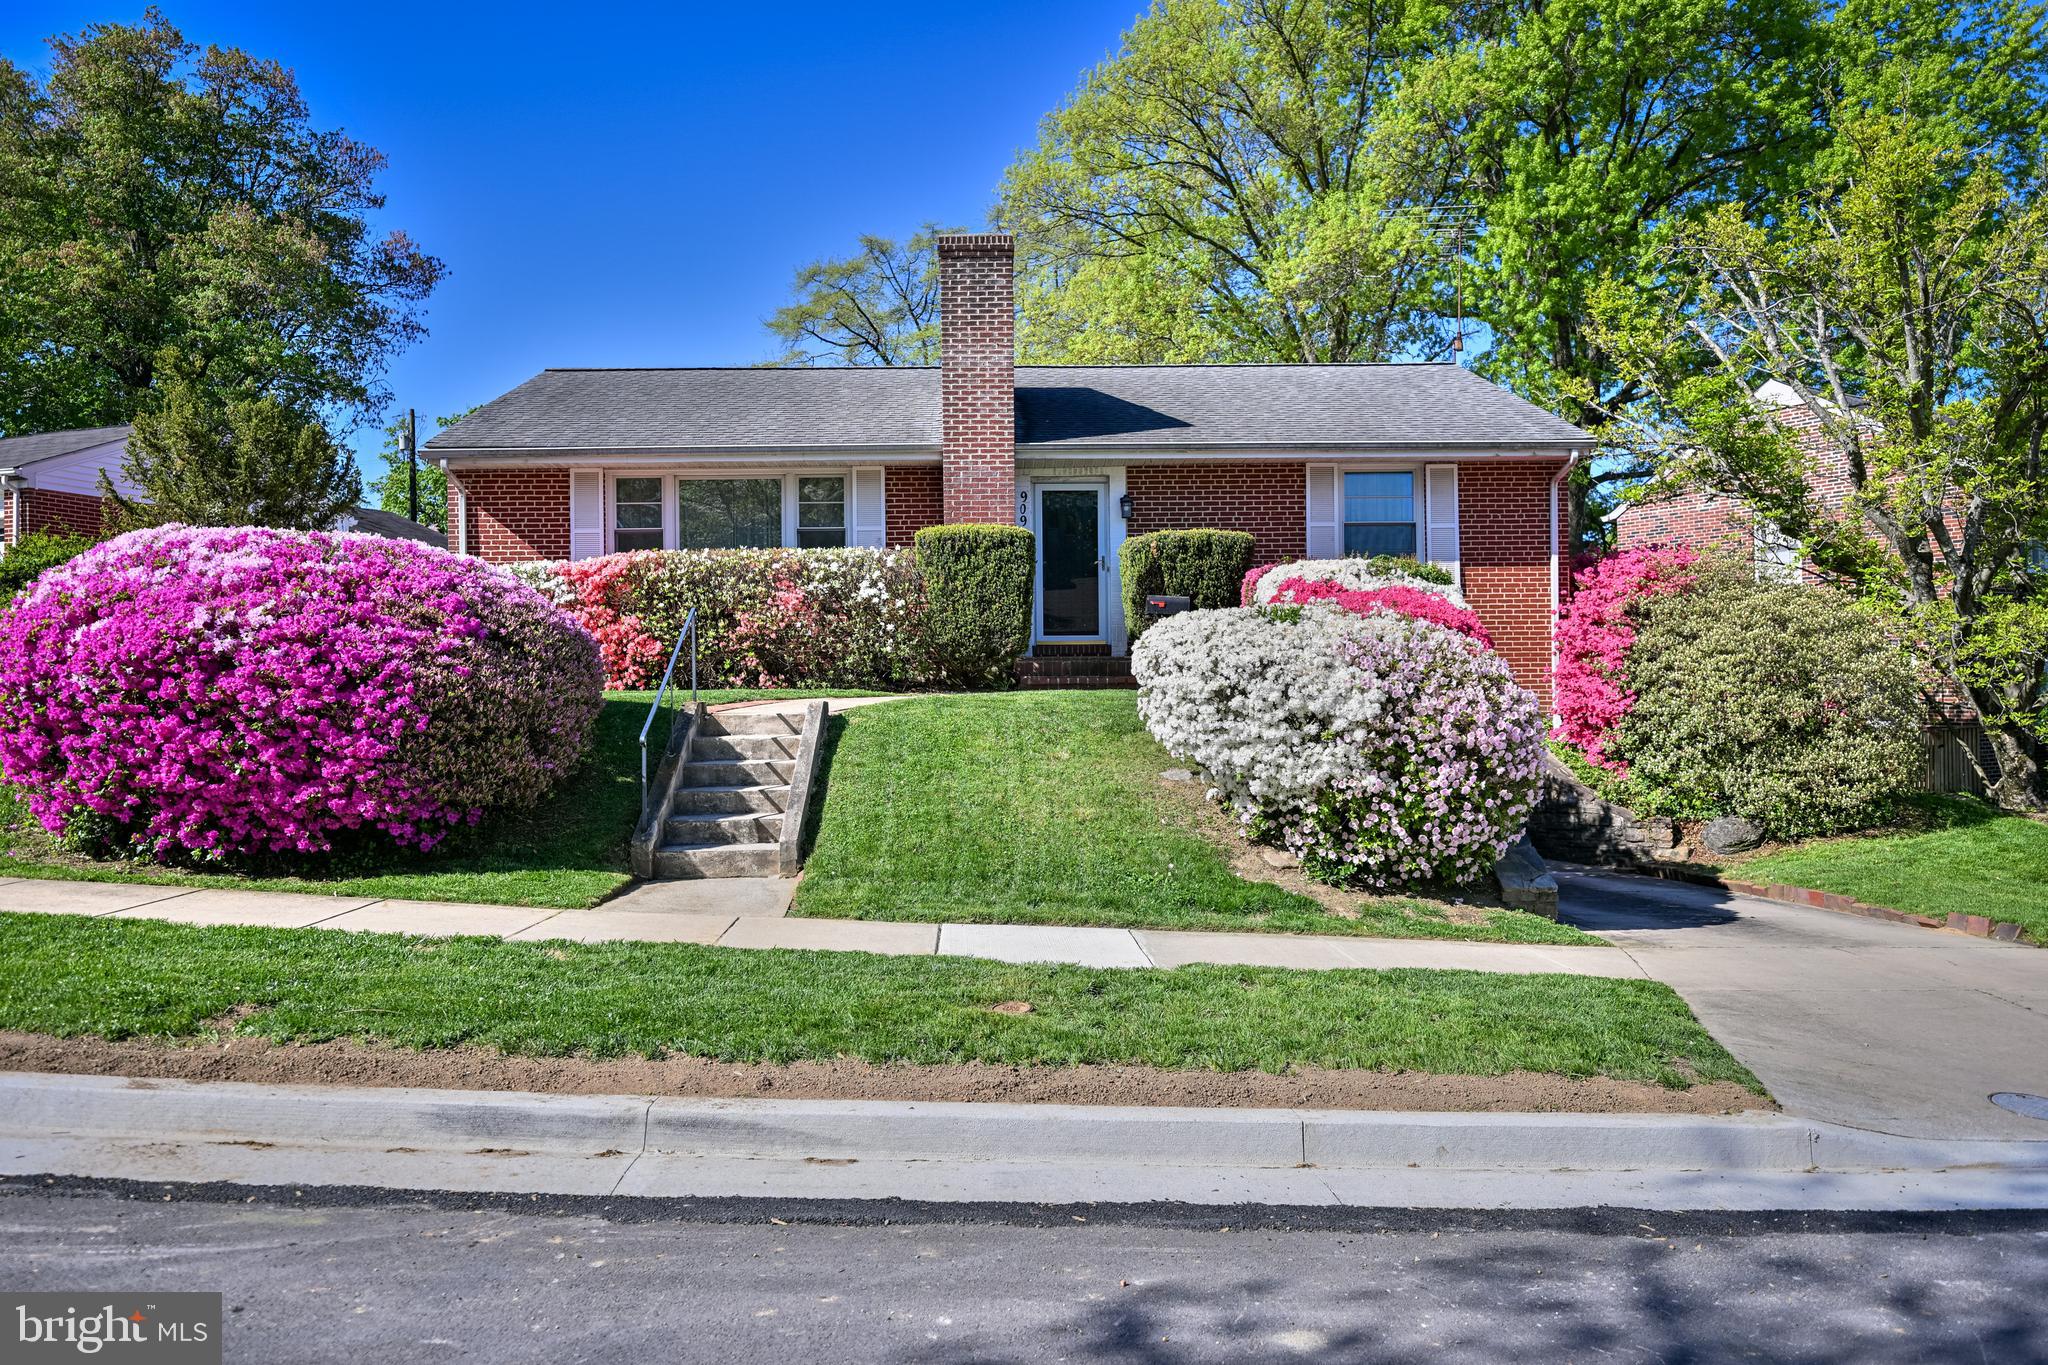
TOWSON
909 WEATHERBEE ROAD
3 Beds
3 Baths
2,228 Sq.Ft.
$539,900
MLS#: MDBC2159916
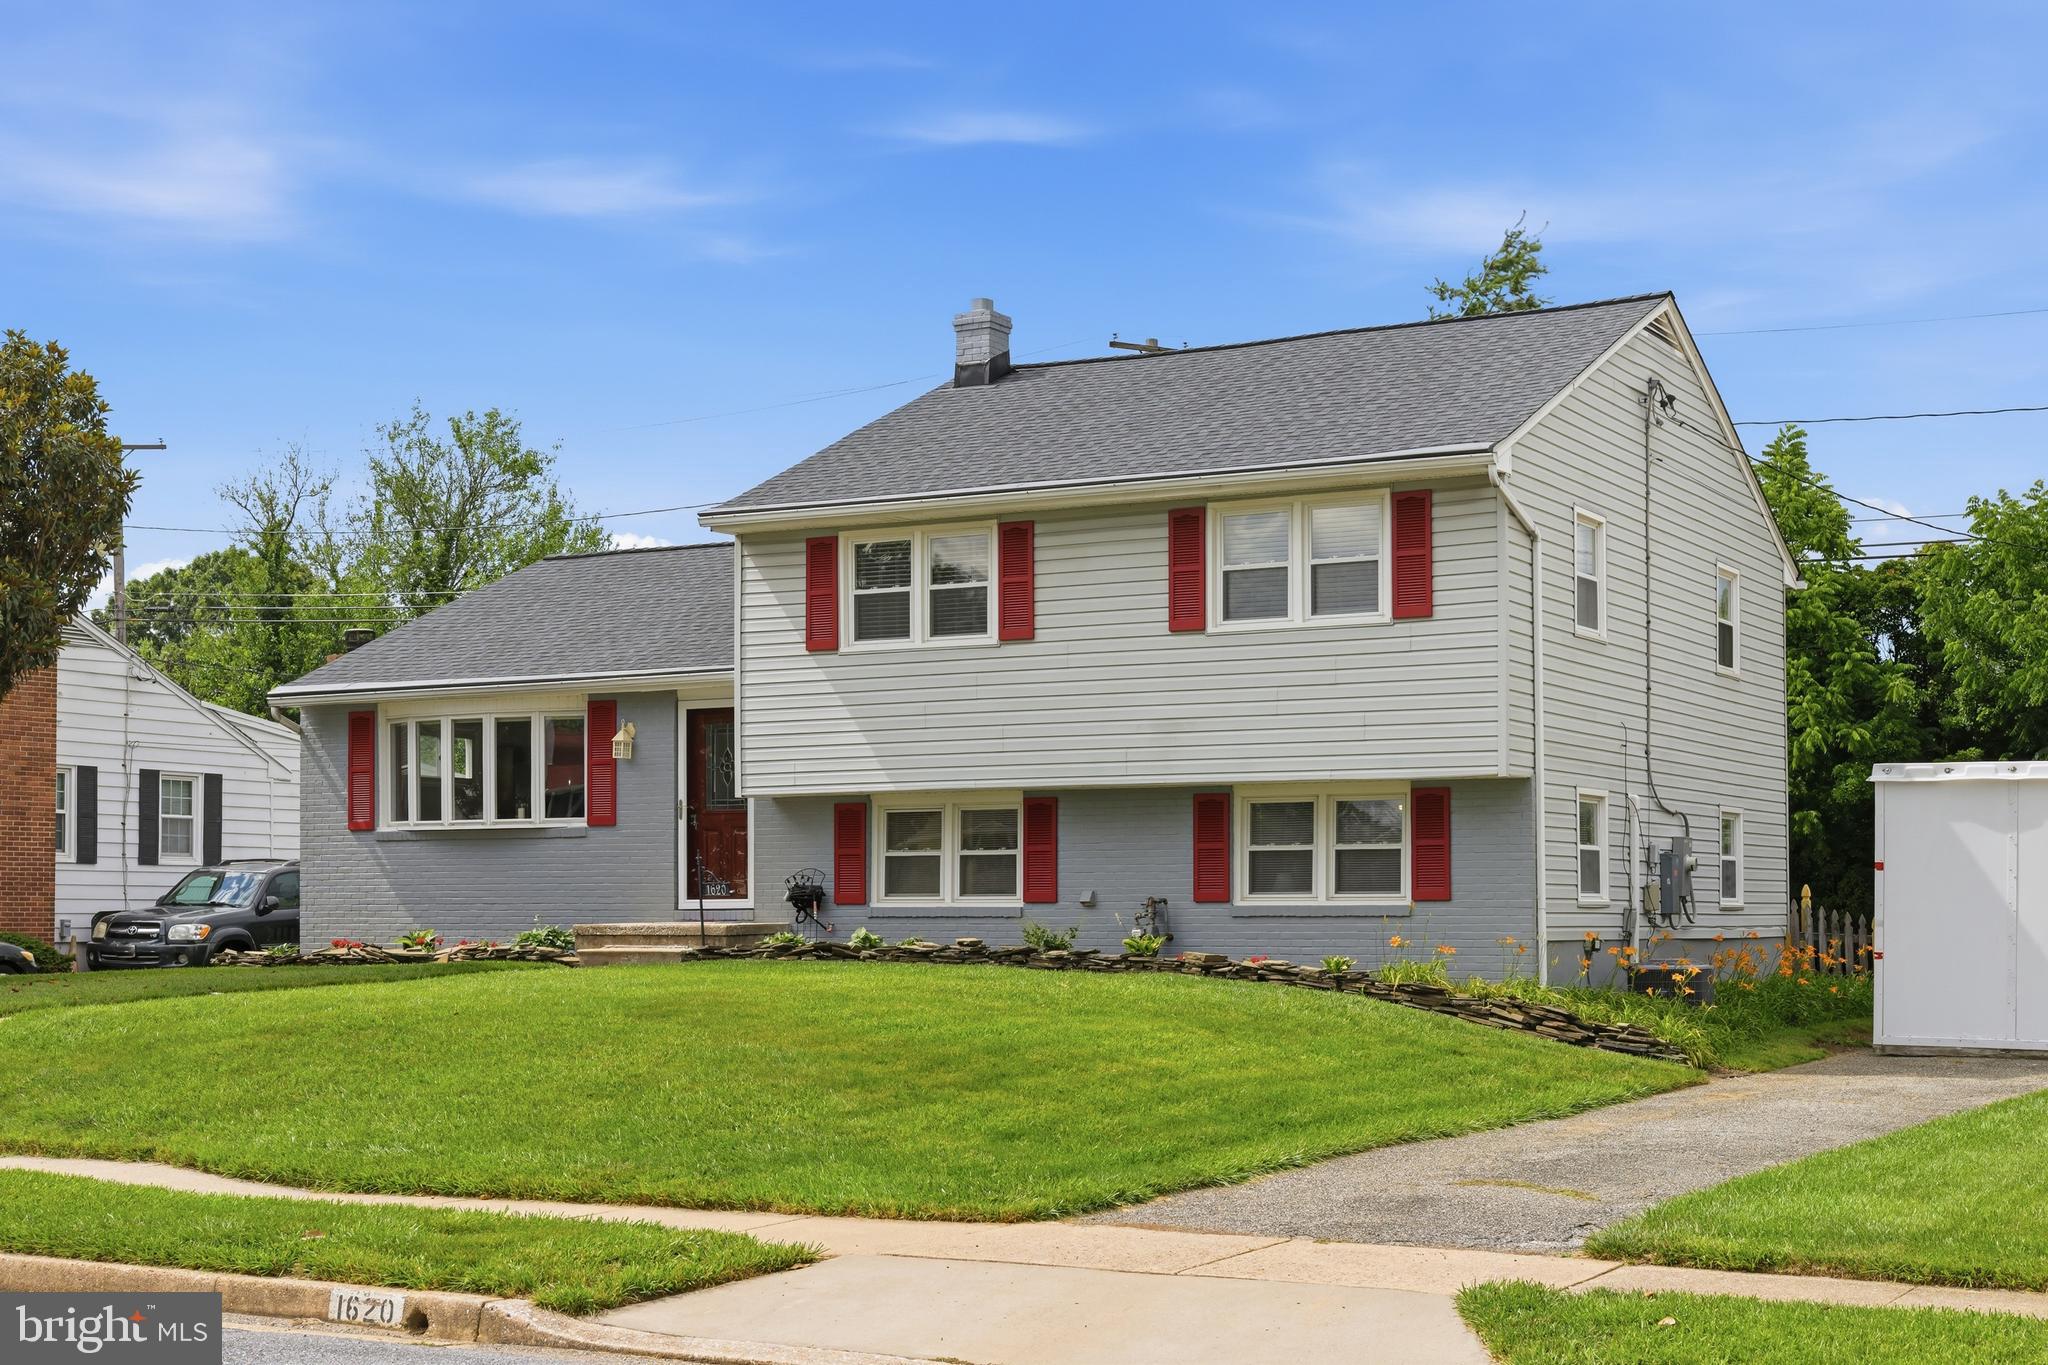
TOWSON
1620 ALSTON ROAD
3 Beds
2 Baths
2,068 Sq.Ft.
$550,000
MLS#: MDBC2166472

TOWSON
1634 ALSTON ROAD
4 Beds
3 Baths
2,236 Sq.Ft.
$598,000
MLS#: MDBC2170690
.png)