


Property
Beds
6
Full Baths
4
1/2 Baths
None
Year Built
1984
Sq.Footage
2,828
Welcome to 7000 Sheldon Lane, a beautifully renovated home that offers the perfect blend of luxury, space, and functionality on a private 1.22-acre lot just minutes from downtown Sykesville and Eldersburg. Completely remodeled from top to bottom, this exceptional home features 6 bedrooms and 4 full bathrooms, including two spacious primary suites on the upper level, making it an excellent option for multigenerational living or anyone looking for flexible living space. The main level includes three additional bedrooms and a beautifully updated full hall bath. The finished lower level offers a sixth bedroom and another full bath, creating the perfect space for guests, a home office, or playroom. The stunning kitchen has been thoughtfully redesigned with quartz countertops, a designer tile backsplash, stainless steel appliances, and double wall ovens. Rich hardwood flooring has been added throughout the main and upper levels, while luxury vinyl plank flooring completes the finished basement. An electric fireplace adds warmth and charm to the living space. Outside, you'll find a spacious tiered Trex deck overlooking the flat, private backyard, providing the perfect setting for entertaining, relaxing, or simply enjoying the peaceful surroundings. Recent exterior improvements include a brand new roof, a newly paved driveway with additional parking, a new paver walkway, and professional landscaping, offering outstanding curb appeal and peace of mind. With high end finishes, an incredibly versatile floor plan, and an unbeatable location close to shopping, restaurants, parks, and commuter routes, this move-in-ready home is one you won't want to miss.
Features & Amenities
Interior
-
Other Interior Features
Ceiling Fan(s), Recessed Lighting, Walk-In Closet(s)
-
Total Bedrooms
6
-
Bathrooms
4
-
Above Grade Finished Area
2228.0
-
Basement YN
YES
-
Cooling YN
YES
-
Cooling
Central Air, Ceiling Fan(s), Electric
-
Fireplace YN
YES
-
Heating YN
YES
-
Heating
Electric, Heat Pump
-
Main Level Bedrooms
3
-
Pet friendly
N/A
Exterior
-
Garage
Yes
-
Garage spaces
2
-
Construction Materials
Vinyl Siding
-
Parking
Asphalt, Garage, Driveway, Attached
-
Patio and Porch Features
Deck, Patio
-
Pool
No
-
Waterfront YN
NO
Area & Lot
-
Lot Size(acres)
1.22
-
Lot Size(square feet)
53,143
-
Property Type
Residential
-
Property Sub Type
Single Family Residence
-
Architectural Style
Split Foyer
Price
-
Sales Price
$735,000
-
Tax Amount
$5,641
-
Financing Options
Cash, Conventional, FHA, VA
-
Sq. Footage
2,828
-
Price/SqFt
$259
HOA
-
Association
No
School District
-
Elementary School
LINTON SPRINGS
-
Middle School
SYKESVILLE
-
High School
CENTURY
Property Features
-
New Construction
NO
-
Foundation Details
Block
-
Senior Community YN
NO
-
Sewer
Septic Tank
-
Tax Lot
4
-
Water Source
Well
Schedule a Showing
Showing scheduled successfully.
Mortgage calculator
Estimate your monthly mortgage payment, including the principal and interest, property taxes, and HOA. Adjust the values to generate a more accurate rate.
Your payment
Principal and Interest:
$
Property taxes:
$
HOA fees:
$
Total loan payment:
$
Total interest amount:
$
Location
County
CARROLL
Elementary School
LINTON SPRINGS
Middle School
SYKESVILLE
High School
CENTURY
Listing Courtesy of Veronica A Sniscak , Compass
RealHub Information is provided exclusively for consumers' personal, non-commercial use, and it may not be used for any purpose other than to identify prospective properties consumers may be interested in purchasing. All information deemed reliable but not guaranteed and should be independently verified. All properties are subject to prior sale, change or withdrawal. RealHub website owner shall not be responsible for any typographical errors, misinformation, misprints and shall be held totally harmless.

AGENT
Kasey Wootton
Call Kasey today to schedule a private showing.

* Listings on this website come from the FMLS IDX Compilation and may be held by brokerage firms other than the owner of this website. The listing brokerage is identified in any listing details. Information is deemed reliable but is not guaranteed. If you believe any FMLS listing contains material that infringes your copyrighted work please click here to review our DMCA policy and learn how to submit a takedown request.© 2024 FMLS.
Related Properties
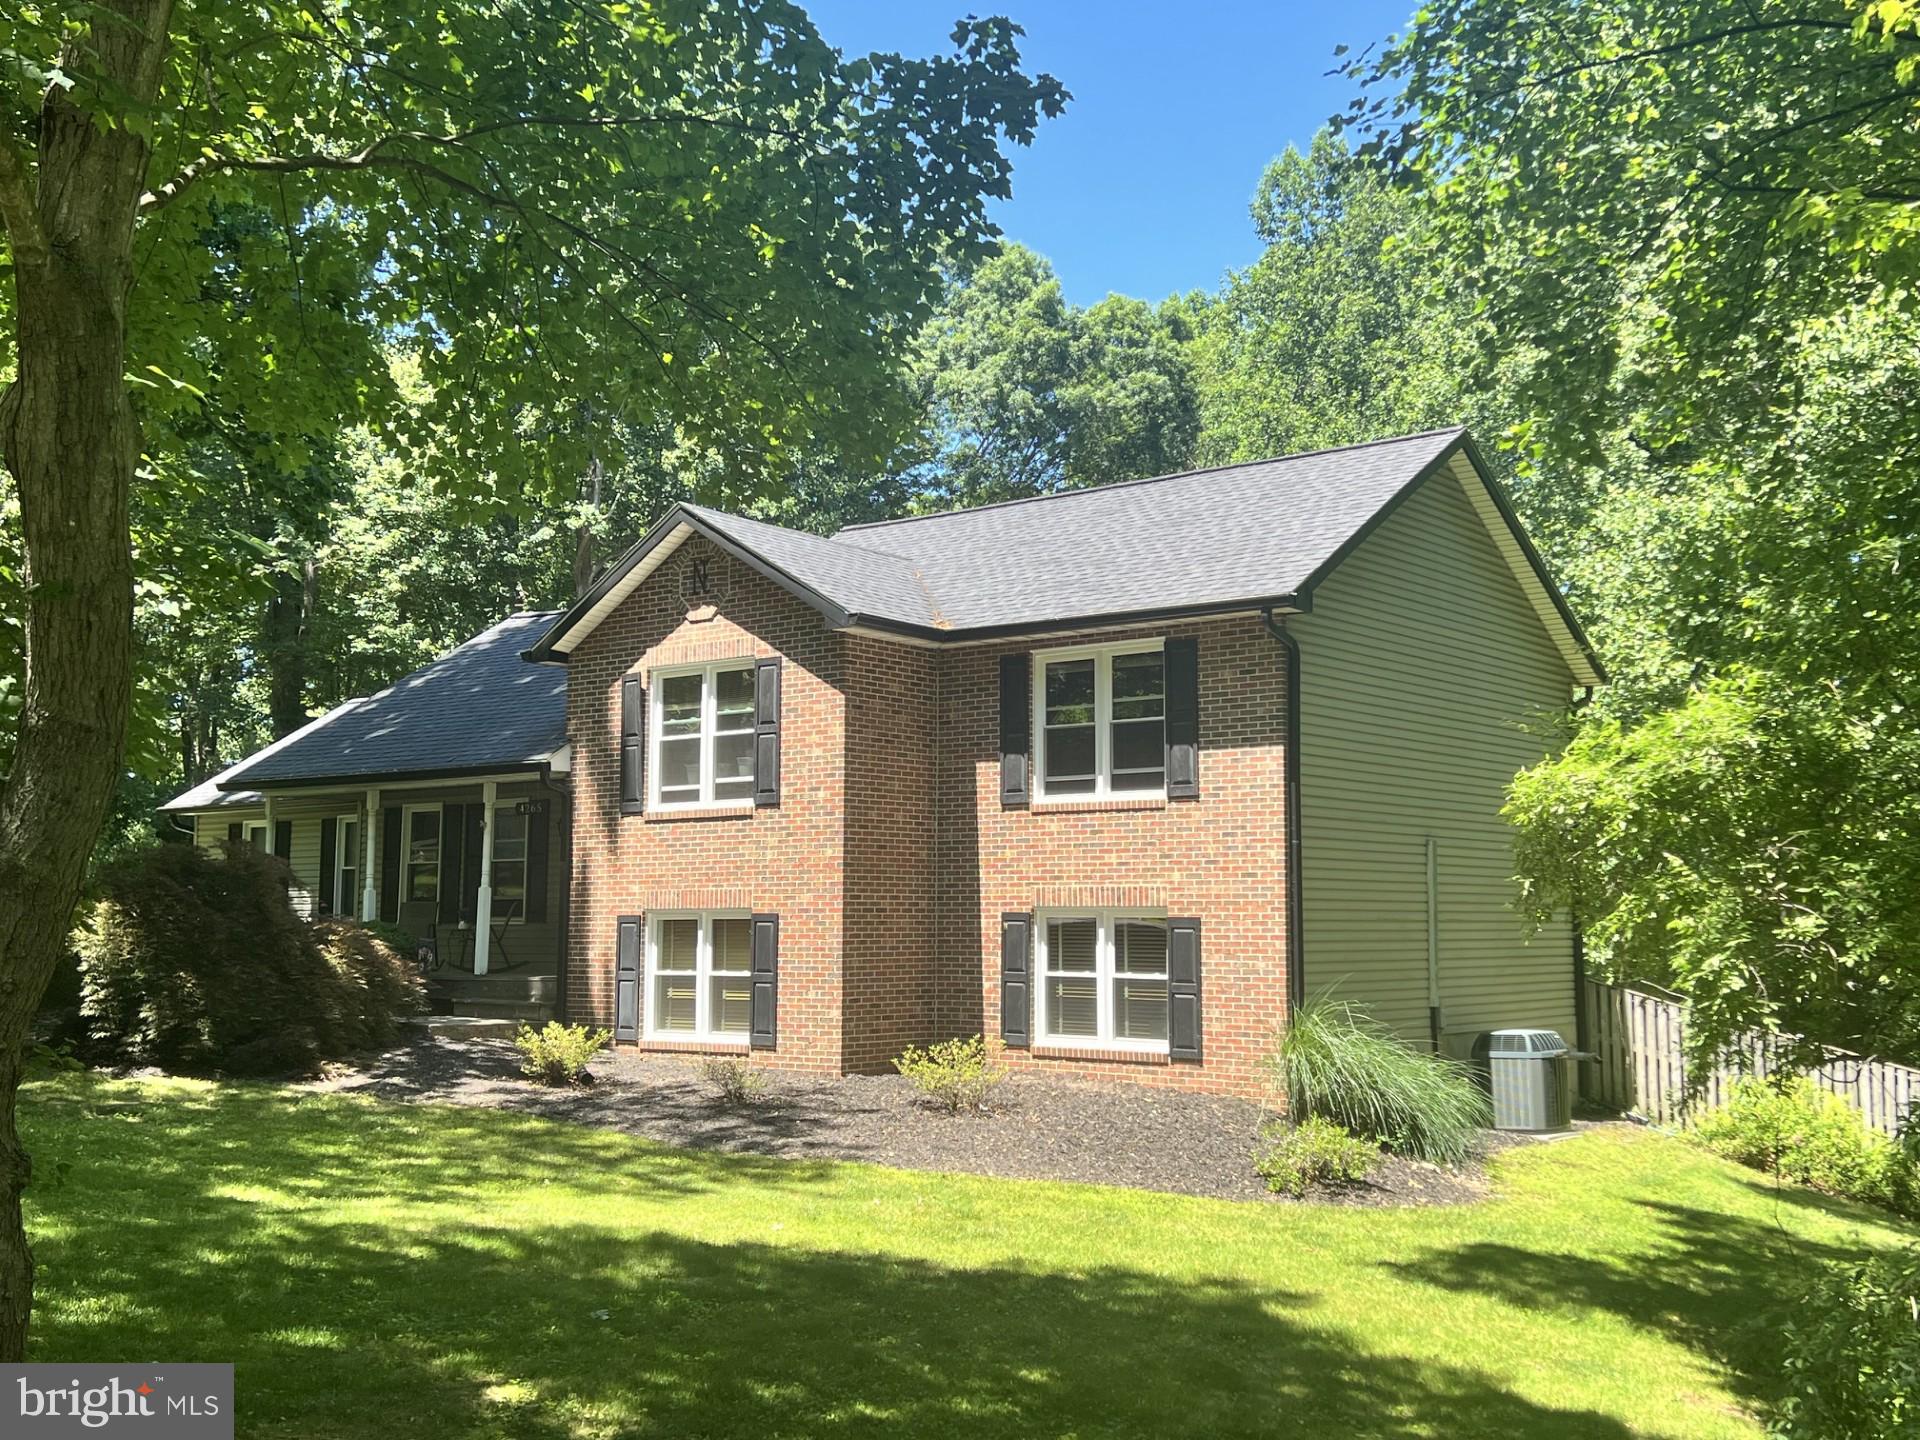
SYKESVILLE
4265 HOME DALE ROAD
4 Beds
3 Baths
1,964 Sq.Ft.
$619,990
MLS#: MDCR2035644
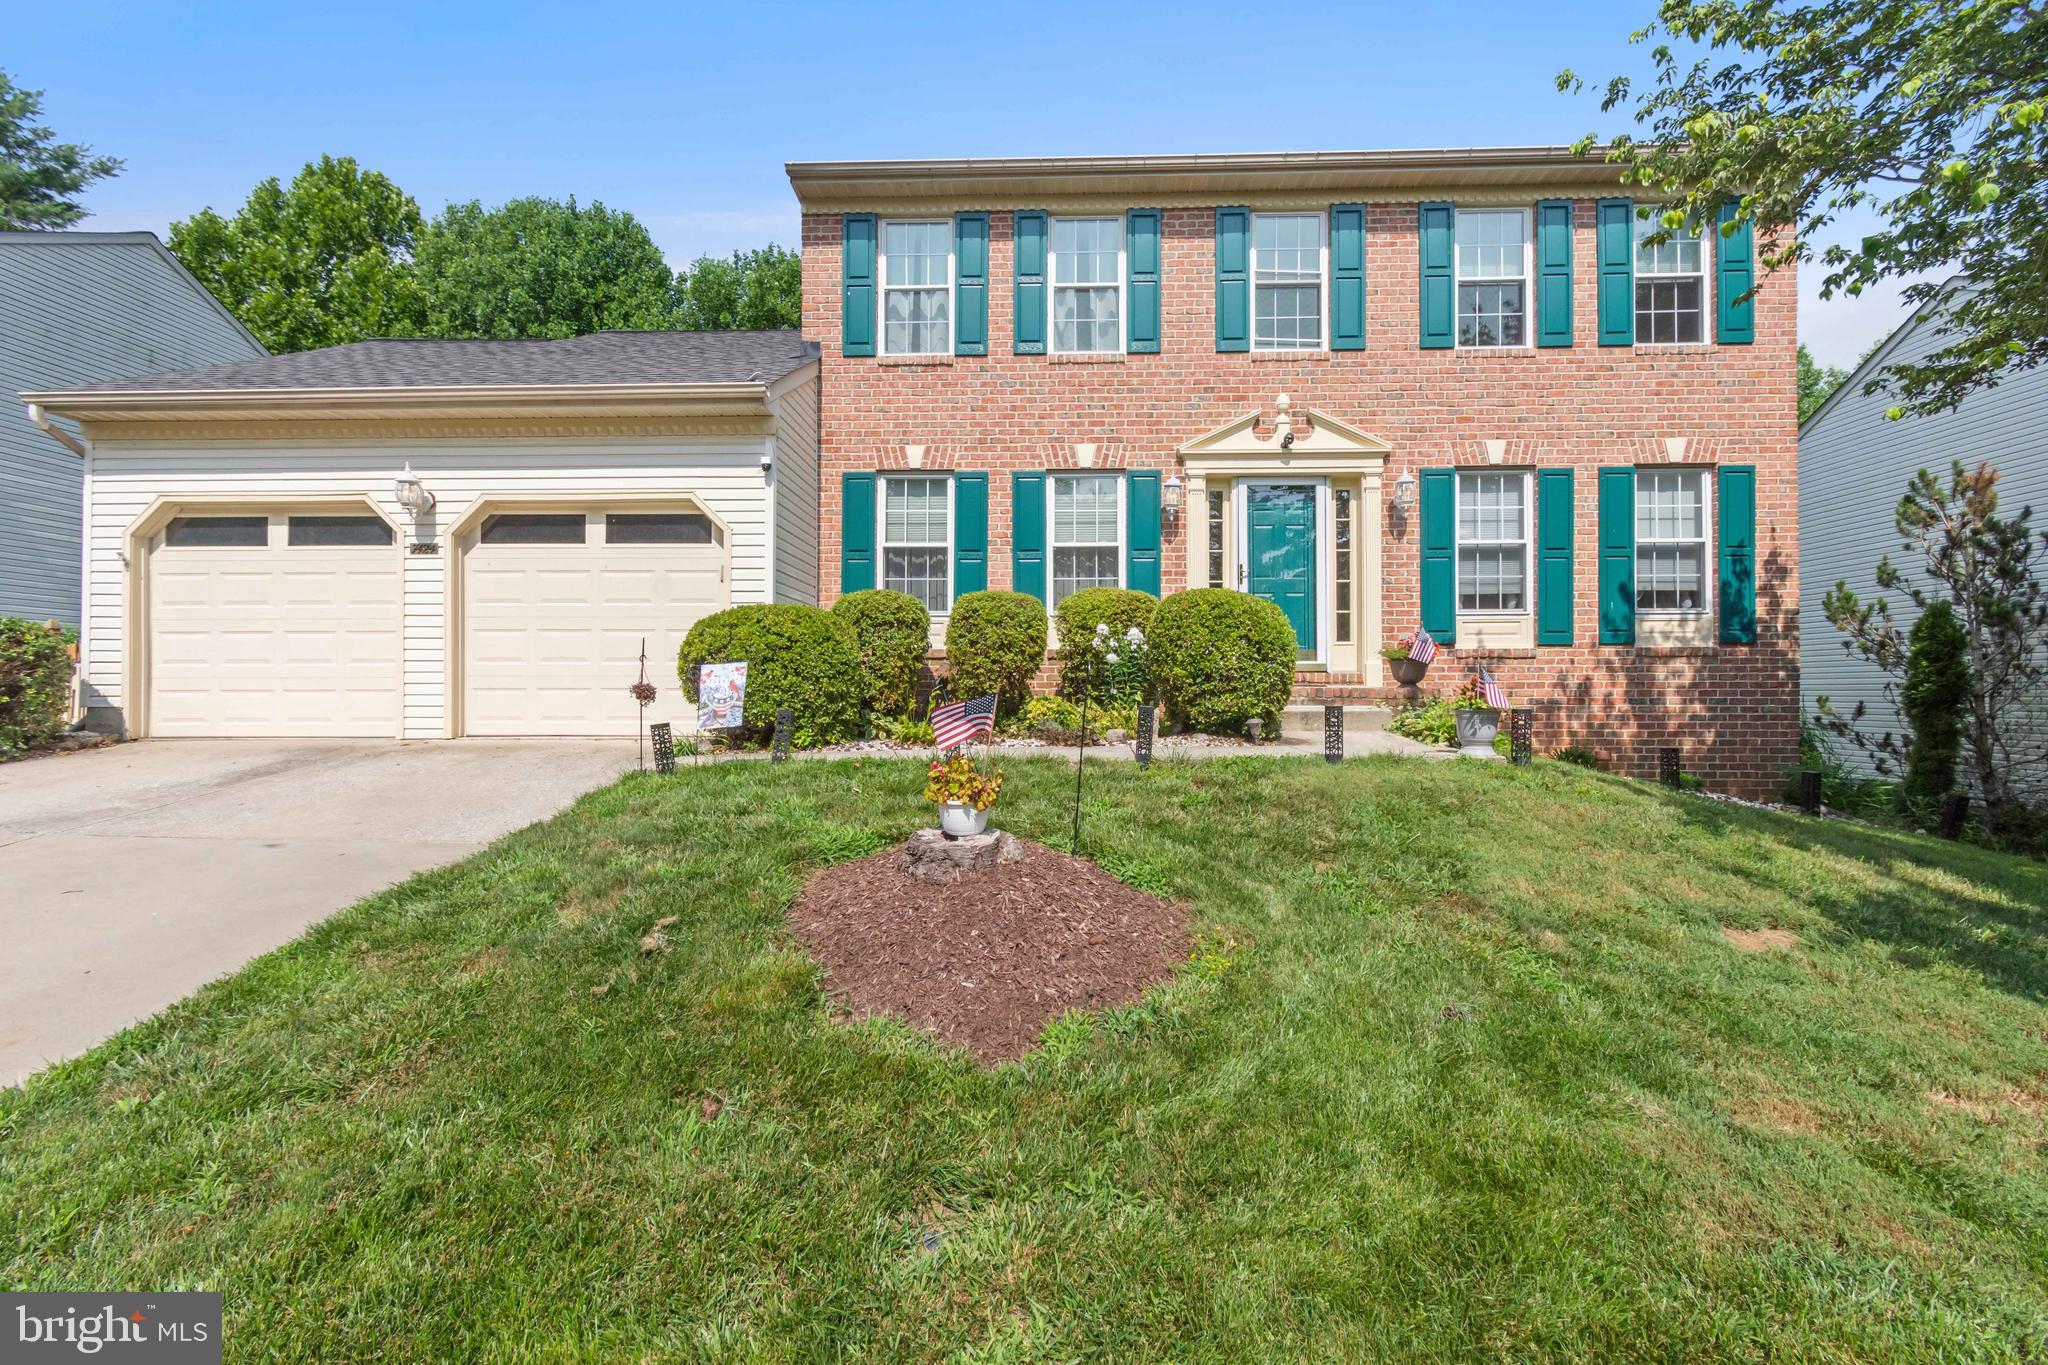
SYKESVILLE
7424 BRANDENBURG CIRCLE
4 Beds
3 Baths
3,792 Sq.Ft.
$748,900
MLS#: MDCR2036470

SYKESVILLE
1711 BOTANICAL COURT 10
3 Beds
2 Baths
2,513 Sq.Ft.
$705,700
MLS#: MDCR2036932
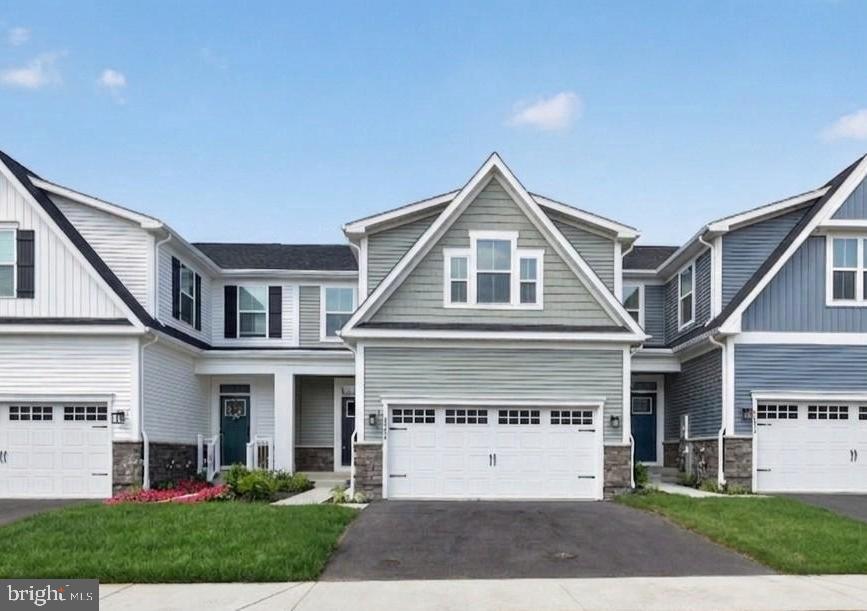
SYKESVILLE
5234 HELTON DRIVE
4 Beds
3 Baths
2,861 Sq.Ft.
$654,000
MLS#: MDCR2033396
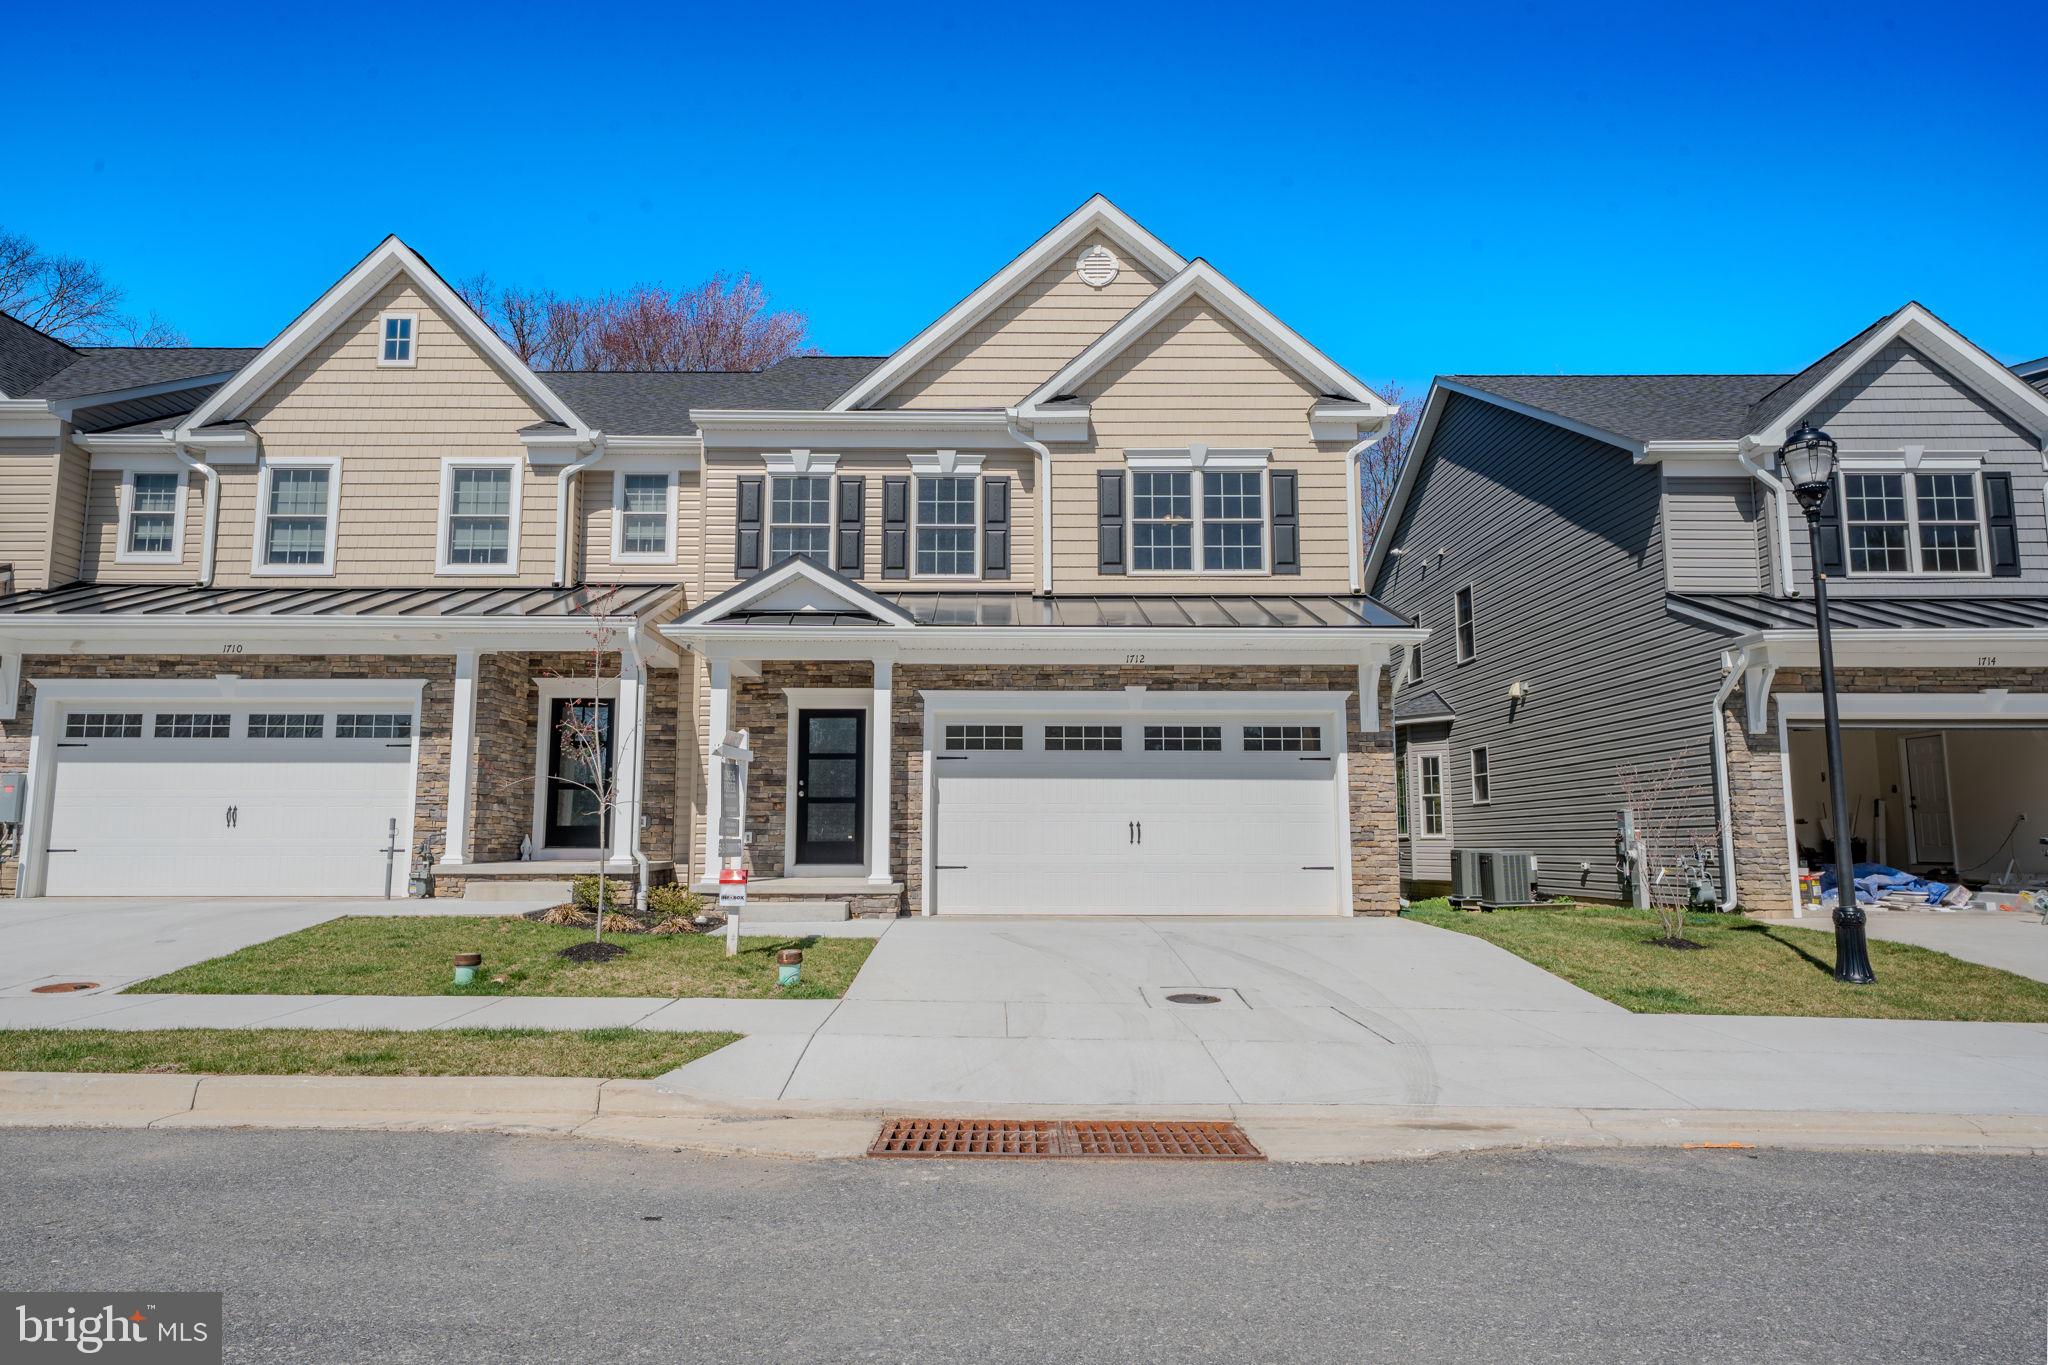
SYKESVILLE
1712 BOTANICAL COURT 22
3 Beds
2 Baths
2,649 Sq.Ft.
$711,690
MLS#: MDCR2033508

SYKESVILLE
1715 BOTANICAL COURT 8
3 Beds
2 Baths
2,754 Sq.Ft.
$758,400
MLS#: MDCR2036906

SYKESVILLE
1508 SPRINGLAKE WAY S
4 Beds
2 Baths
2,199 Sq.Ft.
$615,000
MLS#: MDCR2036672
SYKESVILLE
31 2ND AVENUE
4 Beds
2 Baths
3,163 Sq.Ft.
$759,900
MLS#: MDCR2033898
.png)