Features & Amenities

Interior

  • Total Bedrooms

    5

  • Bathrooms

    3

  • Above Grade Finished Area

    3124.0

  • Basement YN

    YES

  • Cooling YN

    NO

  • Cooling

    None

  • Fireplace YN

    YES

  • Heating YN

    YES

  • Heating

    Oil, Baseboard

  • Main Level Bedrooms

    3

  • Pet friendly

    N/A

Exterior

  • Garage

    Yes

  • Garage spaces

    2

  • Construction Materials

    Brick

  • Parking

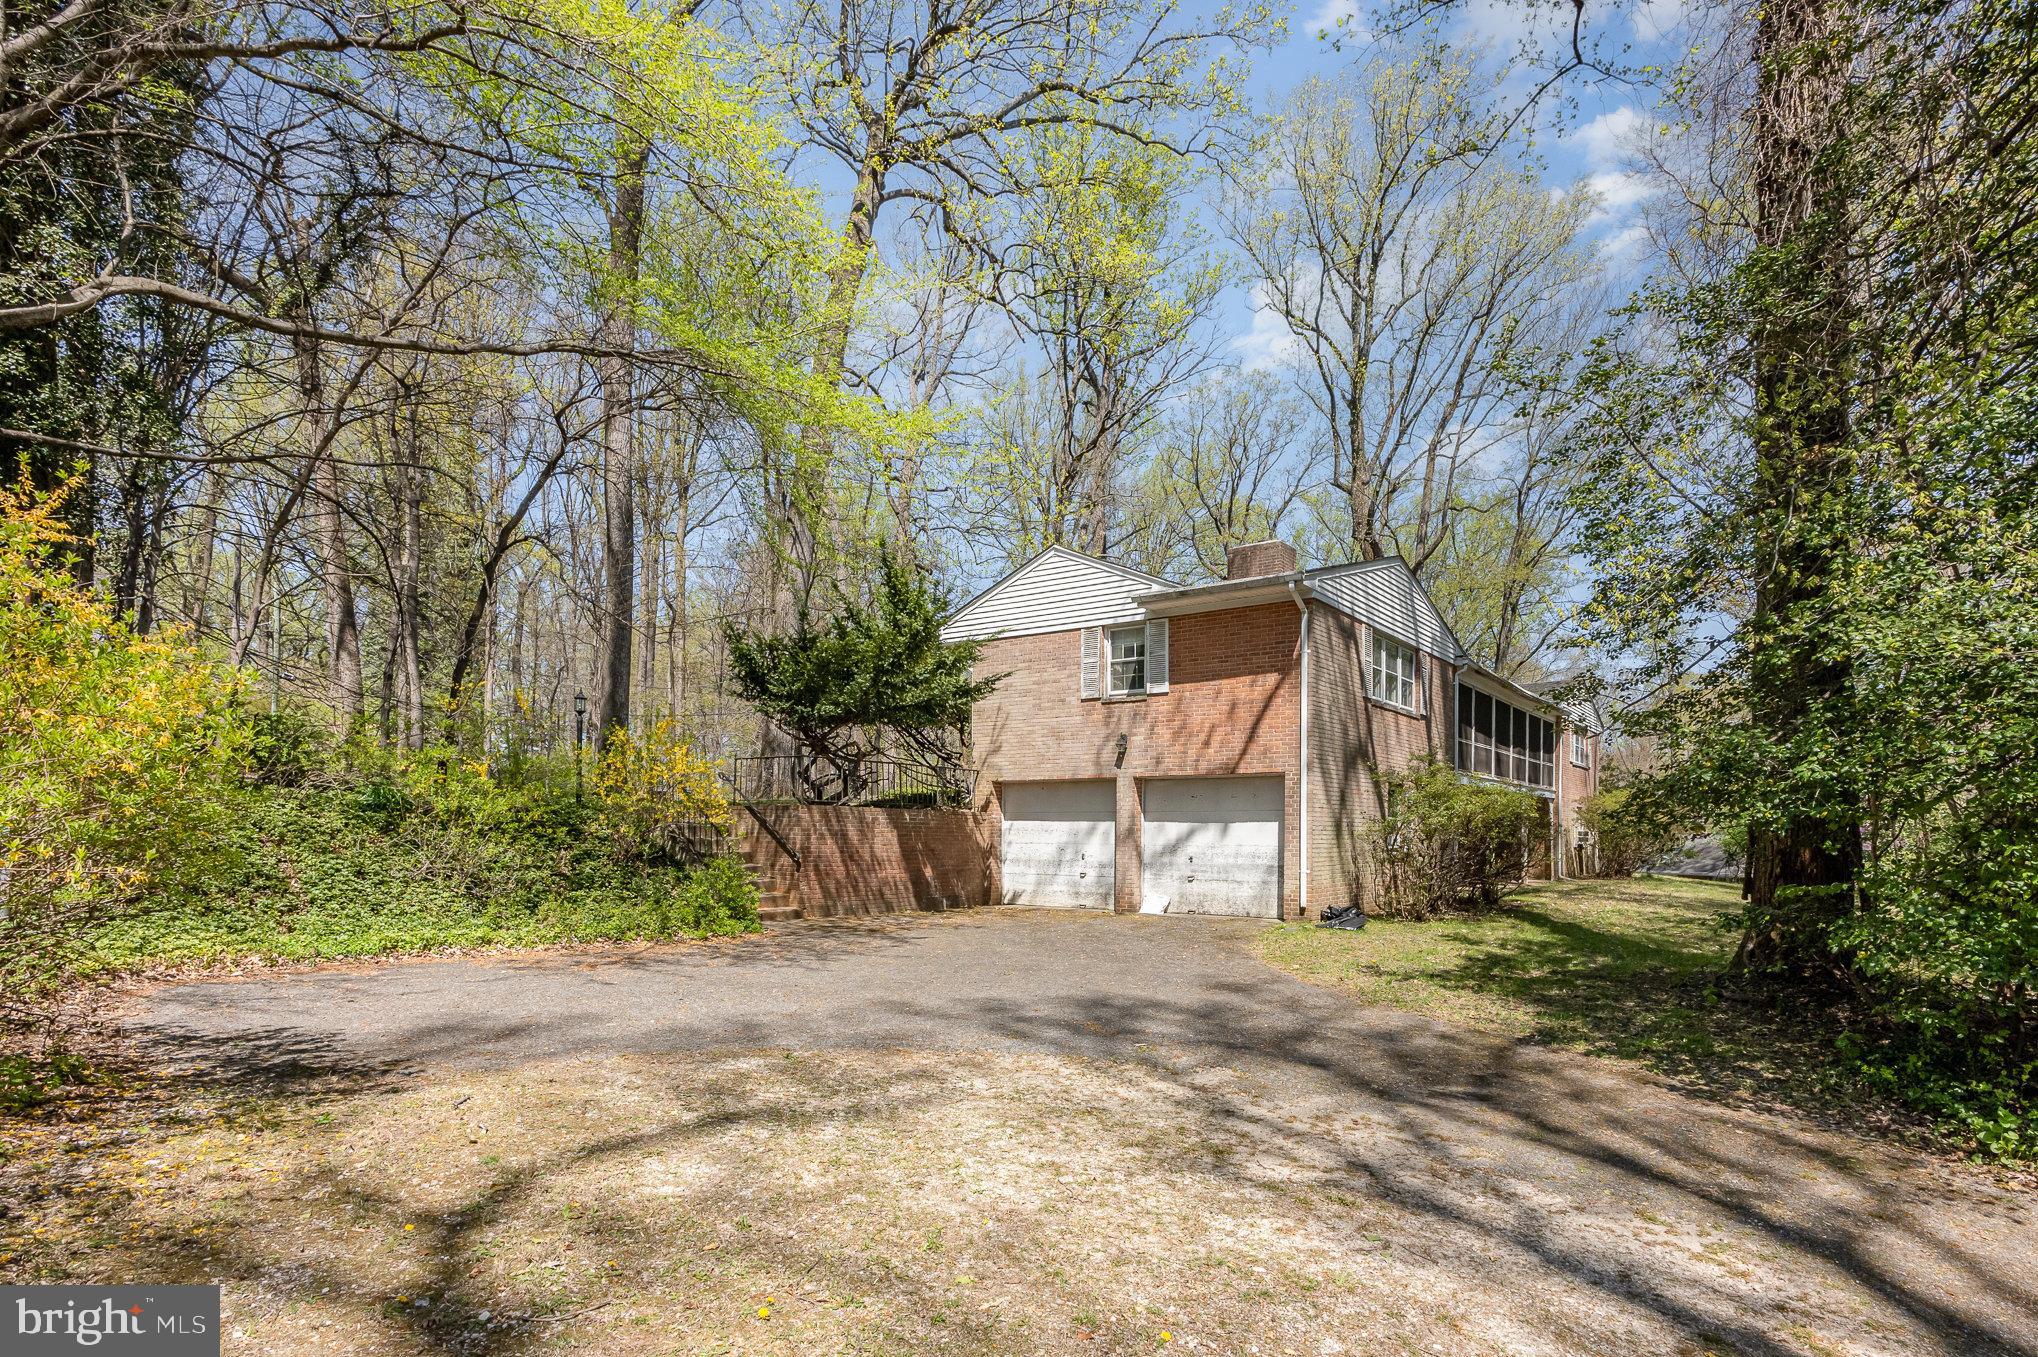
    Garage, Driveway, Basement, Attached

  • Pool

    No

  • Waterfront YN

    NO

Area & Lot

  • Lot Features

    Level

  • Lot Size(acres)

    1.04

  • Lot Size(square feet)

    45,302

  • Property Type

    Residential

  • Property Sub Type

    Single Family Residence

  • Architectural Style

    Raised Ranch/Rambler

Price

  • Sales Price

    $695,000
  • Tax Amount

    $8,424

  • Financing Options

    Conventional, Cash, FHA 203(b), Other

  • Sq. Footage

    5,467

  • Price/SqFt

    $127

HOA

  • Association

    No

School District

  • Elementary School

    N/A

  • Middle School

    N/A

  • High School

    N/A

Property Features

  • New Construction

    NO

  • Foundation Details

    Slab

  • Senior Community YN

    NO

  • Tax Lot

    14

  • Water Source

    Well

Schedule a Showing

Showing scheduled successfully.

<
>
IN PERSON
VIA CHAT

What is 3 + 4 ?


Change time

Mortgage calculator

Estimate your monthly mortgage payment, including the principal and interest, property taxes, and HOA. Adjust the values to generate a more accurate rate.

Your payment

Principal and Interest:

$

Property taxes:

$

HOA fees:

$

Total loan payment:

$

Total interest amount:

$

Location

County

BALTIMORE

Elementary School

Middle School

High School

Listing Courtesy of Ann E Fechner , Cummings & Co. Realtors

RealHub Information is provided exclusively for consumers' personal, non-commercial use, and it may not be used for any purpose other than to identify prospective properties consumers may be interested in purchasing. All information deemed reliable but not guaranteed and should be independently verified. All properties are subject to prior sale, change or withdrawal. RealHub website owner shall not be responsible for any typographical errors, misinformation, misprints and shall be held totally harmless.

Agent Kasey Wootton

AGENT

Kasey Wootton

Call Kasey today to schedule a private showing.


* Listings on this website come from the FMLS IDX Compilation and may be held by brokerage firms other than the owner of this website. The listing brokerage is identified in any listing details. Information is deemed reliable but is not guaranteed. If you believe any FMLS listing contains material that infringes your copyrighted work please click here to review our DMCA policy and learn how to submit a takedown request.© 2024 FMLS.
Active on Monday! 🏡 Incredible Opportunity coming soon  in Sought-After Chapel Hill/Timonium!

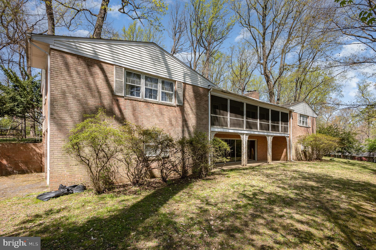
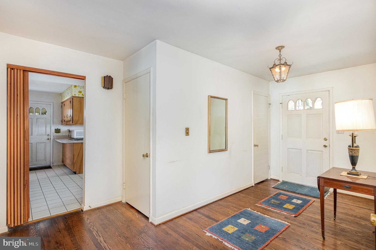
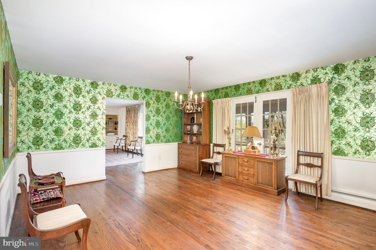
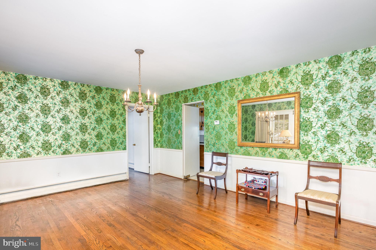
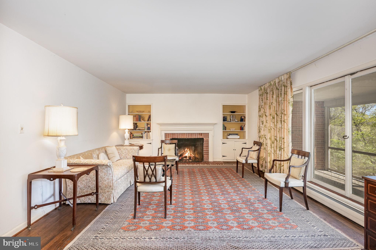
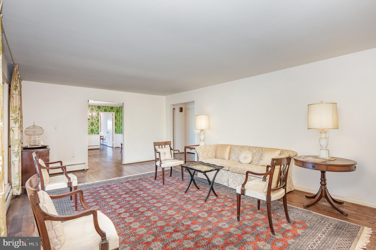
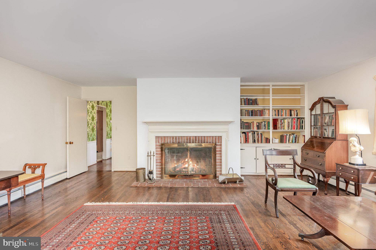
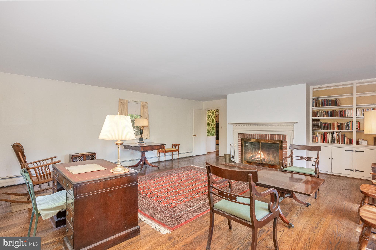
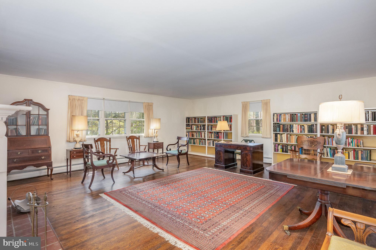
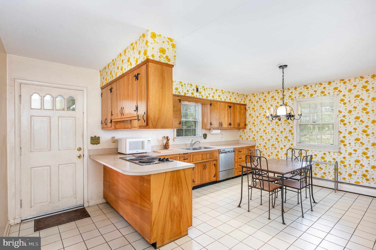
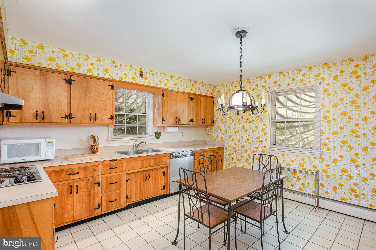
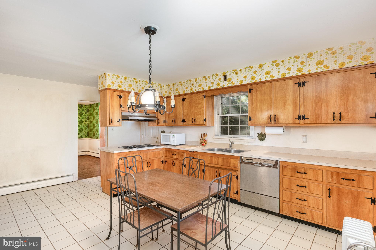
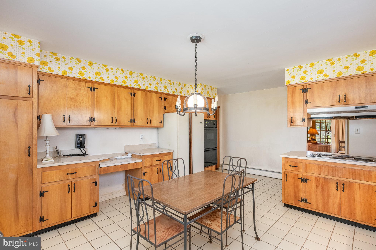
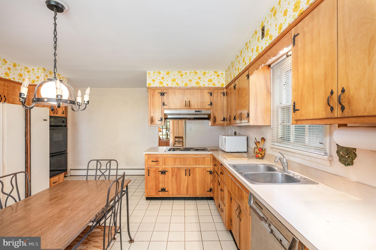
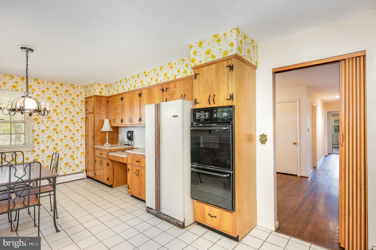
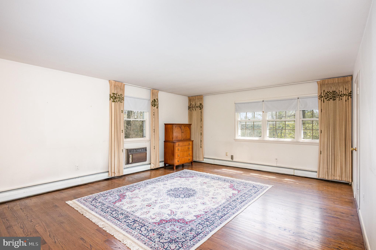
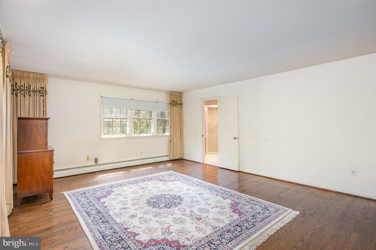
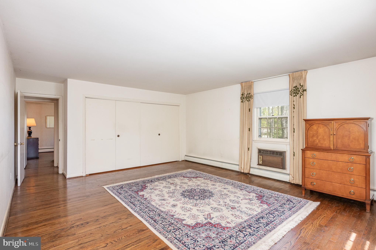
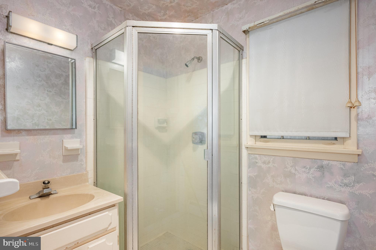
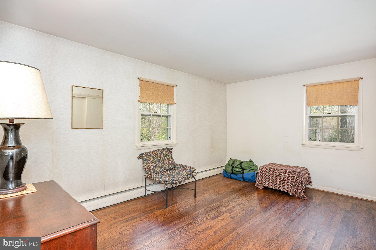
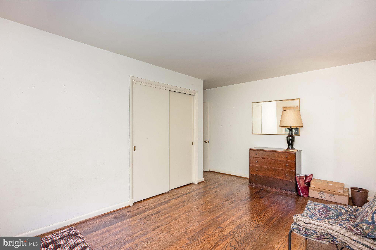
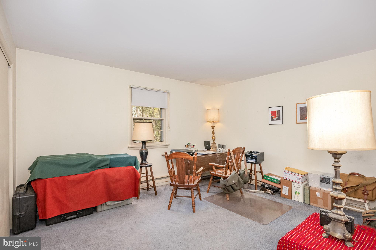
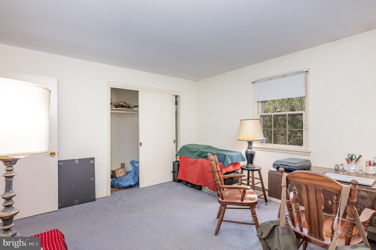
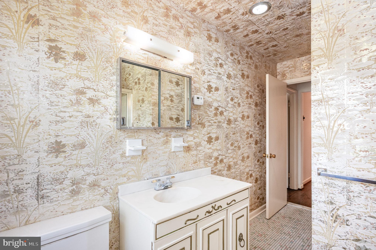
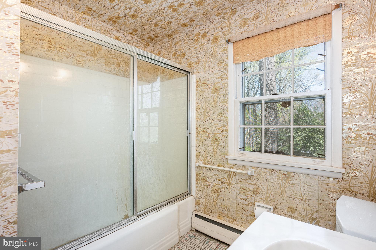
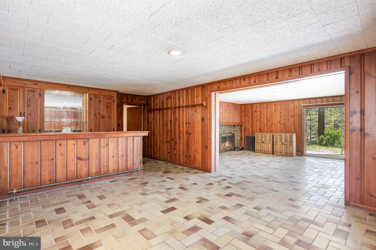
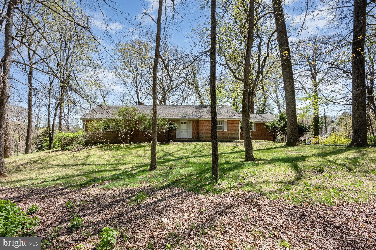
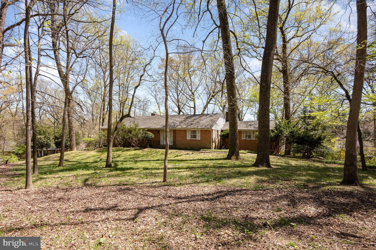
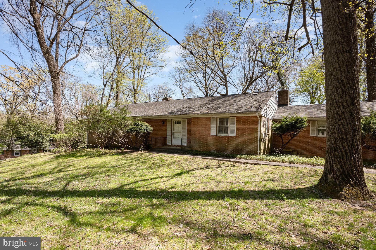
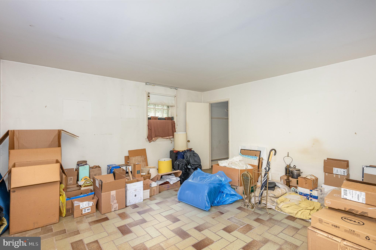
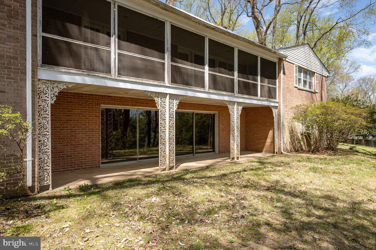
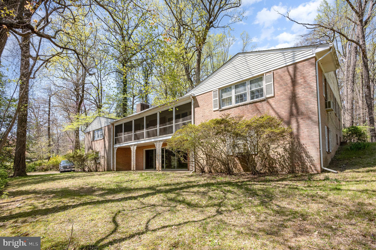
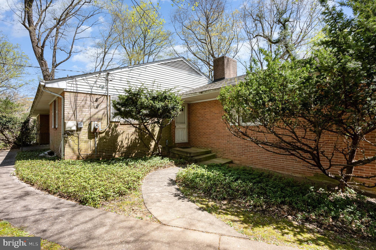
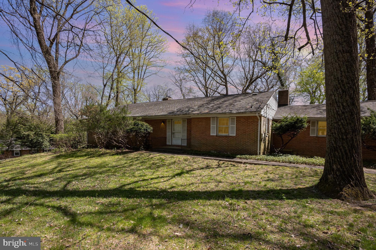
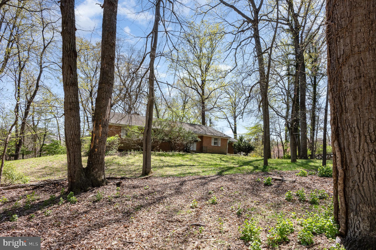
This expansive raised rancher offers over 5,000 sq. ft. of living space, brimming with potential! Nestled on a level, wooded 1-acre lot, this home features large, sun-filled rooms, beautiful hardwood floors, and fabulous original wallpaper that adds unique character.  

### ✨ Home Highlights:
✔ Spacious Layout – Oversized rooms, perfect for customization.  
✔ Charming Curb Appeal– A  huge front porch welcomes you home.  
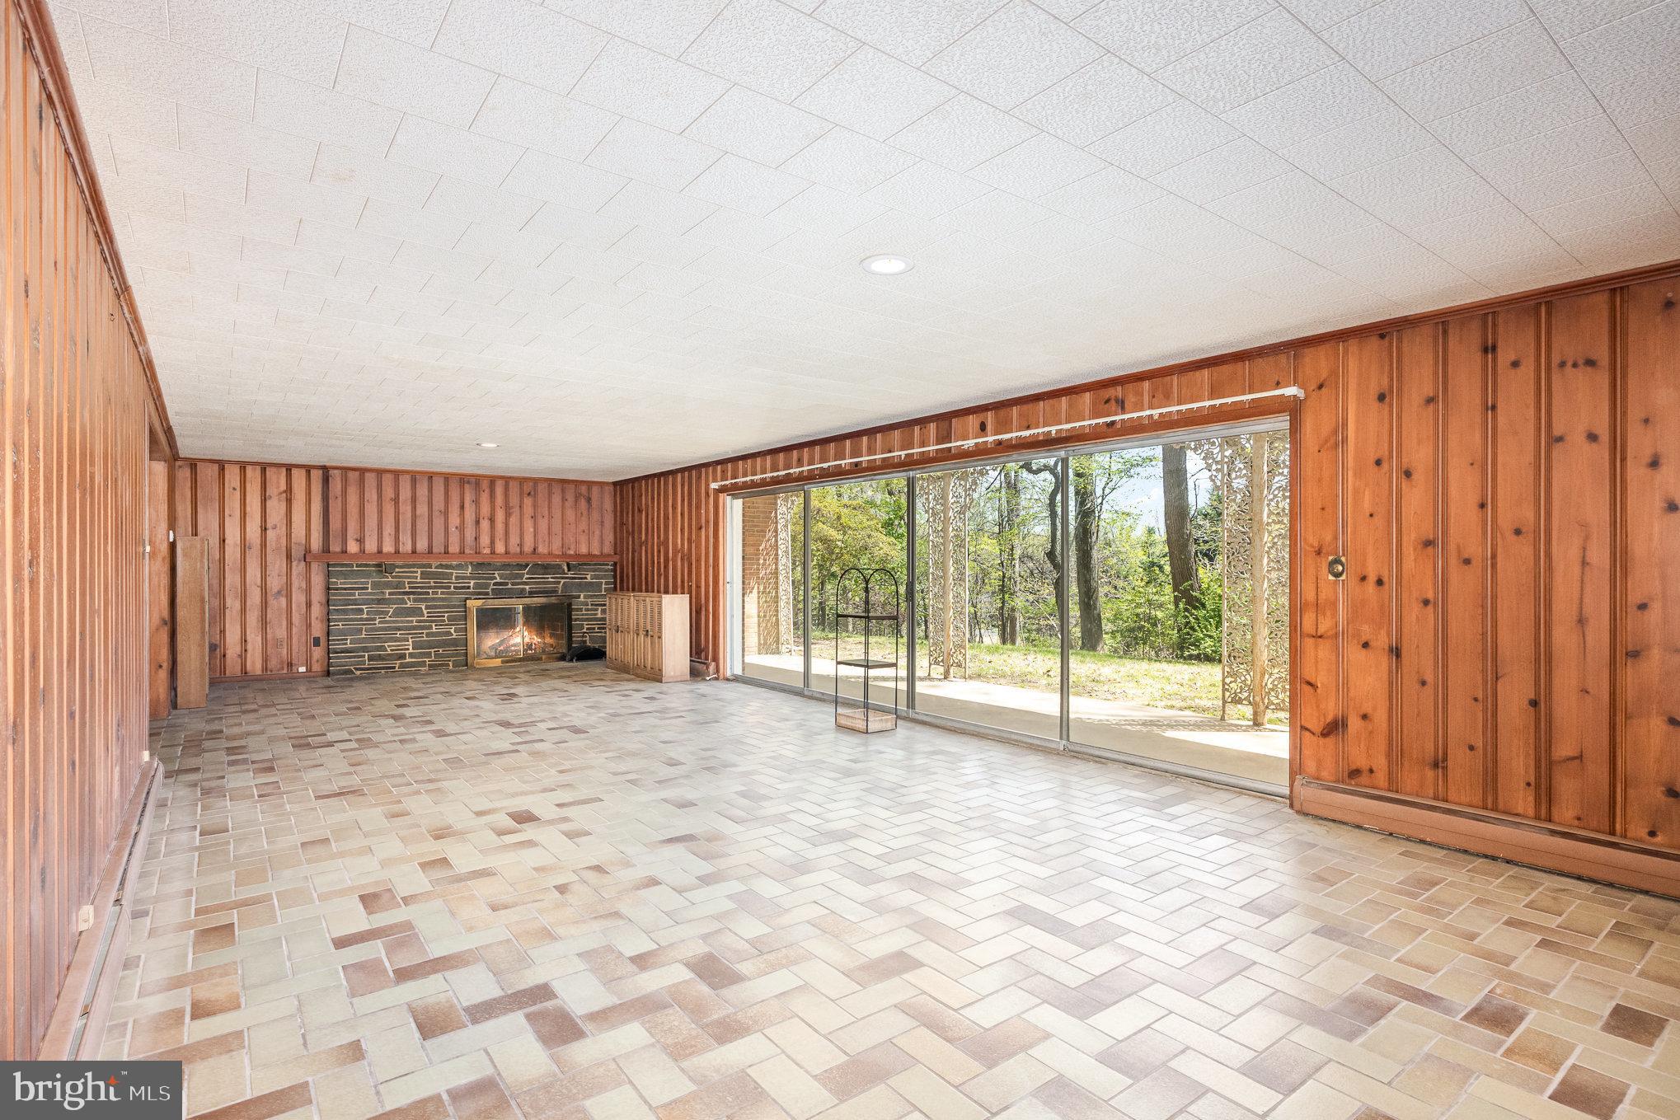
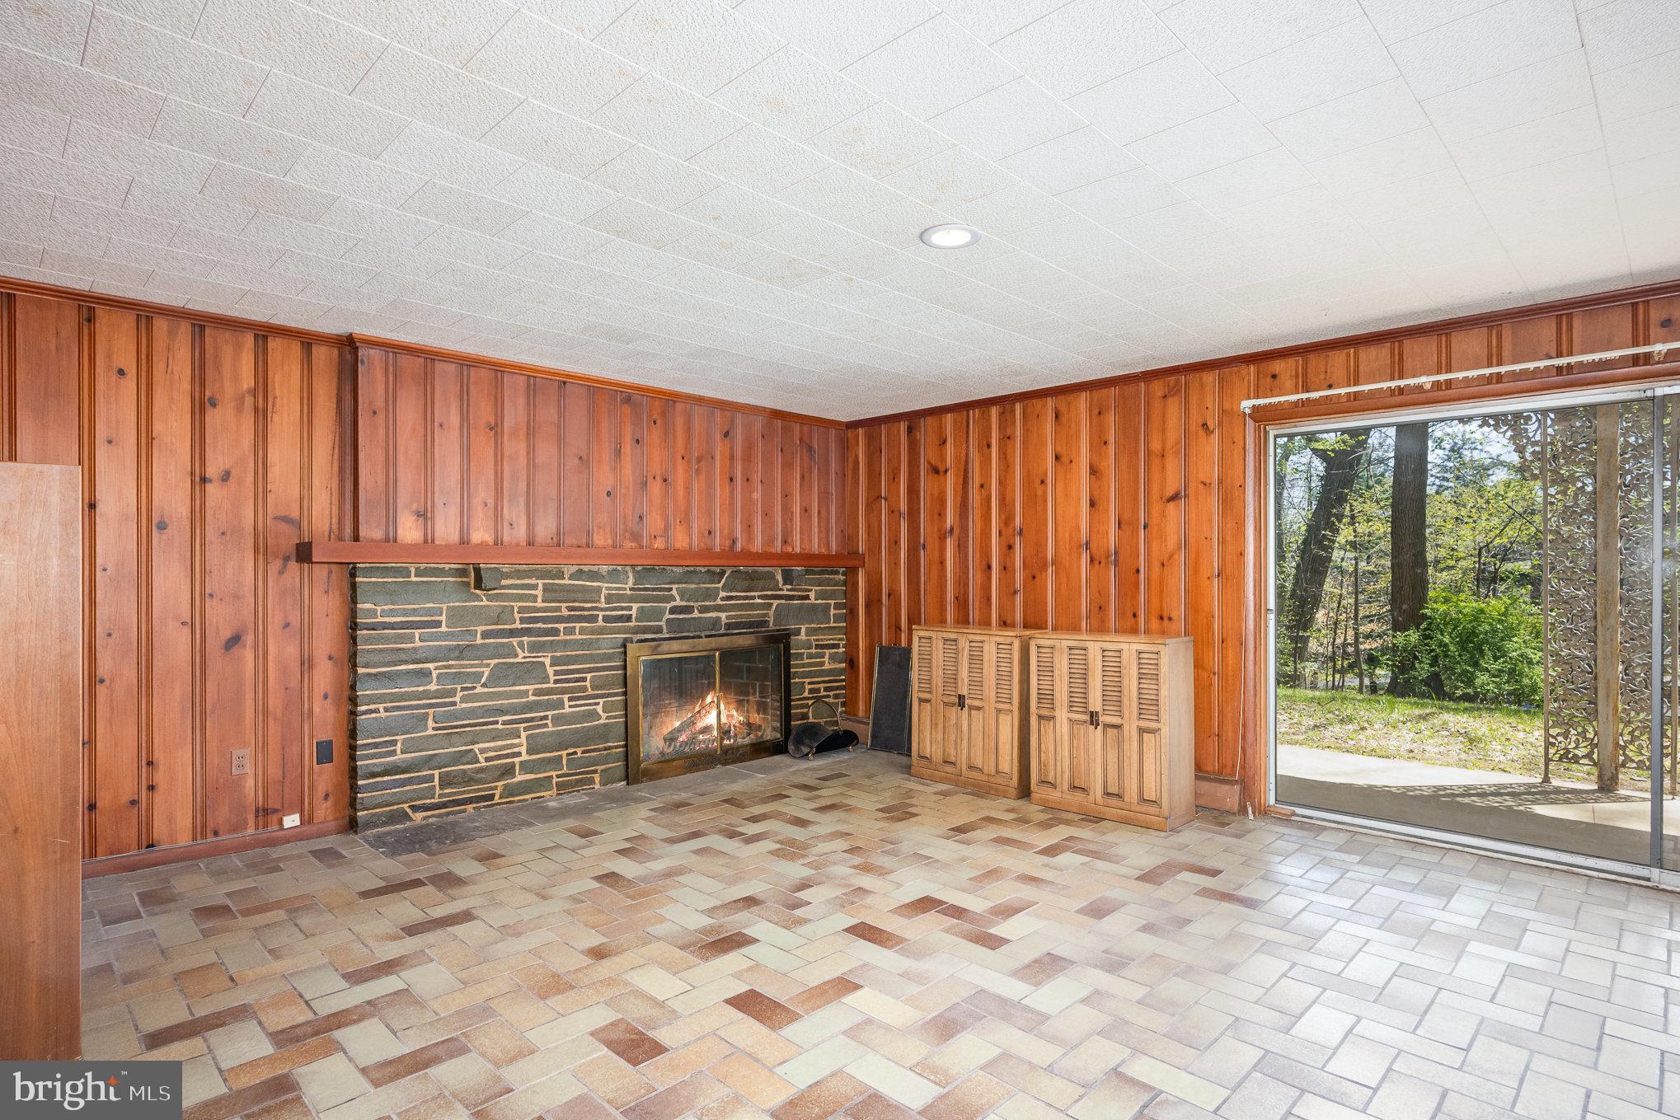
✔ Grand Living Spaces – Three fireplaces create warmth and ambiance.  
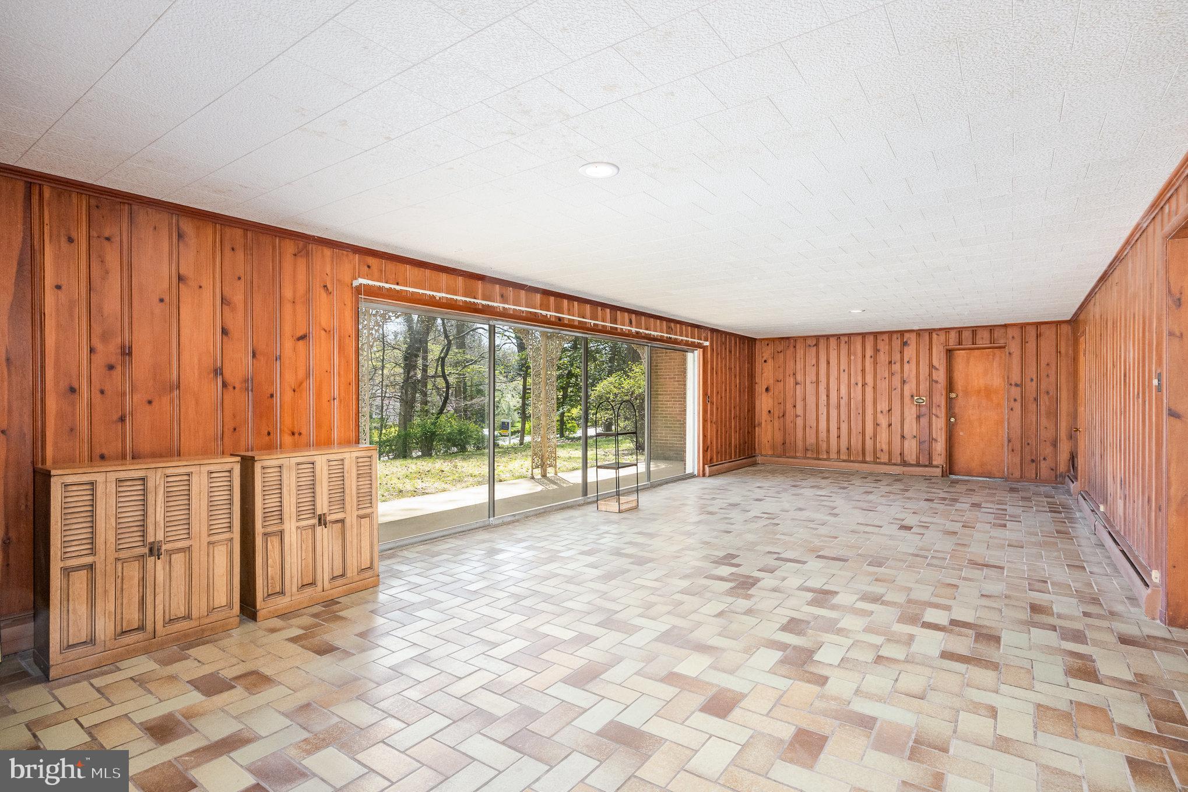
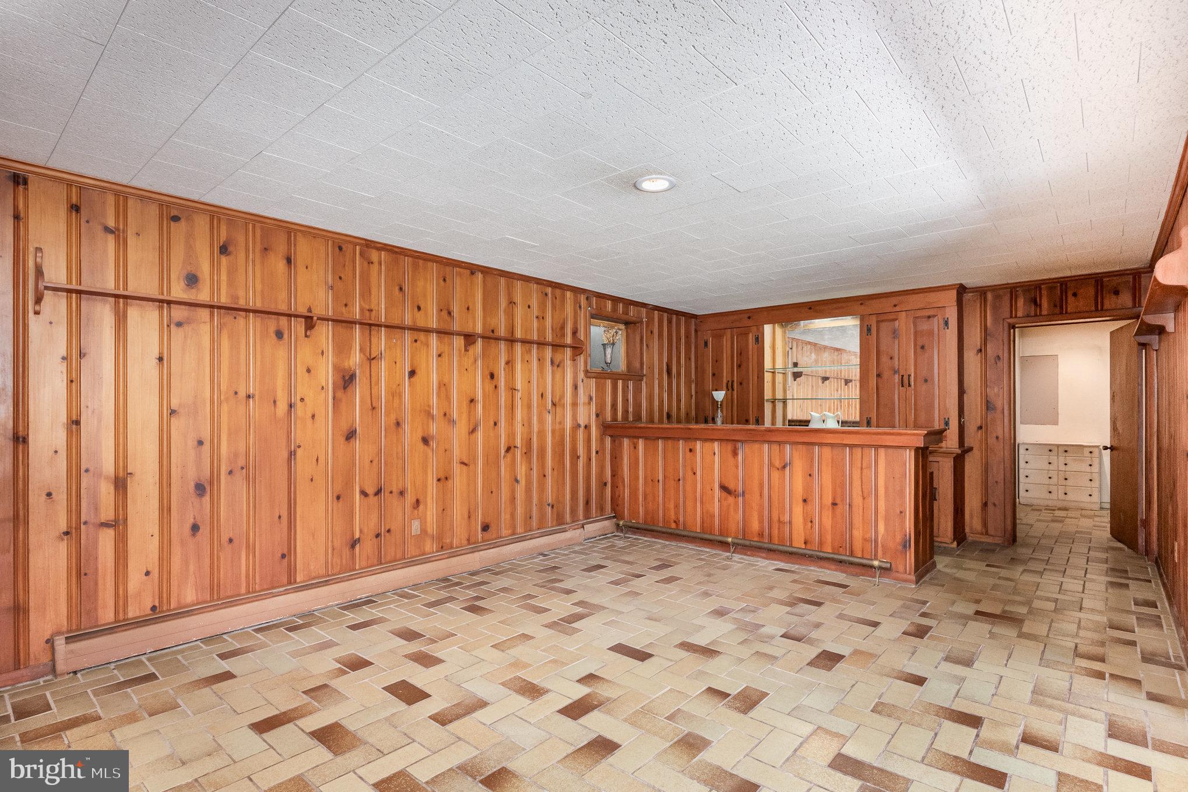
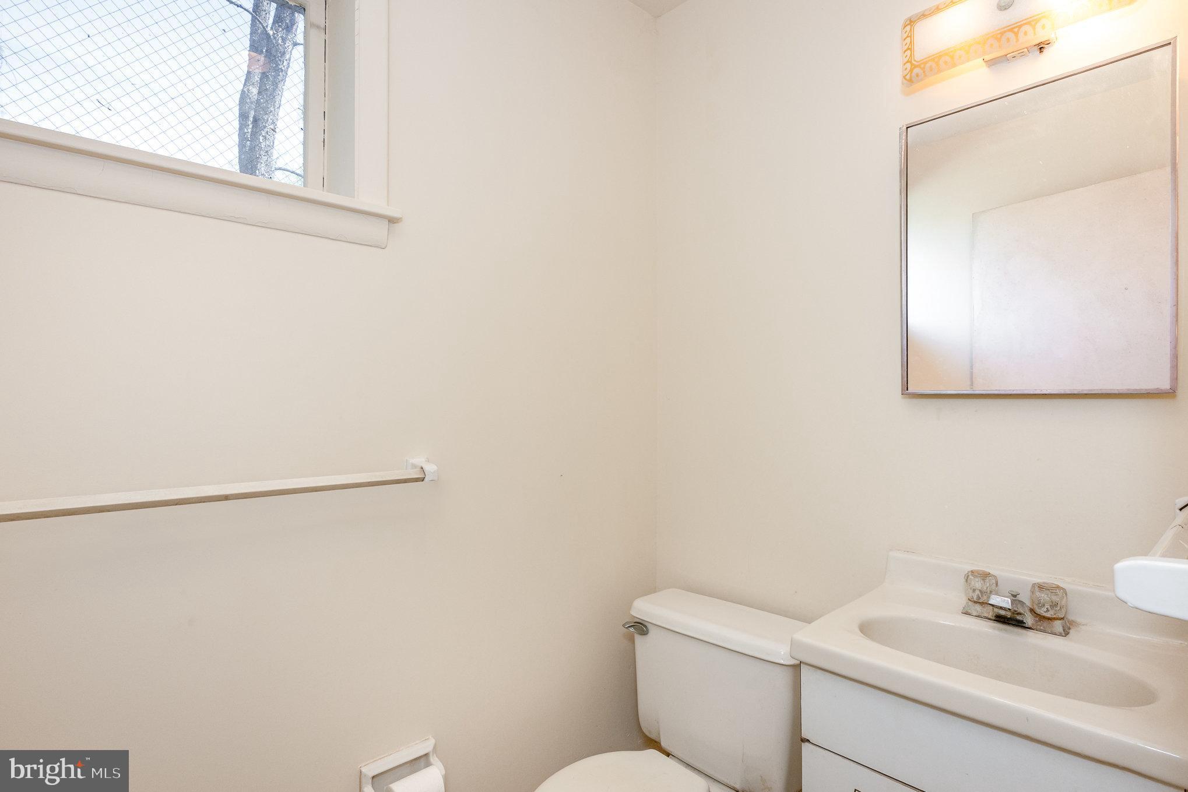
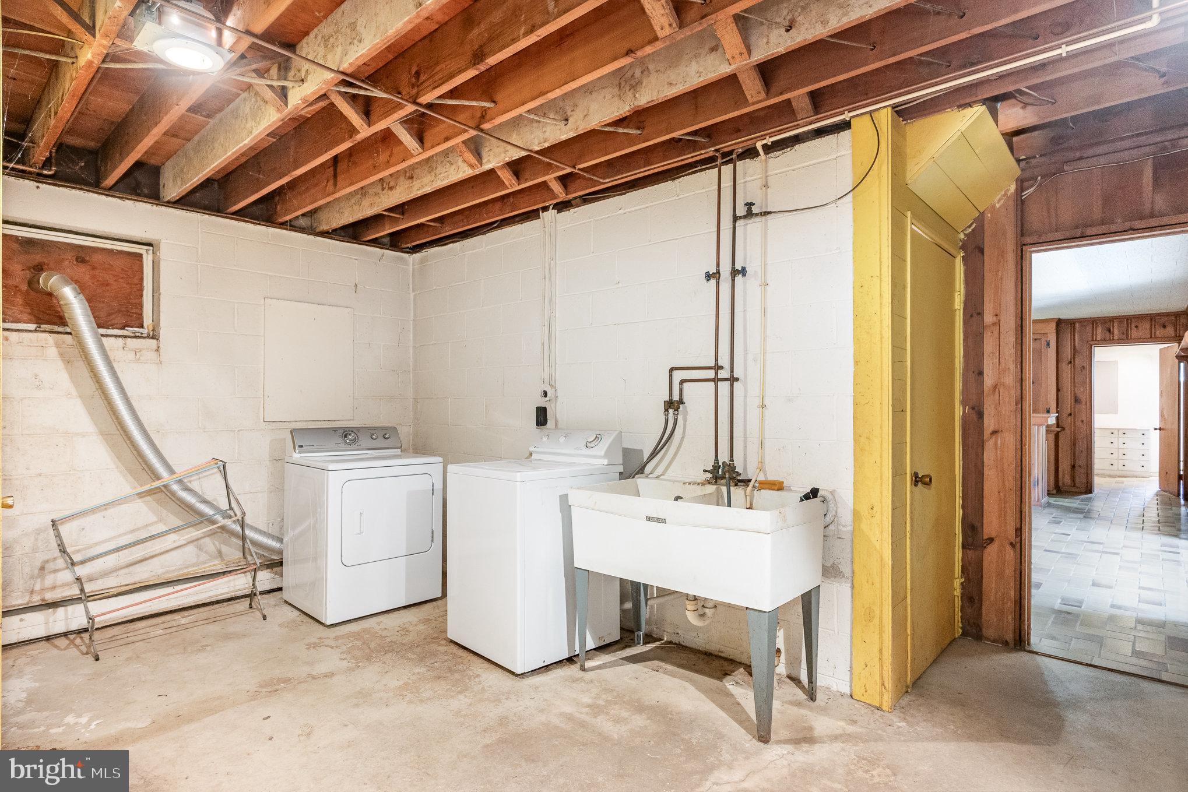
✔ Expansive Basement – Complete with a bar area, bedrooms, and a bathroom,  ideal for entertaining or additional living space.  
✔ Stunning Study– A huge study offers the perfect work-from-home setup.  
✔ Indoor-Outdoor Living – Large sliders bring in natural light and offer easy access to the scenic property.  

Located in the highly desirable  Chapel Hill/Timonium area, this home presents an incredible chance to create your dream space. Don’t miss out—schedule your showing today! It is OCCUPIED, please be respectful when walking the property.

712 W TIMONIUM ROAD

Message successfully sent.

What would you like to know?

What is 3 + 4 ?

I agree to receive email communication and understand I can unsubscribe at any time.

I agree to be contacted by Charis Realty Group via call, email, and text for real estate services. To opt out, you can reply 'stop' at any time or reply 'help' for assistance. You can also click the unsubscribe link in the emails. Message and data rates may apply. Message frequency may vary. Privacy Policy

Related Properties

Welcome home to this beautifully maintained detached home tucked away on a quiet cul-de-sac in the highly desirable Hunt Ridge community of Timonium. Offering 3 spacious bedrooms, 2.5 bathrooms, and an attached garage, this home combines comfort, convenience, and energy efficiency.

Step inside to find freshly painted interiors, hardwood flooring, and spacious living areas designed for both everyday living and entertaining. The inviting family room features a cozy wood-burning fireplace, creating the perfect space to relax and unwind. The kitchen offers ample cabinet and counter space and flows seamlessly into the main living areas.

Upstairs, you'll find a generously sized primary suite with a private bath, along with two additional bedrooms and a full hall bathroom. The lower level provides additional flexible living space, ideal for a recreation room, home office, fitness area, or extra storage.

Enjoy outdoor living on the rear deck overlooking the backyard, perfect for entertaining, grilling, or enjoying peaceful evenings. A major bonus is the fully paid-off solar panel system, offering valuable energy savings and long-term efficiency with no lease or loan payments.

Located just minutes from shopping, dining, parks, major commuter routes, and highly rated schools, this home offers the perfect combination of location, comfort, and value.

Don't miss this opportunity to own a wonderful home in one of Timonium's most sought-after communities!
#MDBC2166642

LUTHERVILLE TIMONIUM

3 PHEASANT RUN COURT

3 Beds

2 Baths

2,348 Sq.Ft.

$569,000

MLS#: MDBC2166642

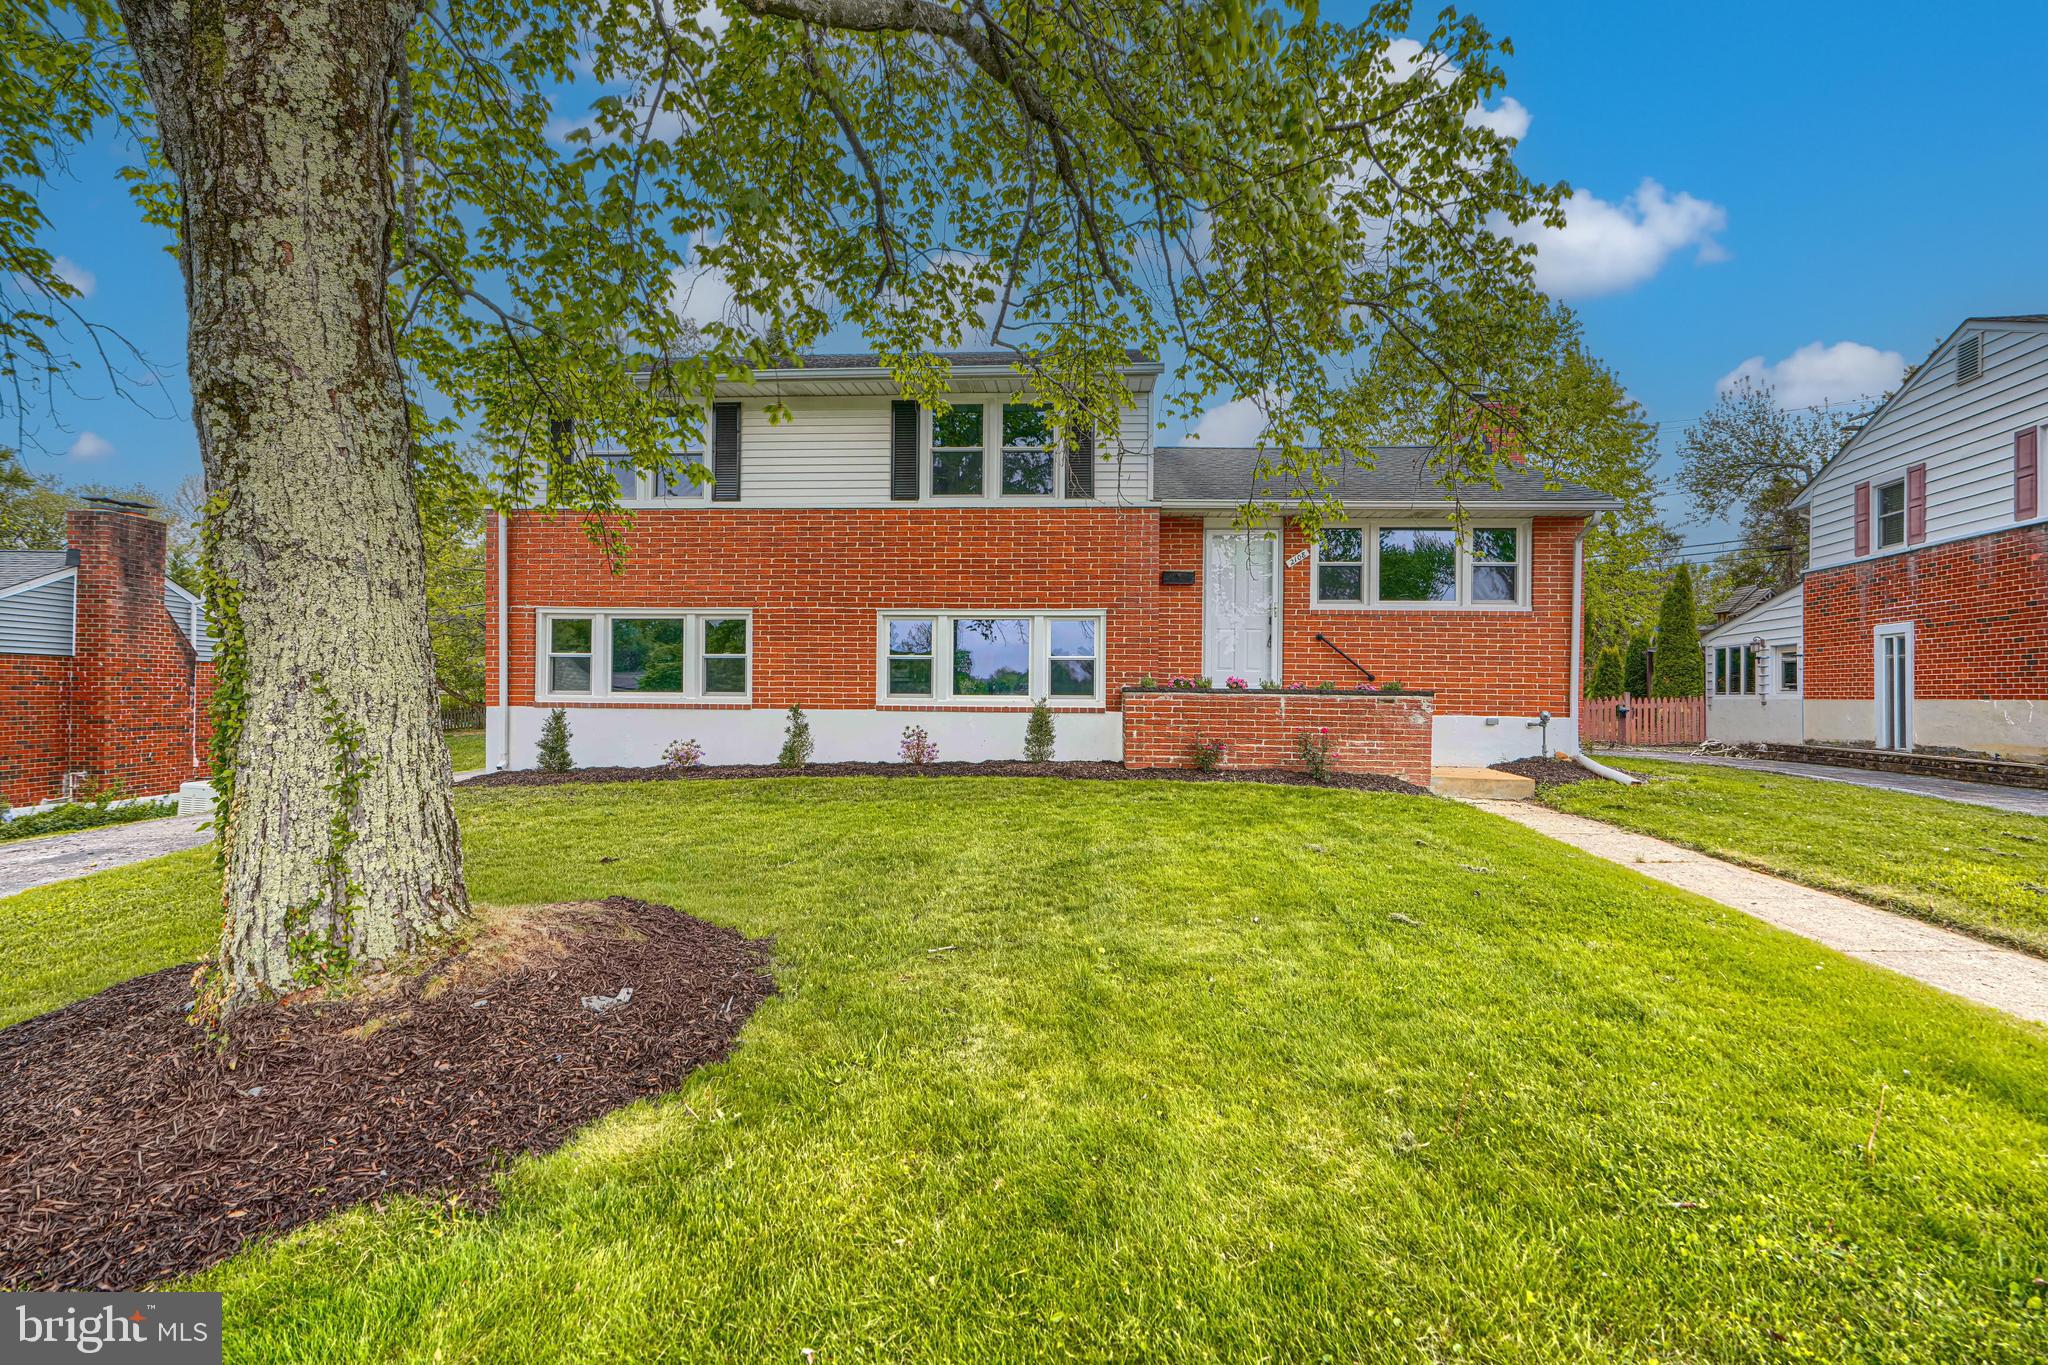
Seller is offering $10,000 toward buyer closing costs for offer signed by 8/10/2026 Discover the charm of this beautifully updated split-level home in the desirable Suburban Greens neighborhood. With a major renovation completed in 2026, this residence seamlessly blends modern comforts with classic appeal. Step inside to find a spacious layout featuring three inviting bedrooms and two full bathrooms with upgraded tub shower and a walk-in shower, perfect for relaxation. The heart of the home is the combination kitchen and dining area, equipped with upgraded countertops, breakfast bar, custom-made white cabinetry and stainless-steel appliances, making it a culinary haven. The family room, conveniently located off the kitchen, is perfect for gatherings. Natural light floods through double-pane windows, while new luxury vinyl plank and ceramic tile flooring add a touch of sophistication throughout. The living room with high cathedral ceiling and wood burning fireplace, provides a warm comfortable space especially during winter, while the partially finished basement equipped with heating and windows, offers additional potential for customization. Outside, the property is enhanced by thoughtful landscaping, a level rear yard, and a partly wooded front yard, creating a serene environment. Other exterior features include an enclosed screened porch that invites you to enjoy the outdoors year-round, and a private, paved driveway, making parking convenient. This home is not just a place to live; it's a lifestyle waiting to be embraced. Don't miss your chance to make this stunning property your own! Note - Some images in this listing have been virtually staged.
#MDBC2161310

LUTHERVILLE TIMONIUM

2108 EASTRIDGE ROAD

3 Beds

2 Baths

2,220 Sq.Ft.

$579,950

MLS#: MDBC2161310

Introducing this exquisite renovated townhome in the sought-after Chapelgate neighborhood of Mays Chapel, offering four bedrooms with three and a half bathrooms across three finished levels of stylish living space. Completely remodeled from top to bottom, this brand-new move-in-ready home showcases thoughtful upgrades, a modern neutral color palette, abundant natural light, and refinished hardwood floors throughout the main and upper levels. The open-concept main level is designed for comfortable everyday living and entertaining, featuring a spacious dining area and an inviting living room centered around a cozy wood-burning fireplace. Sliding glass doors lead to a deck overlooking the peaceful backyard and wooded backdrop. The stunning kitchen is equipped with stainless steel appliances, quartz countertops with a breakfast bar, a tile backsplash, soft-close shaker cabinetry, and a pantry for ample storage. A convenient half bathroom completes the main level. Upstairs, the impressive primary suite boasts a soaring vaulted ceiling, a walk-in closet, and a luxurious en-suite bathroom with a dual-sink vanity and a walk-in shower with a built-in bench. Two additional bedrooms and a beautifully updated hall bathroom complete the upper level. Downstairs, the finished lower level provides exceptional flexibility with a fourth bedroom, a third full bathroom and spacious recreation room featuring a wet bar and sliding glass doors that offer direct access to the backyard and patio.
#MDBC2168930

LUTHERVILLE TIMONIUM

49 TENBY COURT

4 Beds

3 Baths

2,640 Sq.Ft.

$595,000
MLS#: MDBC2168930

New on site today
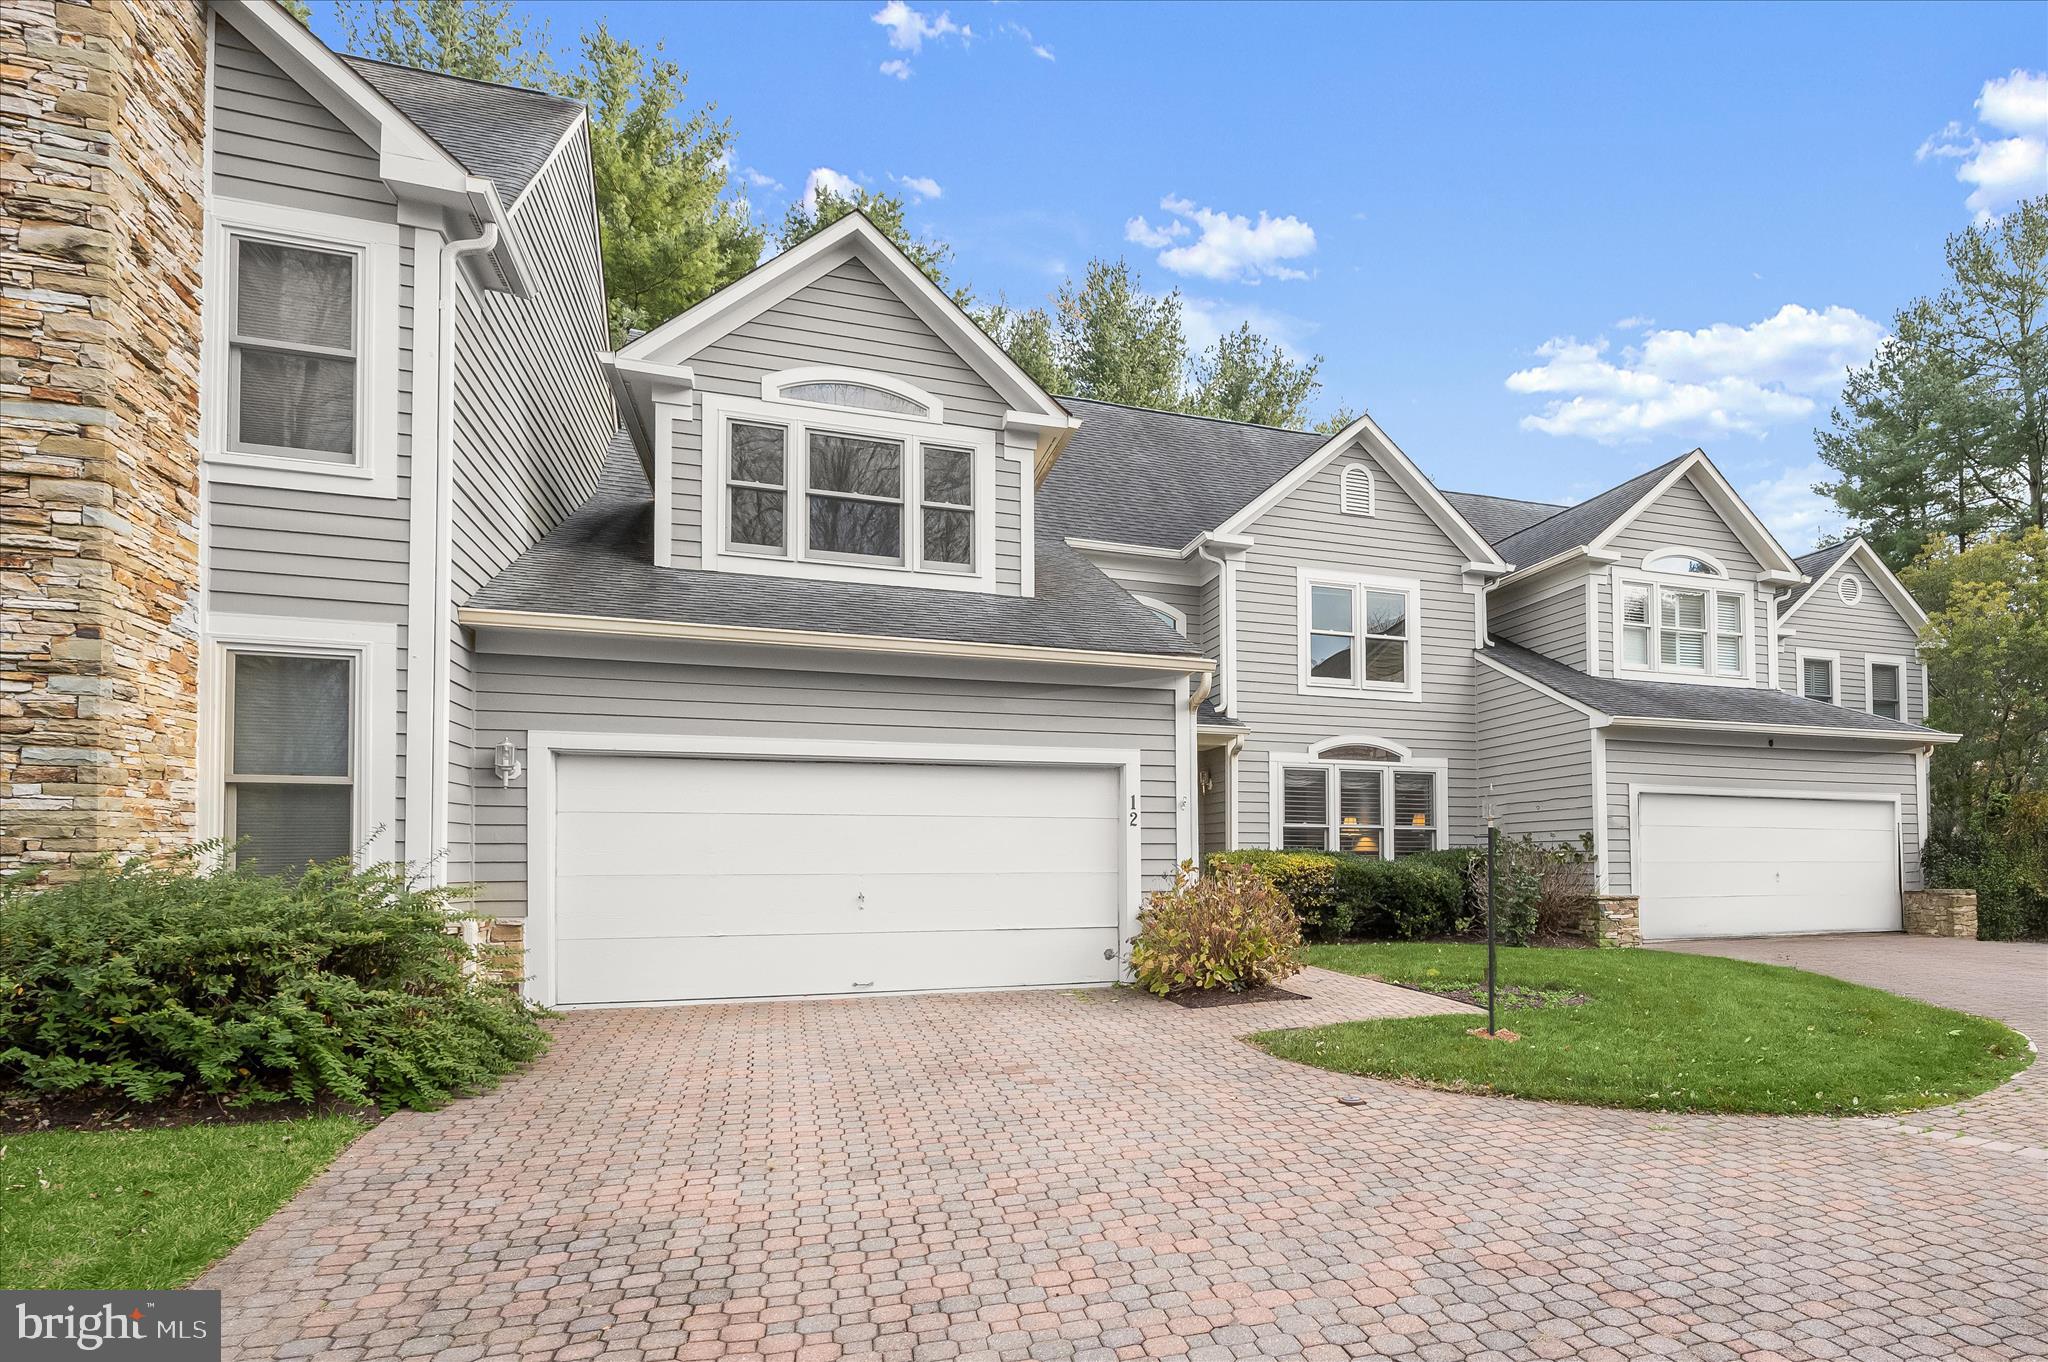
Falls Road Corridor--Steeped in history and thoughtfully reimagined for today’s lifestyle, this exceptional cottage, originally built in 1900 and beautifully renovated in 2026, offers a rare blend of timeless character and modern luxury. Nestled on a picturesque homesite in one of Lutherville-Timonium’s most desirable locations, this captivating 3-4 bedroom residence is a private sanctuary where historic charm meets sophisticated design.
Inside, classic architectural details are seamlessly paired with stylish contemporary finishes, creating warm, inviting spaces ideal for both everyday living and elegant entertaining. The flexible floor plan offers the option of a fourth bedroom, private home office, or guest suite, adapting effortlessly to your lifestyle.
Surrounded by mature trees and lush landscaping, the property provides a peaceful retreat just moments from Meadowood Park, where scenic walking trails and open green spaces invite daily strolls, morning jogs, or relaxing evenings immersed in nature.
Perfectly positioned for both convenience and leisure, you’ll enjoy easy access to the upscale shopping, dining, and everyday conveniences of Greenspring Station and The Shops at Cross Keys. With I-83 and the Baltimore Beltway just minutes away, commuting to downtown Baltimore, Towson, Hunt Valley, and surrounding areas is effortless.
Ideal for those looking to transition from Baltimore City or more crowed locations to a more serene and private setting, this remarkable home offers the best of both worlds—a tranquil lifestyle with the convenience of an exceptional location. Rich in history, beautifully renovated, and ready for its next chapter, this one-of-a-kind cottage is a rare opportunity to own a piece of the past while enjoying all the comforts of modern living.
#MDBC2171120

LUTHERVILLE TIMONIUM

521 BRIGHTFIELD ROAD

3 Beds

2 Baths

1,760 Sq.Ft.

$650,000

MLS#: MDBC2171120

New on site today
Welcome to this rarely available ranch-style home with a fully equipped in-law suite, ideally situated in the heart of Timonium. Tucked well within the sought-after Coachford neighborhood, this spacious residence offers far more than first meets the eye.

Designed for both comfortable everyday living and effortless entertaining, the main level features a formal living room with a cozy wood-burning fireplace, a dining room, and an open kitchen with a breakfast area that flows seamlessly into the family room. Step outside to the expansive 18' x 12' covered deck, where you can relax while overlooking the private, tree-lined backyard.

The main living area offers three bedrooms and two beautifully renovated full bathrooms. The thoughtfully designed in-law suite provides exceptional flexibility, complete with its own living room, dining area, full kitchen, bedroom, and full bathroom—ideal for multigenerational living, extended guests, or a private retreat.

The expansive lower level offers even more living space with endless possibilities, making it the perfect setting for a recreation room, game room, home gym, media room, or additional entertaining space. An abundance of storage throughout the home ensures there's a place for everything. Additional updates include a Carrier gas HVAC system replaced in 2021, providing peace of mind for years to come.

A true rarity in today's market, this home offers the highly sought-after combination of one-level living and a complete private in-law suite under one roof. Whether you're accommodating extended family, welcoming long-term guests, or simply looking for unmatched flexibility, this property presents an opportunity that rarely comes along in one of Timonium's most desirable neighborhoods.
#MDBC2170694

LUTHERVILLE TIMONIUM

110 GALEWOOD ROAD

4 Beds

3 Baths

4,080 Sq.Ft.

$625,000
MLS#: MDBC2170694

Move-in ready and meticulously finished from top to bottom, this three bedroom townhome in the sought-after Meadows of Green Spring was built for buyers who are done with maintenance, not done with living well. Every major system has already been handled, new roof and HVAC in 2025, so the next owner's to-do list is empty. Step through the paneled entry into a two-story foyer with vaulted ceilings and custom Craftsman moldings, then into a living room with a dramatic arched transom window and floor-to-ceiling built-ins. The completely renovated kitchen anchors the main level, white raised-panel cabinetry, quartz counters, glass subway tile, and a full KitchenAid stainless suite including a five-burner gas cooktop, opens straight to a Trex deck with a retractable awning, ideal for easy indoor-outdoor living without the upkeep of a bigger yard. A gas fireplace family room, main level laundry, and a powder room round out the first floor. Upstairs, three bedrooms include a primary suite with a completely renovated spa bath, soaking tub, glass shower with river rock floor, and a California Closets fitted walk-in, plus a second bedroom with custom built-ins ready for a home office or guest space. Outside, a fenced backyard and attached two-car garage with epoxy flooring complete the low-maintenance package. This is a home for someone trading square footage and yard work for quality and ease, not one level for another, and it shows in every finish.
#MDBC2164490

LUTHERVILLE TIMONIUM

6 NEARFIELD ROAD

3 Beds

2 Baths

2,234 Sq.Ft.

$778,000
MLS#: MDBC2164490

Welcome to 8607 Springvale Drive! This move-in ready 3 BR/3.5 BA end-of-group townhouse is ideally located in the sought-after community of Meadowvale and offers nearly 3,000 square feet of comfortable living space. Fresh updates include brand new LVP flooring on the main level, brand new carpet throughout the bedroom level, and a newly installed quartz vanity in the hall bath.
The open and inviting floor plan features hardwood floors, vaulted ceilings, and a powder room throughout the second level. The gourmet kitchen is designed for both everyday living and entertaining, complete with a large center island and adjoining family room with a gas fireplace. Walls of windows with transoms fill the home with abundant natural light, while access to the deck from both the kitchen and family room creates the perfect indoor-outdoor flow for entertaining.

The spacious primary suite features  2 large walk-in closets and an en-suite bath with double vanities. Bedrooms two and three are generously sized, and a conveniently located laundry room is situated just outside the bedrooms. Additional highlights include an extra-large 2-car garage and a premier location close to shopping, dining, and commuter routes. 
Call now for your private tour!
#MDBC2164130

LUTHERVILLE TIMONIUM

8607 SPRINGVALE DRIVE

3 Beds

3 Baths

2,844 Sq.Ft.

$720,000
MLS#: MDBC2164130
If you are looking for peace and tranquility, don't miss this opportunity to own this ideally located rancher nestled on a cul-de-sac in the Falls Rd corridor. This home is conveniently located just minutes from everything you need. Private schools, shopping centers, restaurants and more. 

Situated on 1.14 acres this well-maintained home offers one-level living at its best. 

As you enter the light-filled house, a generous entry area,  formal dining room, and a sunken living room welcome you.  The floor plan flows seamlessly into the combined kitchen and great room. This is the heart of the home! 
The beautiful updated kitchen includes stainless steel appliances, granite countertops, wood laminate floors and a lovely garden window that overlooks the backyard.

The great room, featuring vaulted ceilings, wood laminate floors, and a floor-to-ceiling brick fireplace, is a great space for entertaining or relaxing.
 Sliders lead out to the huge back patio, making it easy to host outdoor gatherings.  
A large laundry closet is just off the kitchen. 
Three of the home's bedrooms are on the opposite end of the house and the fourth  bedroom is on the lower level.
 The spacious primary bedroom includes an ensuite, vaulted ceilings and a sliding door that leads to the back deck. This is a fantastic opportunity to create your vision in this functional space. 
Two additional generously sized bedrooms finish the main level; one has an updated ensuite with a walk-in shower and the other is located just across from the hall bathroom, which has a tub/shower combo. 

The finished basement includes a large family room with built-ins and wainscoting, the fourth bedroom, and a full bathroom. There is plenty of storage space and includes an exterior door for easy egress. 

The back deck was installed in 2021 and is a fantastic spot to sit and enjoy the home's backyard. 
Pool being sold "AS IS" 
This spacious house and beautiful lot is ready for you to add your personal touches!
#MDBC2164230

LUTHERVILLE TIMONIUM

21 BARTHEL COURT

4 Beds

4 Baths

3,410 Sq.Ft.

$699,000

MLS#: MDBC2164230

Beautifully renovated split-level home offering a move-in-ready interior with exceptional updates throughout. The front entry opens to a bright and welcoming living room, creating a warm first impression. New luxury vinyl plank flooring extends throughout the main living areas and bedrooms, creating a cohesive, modern look. Upstairs features three comfortable bedrooms and two fully renovated bathrooms, including a private primary en-suite. The main living level is thoughtfully designed for everyday living and entertaining. It is easily accessed from the living room or through the beautifully
renovated three-season room, providing convenient direct entry from outside. The spacious 12’ x 15’ three-season room features a wall of windows, a 12-foot ceiling, new ceramic tile flooring, and a new stylish shiplap feature wall, creating a bright and inviting space to relax and enjoy the outdoors year-round. This room leads into the stunning kitchen, dining nook, and spacious family room. The kitchen showcases new cabinetry, quartz countertops, a beautiful new farmhouse sink, a designer tile backsplash, center island with seating area, brand-new stainless-steel appliances which includes a gas range, under-cabinet lighting, and modern light fixtures. The adjoining dining nook is highlighted by a beautiful new light fixture, creating a warm and inviting space for everyday meals. Just inside the entry, a custom hall tree provides a convenient place to hang coats, shoes, and organize everyday essentials. A nicely updated half bath completes this level, making it an ideal space for gathering with family and friends. Upstairs, both full bathrooms have been completely renovated with new vanities, fixtures, lighting, and tile. The hall bath features a brand-new tub with a beautifully tiled tub surround, while the private primary en-suite offers a
stunning walk-in tiled shower with a new heavy glass shower door. The fourth level provides additional functionality with a spacious 10' x 13' laundry room featuring a new washer and dryer, utility sink, and additional storage space. Outside, enjoy a beautifully landscaped fenced yard complete with a storage
shed and a charming pond, creating a peaceful and inviting outdoor setting. Extensive renovations include a stunning new kitchen, fully renovated bathrooms, new luxury vinyl plank flooring throughout the main living areas and bedrooms, replacement of all interior doors, trim, and hardware, fresh interior paint throughout, all-new electrical and plumbing systems fully inspected and brought up to current 2026 code standards, new recessed lighting throughout, a high-efficiency gas furnace installed in August 2019, and a new roof installed in 2024. All windows have previously been replaced and upgraded. This exceptional home has been thoughtfully renovated from top to bottom—simply move in and enjoy!
#MDBC2169652

LUTHERVILLE TIMONIUM

1 ALSTON ROAD

3 Beds

2 Baths

1,912 Sq.Ft.

$579,000

MLS#: MDBC2169652

Perfectly situated in Mays Chapel Village, 529 Chatterton Road offers the ideal combination of privacy, space, thoughtful updates, and an exceptional location. Recent improvements include a new roof and skylights, new siding, fresh paint throughout, new flooring in the living room and dining room, and newer carpet on two levels, making this home truly move-in ready.
One of the home's most unique features is its completely private interior courtyard, enclosed on three sides with no sightlines from neighboring homes or the street—creating a peaceful outdoor retreat perfect for relaxing or entertaining. Inside, expansive windows fill the home with natural light, while the versatile floor plan includes a main-level den that can serve as a home office or optional fourth bedroom. The spacious eat-in kitchen features granite countertops and opens to the dining and living rooms, where a wood-burning fireplace creates a warm focal point. An expanded composite deck provides additional outdoor living space overlooking the private setting.
Upstairs, the primary suite features a sitting area, walk-in closet, and an updated ensuite bath with dual sinks, granite countertops, a tiled walk-in shower, and skylight. Two additional bedrooms and a full bath complete the upper level. The finished walk-out lower level offers flexible living space for a family room, guest suite, or recreation area, along with an oversized storage and laundry room.
With over 2,500 square feet of finished living space and a desirable Mays Chapel location minutes from top schools, gyms, the Johns Hopkins Green Spring campus, and major shopping and dining, this home offers exceptional value and peace of mind. The sale includes a comprehensive home warranty, while the new roof and siding are both backed by transferable 10-year workmanship warranties.
#MDBC2168394

LUTHERVILLE TIMONIUM

529 CHATTERTON ROAD

4 Beds

2 Baths

2,871 Sq.Ft.

$589,000

MLS#: MDBC2168394

 - property

Send a message

Message successfully sent.

Your message

What is 3 + 4 ?

Reason for contacting?

I agree to receive email communication and understand I can unsubscribe at any time.

I agree to be contacted by Charis Realty Group via call, email, and text for real estate services. To opt out, you can reply 'stop' at any time or reply 'help' for assistance. You can also click the unsubscribe link in the emails. Message and data rates may apply. Message frequency may vary. Privacy Policy

Sign Out

Virtual Assistant

Would you like to take the next step with this property? We can help you schedule a showing or virtual tour, or send you more details.

Yes, I would like more information.

Thank You for Your Reply, One of Our Agents will contact you as soon as possible

No, maybe later.

Thank you, you can always contact me via email, phone number or through the contact form.

Realhub AI

Lucy - Your AI-Powered Realtor

Update Your Temporary Password

Personalize your search

Enter your email and we'll notify you immediately when new listings match what you're looking for.

or enter email address

Already have an account ? Login here

Continue your home search

I agree to receive communications and understand I can unsubscribe at any time.

I agree to be contacted by Charis Realty Group via call, email, and text for real estate services. To opt out, you can reply 'stop' at any time or reply 'help' for assistance. You can also click the unsubscribe link in the emails. Message and data rates may apply. Message frequency may vary. Privacy Policy

Already have an account ? Login here

We use cookies

We use cookies primarily for analytics to enhance your experience. By accepting, you agree to our use of these cookies. You can manage your preferences or learn more about our cookies policy.