
Split Level
7206 SHEFFIELD DRIVE
TEMPLE HILLS, MD 20748
MLS#: MDPG2225310
$380,000


Property
Beds
4
Full Baths
1
1/2 Baths
2
Year Built
1957
Sq.Footage
1,822
Nestled in the charming Westchester neighborhood, this exquisite split-level home offers a perfect blend of comfort and sophistication. Built in 1957, this residence has been lovingly maintained, showcasing a timeless brick exterior that exudes warmth and character. With 1,822 square feet of thoughtfully designed living space, this home is ideal for those seeking a serene retreat. Step inside to discover a welcoming atmosphere enhanced by beautiful hardwood flooring and partially carpeted areas that invite relaxation. The spacious layout features four well-appointed bedrooms, providing ample space for rest and rejuvenation. The heart of the home is the inviting living area, perfect for gatherings or quiet evenings, where natural light dances through the windows, creating a bright and airy ambiance. The kitchen is a culinary enthusiast's dream, equipped with high-end appliances including a gas oven/range, refrigerator, and a convenient disposal. Whether you're preparing a gourmet meal or enjoying a casual breakfast, this space is designed for both functionality and style. The home features a full, heated basement, providing additional space for a home gym, workshop, or entertainment area. An attic/house fan ensures comfort throughout the seasons, while modern conveniences such as a washer and dryer make daily living effortless. With one and a half bathrooms, this residence caters to both privacy and convenience. Safety is paramount, with carbon monoxide and smoke detectors installed for peace of mind. Outside, the property boasts a generous 0.35-acre lot, offering plenty of room for outdoor activities or gardening. The attached carport and driveway provide ample parking for residents and guests alike. This home is not just a place to live; it embodies a lifestyle of comfort and elegance. Experience the charm of Westchester, where community and tranquility come together, making it the perfect backdrop for your next chapter. Embrace the opportunity to call this delightful residence your own, where every detail has been curated for a life well-lived.
Features & Amenities
Interior
-
Total Bedrooms
4
-
Bathrooms
1
-
1/2 Bathrooms
2
-
Above Grade Finished Area
1822.0
-
Basement YN
YES
-
Cooling YN
YES
-
Cooling
Central Air, Electric, Attic Fan
-
Heating YN
YES
-
Heating
Oil, Forced Air
-
Pet friendly
N/A
Exterior
-
Garage
No
-
Construction Materials
Brick
-
Parking
Attached Carport, Driveway, Attached
-
Pool
No
-
Waterfront YN
NO
Area & Lot
-
Lot Size(acres)
0.35
-
Lot Size(square feet)
15,246
-
Property Type
Residential
-
Property Sub Type
Single Family Residence
-
Architectural Style
Split Level
Price
-
Sales Price
$380,000
-
Tax Amount
$4,888
-
Sq. Footage
1,822
-
Price/SqFt
$208
HOA
-
Association
No
School District
-
Elementary School
N/A
-
Middle School
N/A
-
High School
N/A
Property Features
-
New Construction
NO
-
Foundation Details
Slab, Concrete Perimeter, Brick/Mortar
-
Senior Community YN
NO
-
Sewer
Public Sewer
-
Tax Lot
10
-
Water Source
Public
Schedule a Showing
Showing scheduled successfully.
Mortgage calculator
Estimate your monthly mortgage payment, including the principal and interest, property taxes, and HOA. Adjust the values to generate a more accurate rate.
Your payment
Principal and Interest:
$
Property taxes:
$
HOA fees:
$
Total loan payment:
$
Total interest amount:
$
Location
County
PRINCE GEORGES
Elementary School
Middle School
High School
Listing Courtesy of Brian R Gormley, Cornerstone Properties and Financial Services LLC
RealHub Information is provided exclusively for consumers' personal, non-commercial use, and it may not be used for any purpose other than to identify prospective properties consumers may be interested in purchasing. All information deemed reliable but not guaranteed and should be independently verified. All properties are subject to prior sale, change or withdrawal. RealHub website owner shall not be responsible for any typographical errors, misinformation, misprints and shall be held totally harmless.

Salesperson, Realtor
Kasey Wootton
Call Kasey today to schedule a private showing.

* Listings on this website come from the FMLS IDX Compilation and may be held by brokerage firms other than the owner of this website. The listing brokerage is identified in any listing details. Information is deemed reliable but is not guaranteed. If you believe any FMLS listing contains material that infringes your copyrighted work please review our DMCA policy and learn how to submit a takedown request.© 2024 FMLS.
Related Properties

TEMPLE HILLS
4105 STRATTON ROAD
4 Beds
2 Baths
2,497 Sq.Ft.
$450,000
MLS#: MDPG2223208

TEMPLE HILLS
6416 ROBERTS DRIVE
5 Beds
3 Baths
1,330 Sq.Ft.
$440,000
MLS#: MDPG2207890
TEMPLE HILLS
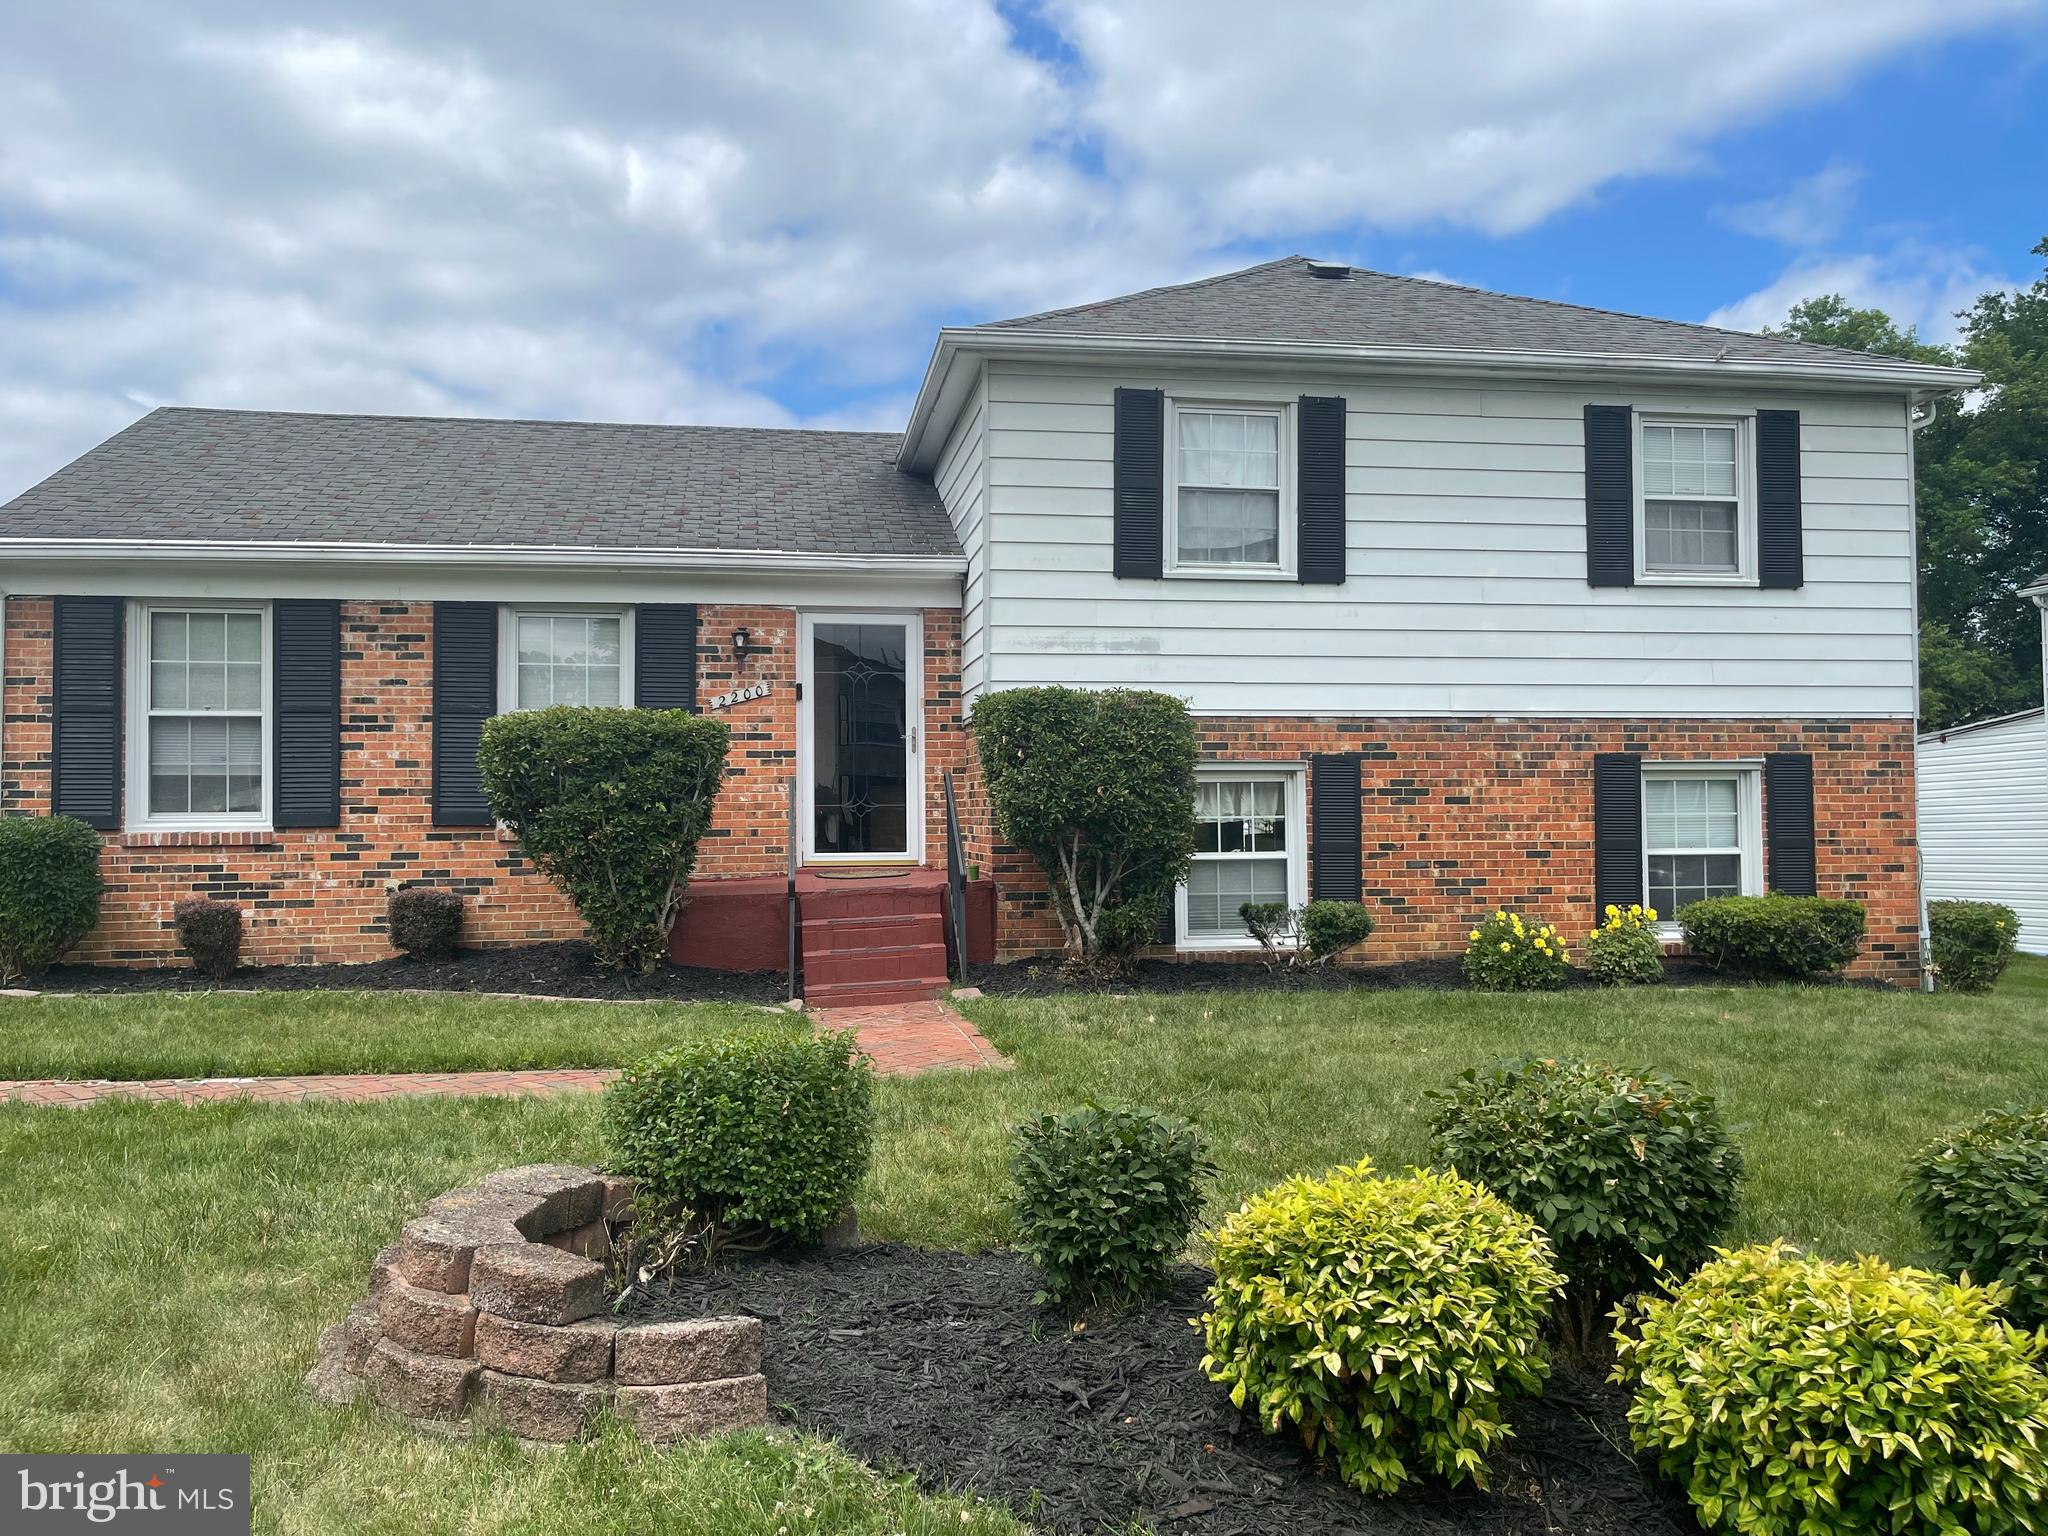
2200 OAKTREE LANE
5 Beds
3 Baths
1,992 Sq.Ft.
$415,000
MLS#: MDPG2209004
TEMPLE HILLS
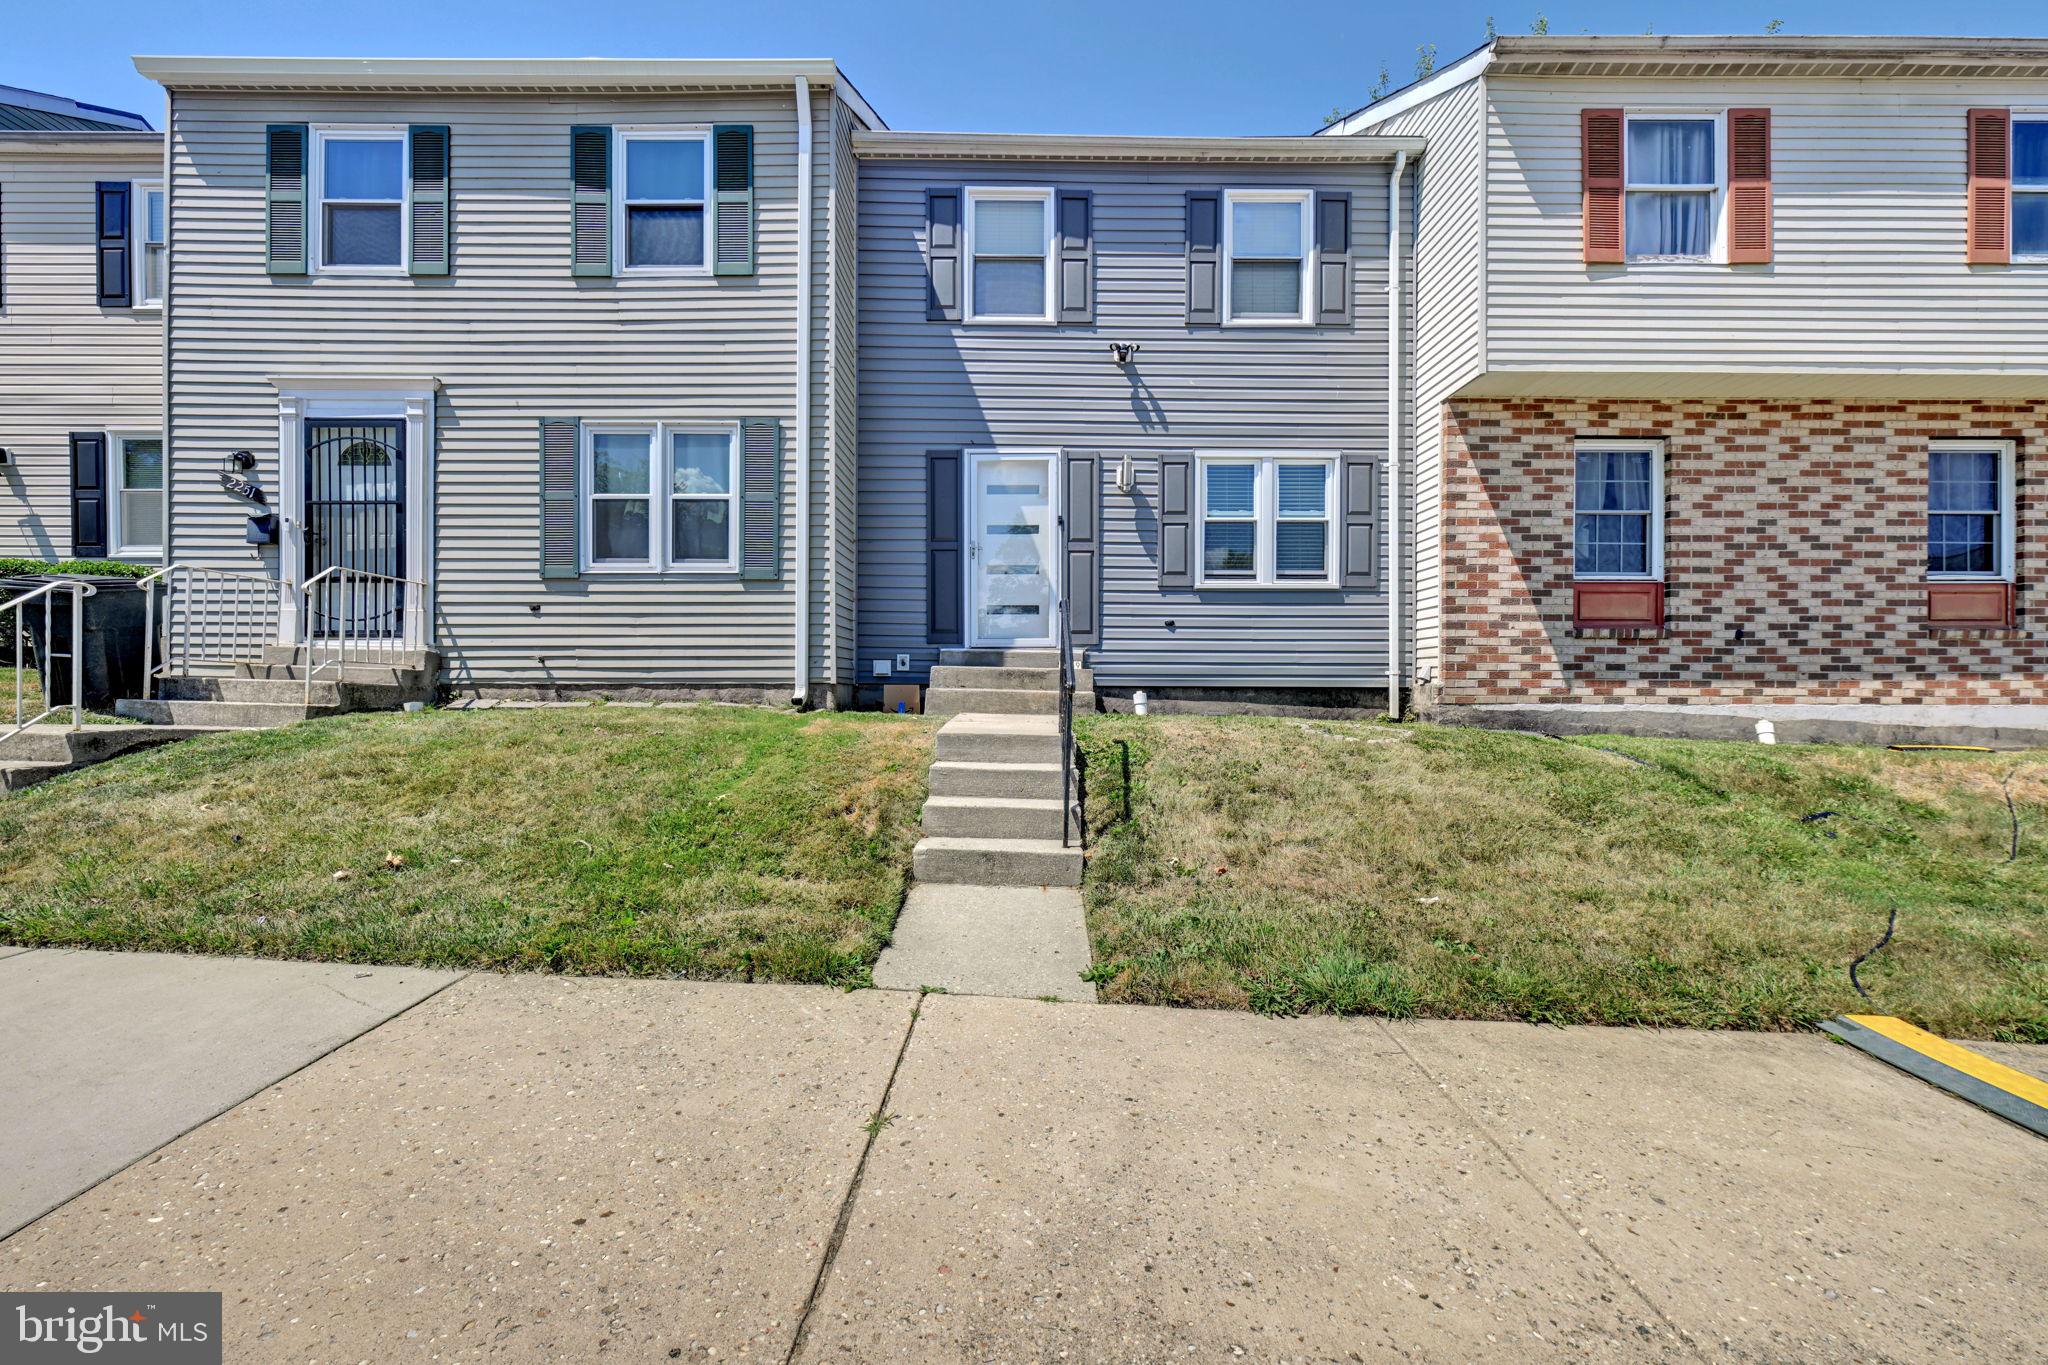
2249 ANVIL LANE
3 Beds
2 Baths
1,320 Sq.Ft.
$330,000
MLS#: MDPG2205954

TEMPLE HILLS
2503 OXON RUN DRIVE
3 Beds
2 Baths
1,191 Sq.Ft.
$415,000
MLS#: MDPG2207582

TEMPLE HILLS
6208 HARLEY LANE
4 Beds
3 Baths
1,328 Sq.Ft.
$429,900
MLS#: MDPG2214608

TEMPLE HILLS
5504 WESTMINSTER COURT
4 Beds
3 Baths
3,308 Sq.Ft.
$449,900
MLS#: MDPG2220556
TEMPLE HILLS
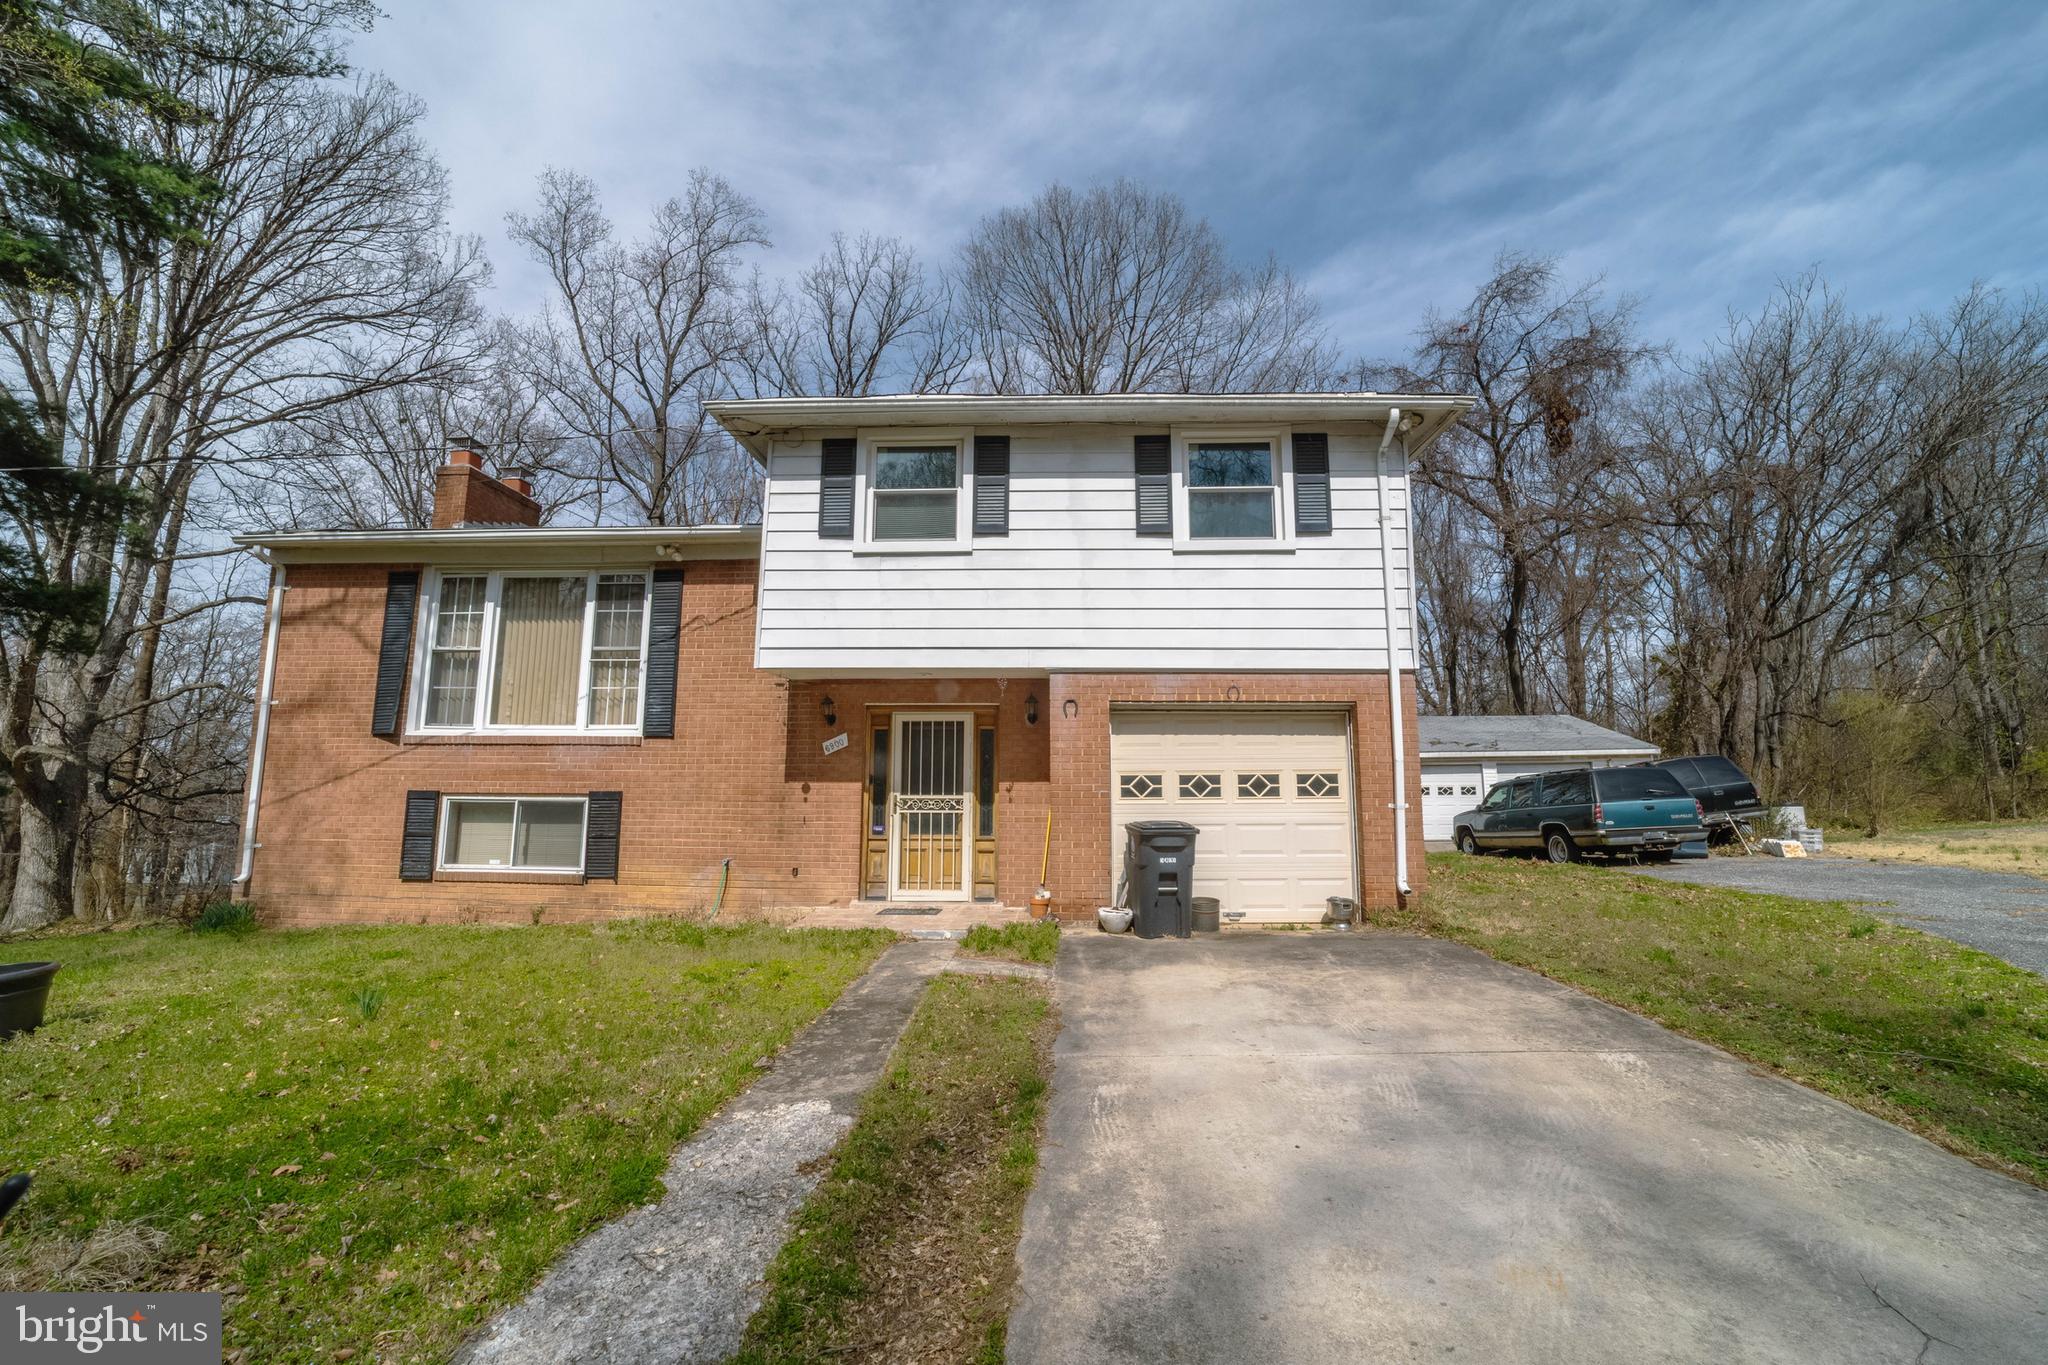
6900 TEMPLE HILL ROAD
3 Beds
2 Baths
1,563 Sq.Ft.
$419,900
MLS#: MDPG2209128

TEMPLE HILLS
5709 LINDA LANE
4 Beds
2 Baths
1,215 Sq.Ft.
$375,000
MLS#: MDPG2221104

TEMPLE HILLS
3507 29TH PLACE
4 Beds
3 Baths
2,784 Sq.Ft.
$450,000
MLS#: MDPG2211096
