





Property
Beds
3
Full Baths
1
1/2 Baths
None
Year Built
1950
Sq.Footage
1,010
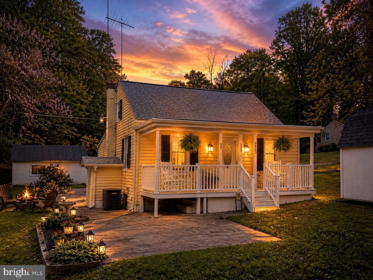
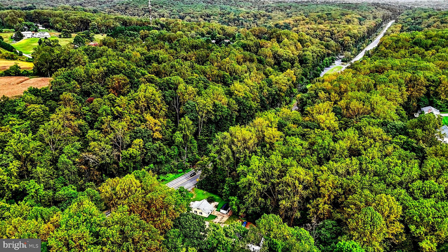
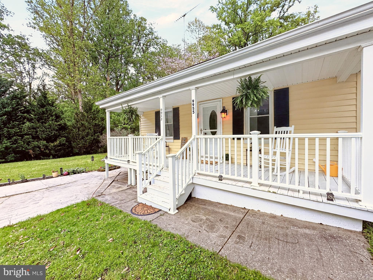
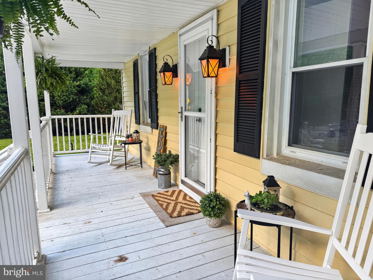
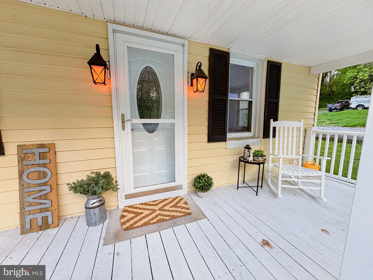
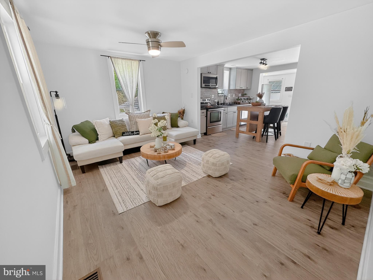
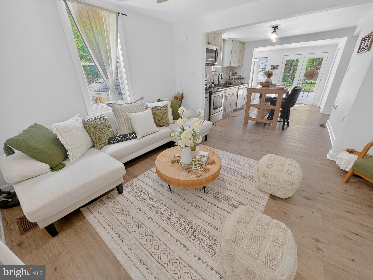
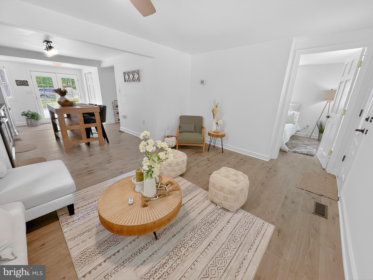
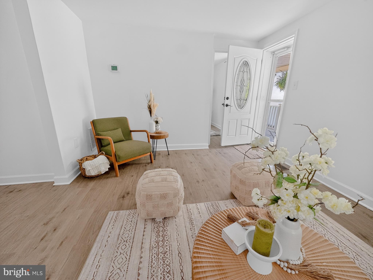
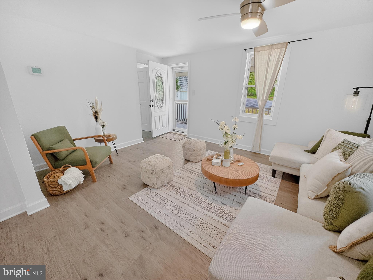
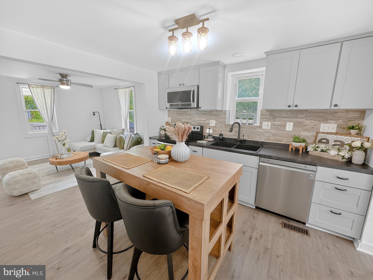
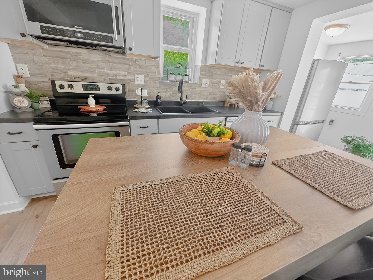
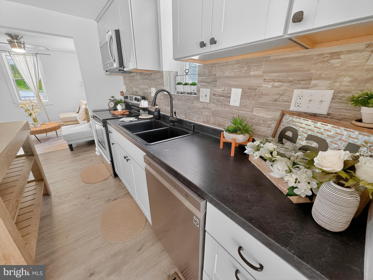
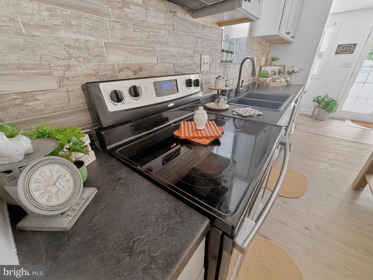
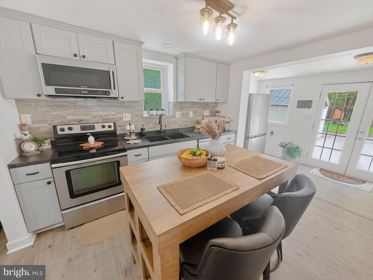
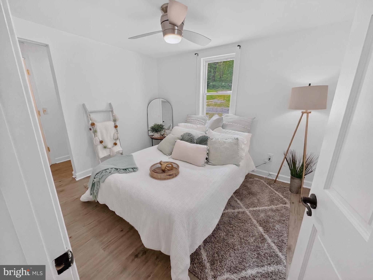
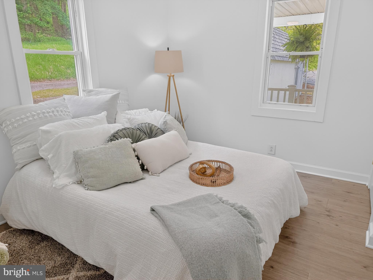
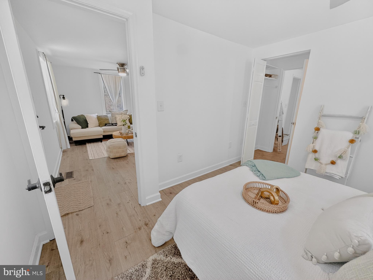
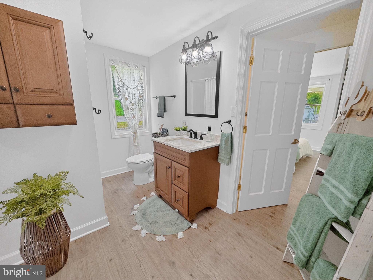
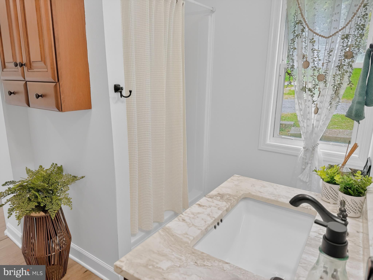
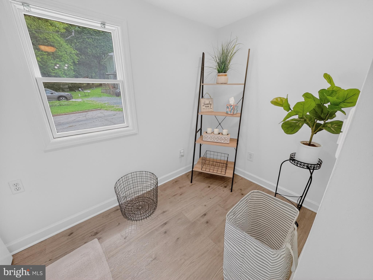
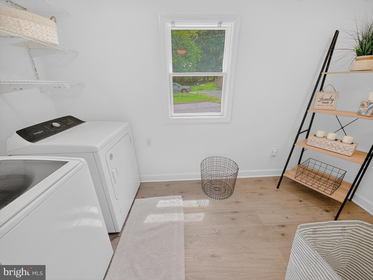
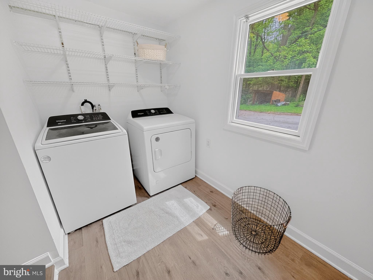
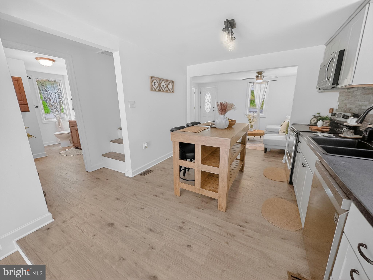
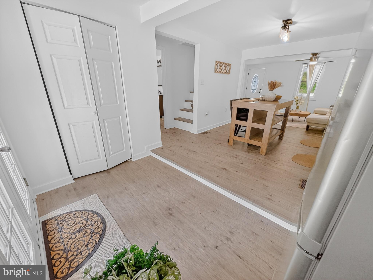
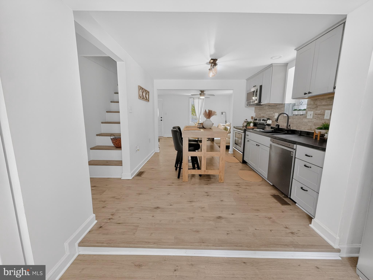
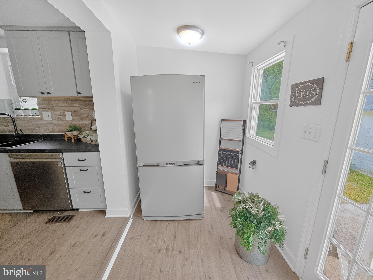
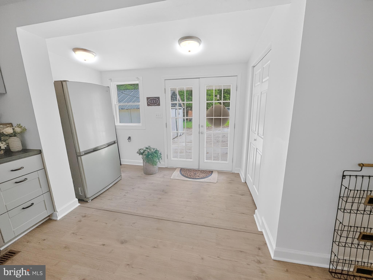
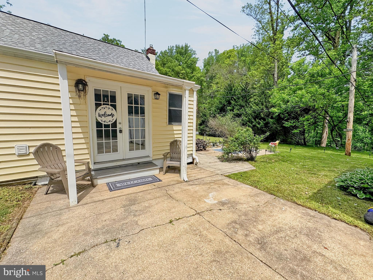
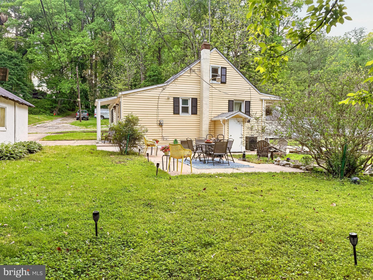
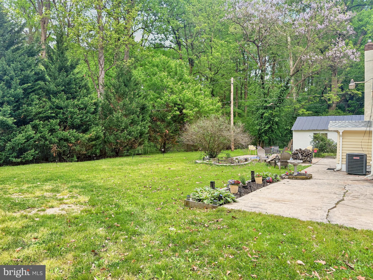
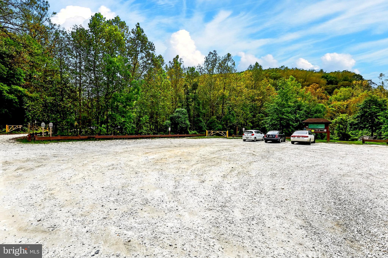
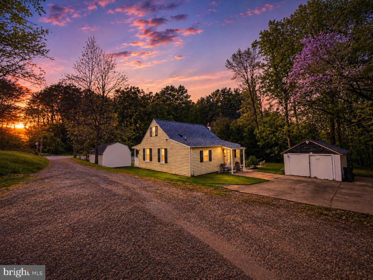
MAJOR PRICE IMPROVEMENT — NOW OFFERED AT $399,000! Welcome to 9955 Belair Road, a charming 3-bedroom Cape Cod offering an incredibly unique combination of comfortable residential living, recent improvements, a nature-filled setting, and possibilities you simply don’t find with the typical Kingsville home. Step inside to a bright, welcoming interior featuring fresh updates including flooring, paint, blinds and more completed in 2025–2026, along with the peace of mind of a new roof installed in 2023. The traditional floor plan offers a convenient main-level bedroom and full bath, two additional bedrooms upstairs, an eat-in kitchen, main-level laundry and an unfinished basement providing valuable storage and additional flexibility. Outside, enjoy a covered front porch, detached garage, off-street parking and a surprisingly tranquil backdrop near the Gunpowder — giving you a little bit of nature while remaining conveniently positioned along Belair Road. But what truly sets this property apart is its BL zoning. While currently offered and enjoyed as a residence, the zoning creates a level of future flexibility rarely available with a traditional single-family home. Whether you’re simply looking for your next home, would love the potential to operate a business where you live, or are thinking strategically about long-term possibilities, this property offers options that extend well beyond the ordinary. Want even more possibilities? The adjacent parcel is also available for purchase separately, creating an opportunity to expand your footprint, add additional outdoor space, or explore its potential alongside the main property. NOW $399,000 — a new price, a unique property, and an opportunity to make it entirely your own. Schedule your private showing and come see everything 9955 Belair Road has to offer.
Features & Amenities
Interior
-
Other Interior Features
Eat-in Kitchen, Kitchen Island, Built-in Features
-
Total Bedrooms
3
-
Bathrooms
1
-
Above Grade Finished Area
1010.0
-
Basement YN
YES
-
Cooling YN
YES
-
Cooling
Central Air, Ceiling Fan(s), Window Unit(s), Electric
-
Fireplace YN
NO
-
Heating YN
YES
-
Heating
Exhaust Fan, Electric, Forced Air
-
Main Level Bedrooms
1
-
Pet friendly
Yes
Exterior
-
Garage
Yes
-
Garage spaces
1
-
Construction Materials
Vinyl Siding
-
Other Exterior Features
Storage
-
Parking
Asphalt, Off Street, Shared Driveway, Paved, Garage, Driveway, Detached
-
Patio and Porch Features
Porch
-
Pool
No
-
Waterfront YN
NO
-
View
Water, Creek/Stream, Trees/Woods, Street
Area & Lot
-
Lot Size(acres)
0.16
-
Lot Size(square feet)
7,110
-
Property Type
Residential
-
Property Sub Type
Single Family Residence
-
Architectural Style
Cape Cod
Price
-
Sales Price
$399,000
-
Tax Amount
$2,108
-
Sq. Footage
1,010
-
Price/SqFt
$395
HOA
-
Association
No
School District
-
Elementary School
N/A
-
Middle School
N/A
-
High School
N/A
Property Features
-
New Construction
NO
-
Foundation Details
Slab
-
Senior Community YN
NO
-
Sewer
Septic Tank
-
Water Source
Well
Schedule a Showing
Showing scheduled successfully.
Mortgage calculator
Estimate your monthly mortgage payment, including the principal and interest, property taxes, and HOA. Adjust the values to generate a more accurate rate.
Your payment
Principal and Interest:
$
Property taxes:
$
HOA fees:
$
Total loan payment:
$
Total interest amount:
$
Location
County
BALTIMORE
Elementary School
Middle School
High School
Listing Courtesy of Joann Stamatopoulos , EXP Realty, LLC
RealHub Information is provided exclusively for consumers' personal, non-commercial use, and it may not be used for any purpose other than to identify prospective properties consumers may be interested in purchasing. All information deemed reliable but not guaranteed and should be independently verified. All properties are subject to prior sale, change or withdrawal. RealHub website owner shall not be responsible for any typographical errors, misinformation, misprints and shall be held totally harmless.

AGENT
Kasey Wootton
Call Kasey today to schedule a private showing.

* Listings on this website come from the FMLS IDX Compilation and may be held by brokerage firms other than the owner of this website. The listing brokerage is identified in any listing details. Information is deemed reliable but is not guaranteed. If you believe any FMLS listing contains material that infringes your copyrighted work please click here to review our DMCA policy and learn how to submit a takedown request.© 2024 FMLS.
.png)